21331 Auburn Reach Drive
Porter, TX 77365
$335,000
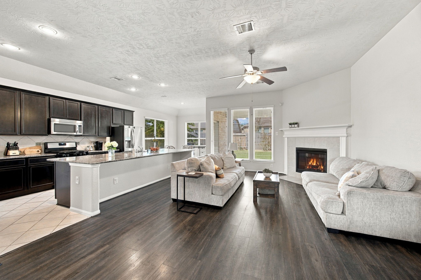
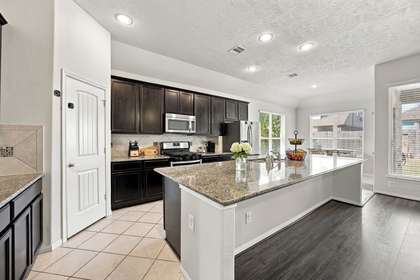
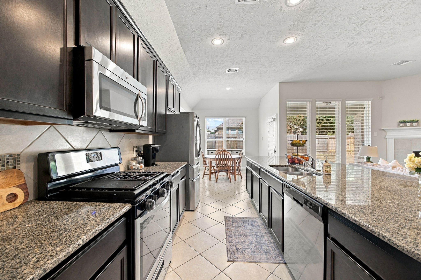
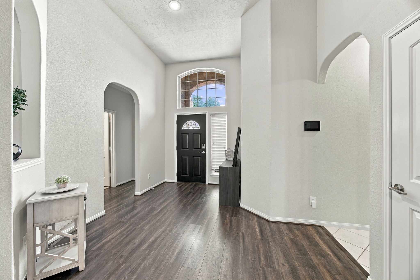
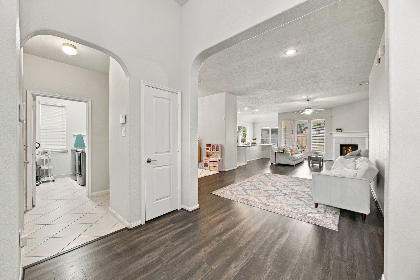
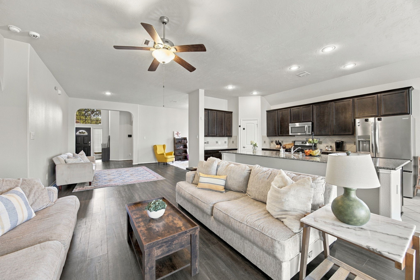
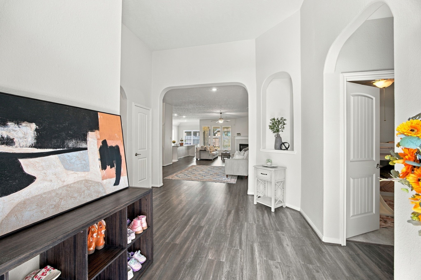
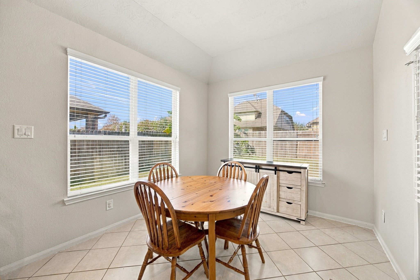
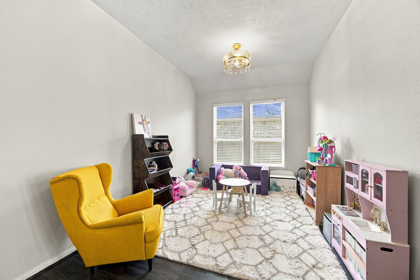
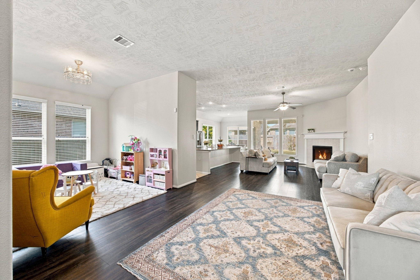
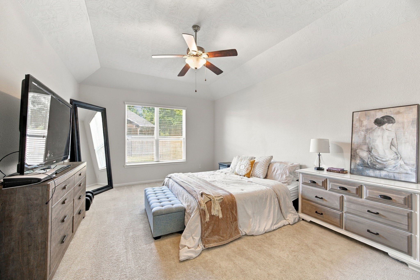
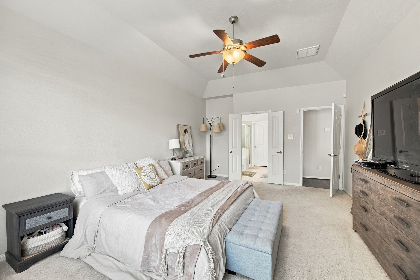
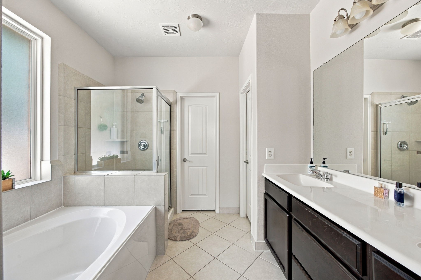
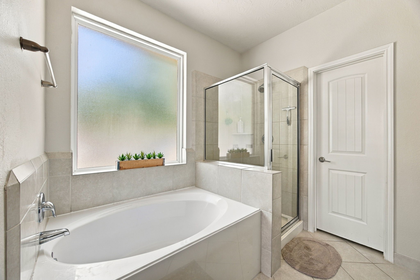
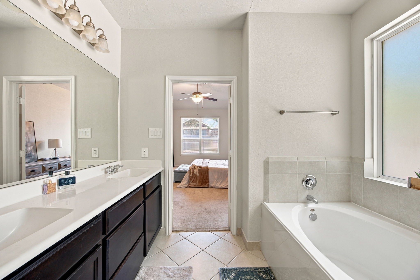
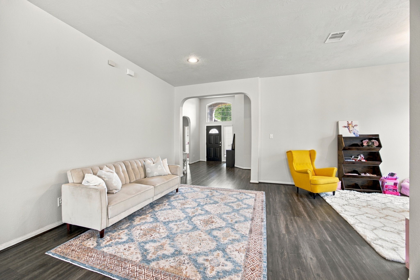
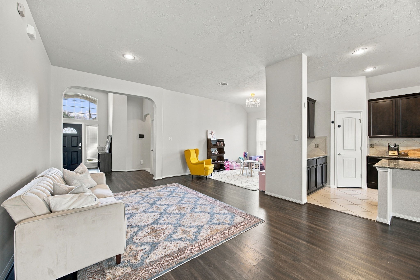
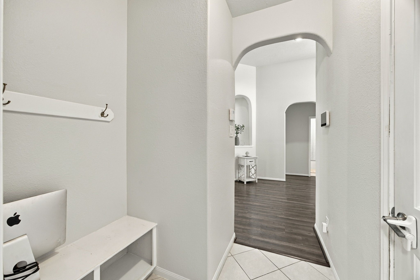
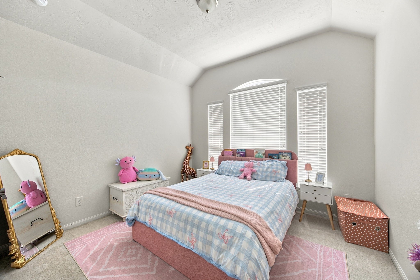
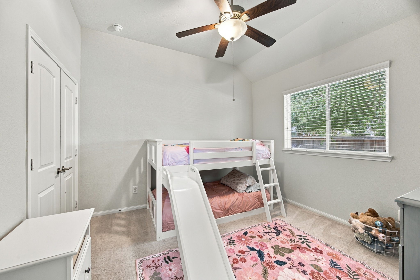
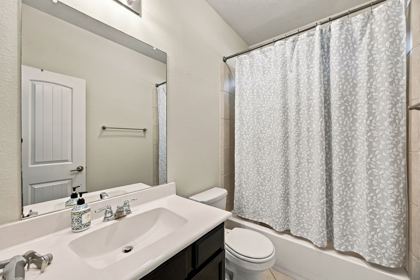
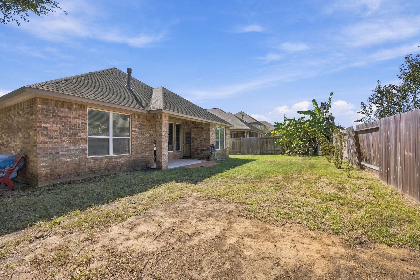
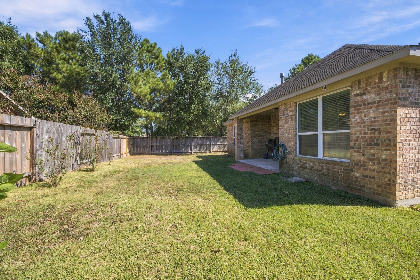
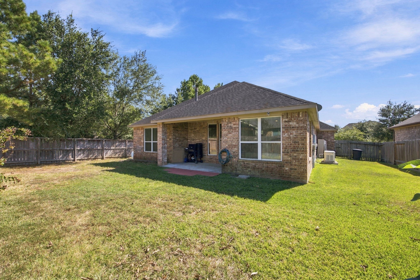
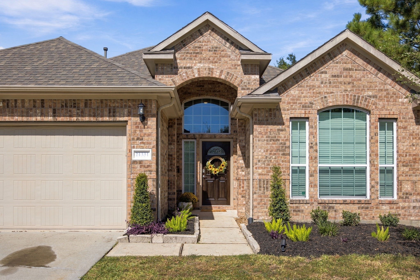
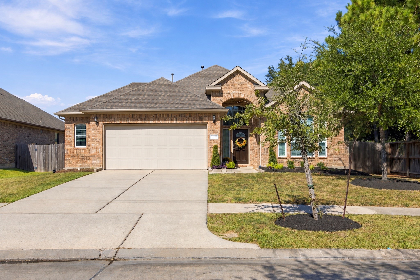
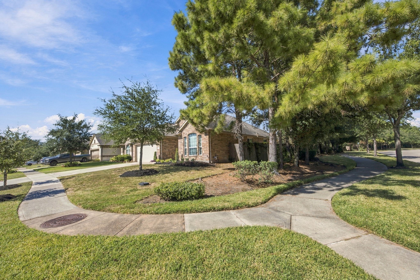
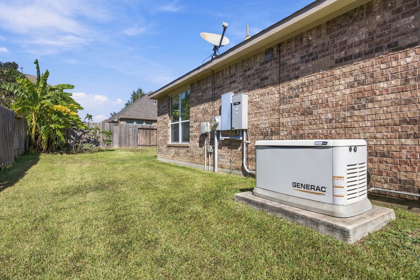
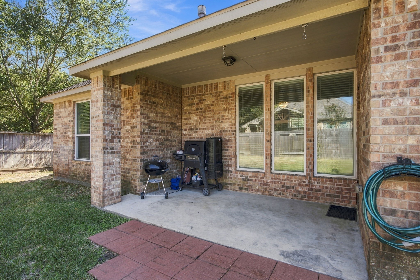
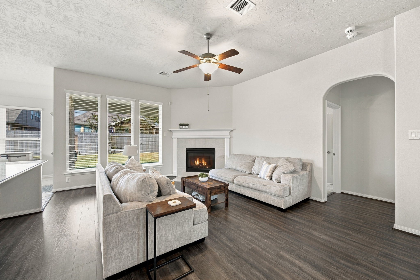
Welcome home just outside of Kingwood with 3-bedrooms, 2-baths nestled on a desirable corner lot inside a quiet cul-de-sac. Inside, expansive high ceilings create throughout, granite countertops, and a largely oversized island in this chefs kitchen. Enjoy a dedicated breakfast area for casual dining, along with a formal dining room that can easily serve as a home office or flexible living space to fit your needs. Surrounded by mature trees and featuring neighborhood sidewalks. A whole-home generator provides added peace of mind and backup power when you need it most. With its versatile living spaces, desirable lot, and thoughtful features. Just a golf cart ride to the Oakhurst Golf Course, this home is ready for its next owner to make it their own.
| Listing Id: | 81357613 |
|---|---|
| List Price: | $335,000 |
| Property Type: | Residential |
| Property Sub Type: | Detached |
| Status: | Active |
| Bedrooms Total: | 3 |
| Bathrooms Full: | 2 |
| Living Area: | 2,042 |
| Association Fee: | $650 |
| Tax Annual Amount: | $8,583 |
| Lot Size Acres: | 0.188 |
| Architectural Style: | Traditional |
| Waterfront?: | No |
| City: | Porter |
| County Or Parish: | Montgomery |
| Subdivision: | Auburn Trails At Oakhurst |
| Postal Code: | 77365 |
| Year Built: | 2016 |
| Appliances: | Dishwasher, Gas Cooktop, Disposal, Gas Oven, and Microwave |
| Association Amenities: | DogPark, Playground, Park, Trails |
| Association Fee: | $650 |
| Association Fee Frequency: | Annually |
| Association Fee Includes: | Common Areas |
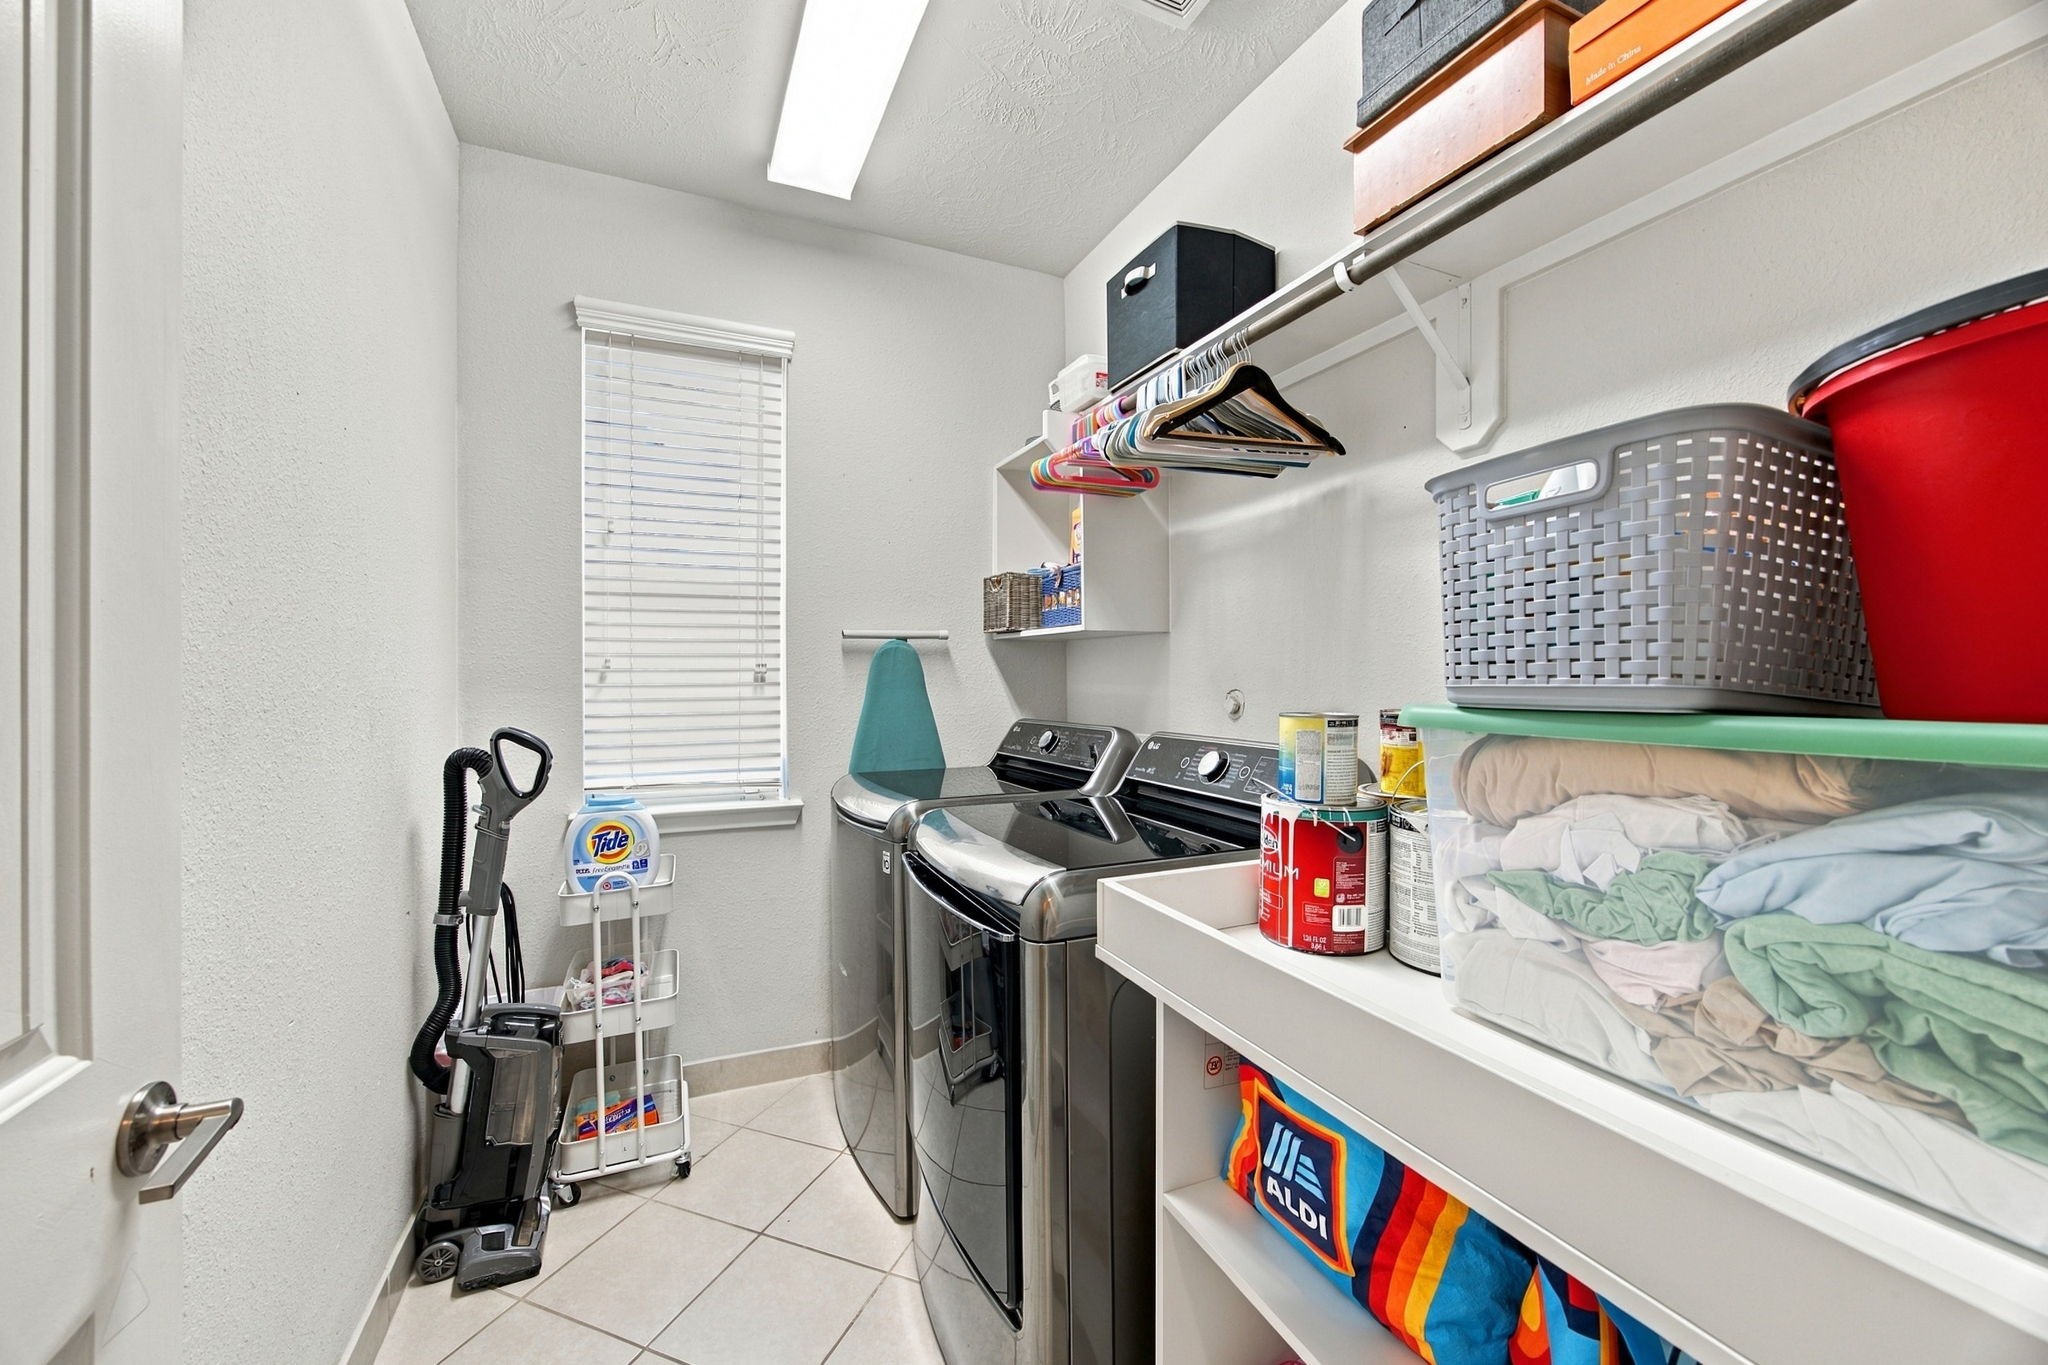
| Room Type: | BreakfastRoomNook, DiningRoom, LivingRoom, UtilityRoom |
| Association Name: | Oakhurst Community Association |
| Association Phone: | 281-343-9178 |
| Association?: | Yes |
| Attached Garage?: | Yes |
| Basement Yn: | No |
| Bathrooms Total Integer: | 2 |
| Building Area Total: | 2,042.0 |
| Community Features: | MasterPlannedCommunity |
| Construction Materials: | Brick |
| Cooling: | Central Air, Electric, and Attic Fan |
| Cooling?: | Yes |
| Directions: | Traveling from Houston, North on Highway 69/59. Exit for FM 1314. At FM1314 take the turn around to travel south on the service road for about 1 mile. Turn right on Auburn Fields Dr. Take auburn fields drive about .3 of a mile to Auburn Reach Dr. Turn left on Auburn Reach Dr and the home is on your right. |
| Disclosures: | MunicipalUtilityDistrictDisclosure |
| Door Features: | InsulatedDoors |
| Electric: | Generator |
| Elementary School: | BENS BRANCH ELEMENTARY SCHOOL |
| Elementary School District: | 39 - New Caney |
| Exterior Features: | CoveredPatio, FullyFenced, Fence, IrrigationSprinklers, Porch, Patio |
| Fencing: | BackYard |
| Fireplace Features: | GasLog |
| Fireplaces Total: | 1 |
| Fireplace?: | Yes |
| Flooring: | Carpet, Tile, Vinyl |
| Foundation Details: | Slab |
| Garage Spaces: | 2.0 |
| Garage?: | Yes |
| Green Energy Efficient: | Doors, Insulation, Lighting, Thermostat |
| Heating: | Central, Gas |
| Heating?: | Yes |
| High School: | WEST FORK HIGH SCHOOL |
| High School District: | 39 - New Caney |
| Interior Features: | AllBedroomsDown, DoubleVanity, GraniteCounters, HighCeilings, KitchenIsland, KitchenFamilyRoomCombo, MainLevelPrimary, Pantry, SeparateShower, WalkInClosets, WindowTreatments, CeilingFans, ProgrammableThermostat |
| Internet Automated Valuation Display?: | Yes |
| Internet Consumer Comment?: | Yes |
| Laundry Features: | WasherHookup, ElectricDryerHookup, GasDryerHookup |
| Levels: | One |
| Listing Agreement: | ExclusiveRightToLease |
| Listing Terms: | Cash, Conventional, FHA, VaLoan |
| List Team Key: | 20018 |
| List Team Key Numeric: | 20,018 |
| Living Area Source: | Appraiser |
| Lot Features: | CornerLot, CulDeSac, SideYard |
| Lot Size Area: | 8,189.0 |
| Lot Size Source: | Appraiser |
| Lot Size Units: | SquareFeet |
| Middle Or Junior School: | WOODRIDGE FOREST MIDDLE SCHOOL |
| Middle Or Junior School District: | 39 - New Caney |
| MLS Area Major: | 40 |
| MLS Area Minor: | Porter/New Caney West |
| Original List Price: | $335,000 |
| Ownership: | Full Ownership |
| Parcel Number: | 437371 |
| Parking Features: | Attached, Garage |
| Parking Total: | 2 |
| Patio And Porch Features: | Covered, Deck, Patio, Porch |
| Postal City: | Porter |
| Postal Code Plus4: | 5986 |
| Public Survey Section: | 09 |
| Road Surface Type: | Asphalt |
| Roof: | Composition |
| Rooms Total: | 10 |
| Security Features: | Prewired, SecuritySystemOwned, SmokeDetectors |
| Sewer: | PublicSewer |
| Status: | Active |
| State Or Province: | TX |
| Stories: | 1 |
| Street Number Numeric: | 21,331 |
| Tax Year: | 2026 |
| Universal Property: | US-48339-N-437371-R-N |
| Water Source: | Public |
| Window Features: | Window Coverings |
| Year Built Source: | PublicRecords |
| Listing Key: | 1193726571 |
| Current Price: | $335,000.00 |
| Country Subdivision: | 48339 |
| Record Signature: | -436,443,790 |
| Universal Parcel Id: | urn:reso:upi:2.0:US:48339:437371 |
Listing Courtesy of: Better Homes and Gardens Real Estate Gary Greene - The Woodlands
Listing Agent: Alston B Toney
918-776-7426
Mortgage Calculator
The data on this website relating to real estate for sale comes in part from the IDX Program of the Houston Association of REALTORS®.
All information is believed accurate but not guaranteed. The properties displayed may not be all of the properties available through the IDX Program. Any use of this site other than by potential buyers or sellers is strictly prohibited.
© 2026 Houston Association of REALTORS®.
Houston Association of REALTORS® data last updated on October 23, 2026 05:24 AM - ET.
Property Last Updated: October 23, 2026 05:24 AM - ET