21323 Oakley Claremont Court
Magnolia, TX 77355
$425,000
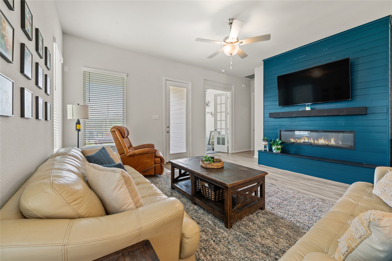
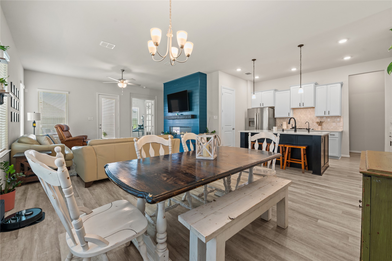
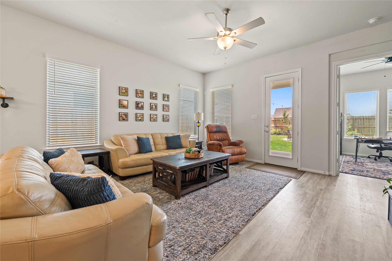
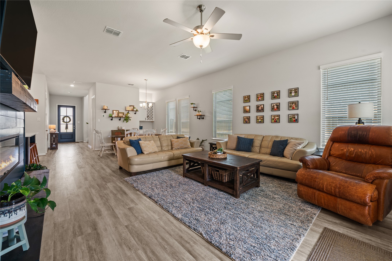
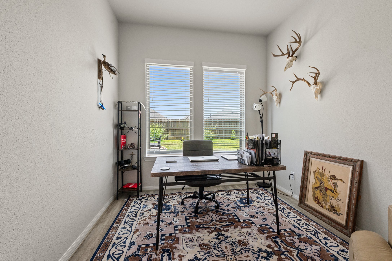
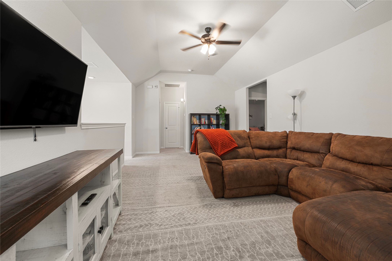
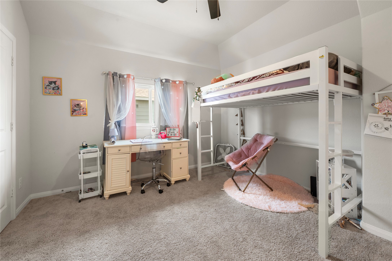
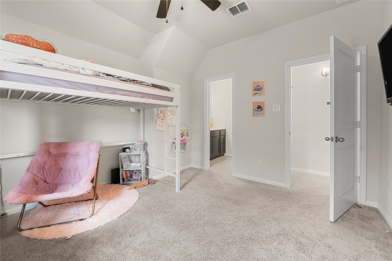
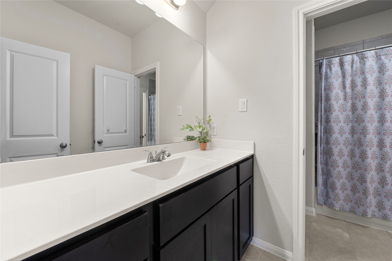
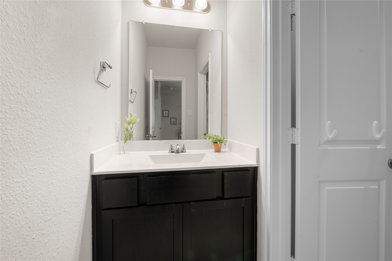
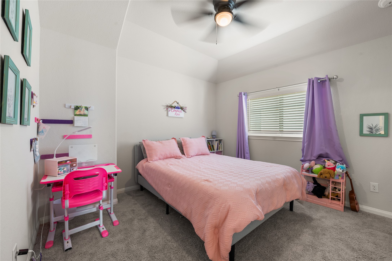
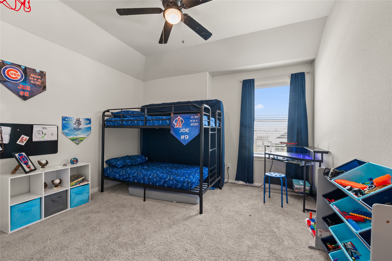
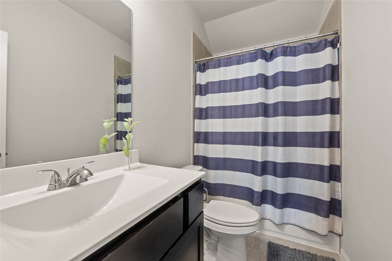
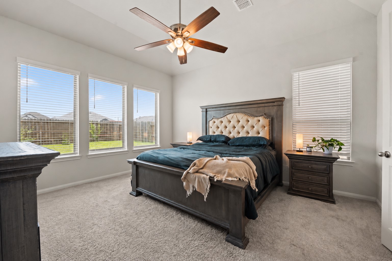
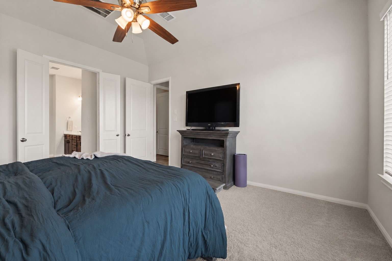
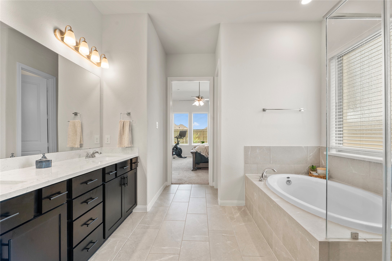
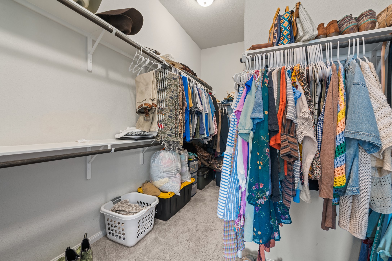
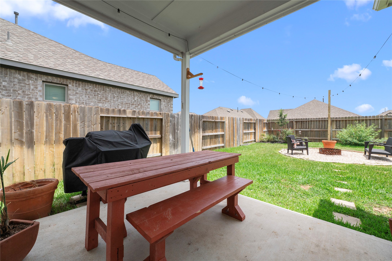
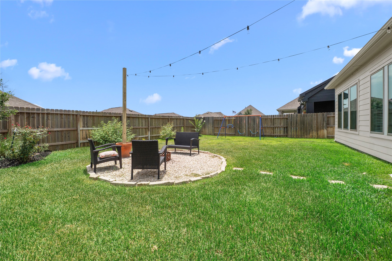
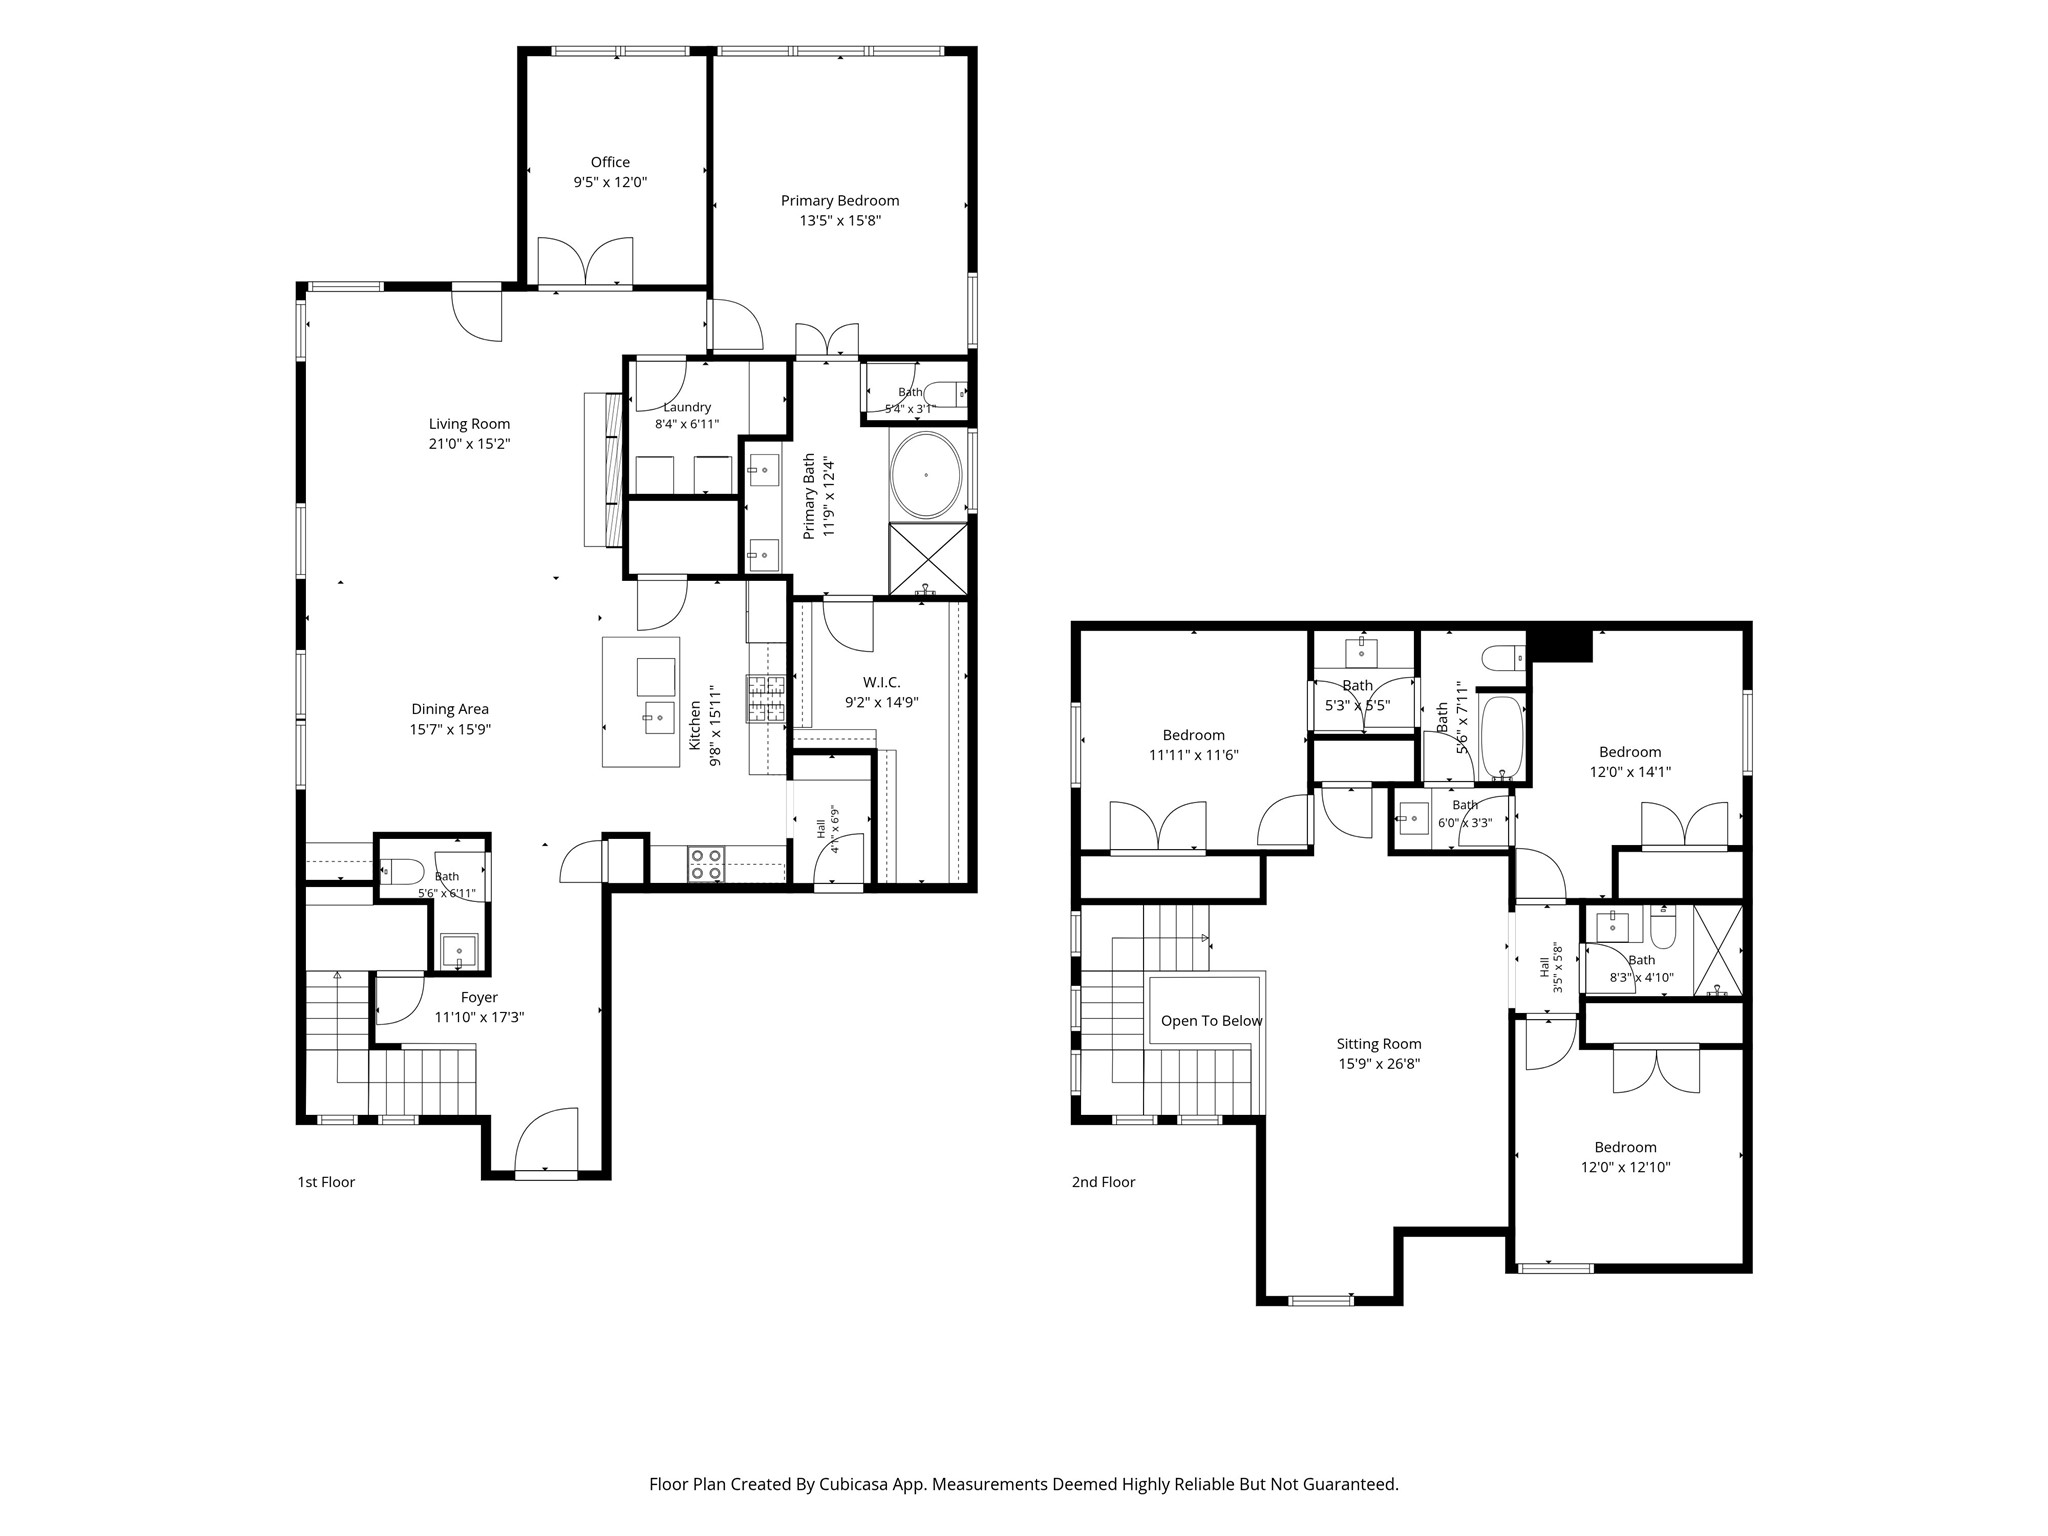
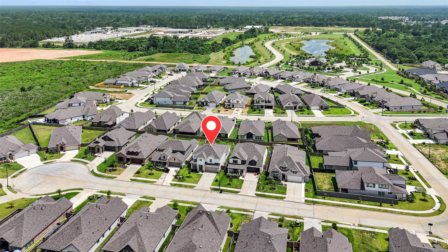
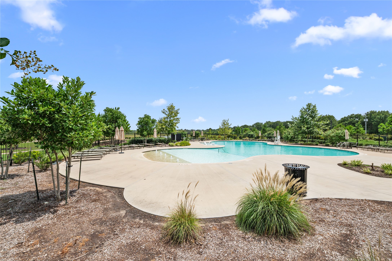
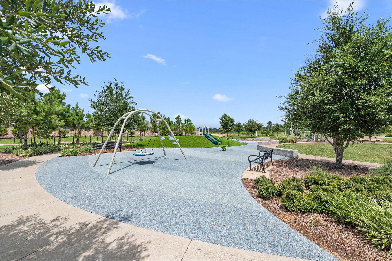
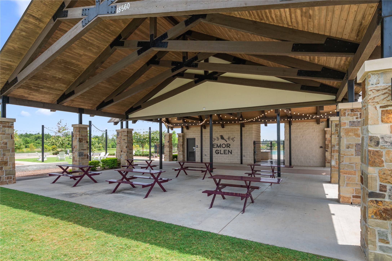
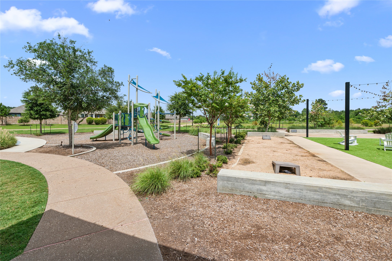
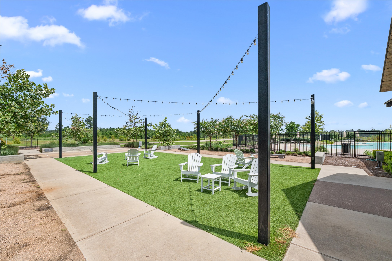
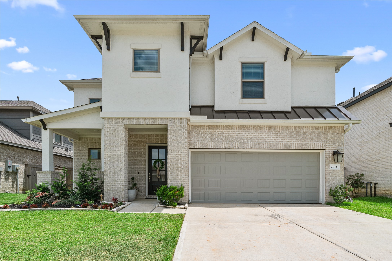
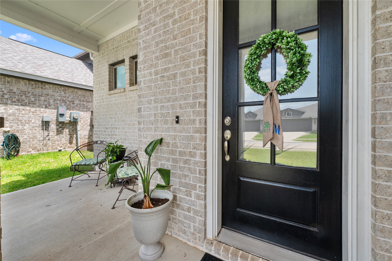
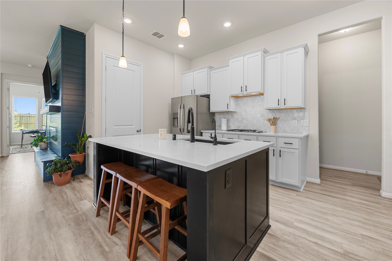
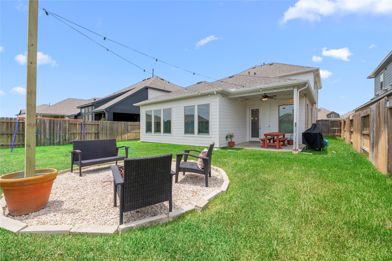
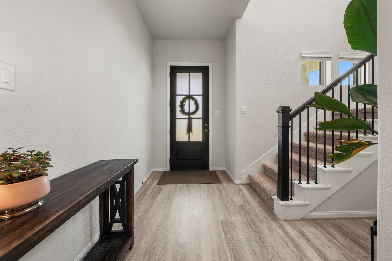
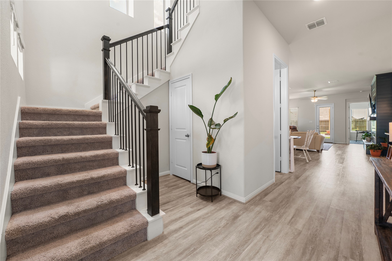
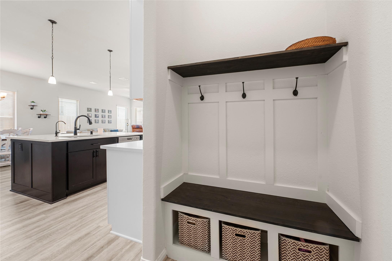
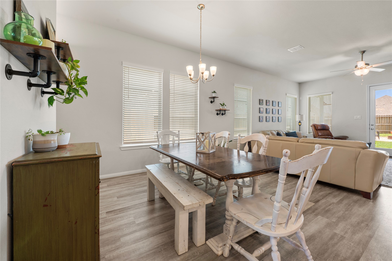
Beautiful mix of modern and traditional in a Cul-de-sac! A unique 4bed, 3.5bath home features the only Cameron floorplan in the neighborhood. Designed for flexible living, it offers a dedicated office, spacious upstairs game room or second living area, and an open-concept layout with an electric fireplace and beautiful accent wall in the living room. The kitchen flows seamlessly into the living and dining spaces featuring a dry bar with wine storage, making it ideal for entertaining. Enjoy evenings around the backyard fire pit or the patio with retractable sunshade. This home has a full irrigation system, wired for sound, complete home alarm system and the garage offers extensive built-in storage for exceptional organization. Located in a small, close-knit community with a neighborhood pool and park, this home is just minutes from the shops, restaurants, and hometown charm of downtown Magnolia. Don't miss this rare opportunity to own a one of a kind floorplan in an unbeatable location!
| Listing Id: | 63663314 |
|---|---|
| List Price: | $425,000 |
| Property Type: | Residential |
| Property Sub Type: | Detached |
| Status: | Active |
| Bedrooms Total: | 4 |
| Bathrooms Full: | 3 |
| Bathrooms Half: | 1 |
| Living Area: | 2,933 |
| Association Fee: | $800 |
| Tax Annual Amount: | $12,446 |
| Lot Size Acres: | 0.1486 |
| Architectural Style: | Contemporary Modern |
| Waterfront?: | No |
| City: | Magnolia |
| County Or Parish: | Montgomery |
| Subdivision: | Emory Glen |
| Postal Code: | 77355 |
| Year Built: | 2023 |
| Appliances: | Dishwasher, Gas Cooktop, Disposal, Gas Oven, Microwave, Energy Star Qualified Appliances, and Tankless Water Heater |
| Association Amenities: | Clubhouse, DogPark, PicnicArea, Playground, Park, Pool |
| Association Fee: | $800 |
| Association Fee Frequency: | Annually |
| Association Fee Includes: | Common Areas and Recreation Facilities |
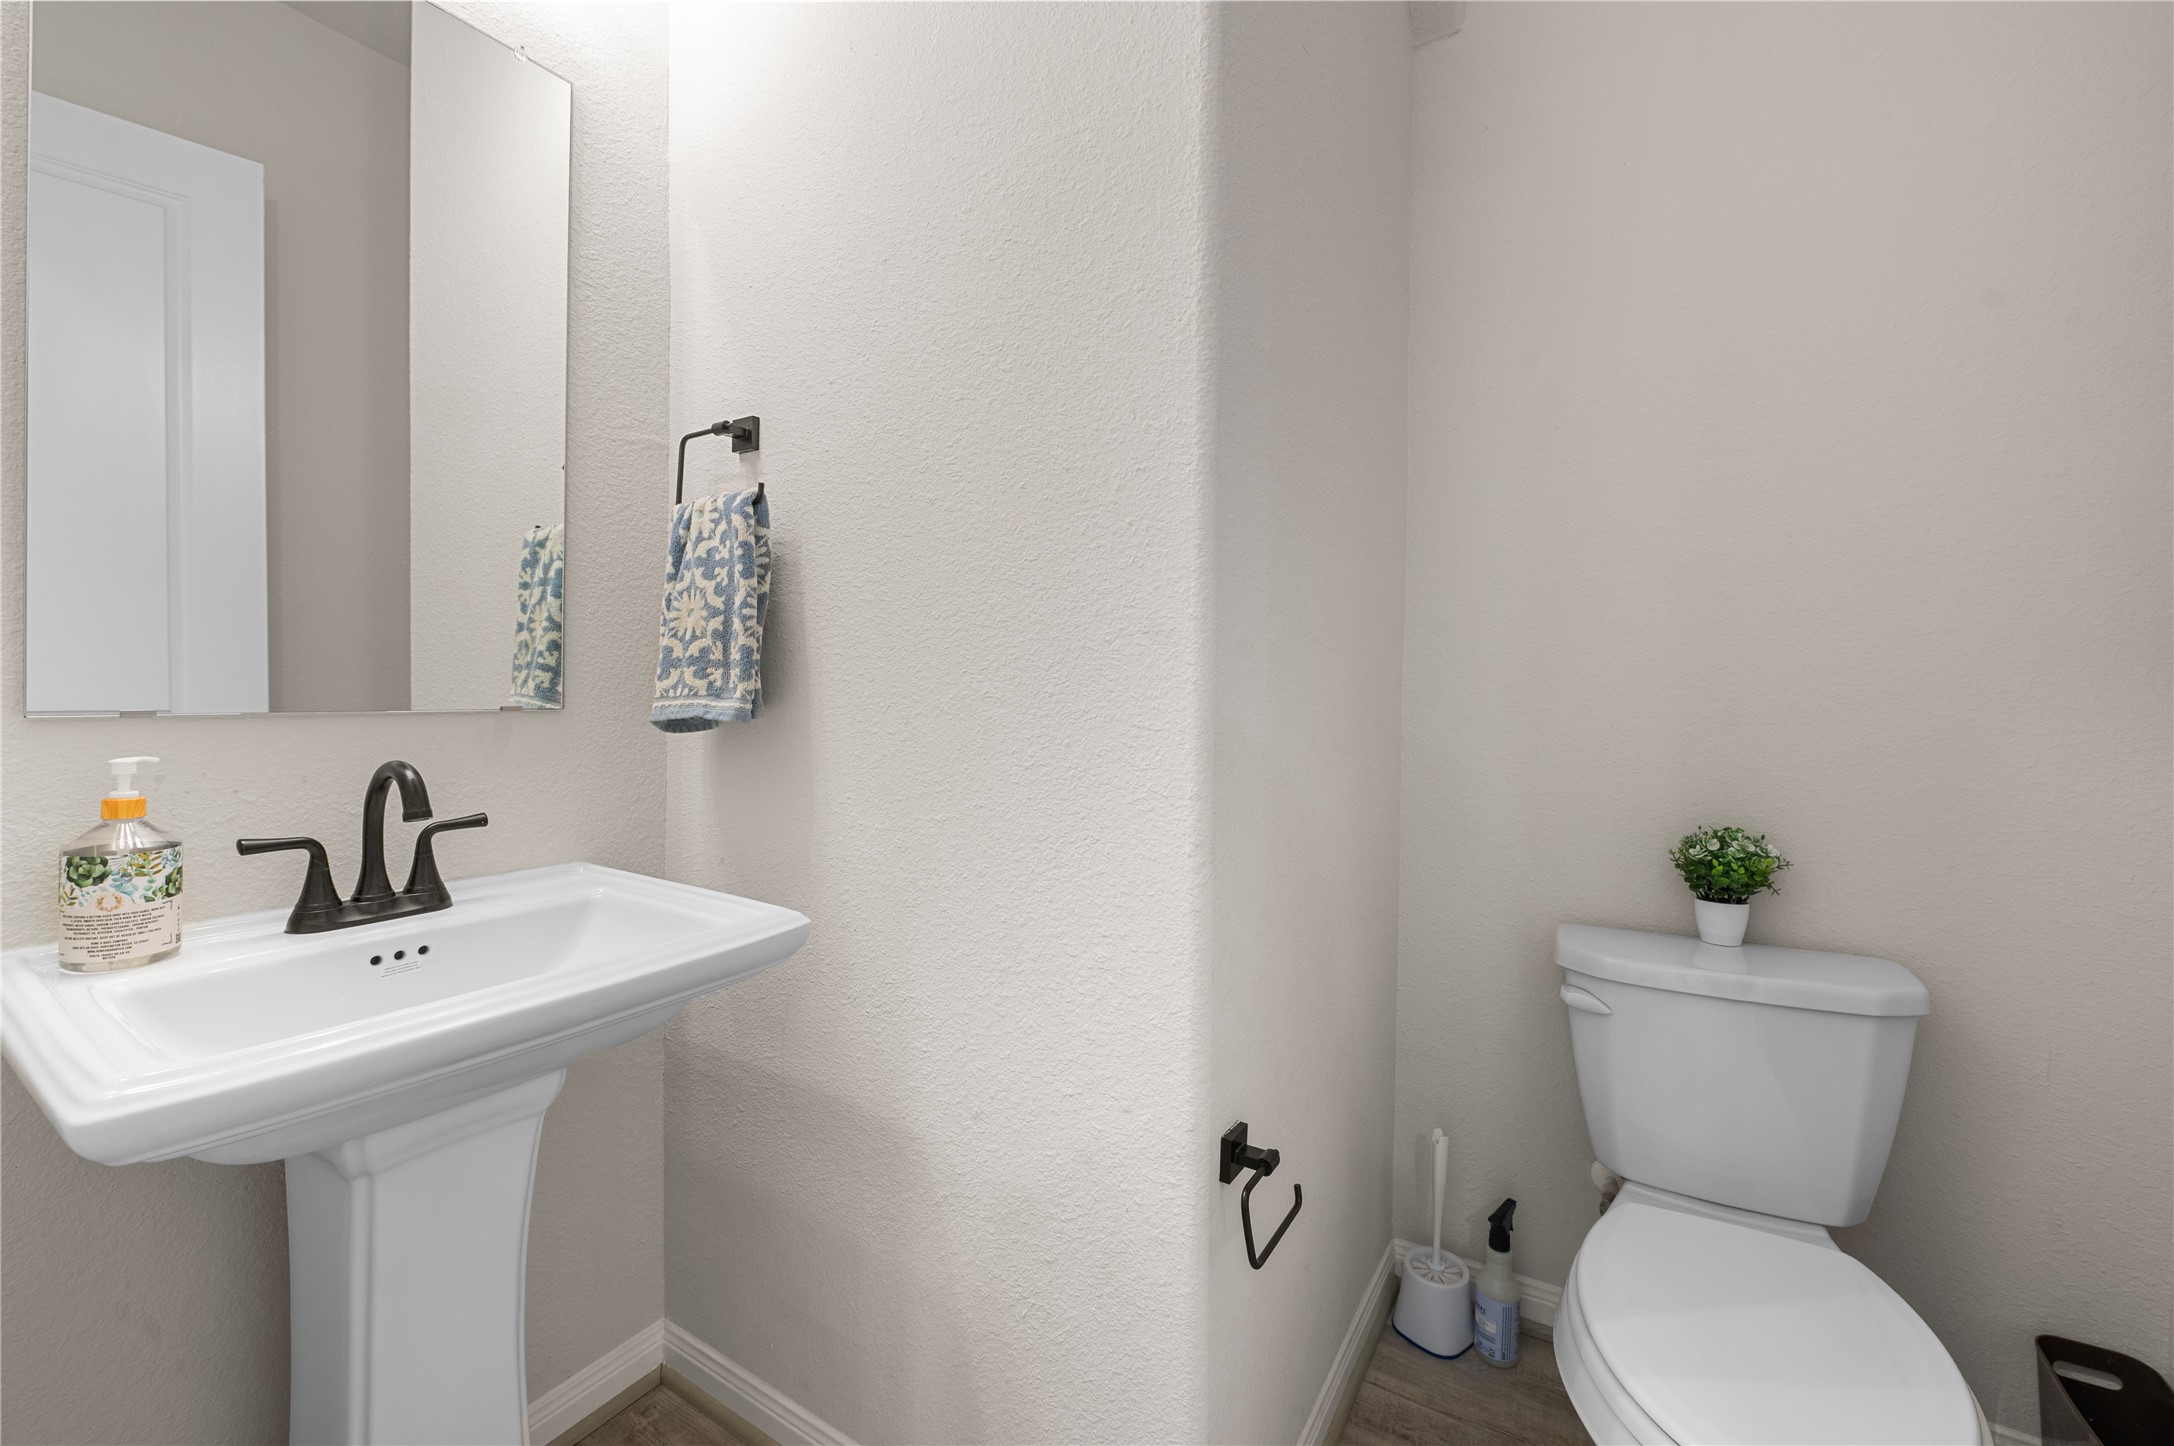
| Room Type: | GameRoom, Kitchen, LivingRoom, Office, UtilityRoom, HalfBath |
| Association Name: | Emory Glen-Vanmor Properties Inc. |
| Association Phone: | 832-593-7300 |
| Association?: | Yes |
| Attached Garage?: | Yes |
| Basement Yn: | No |
| Bathrooms Total Integer: | 4 |
| Building Area Total: | 2,933.0 |
| Community Features: | CommunityPool |
| Construction Materials: | Brick, Stucco |
| Cooling: | Central Air, Electric, and Attic Fan |
| Cooling?: | Yes |
| Directions: | Traveling from SH- 249 take FM-1488 west for 5 Miles. You will come to a stoplight on Emory Glen Blvd, turn right. Take this to the T next to the amenity center and turn left. In just a few feet turn right onto Flora Springs Ln, then take an immediate left onto Olive Heath Ln. Take the curve around to Oakley Claremont and the home will be the 4th home on your right. |
| Elementary School: | MAGNOLIA ELEMENTARY SCHOOL (MAGNOLIA) |
| Elementary School District: | 36 - Magnolia |
| Exterior Features: | CoveredPatio, Fence, IrrigationSprinklers, Porch, Patio |
| Fencing: | BackYard |
| Fireplace Features: | Electric |
| Fireplaces Total: | 1 |
| Fireplace?: | Yes |
| Foundation Details: | Slab |
| Garage Spaces: | 2.0 |
| Garage?: | Yes |
| Green Energy Efficient: | Appliances, Hvac, Lighting, Thermostat, WaterHeater |
| Green Indoor Air Quality: | Ventilation |
| Heating: | Central, Gas |
| Heating?: | Yes |
| High School: | MAGNOLIA WEST HIGH SCHOOL |
| High School District: | 36 - Magnolia |
| Interior Features: | DoubleVanity, EnSuiteBathroom, HollywoodBath, HighCeilings, KitchenIsland, KitchenFamilyRoomCombo, BathInPrimaryBedroom, MainLevelPrimary, SelfClosingCabinetDoors, SelfClosingDrawers, SoakingTub, SeparateShower, TubShower, ThreeBedroomsUp, WalkInPantry, WalkInClosets, WiredForSound, WindowTreatments, CeilingFans, KitchenDiningCombo, ProgrammableThermostat |
| Internet Automated Valuation Display?: | Yes |
| Internet Consumer Comment?: | Yes |
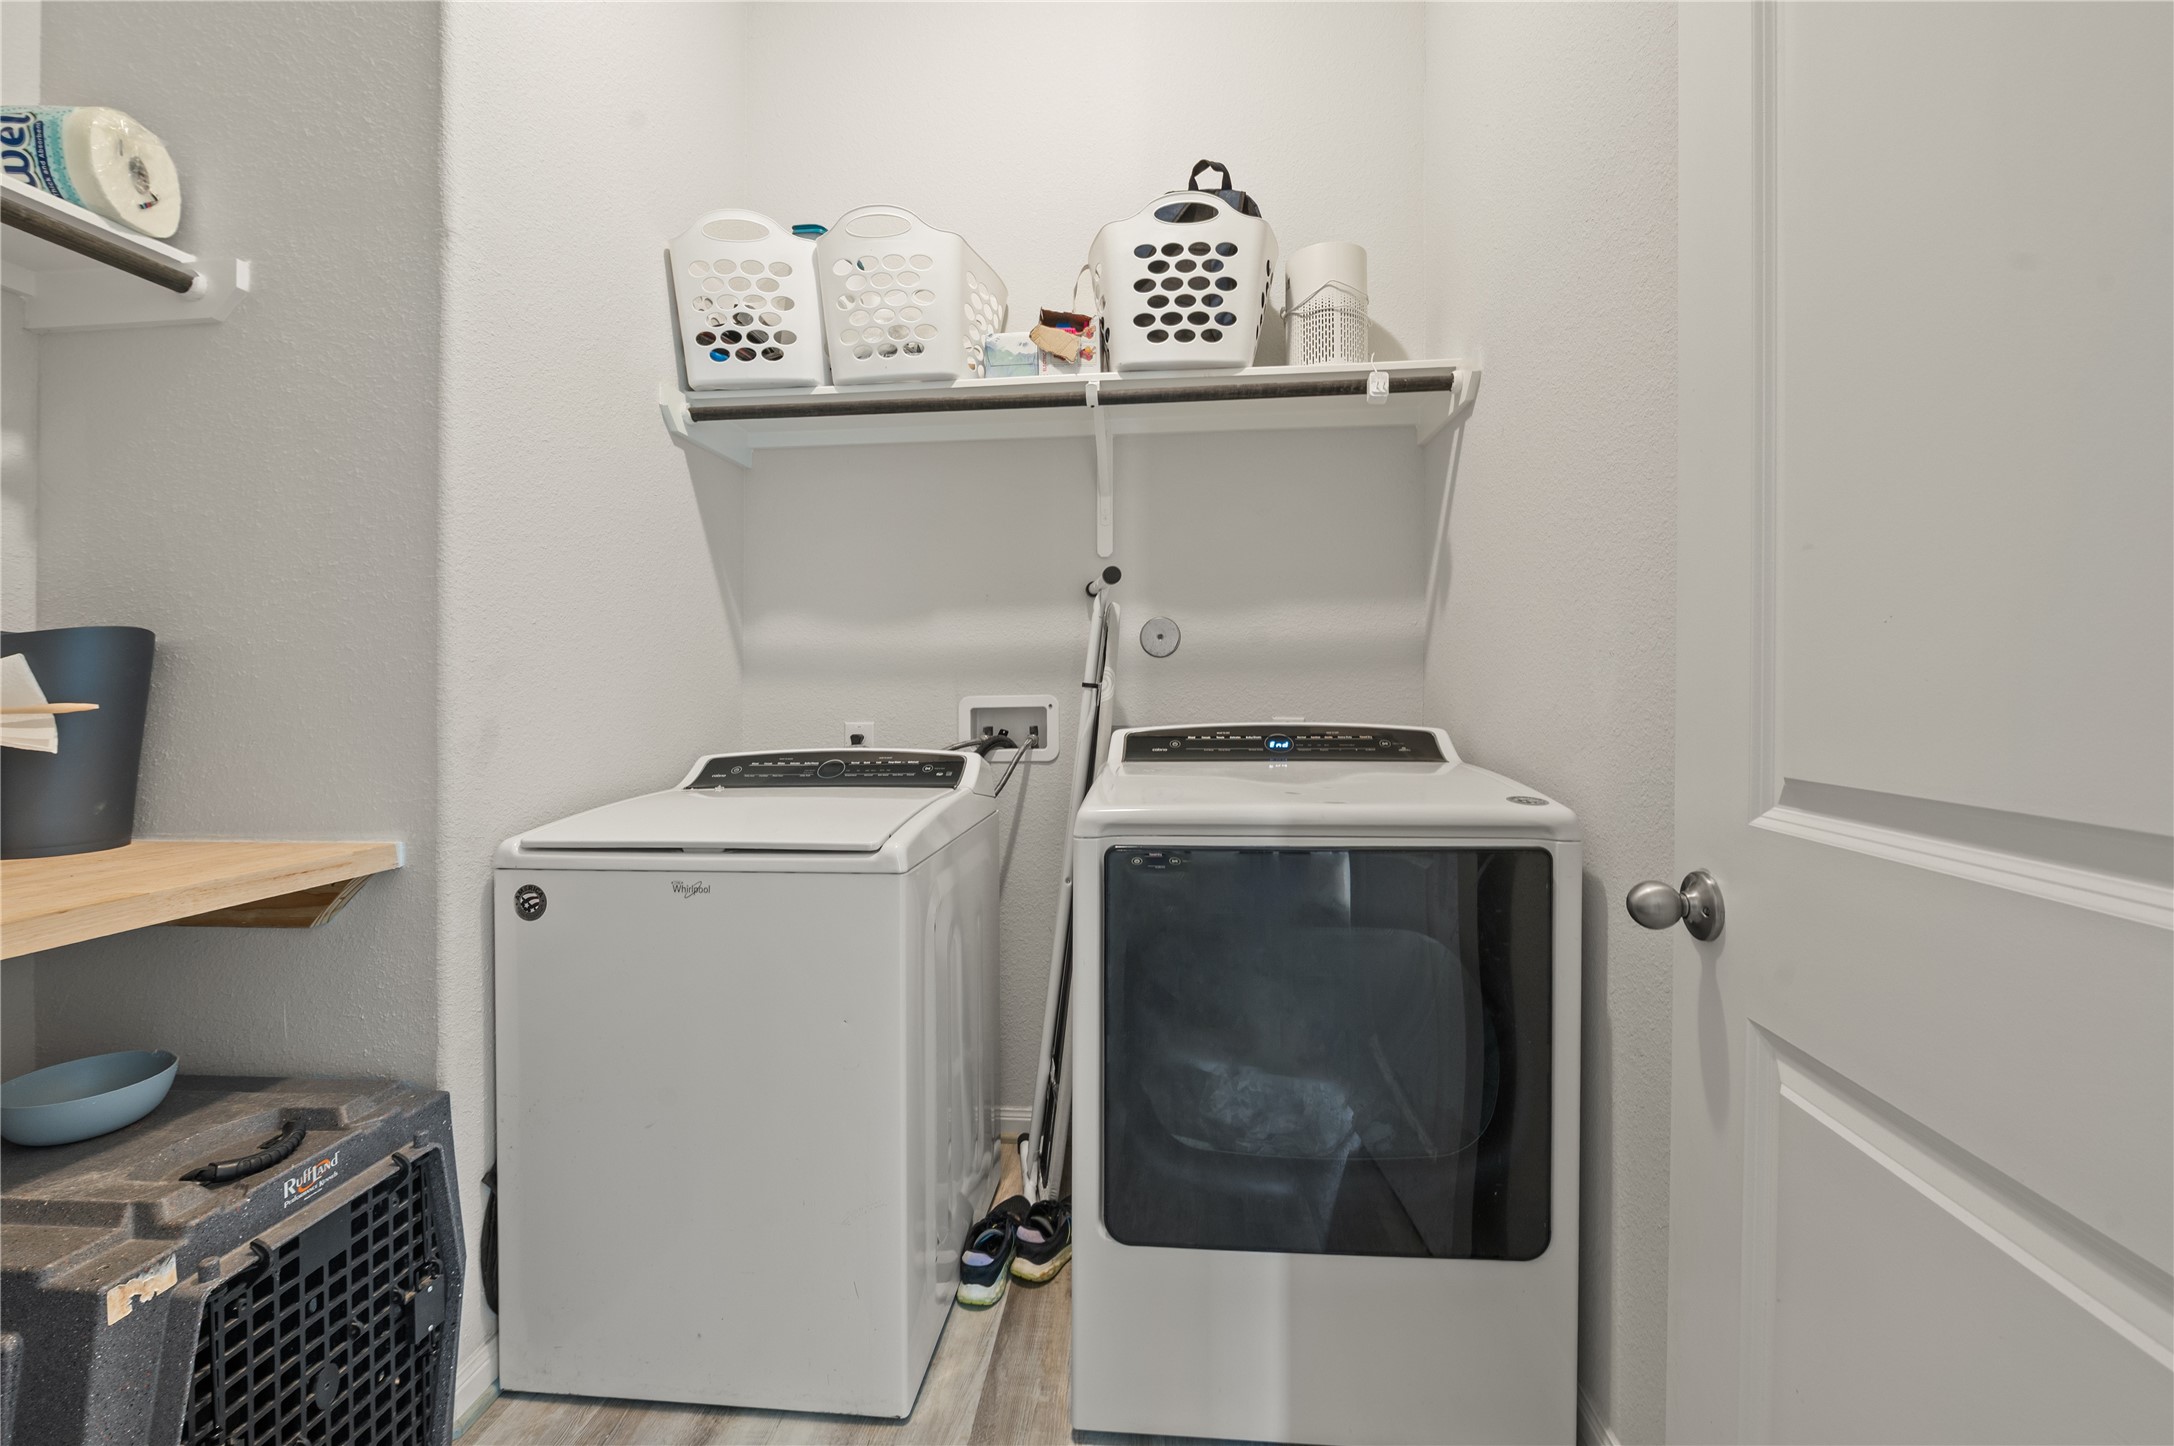
| Laundry Features: | WasherHookup, ElectricDryerHookup, GasDryerHookup |
| Lease Considered?: | No |
| Levels: | Two |
| Listing Agreement: | ExclusiveRightToLease |
| Listing Terms: | Assumable, Cash, Conventional, FHA, VaLoan |
| Living Area Source: | Appraiser |
| Lot Features: | CulDeSac |
| Lot Size Area: | 6,473.0 |
| Lot Size Source: | Appraiser |
| Lot Size Units: | SquareFeet |
| Middle Or Junior School: | MAGNOLIA JUNIOR HIGH SCHOOL |
| Middle Or Junior School District: | 36 - Magnolia |
| MLS Area Major: | 15 |
| MLS Area Minor: | Magnolia/1488 West |
| New Construction?: | No |
| Original List Price: | $425,000 |
| Ownership: | Full Ownership |
| Parcel Number: | 534811 |
| Parking Features: | Attached, Garage |
| Parking Total: | 2 |
| Patio And Porch Features: | Covered, Deck, Patio, Porch |
| Pool Features: | Association |
| Pool Private?: | No |
| Postal City: | Magnolia |
| Public Survey Section: | 02 |
| Road Surface Type: | Asphalt |
| Roof: | Composition, Metal |
| Rooms Total: | 12 |
| Security Features: | SecuritySystemOwned, SmokeDetectors |
| Sewer: | PublicSewer |
| Status: | Active |
| State Or Province: | TX |
| Stories: | 2 |
| Street Number Numeric: | 21,323 |
| Tax Year: | 2025 |
| Universal Property: | US-48339-N-534811-R-N |
| Water Source: | Public |
| Window Features: | Window Coverings |
| Year Built Source: | PublicRecords |
| Listing Key: | 1194409450 |
| Current Price: | $425,000.00 |
| Country Subdivision: | 48339 |
| Record Signature: | -41,020,338 |
| Universal Parcel Id: | urn:reso:upi:2.0:US:48339:534811 |
Listing Courtesy of: Better Homes and Gardens Real Estate Gary Greene - The Woodlands
Listing Agent: Alston B Toney
918-776-7426
Mortgage Calculator
The data on this website relating to real estate for sale comes in part from the IDX Program of the Houston Association of REALTORS®.
All information is believed accurate but not guaranteed. The properties displayed may not be all of the properties available through the IDX Program. Any use of this site other than by potential buyers or sellers is strictly prohibited.
© 2026 Houston Association of REALTORS®.
Houston Association of REALTORS® data last updated on November 04, 2026 03:28 AM - ET.
Property Last Updated: November 04, 2026 03:28 AM - ET