21303 Beverly Chase Drive
Richmond, TX 77406
$420,001 - $482,000
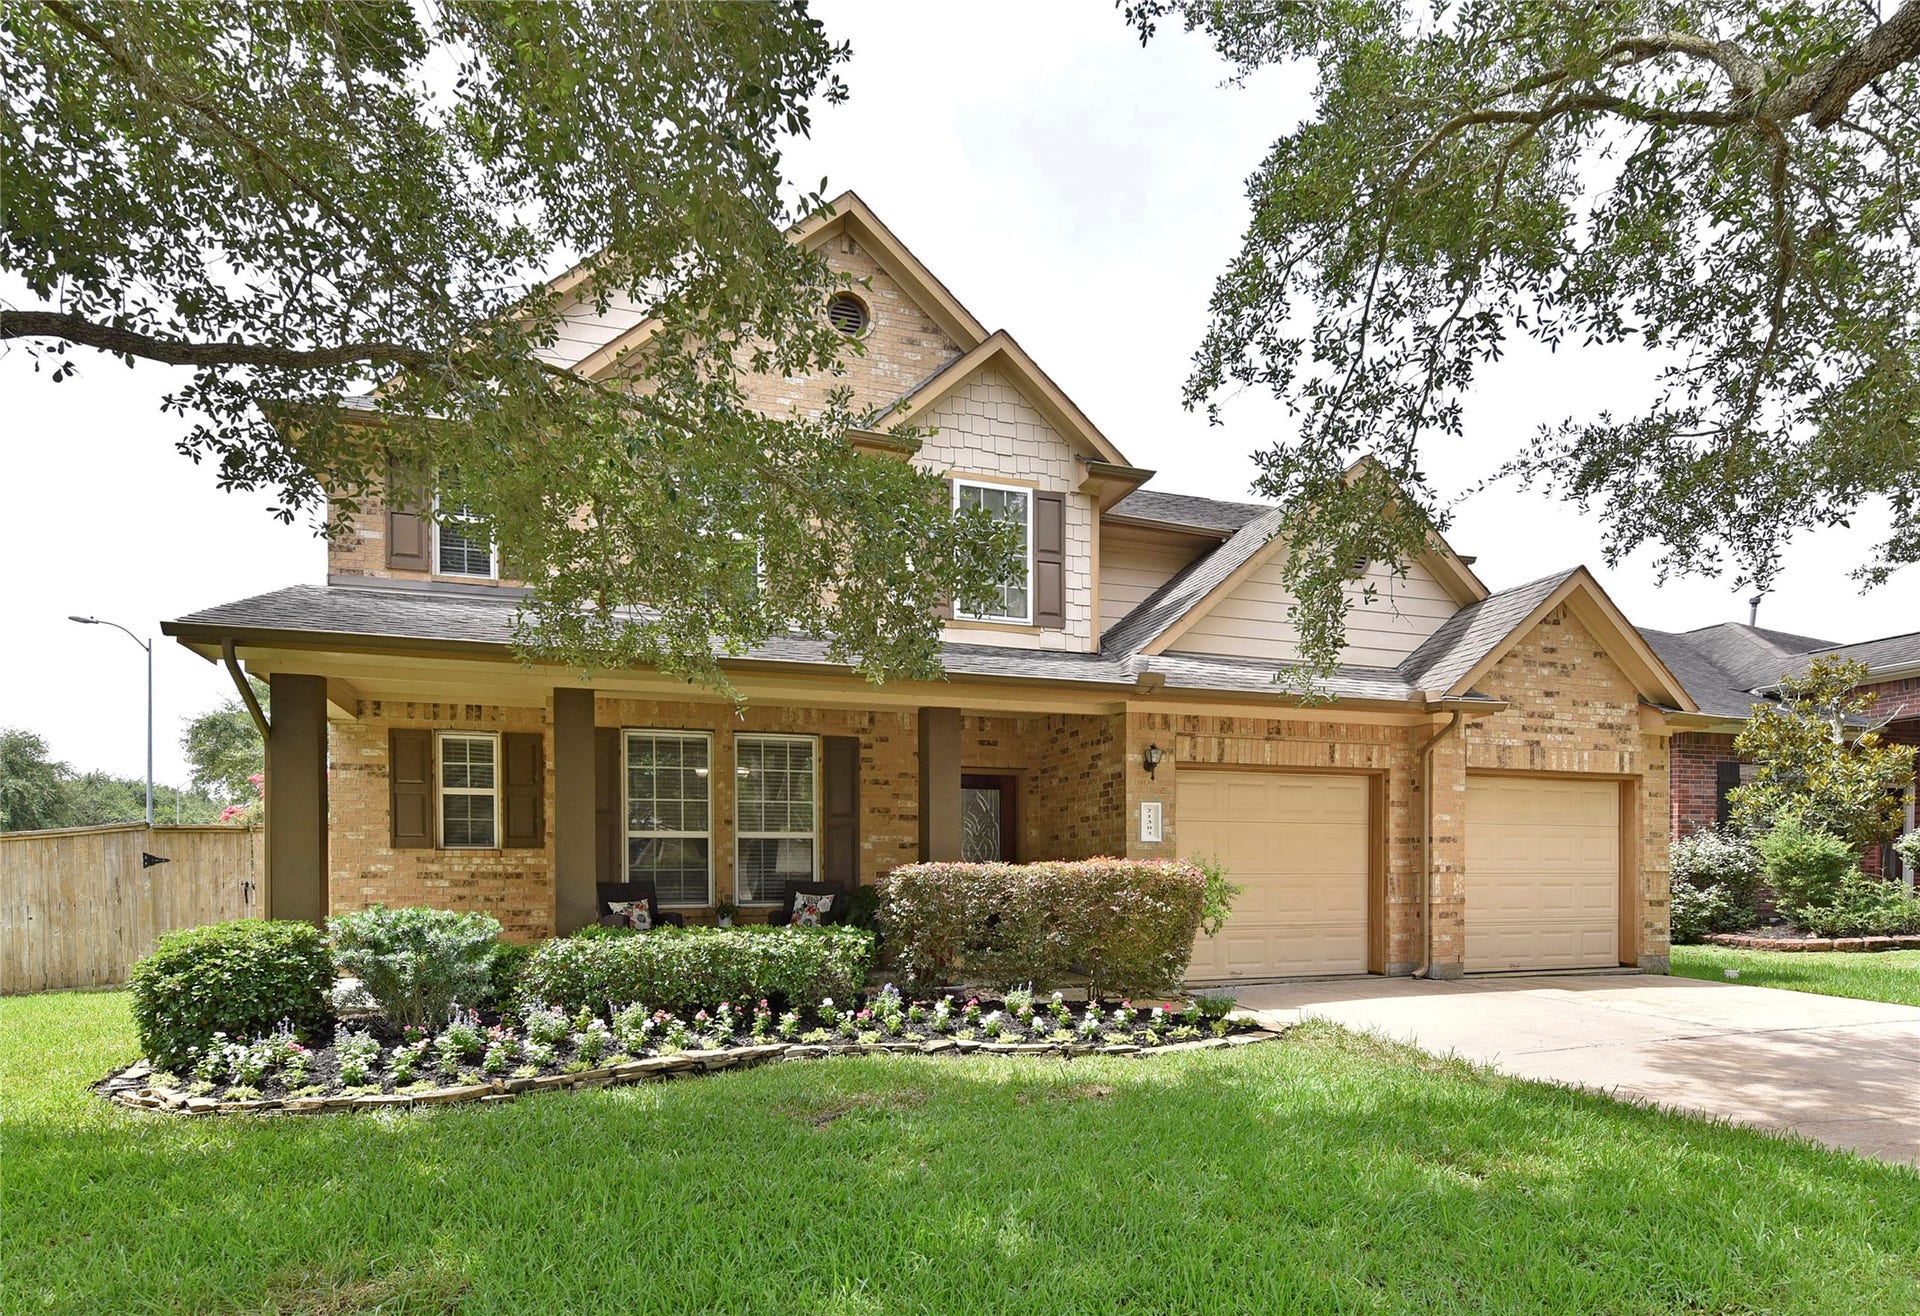
Great home in a desirable location! Corner lot across from the back of the neighborhood elementary school. NEW ROOF – AUGUST 2026! Meticulously cared for with beautiful landscaping, inviting front porch and welcoming entry. Airy two-story foyer opens to a flexible room, currently an office on left. The family room features two-story windows, gas-log fireplace, and open flow to the kitchen and breakfast area. Updated kitchen offers quartz counters, marble backsplash, upgraded appliances, gas cooking, double ovens, and spacious walk-in pantry. Butler’s pantry includes quartz counters and built-in wine fridge. Private primary suite features ensuite bath with dual vanities, jetted tub, separate shower, and huge walk-in closet. Upstairs offers 3 bedrooms, 2 full baths, game room, and additional partially finished storage closets. Generous backyard has a large patio with privacy wall and can accommodate a pool. Check out the Virtual Tour!
| Listing Id: | 24092759 |
|---|---|
| List Price: | $435,000 |
| Close Price: | $425,000 |
| Close Date: | 2026-10-15 |
| Property Type: | Residential |
| Property Sub Type: | Detached |
| Status: | Closed |
| Bedrooms Total: | 4 |
| Bathrooms Full: | 3 |
| Bathrooms Half: | 1 |
| Living Area: | 2,707 |
| Association Fee: | $900 |
| Tax Annual Amount: | $7,968 |
| Lot Size Acres: | 0.1795 |
| Architectural Style: | Traditional |
| Waterfront?: | No |
| City: | Richmond |
| County Or Parish: | Fort Bend |
| Subdivision: | Long Meadow Farms |
| Postal Code: | 77406 |
| Year Built: | 2007 |
| Appliances: | Double Oven, Dishwasher, Free Standing Range, Gas Cooktop, Disposal, Microwave, and Oven |
| Association Amenities: | Clubhouse, SportCourt, FitnessCenter, Playground, Pool, TennisCourts, Trails |
| Association Fee: | $900 |
| Association Fee Frequency: | Annually |
| Association Fee Includes: | Clubhouse, Common Areas, and Recreation Facilities |
| Room Type: | BreakfastRoomNook, DiningRoom, EntryFoyer, FamilyRoom, Pantry, UtilityRoom, HalfBath |
| Association Name: | Long Meadow Farms CA, Crest Mgmnt |
| Association Phone: | 281-579-0761 |
| Association?: | Yes |
| Attached Garage?: | Yes |
| Basement Yn: | No |
| Bathrooms Total Integer: | 4 |
| Building Area Total: | 2,707.0 |
| Community Features: | CommunityPool, Curbs, Gutters |
| Construction Materials: | Brick, CementSiding |
| Cooling: | Central Air and Electric |
| Cooling?: | Yes |
| Direction Faces: | North |
| Directions: | From 99&59: North on 99, Exit Mason/West Belfort, U-turn at West Belfort, Right onto Long Meadow Farms Parkway, Right on Riverine, Left on Beverly Chase - Home is on the corner. |
| Disclosures: | MunicipalUtilityDistrictDisclosure |
| Elementary School: | ADOLPHUS ELEMENTARY SCHOOL |
| Elementary School District: | 33 - Lamar Consolidated |
| Exclusions: | n/a |
| Exterior Features: | Deck, Fence, IrrigationSprinklers, Porch, Patio, PrivateYard |
| Fencing: | BackYard |
| Fireplace Features: | GasLog |
| Fireplaces Total: | 1 |
| Fireplace?: | Yes |
| Flooring: | Carpet, EngineeredHardwood, Tile |
| Foundation Details: | Slab |
| Garage Spaces: | 2.0 |
| Garage?: | Yes |
| Green Energy Efficient: | RadiantAtticBarrier, ExposureShade, SolarScreens |
| Green Indoor Air Quality: | Ventilation |
| Heating: | Central, Gas |
| Heating?: | Yes |
| High School: | FOSTER HIGH SCHOOL |
| High School District: | 33 - Lamar Consolidated |
| Interior Features: | BreakfastBar, ButlersPantry, DoubleVanity, EntranceFoyer, EnSuiteBathroom, HighCeilings, JettedTub, KitchenIsland, KitchenFamilyRoomCombo, BathInPrimaryBedroom, MainLevelPrimary, Pantry, SeparateShower, TubShower, ThreeBedroomsUp, WalkInPantry, WalkInClosets, WindowTreatments, CeilingFans |
| Internet Automated Valuation Display?: | Yes |
| Internet Consumer Comment?: | Yes |
| Laundry Features: | WasherHookup, ElectricDryerHookup, GasDryerHookup |
| Levels: | Two |
| Listing Agreement: | ExclusiveRightToLease |
| Living Area Source: | Appraiser |
| Lot Features: | CornerLot, SideYard |
| Lot Size Area: | 7,817.0 |
| Lot Size Source: | Appraiser |
| Lot Size Units: | SquareFeet |
| Middle Or Junior School: | BRISCOE JUNIOR HIGH SCHOOL |
| Middle Or Junior School District: | 33 - Lamar Consolidated |
| MLS Area Major: | 37 |
| MLS Area Minor: | Fort Bend County North/Richmond |
| Original List Price: | $437,000 |
| Ownership: | Full Ownership |
| Parcel Number: | 5121-10-001-0090-901 |
| Parking Features: | Attached, Garage |
| Parking Total: | 2 |
| Patio And Porch Features: | Deck, Patio, Porch |
| Pending Timestamp: | 2026-09-16 |
| Pool Features: | Association |
| Postal City: | Richmond |
| Postal Code Plus4: | 4732 |
| Public Survey Section: | 10 |
| Road Surface Type: | Concrete |
| Roof: | Composition |
| Rooms Total: | 12 |
| Security Features: | SmokeDetectors |
| Sewer: | PublicSewer |
| Status: | Closed |
| State Or Province: | TX |
| Stories: | 2 |
| Street Number Numeric: | 21,303 |
| Tax Year: | 2025 |
| Universal Property: | US-48157-N-5121100010090901-R-N |
| Water Source: | Public |
| Window Features: | Window Coverings |
| Year Built Source: | PublicRecords |
| Listing Key: | 1175421933 |
| Current Price: | $425,000.00 |
| Country Subdivision: | 48157 |
| Record Signature: | -676,795,850 |
| Universal Parcel Id: | urn:reso:upi:2.0:US:48157:5121-10-001-0090-901 |
Listing Courtesy of: Texas Power Real Estate
Listing Agent: Diana L Power
832-483-4011
Mortgage Calculator
The data on this website relating to real estate for sale comes in part from the IDX Program of the Houston Association of REALTORS®.
All information is believed accurate but not guaranteed. The properties displayed may not be all of the properties available through the IDX Program. Any use of this site other than by potential buyers or sellers is strictly prohibited.
© 2026 Houston Association of REALTORS®.
Houston Association of REALTORS® data last updated on October 17, 2026 04:27 AM - ET.
Property Last Updated: October 17, 2026 04:27 AM - ET
