2127 Whiteback Drive
Houston, TX 77084
$185,001 - $215,000
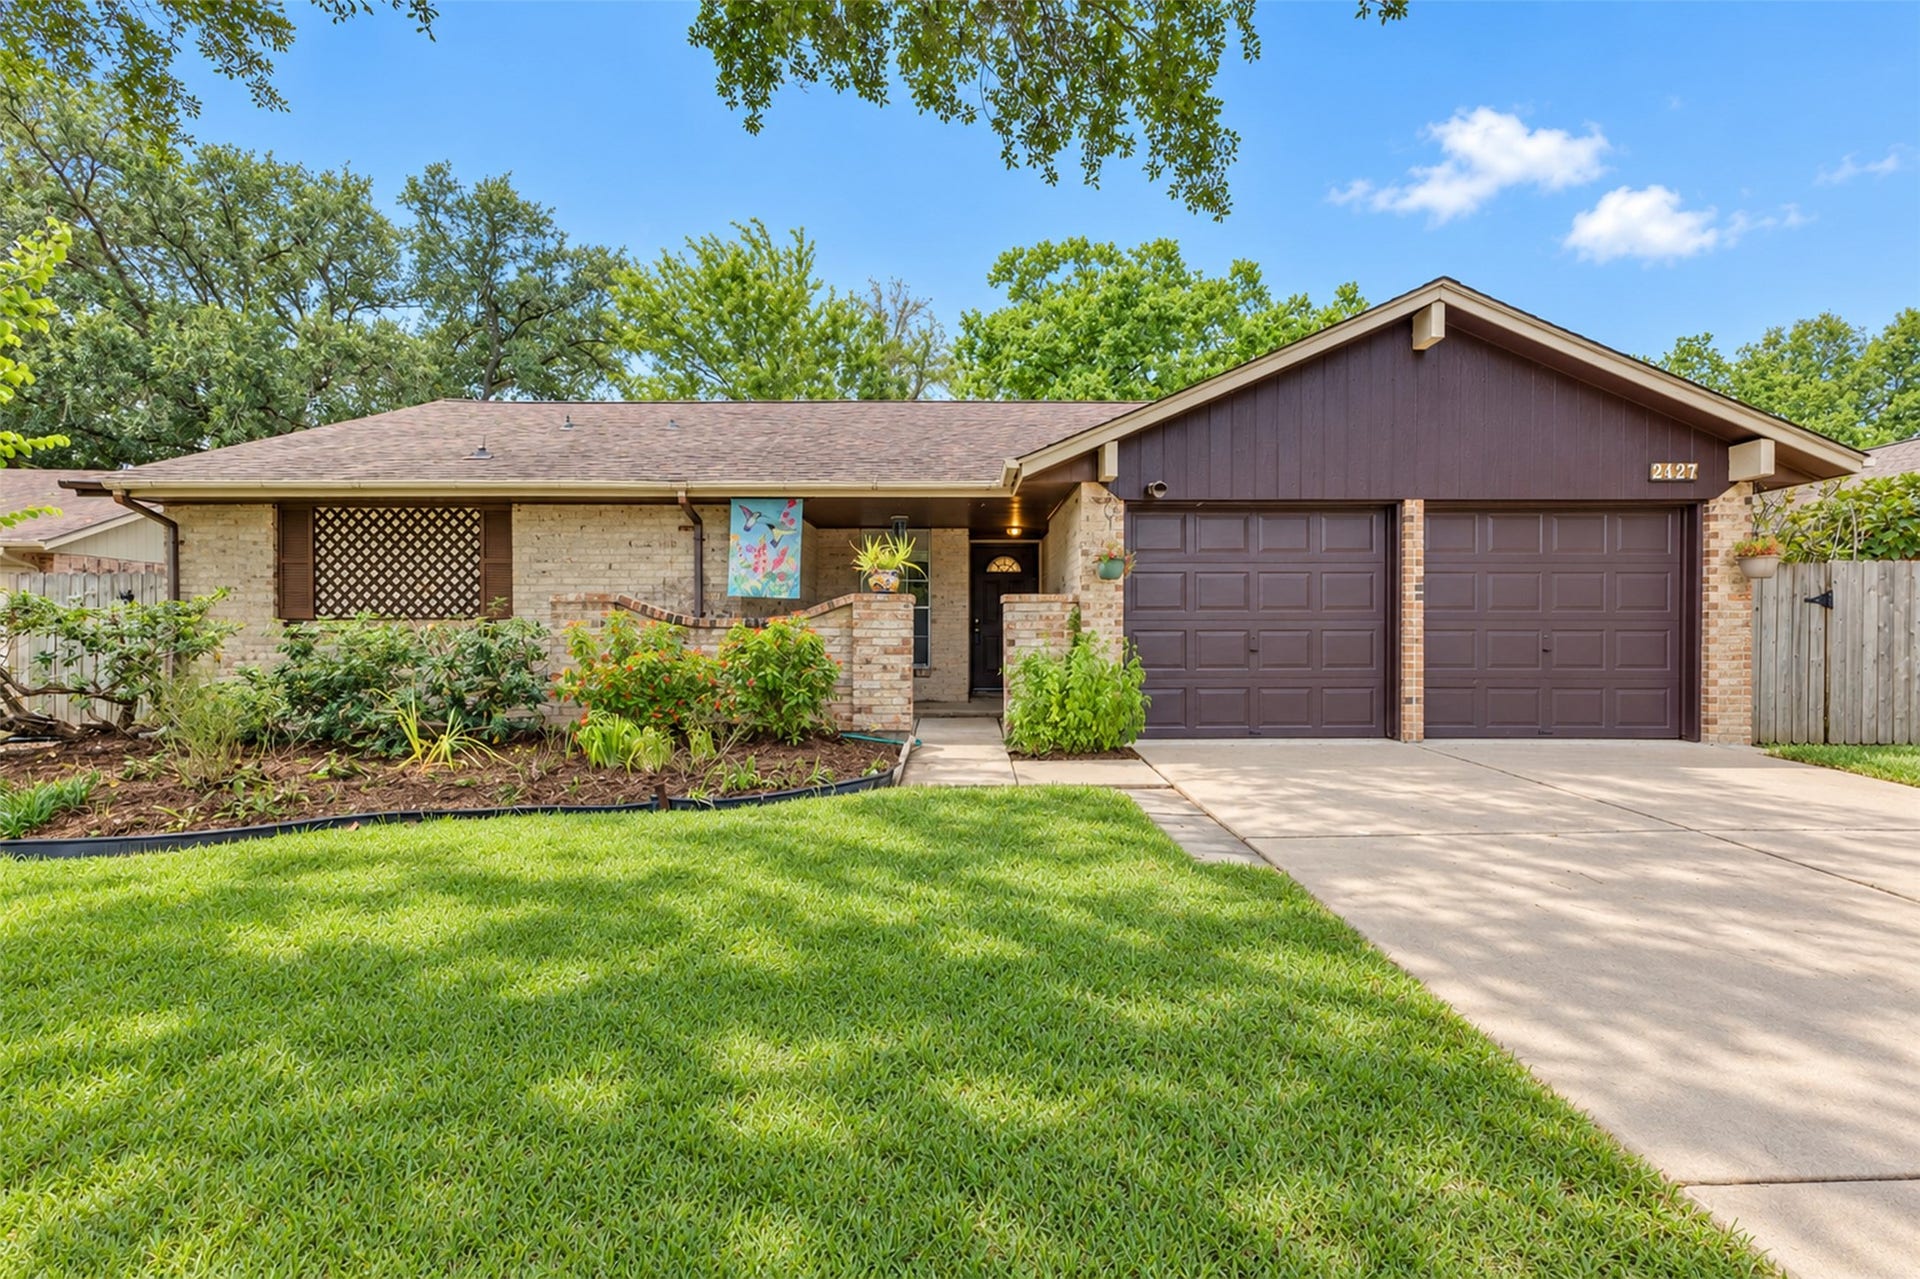
A 2-1 Interest Rate Buy Down paid by our selected lender. Rate could be as low as 5.25% in year one. A beautifully refreshed 3-bedroom, 2-bath home in an established neighborhood with mature shade trees, no immediate back neighbors, and zoned to highly regarded Katy ISD. Freshly painted and featuring brand-new luxury vinyl plank flooring, this home offers a comfortable, move-in-ready setting with plenty of room to settle in and make it your own. The spacious indoor utility room adds everyday convenience, while the brand-new electrical panel provides the safety of an important modern update. An attached 2-car garage offers secure parking and additional storage. Step outside and enjoy the privacy of a peaceful backyard setting, with lush landscaping and a nearby greenspace, a playground and a park through the back gate. Come live in a quiet neighborhood with easy access to all that makes the area a great place to call home. You can see why this special property could be The Home To Love.
| Listing Id: | 53590069 |
|---|---|
| List Price: | $210,000 |
| Close Price: | $210,000 |
| Close Date: | 2026-10-21 |
| Property Type: | Residential |
| Property Sub Type: | Detached |
| Status: | Closed |
| Bedrooms Total: | 3 |
| Bathrooms Full: | 2 |
| Living Area: | 1,337 |
| Association Fee: | $520 |
| Tax Annual Amount: | $4,679 |
| Lot Size Acres: | 0.1842 |
| Architectural Style: | Traditional |
| Waterfront?: | No |
| City: | Houston |
| County Or Parish: | Harris |
| Subdivision: | Westlake |
| Postal Code: | 77084 |
| Year Built: | 1975 |
| Appliances: | Dishwasher, Electric Oven, Electric Range, Disposal, Microwave, and Oven |
| Association Amenities: | Clubhouse, Playground, Park, Pool |
| Association Fee: | $520 |
| Association Fee Frequency: | Annually |
| Association Fee Includes: | Common Areas and Recreation Facilities |
| Room Type: | BreakfastRoomNook, EntryFoyer, LivingRoom, UtilityRoom |
| Association Name: | Westlake HOA |
| Association Phone: | 281-579-0761 |
| Association?: | Yes |
| Attached Garage?: | Yes |
| Basement Yn: | No |
| Bathrooms Total Integer: | 2 |
| Bedrooms Possible: | 3 |
| Building Area Total: | 1,337.0 |
| Community Features: | CommunityPool, Curbs |
| Construction Materials: | Brick, WoodSiding |
| Cooling: | Central Air and Electric |
| Cooling?: | Yes |
| Direction Faces: | East |
| Directions: | From west-bound I-10 at Fry Road, head north (turn Right). At the stoplight turn RIGHT on Younglake Boulevard. At the second Stop sign, turn LEFT on Whiteback Drive. Property will be on the LEFT just before the Stop sign. >> Alternate Route: From east-bound Saums Road just past Fry Road, turn RIGHT at Westlake Way then RIGHT on Leafwood Lane. Follow around to the left onto Whiteback Drive, property will be on the RIGHT side. |
| Disclosures: | MunicipalUtilityDistrictDisclosure |
| Elementary School: | MAYDE CREEK ELEMENTARY SCHOOL |
| Elementary School District: | 30 - Katy |
| Exclusions: | None |
| Exterior Features: | CoveredPatio, Deck, Fence, Porch, Patio, PrivateYard |
| Fencing: | BackYard |
| Fireplace Features: | WoodBurning |
| Fireplaces Total: | 1 |
| Fireplace?: | Yes |
| Flooring: | Plank, Vinyl |
| Foundation Details: | Slab |
| Garage Spaces: | 2.0 |
| Garage?: | Yes |
| Green Energy Efficient: | Insulation |
| Heating: | Central, Electric |
| Heating?: | Yes |
| High School: | MAYDE CREEK HIGH SCHOOL |
| High School District: | 30 - Katy |
| Interior Features: | AllBedroomsDown, DoubleVanity, EnSuiteBathroom, FullBathOnMainLevel, HandicapAccess, LaminateCounters, MainLevelPrimary, Pantry, ShowerOnly, TubShower, VaultedCeilings, CeilingFans |
| Internet Automated Valuation Display?: | Yes |
| Internet Consumer Comment?: | Yes |
| Laundry Features: | WasherHookup, ElectricDryerHookup |
| Levels: | One |
| Listing Agreement: | ExclusiveRightToLease |
| Listing Terms: | Cash, Conventional, FHA, VaLoan |
| Living Area Source: | Appraiser |
| Lot Features: | Greenbelt, Subdivision |
| Lot Size Area: | 8,023.0 |
| Lot Size Dimensions: | 70 x 113 |
| Lot Size Source: | Appraiser |
| Lot Size Units: | SquareFeet |
| Middle Or Junior School: | MAYDE CREEK JUNIOR HIGH SCHOOL |
| Middle Or Junior School District: | 30 - Katy |
| MLS Area Major: | 25 |
| MLS Area Minor: | Katy - North |
| Original List Price: | $220,000 |
| Ownership: | Full Ownership |
| Parcel Number: | 105-877-000-0023 |
| Parking Features: | Attached, Driveway, Garage, GarageDoorOpener |
| Parking Total: | 2 |
| Patio And Porch Features: | Covered, Deck, Patio, Porch |
| Pending Timestamp: | 2026-09-25 |
| Pool Features: | Association |
| Postal City: | Houston |
| Postal Code Plus4: | 4850 |
| Public Survey Section: | 1 |
| Road Surface Type: | Concrete |
| Roof: | Composition |
| Rooms Total: | 10 |
| Security Features: | SmokeDetectors |
| Sewer: | PublicSewer |
| Status: | Closed |
| State Or Province: | TX |
| Stories: | 1 |
| Street Number Numeric: | 2,127 |
| Tax Year: | 2025 |
| Universal Property: | US-48201-N-1058770000023-R-N |
| Water Source: | Public |
| Year Built Source: | PublicRecords |
| Listing Key: | 1185655065 |
| Current Price: | $210,000.00 |
| Country Subdivision: | 48201 |
| Record Signature: | -1,477,030,010 |
| Universal Parcel Id: | urn:reso:upi:2.0:US:48201:105-877-000-0023 |
Listing Courtesy of: The Sears Group
Listing Agent: H J Hutch J Lango
281-685-9327
Mortgage Calculator
The data on this website relating to real estate for sale comes in part from the IDX Program of the Houston Association of REALTORS®.
All information is believed accurate but not guaranteed. The properties displayed may not be all of the properties available through the IDX Program. Any use of this site other than by potential buyers or sellers is strictly prohibited.
© 2026 Houston Association of REALTORS®.
Houston Association of REALTORS® data last updated on October 22, 2026 02:13 AM - ET.
Property Last Updated: October 22, 2026 02:13 AM - ET
