21218 Andrea Park Drive
Richmond, TX 77406
$599,000
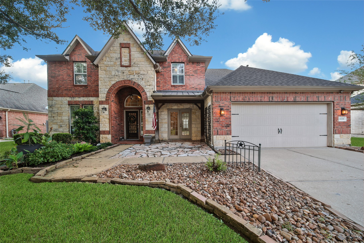
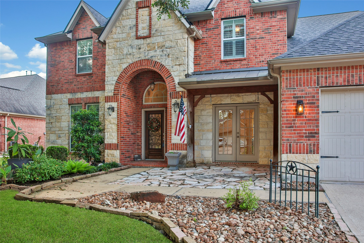
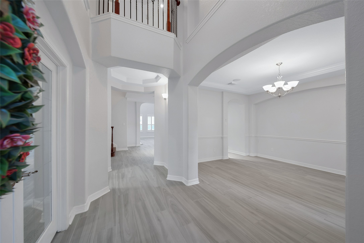
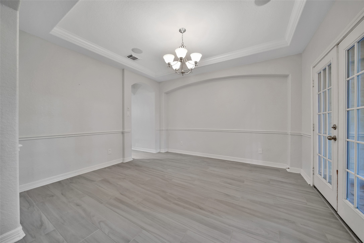
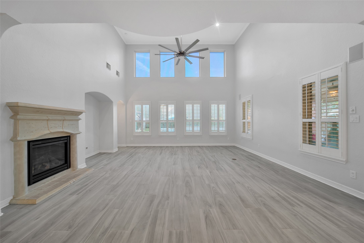
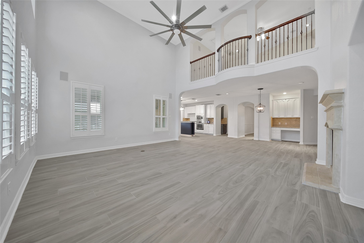
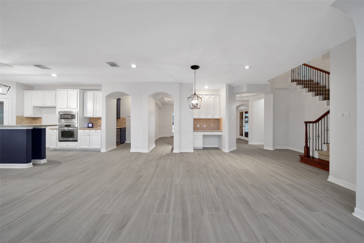
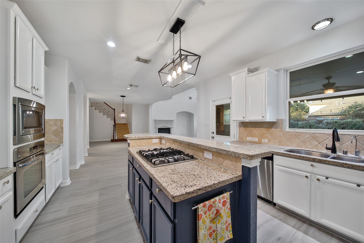
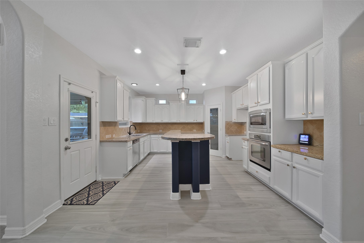
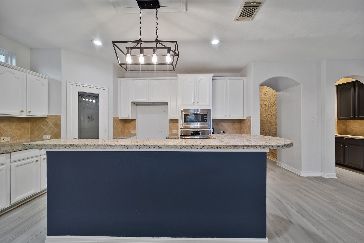
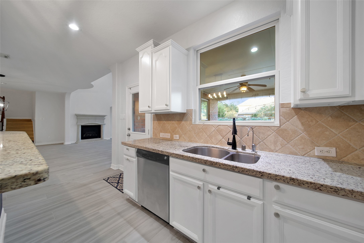
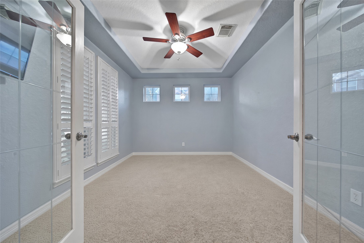
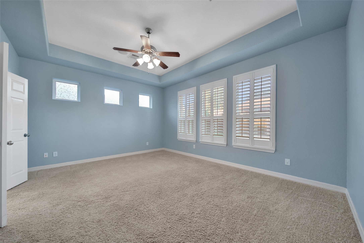
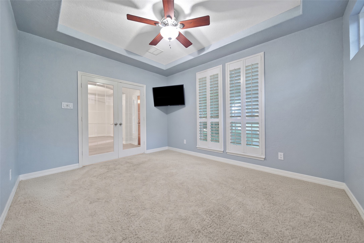
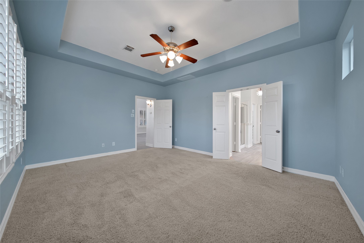
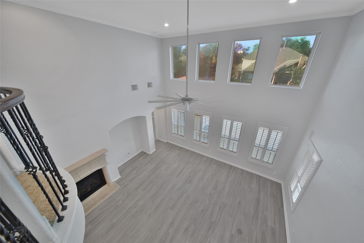
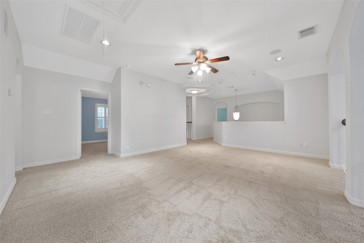
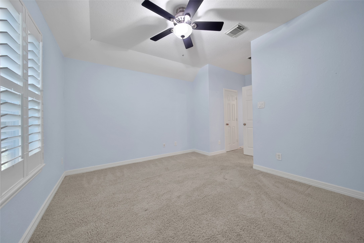
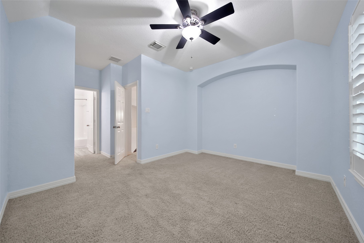
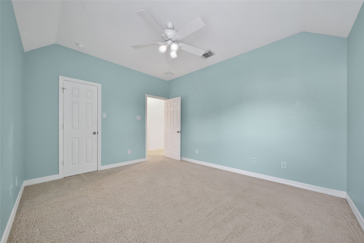
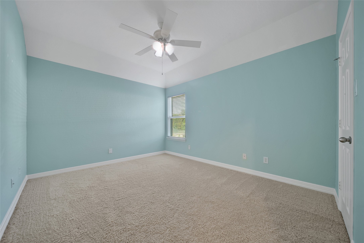
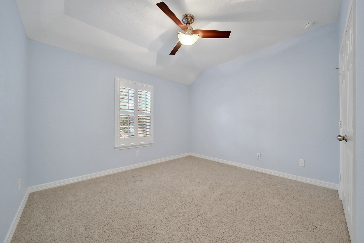
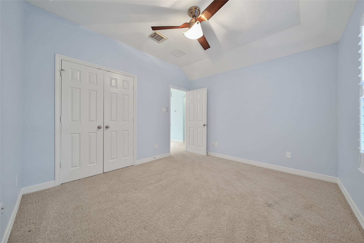
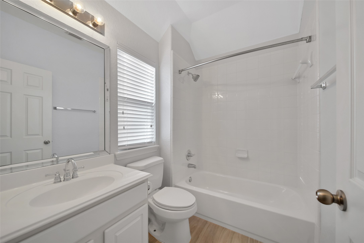
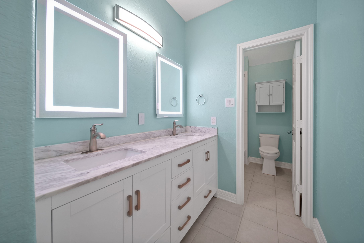
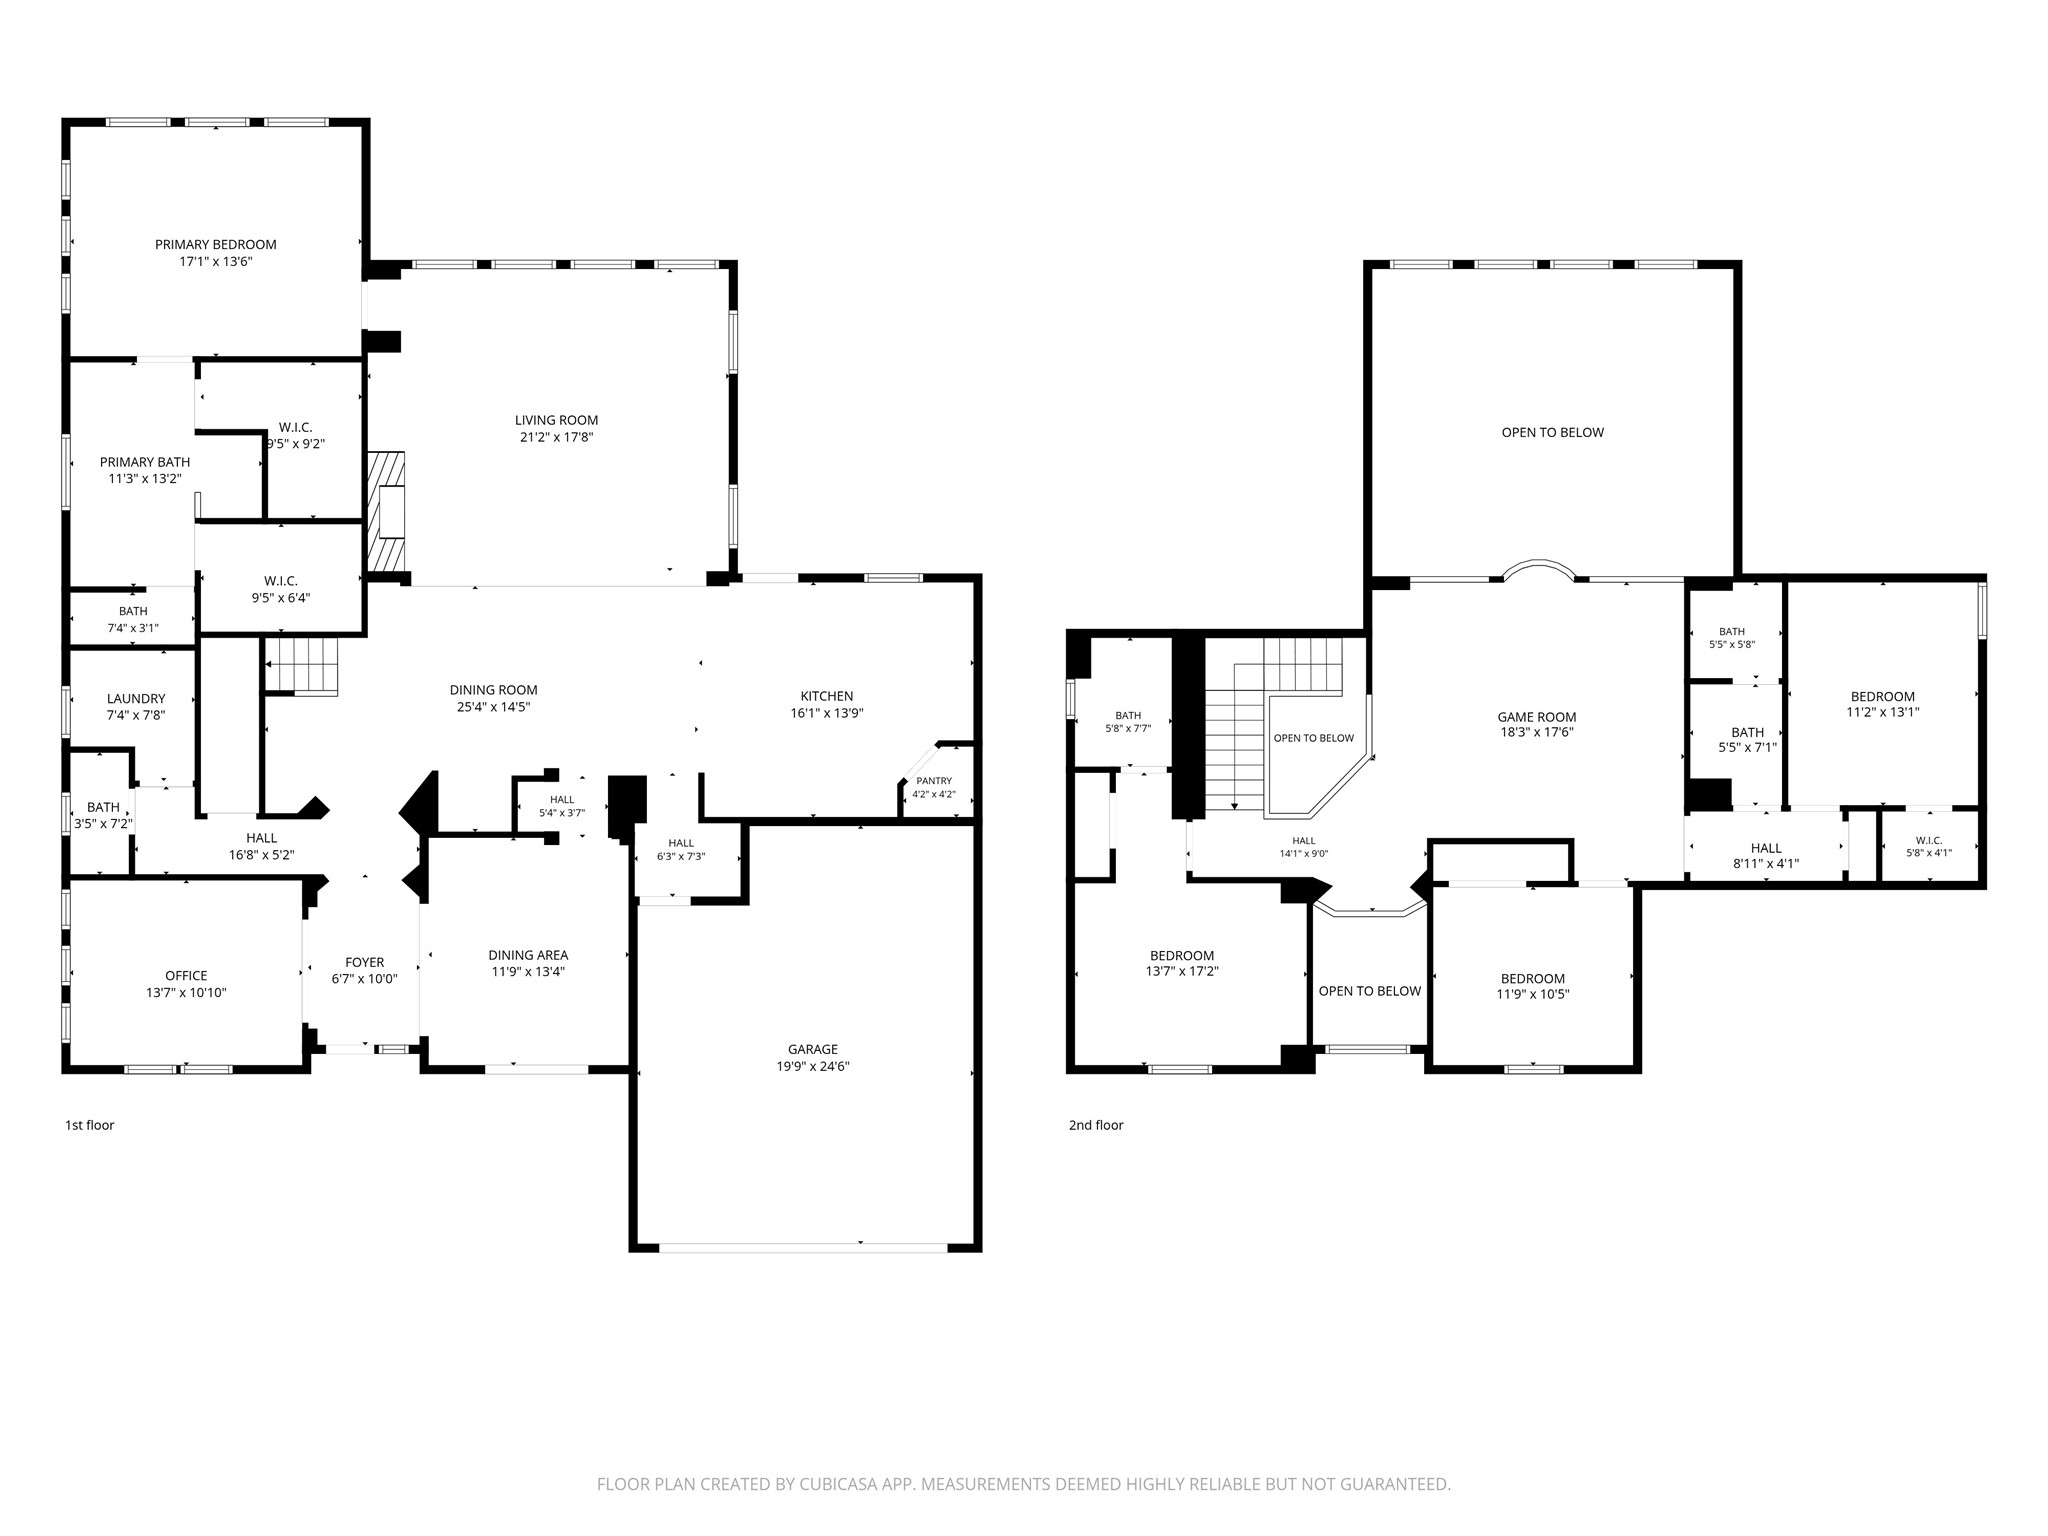
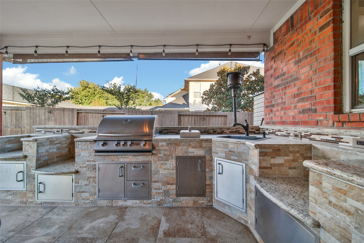
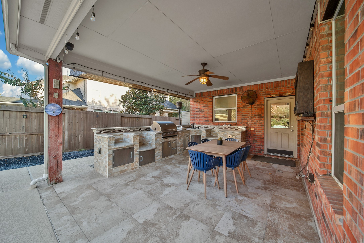
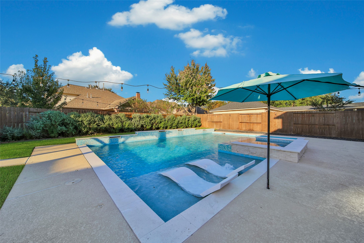
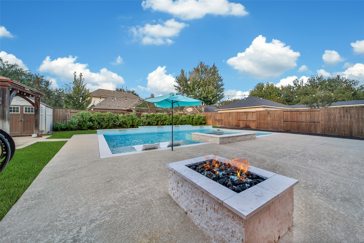
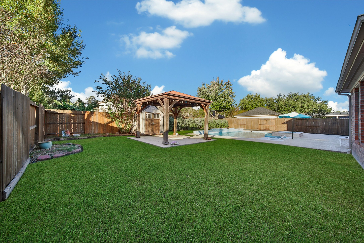
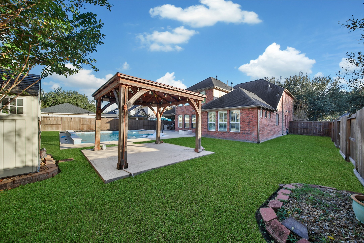
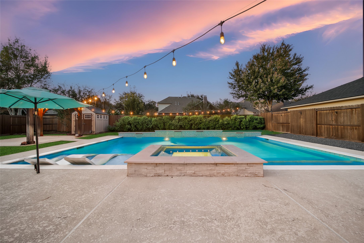
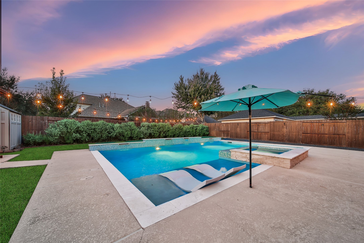
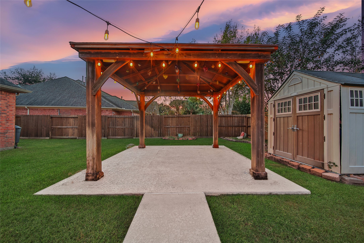
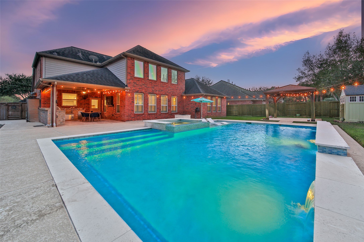
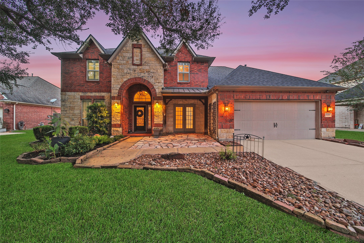
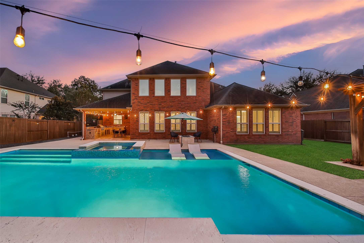
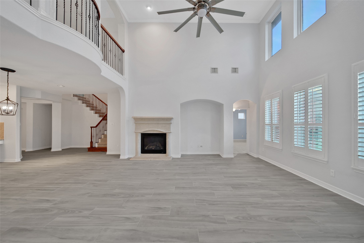
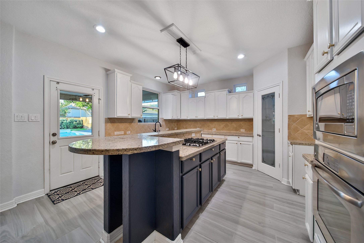
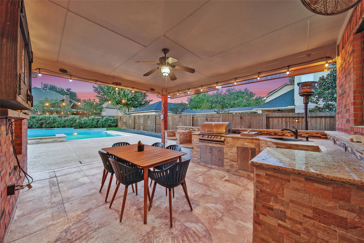
Experience refined living in this elegant 4-bedroom, 3.5-bath home in Richmond’s sought-after Long Meadow Farms. A striking brick-and-stone elevation, mature trees, and inviting covered entry set the tone. Inside, graceful archways, abundant natural light, and thoughtfully appointed gathering spaces create an effortless balance of sophistication and comfort. The kitchen showcases granite countertops, crisp white cabinetry, a contrasting island, gas cooktop, and stainless steel appliances. An exceptional backyard retreat elevates the experience with a sparkling pool and spa, covered patio, outdoor kitchen, and charming gazebo. Expansive decking and lush lawn space provide a beautiful backdrop for poolside afternoons and memorable evenings entertaining. Classic architectural character meets elevated indoor-outdoor living in a home designed to be enjoyed.
| Listing Id: | 80120922 |
|---|---|
| List Price: | $599,000 |
| Property Type: | Residential |
| Property Sub Type: | Detached |
| Status: | Active |
| Bedrooms Total: | 4 |
| Bathrooms Full: | 3 |
| Bathrooms Half: | 1 |
| Living Area: | 3,685 |
| Association Fee: | $900 |
| Tax Annual Amount: | $12,111 |
| Lot Size Acres: | 0.2542 |
| Architectural Style: | Traditional |
| Waterfront?: | No |
| City: | Richmond |
| County Or Parish: | Fort Bend |
| Subdivision: | Long Meadow Farms Sec 12 |
| Postal Code: | 77406 |
| Year Built: | 2007 |
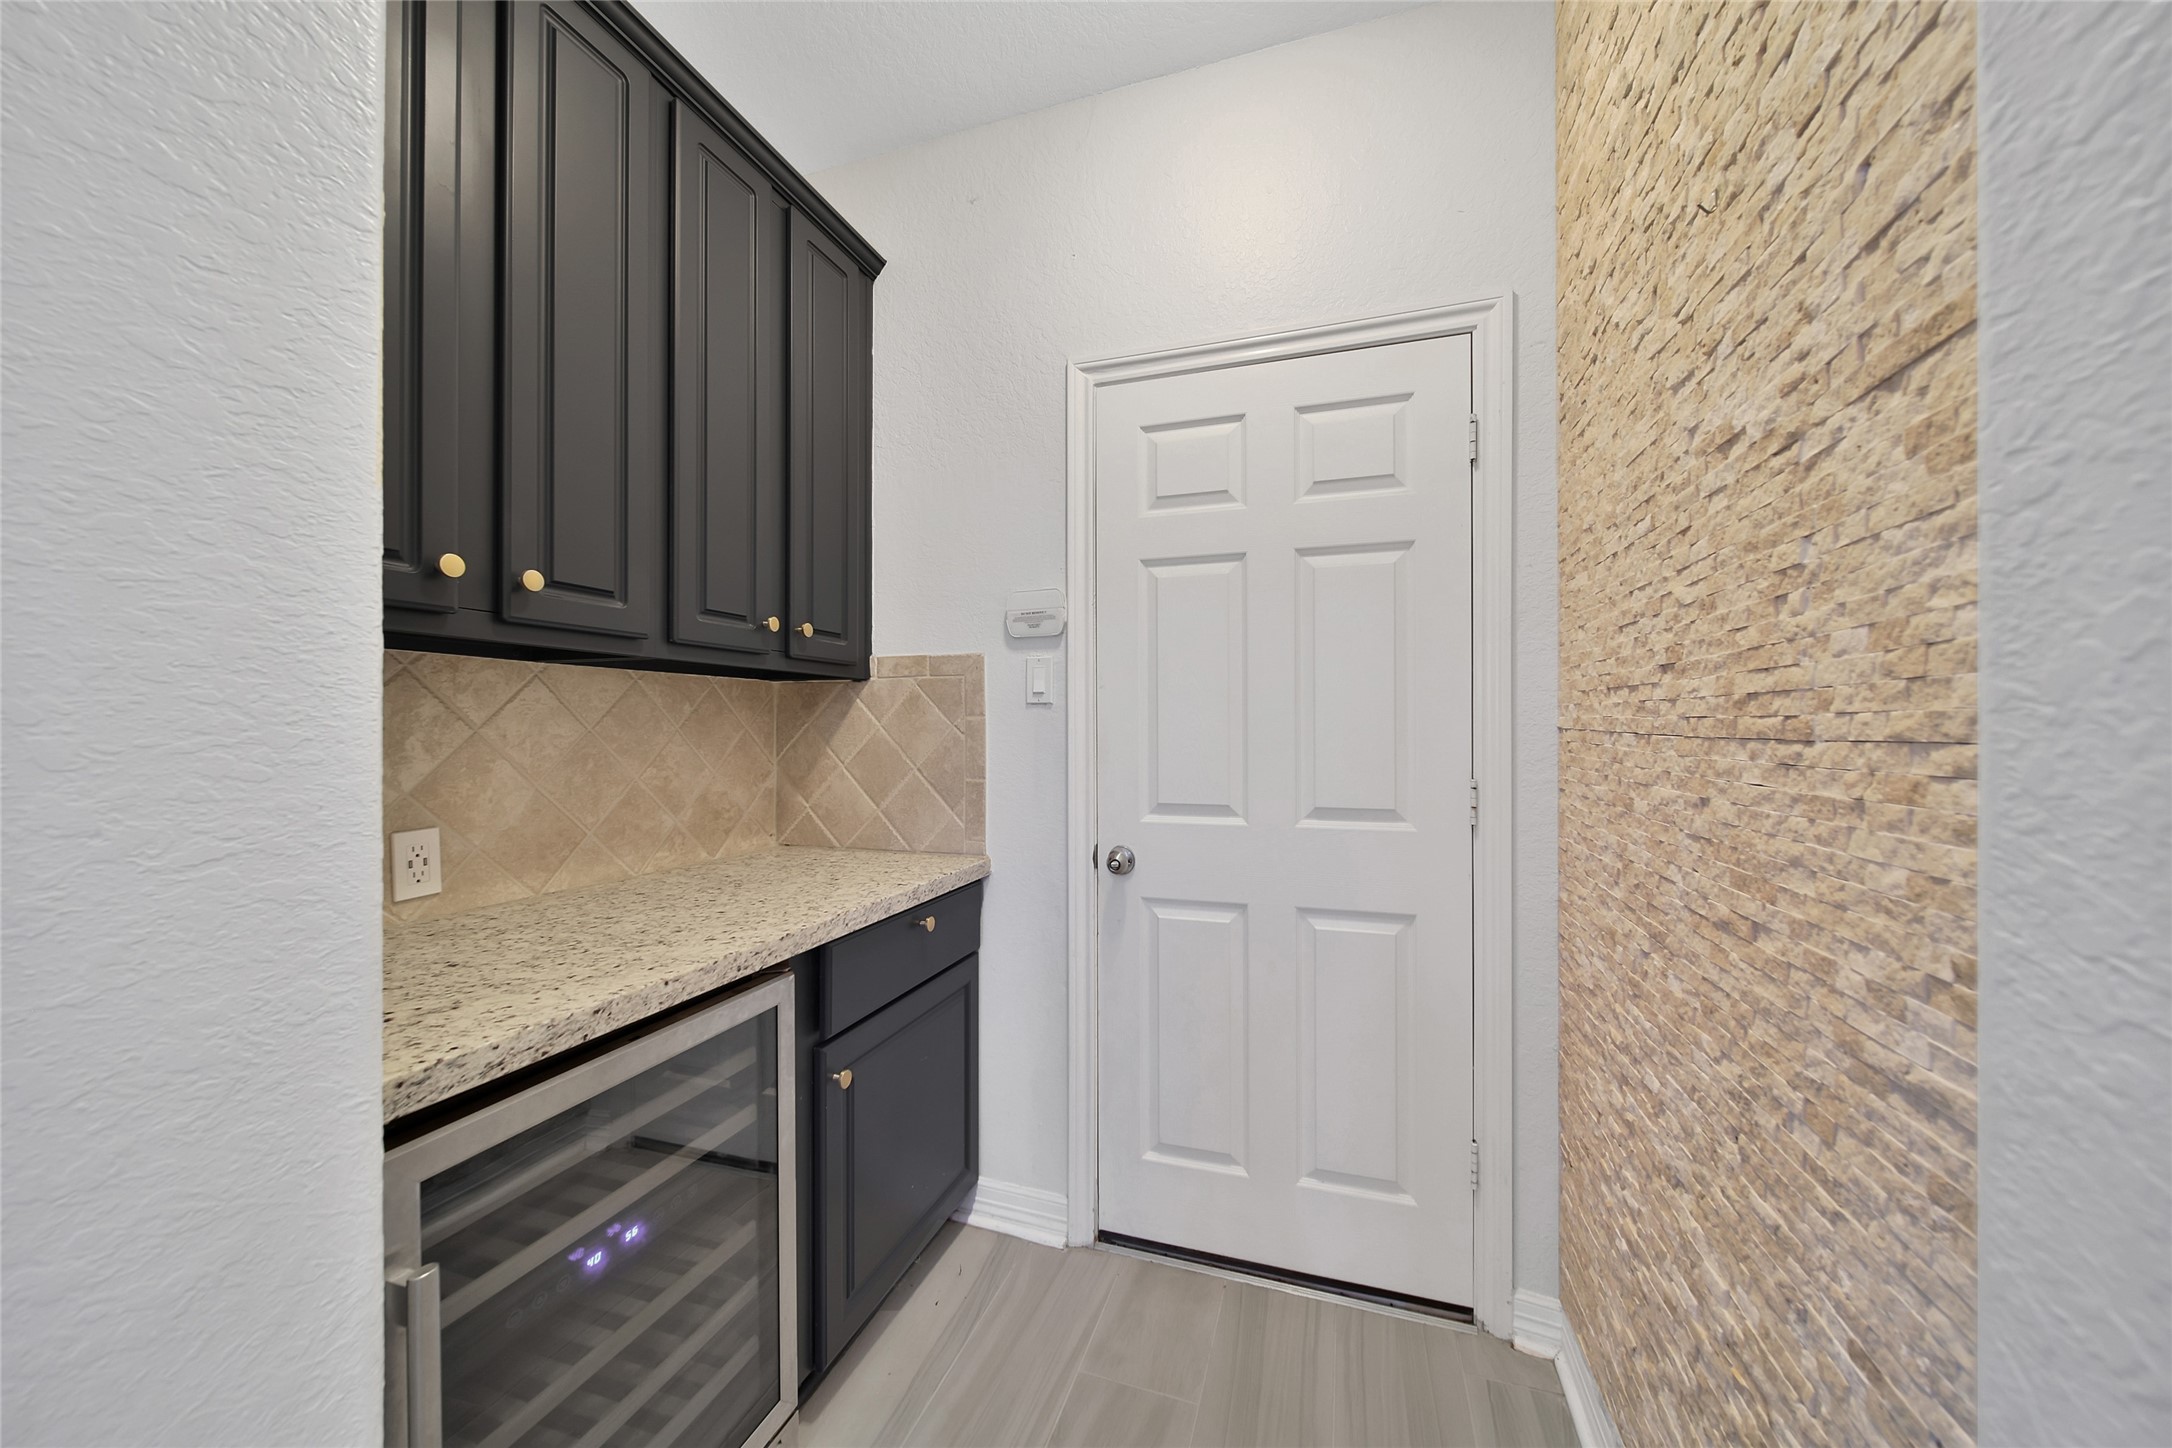
| Appliances: | Dishwasher, Electric Oven, Gas Cooktop, Disposal, Microwave, and Wine Refrigerator |
| Association Fee: | $900 |
| Association Fee Frequency: | Annually |
| Association Fee Includes: | Clubhouse and Recreation Facilities |
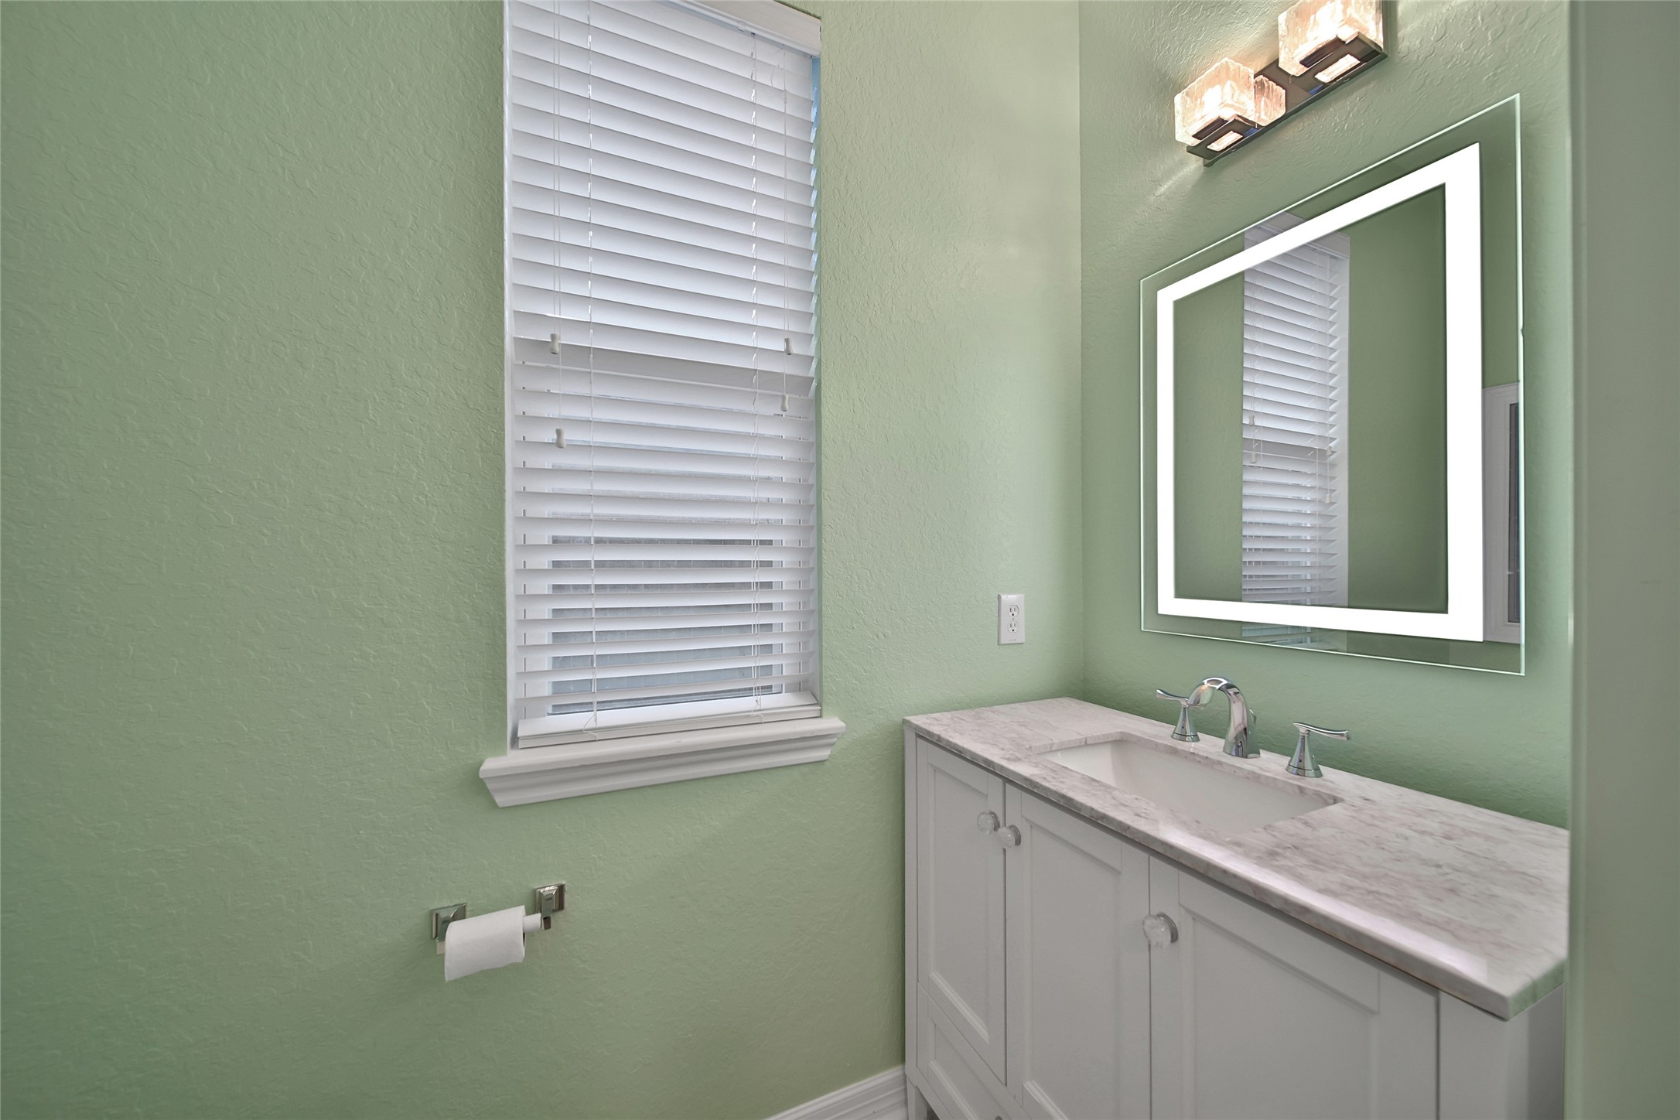
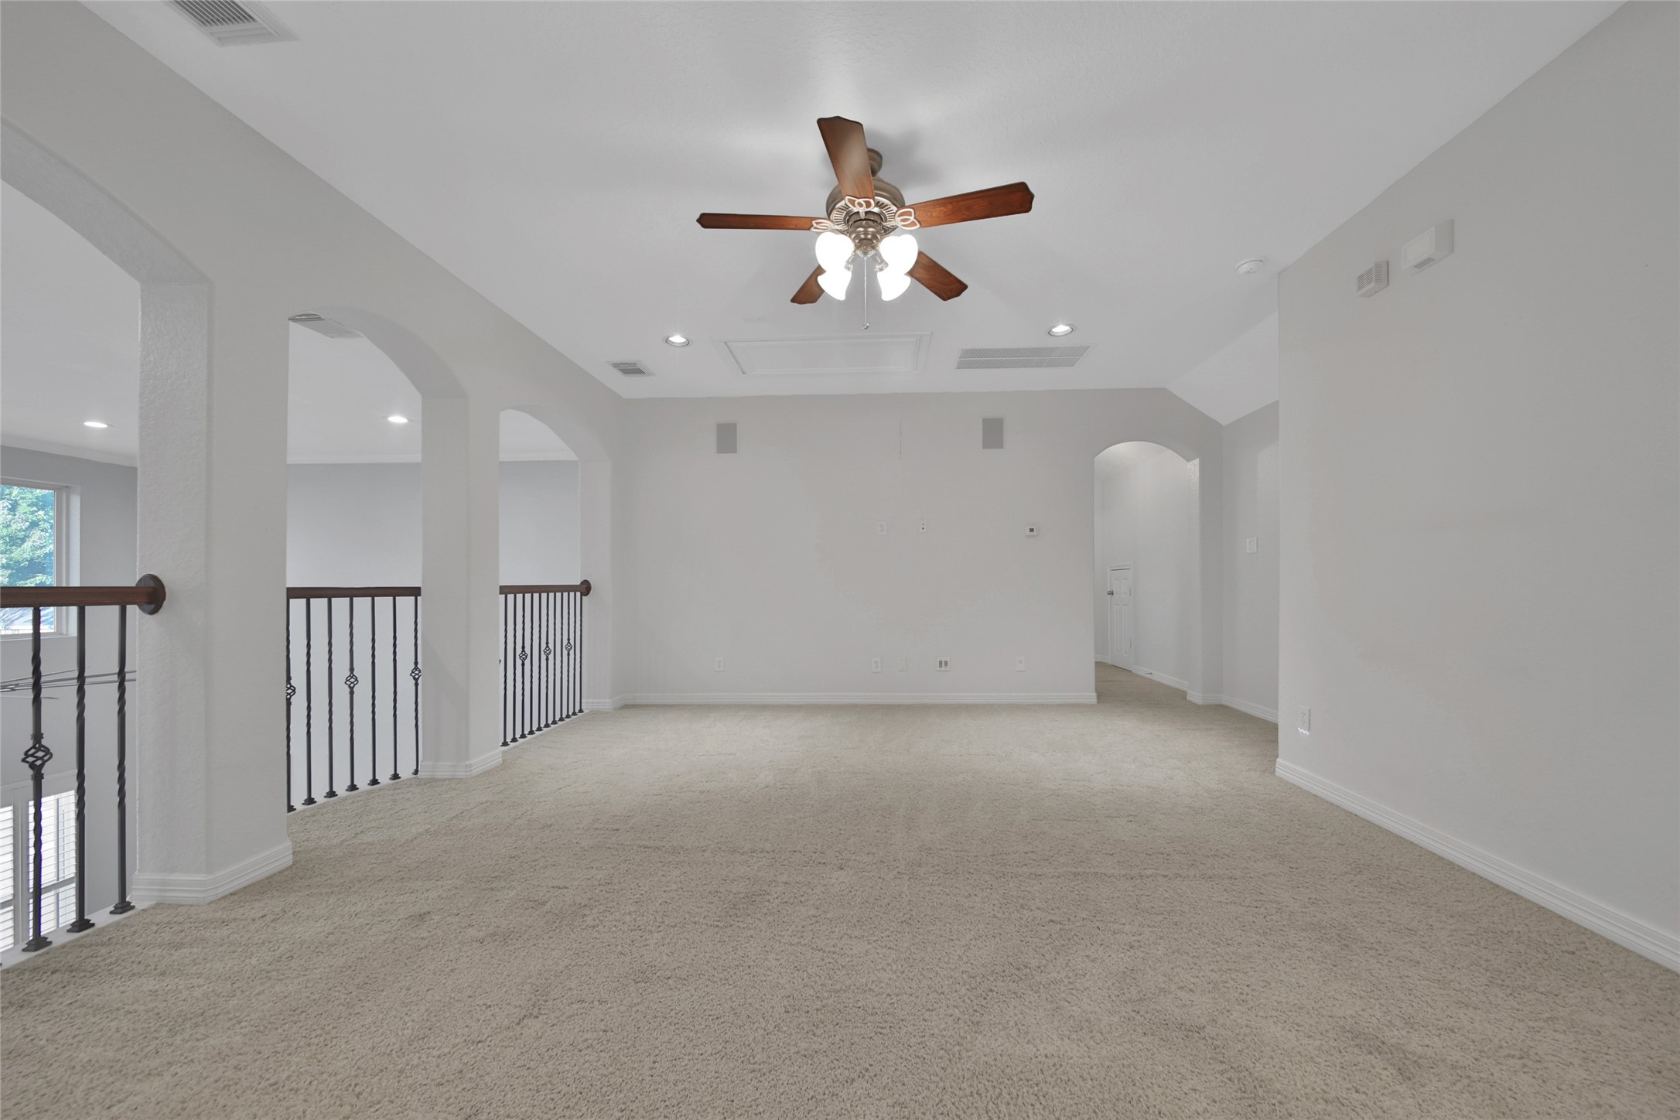
| Room Type: | DiningRoom, FamilyRoom, GameRoom, LivingRoom, Office, UtilityRoom, HalfBath |
| Association Name: | Long Meadow Farms |
| Association Phone: | 281-857-6027 |
| Association?: | Yes |
| Attached Garage?: | Yes |
| Basement Yn: | No |
| Bathrooms Total Integer: | 4 |
| Building Area Total: | 3,685.0 |
| Community Features: | CommunityPool, MasterPlannedCommunity, Curbs |
| Construction Materials: | Brick, CementSiding, Stone |
| Cooling: | Central Air and Electric |
| Cooling?: | Yes |
| Directions: | From Grand Pkwy (99) @ Westpark Toll Road, (south of Katy):: Take 99 South; Exit on West Belfort & take a right; Left on Winston Ranch; Right on James Long; Right on Everhart Trace; Left on Winding Path; Left on Rampart; Left on Andrea Park. |
| Disclosures: | MunicipalUtilityDistrictDisclosure |
| Elementary School: | ADOLPHUS ELEMENTARY SCHOOL |
| Elementary School District: | 33 - Lamar Consolidated |
| Exclusions: | pool lounge chairs, TV box outside |
| Exterior Features: | CoveredPatio, Deck, FullyFenced, Fence, IrrigationSprinklers, OutdoorKitchen, Porch, Patio, PrivateYard, Storage, TennisCourts |
| Fencing: | BackYard |
| Fireplace Features: | GasLog |
| Fireplaces Total: | 1 |
| Fireplace?: | Yes |
| Flooring: | Carpet, Tile |
| Foundation Details: | Slab |
| Garage Spaces: | 3.0 |
| Garage?: | Yes |
| Green Energy Efficient: | Hvac, Thermostat, Windows |
| Green Indoor Air Quality: | Ventilation |
| Heating: | Central, Gas |
| Heating?: | Yes |
| High School: | FOSTER HIGH SCHOOL |
| High School District: | 33 - Lamar Consolidated |
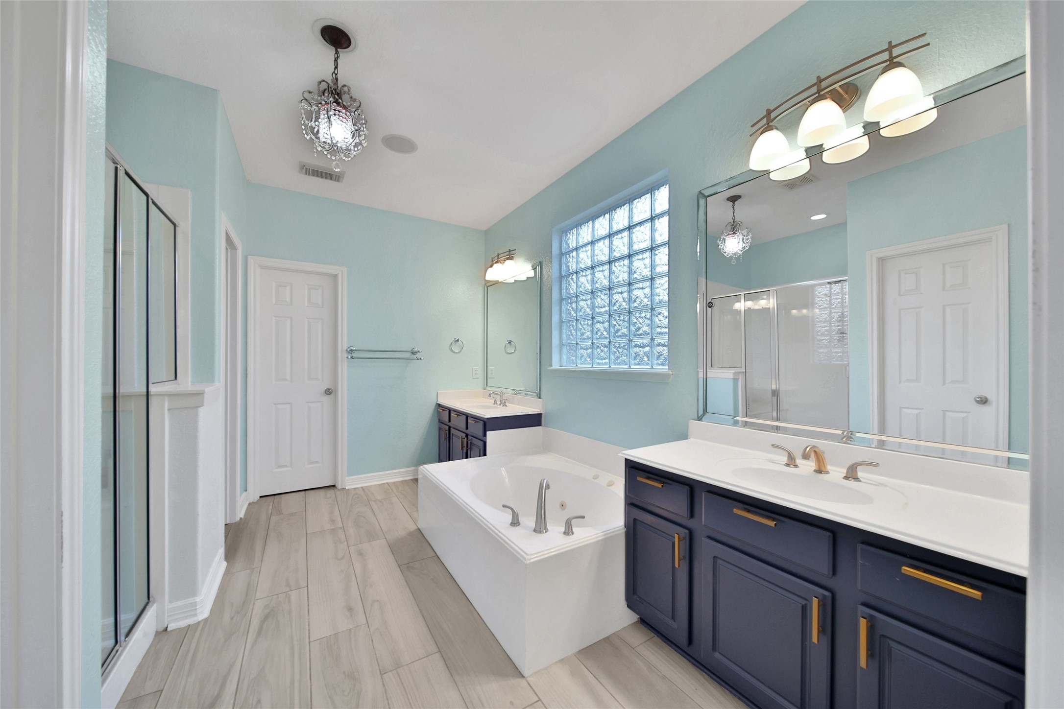
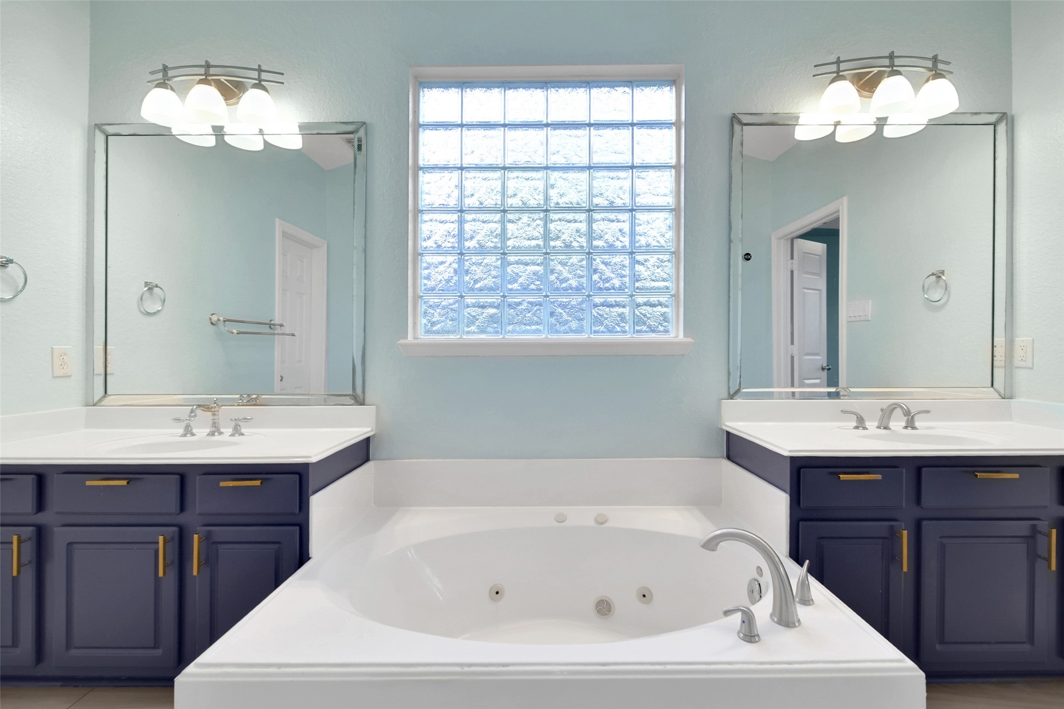
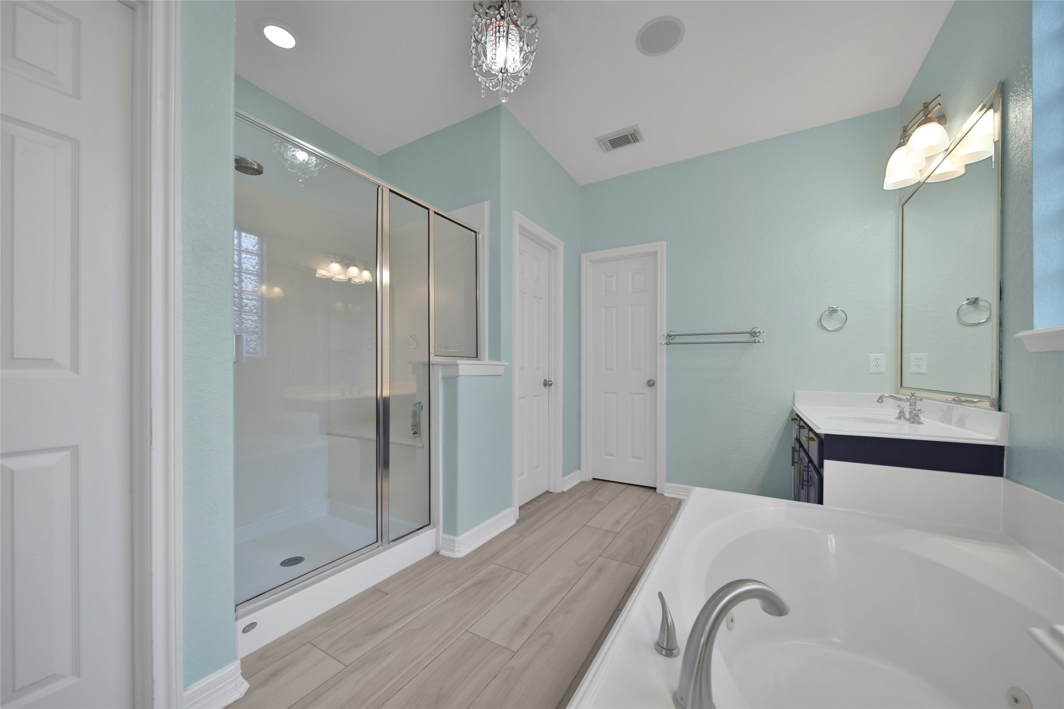
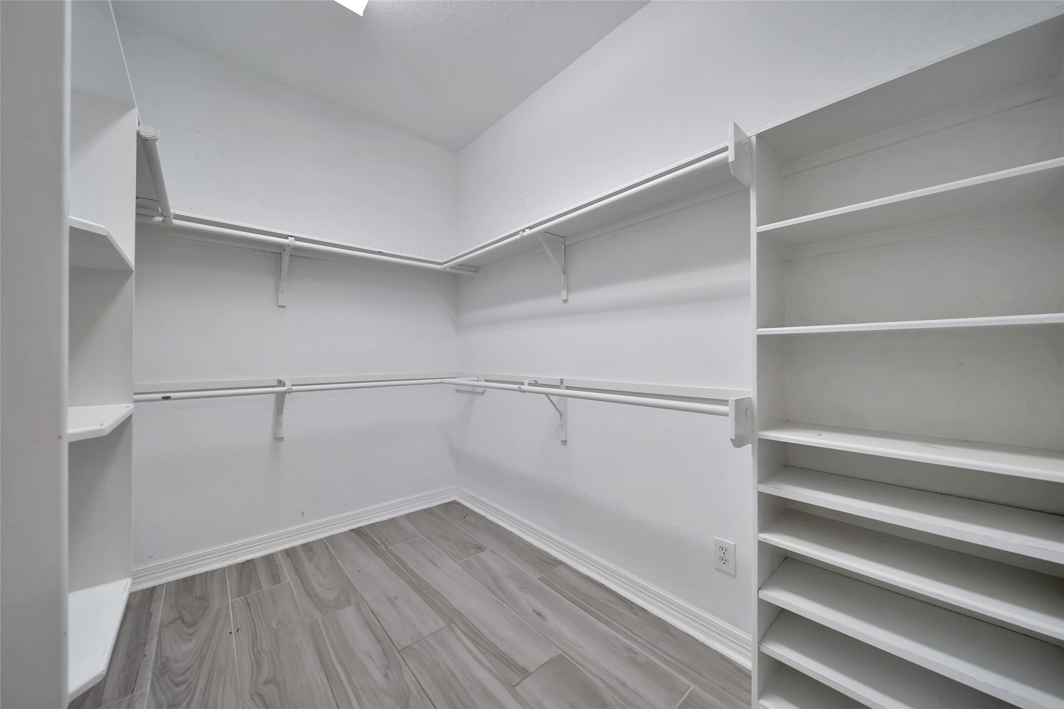
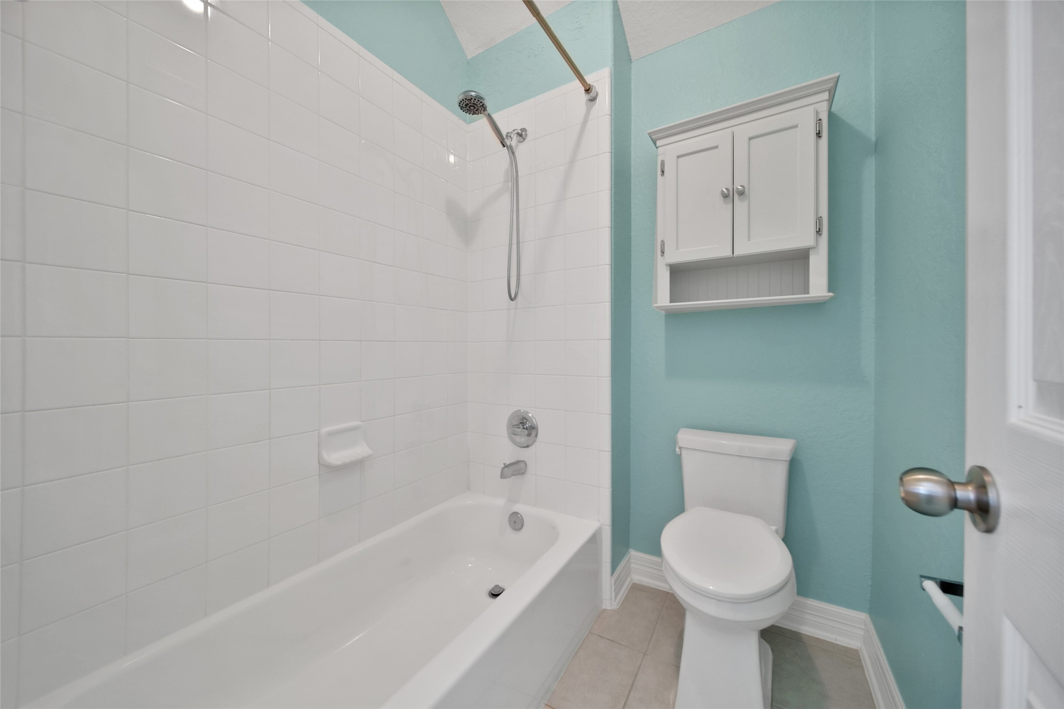
| Interior Features: | BreakfastBar, ButlersPantry, CrownMolding, DryBar, DoubleVanity, EnSuiteBathroom, GraniteCounters, HighCeilings, JettedTub, KitchenFamilyRoomCombo, BathInPrimaryBedroom, MainLevelPrimary, Pantry, SeparateShower, TubShower, VaultedCeilings, WalkInPantry, WalkInClosets, CeilingFans, ProgrammableThermostat |
| Internet Automated Valuation Display?: | Yes |
| Internet Consumer Comment?: | Yes |
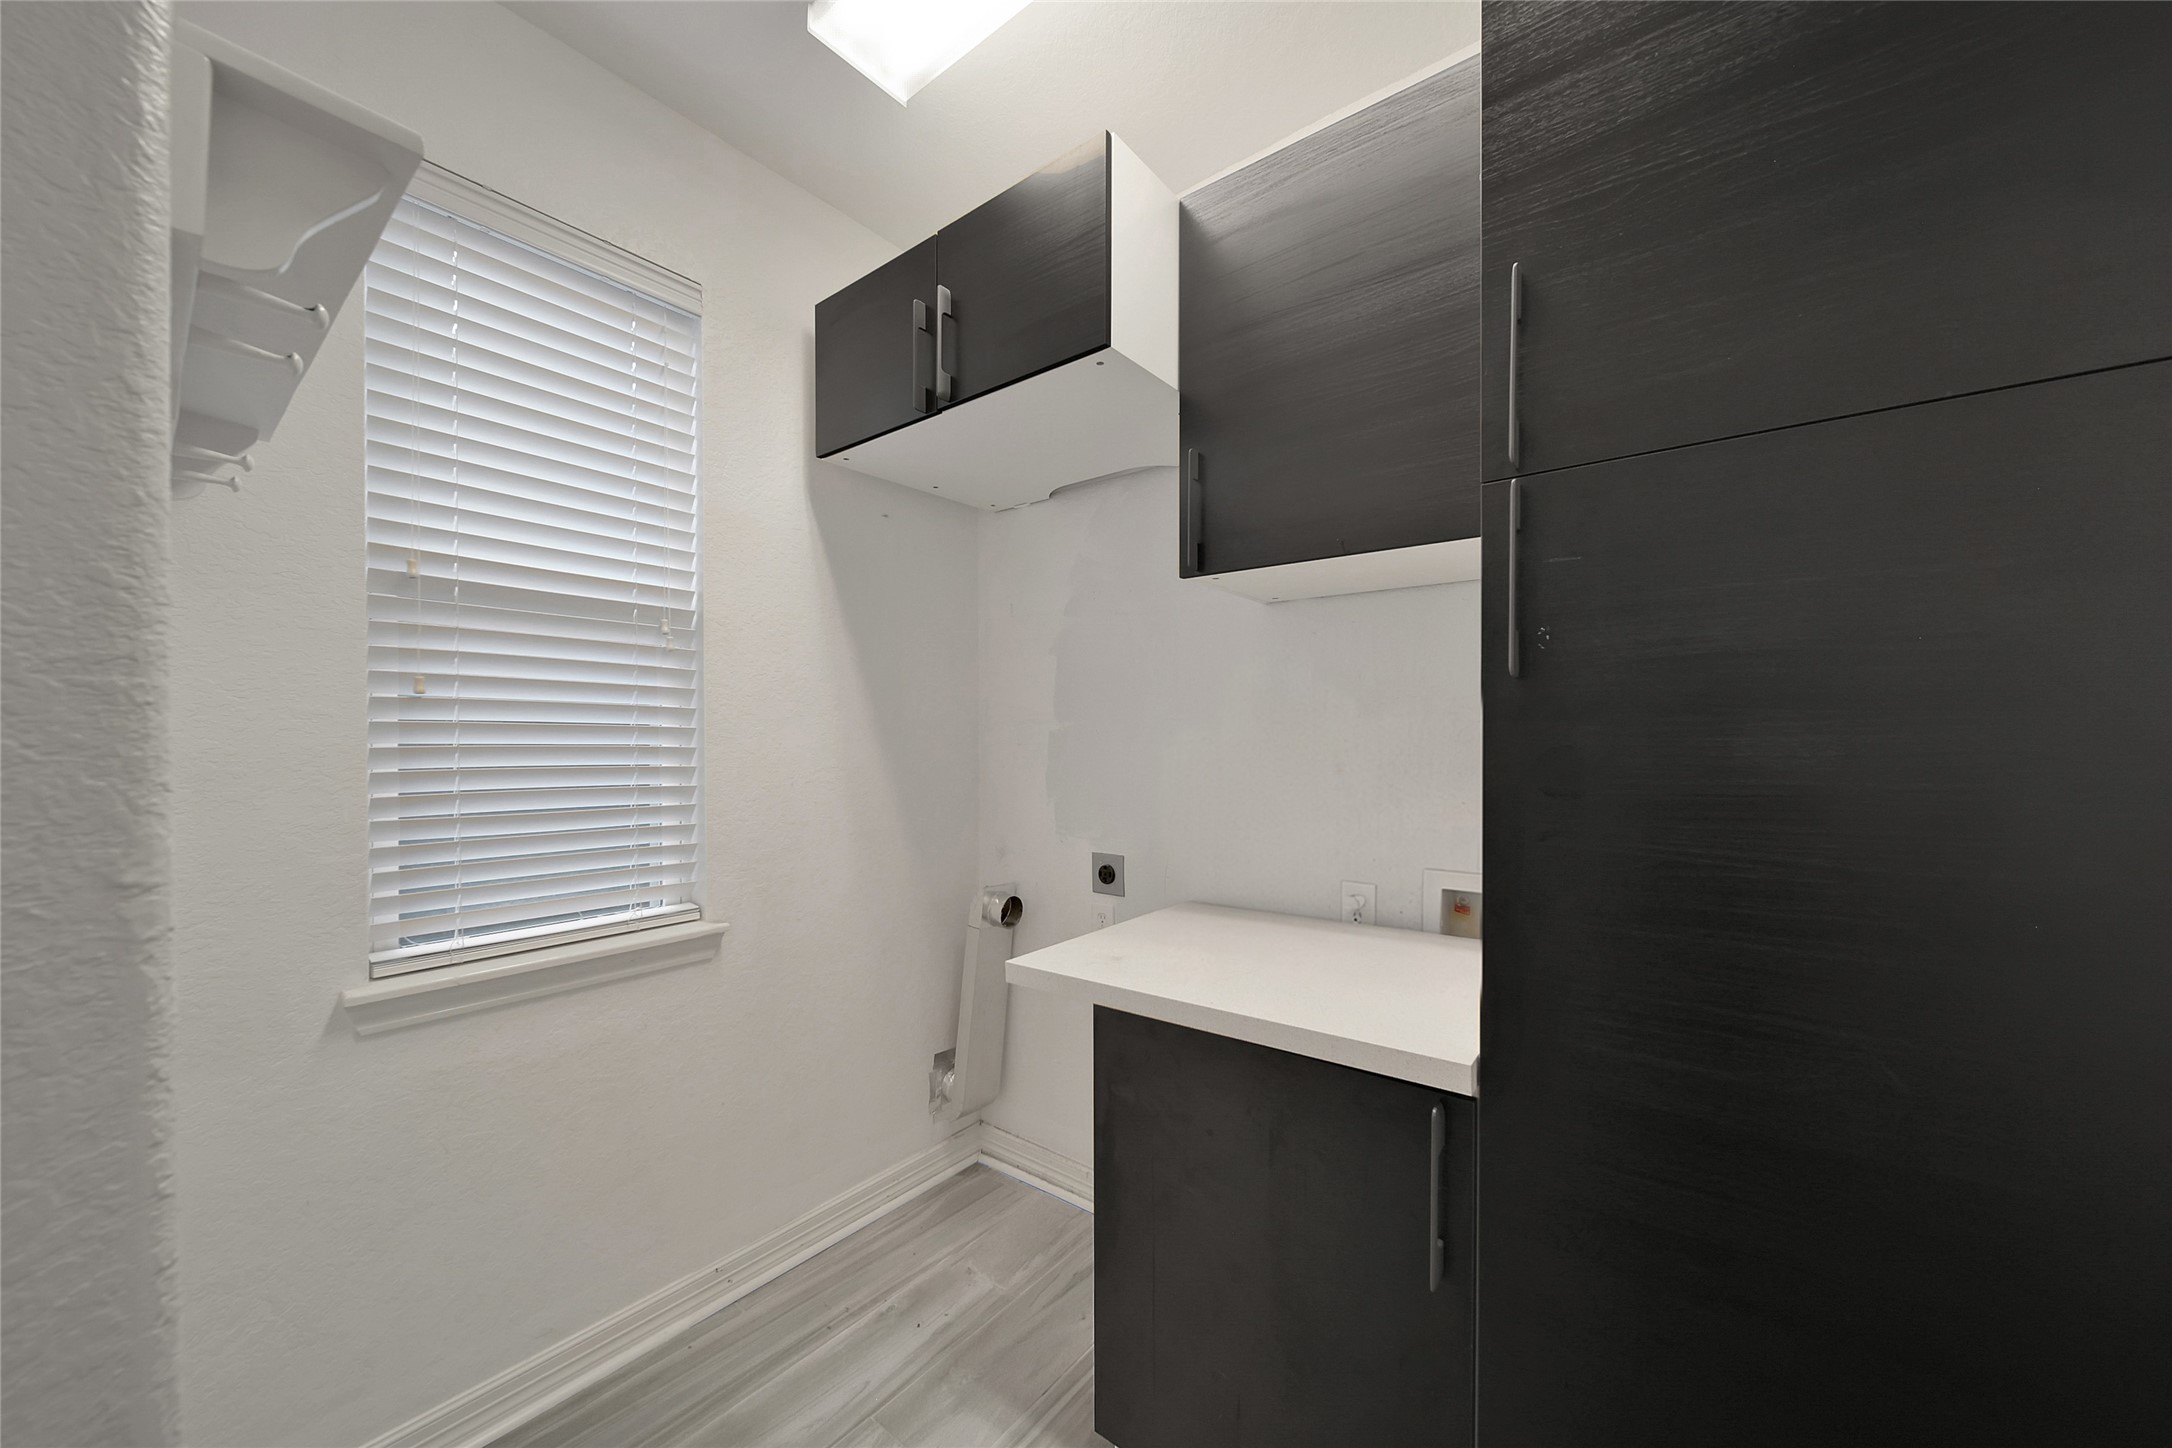
| Laundry Features: | WasherHookup, ElectricDryerHookup |
| Lease Considered?: | No |
| Levels: | Two |
| Listing Agreement: | ExclusiveRightToLease |
| Listing Terms: | Cash, Conventional, FHA, VaLoan |
| Living Area Source: | Appraiser |
| Lot Features: | Subdivision |
| Lot Size Area: | 11,072.0 |
| Lot Size Source: | Other |
| Lot Size Units: | SquareFeet |
| Middle Or Junior School: | BRISCOE JUNIOR HIGH SCHOOL |
| Middle Or Junior School District: | 33 - Lamar Consolidated |
| MLS Area Major: | 37 |
| MLS Area Minor: | Fort Bend County North/Richmond |
| New Construction?: | No |
| Original List Price: | $599,000 |
| Other Structures: | Sheds |
| Ownership: | Full Ownership |
| Parcel Number: | 5121-12-002-0180-901 |
| Parking Features: | Attached, Garage, Oversized |
| Parking Total: | 3 |
| Patio And Porch Features: | Covered, Deck, Patio, Porch |
| Pool Features: | Gunite, InGround, PoolSpaCombo |
| Pool Private?: | Yes |
| Postal City: | Richmond |
| Postal Code Plus4: | 3698 |
| Public Survey Section: | 12 |
| Road Surface Type: | Concrete |
| Roof: | Composition |
| Rooms Total: | 8 |
| Security Features: | Prewired, SmokeDetectors |
| Sewer: | PublicSewer |
| Status: | Active |
| State Or Province: | TX |
| Stories: | 2 |
| Street Number Numeric: | 21,218 |
| Tax Year: | 2025 |
| Universal Property: | US-48157-N-5121120020180901-R-N |
| Water Source: | Public |
| Window Features: | Low Emissivity Windows |
| Year Built Source: | PublicRecords |
| Listing Key: | 1194974809 |
| Current Price: | $599,000.00 |
| Country Subdivision: | 48157 |
| Record Signature: | -2,014,237,732 |
| Universal Parcel Id: | urn:reso:upi:2.0:US:48157:5121-12-002-0180-901 |
Listing Courtesy of: RE/MAX Fine Properties
Listing Agent: Kimberly K Hollas
713-962-4426
Mortgage Calculator
The data on this website relating to real estate for sale comes in part from the IDX Program of the Houston Association of REALTORS®.
All information is believed accurate but not guaranteed. The properties displayed may not be all of the properties available through the IDX Program. Any use of this site other than by potential buyers or sellers is strictly prohibited.
© 2026 Houston Association of REALTORS®.
Houston Association of REALTORS® data last updated on November 10, 2026 01:06 AM - ET.
Property Last Updated: November 10, 2026 01:06 AM - ET