2118 Cool Greens Street
Richmond, TX 77406
$625,000
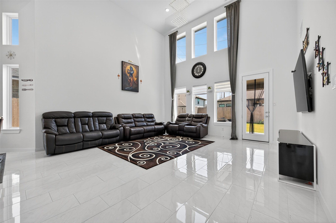
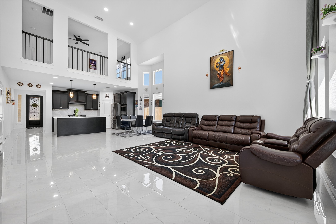
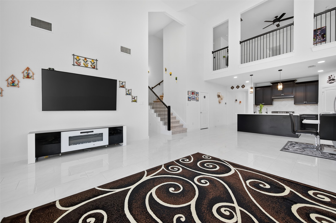
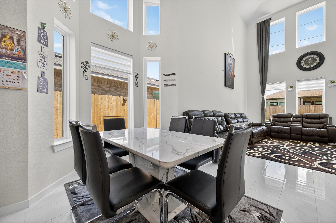
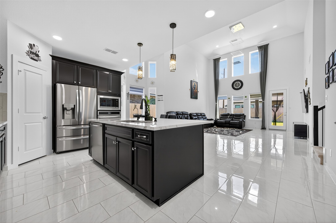
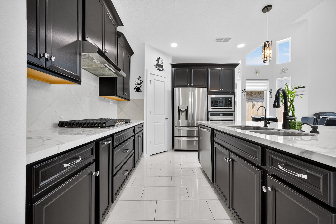
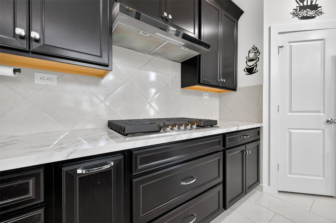
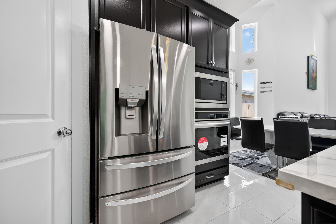
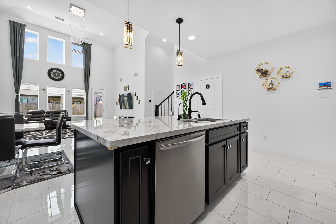
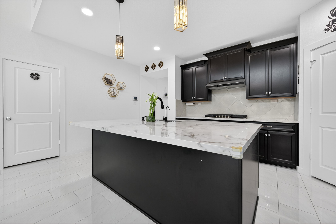
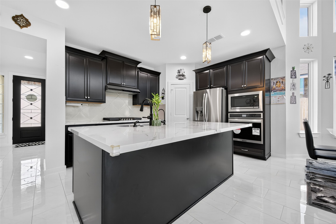
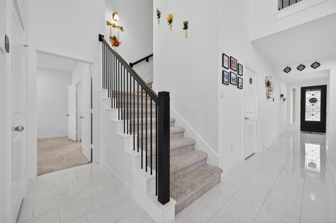
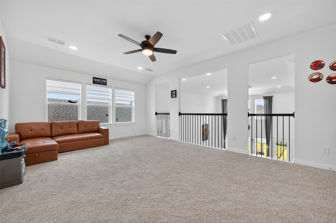
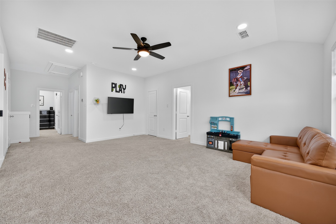
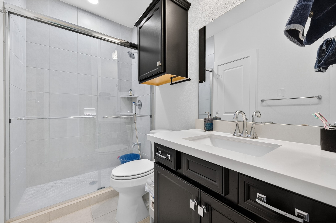
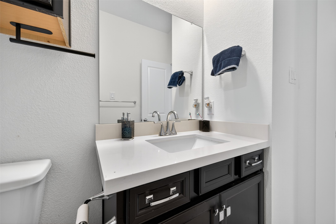
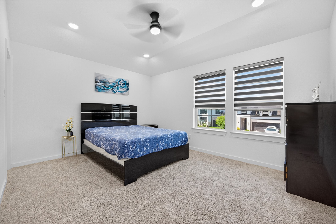
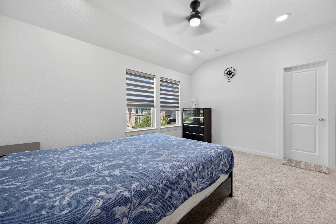
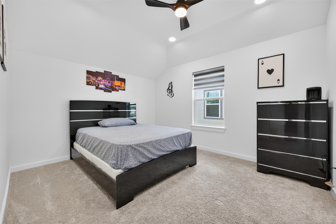
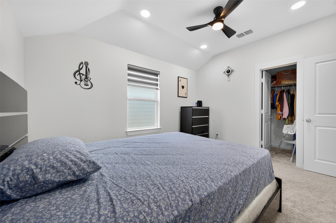
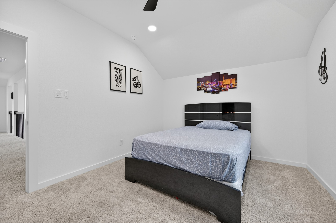
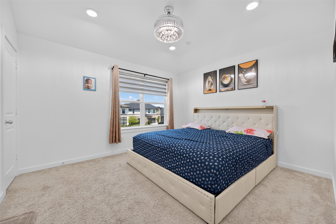
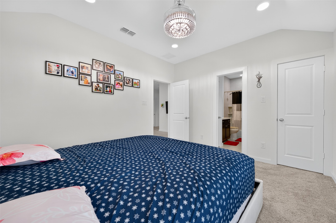
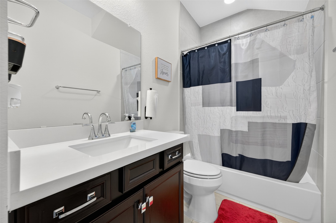
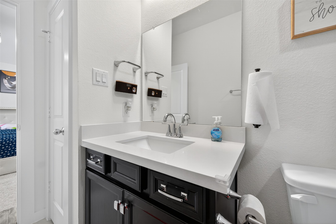
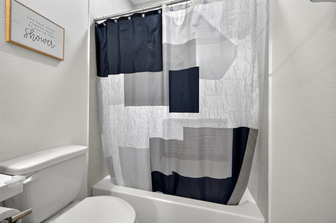
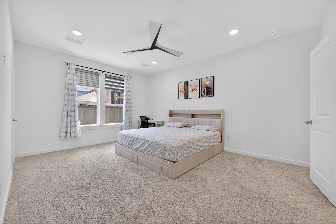
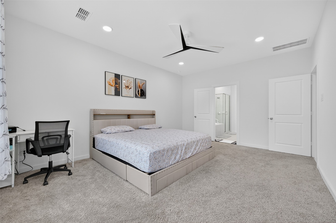
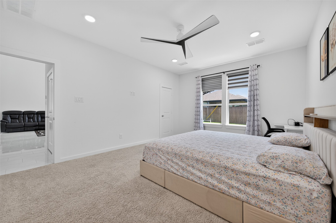
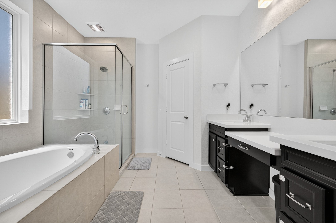
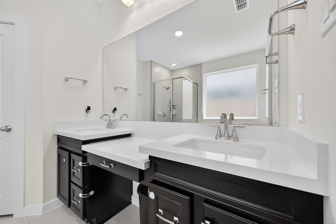
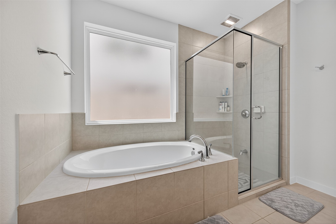
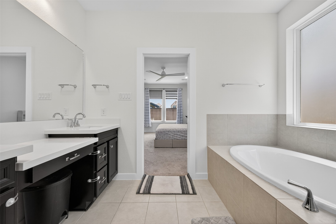
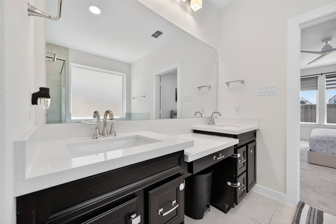
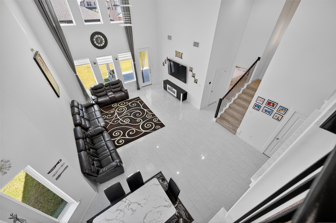
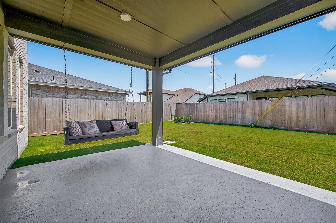
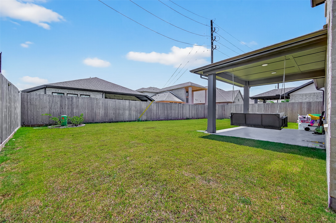
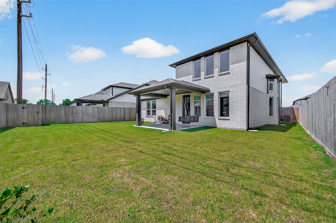
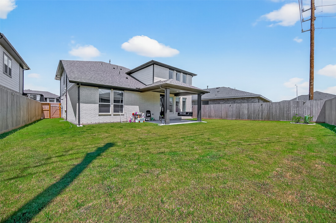
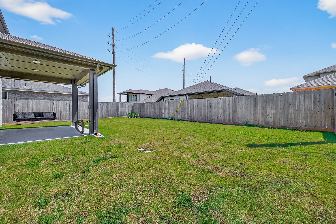
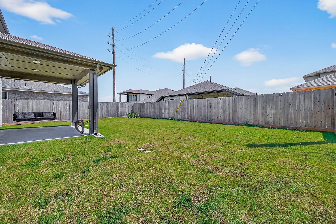
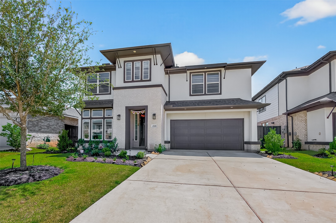
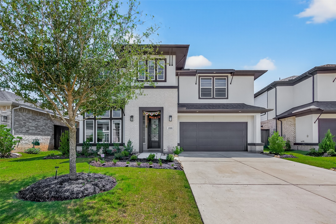
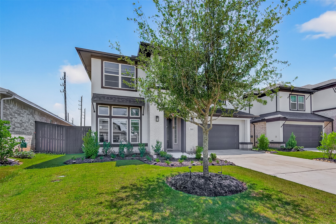
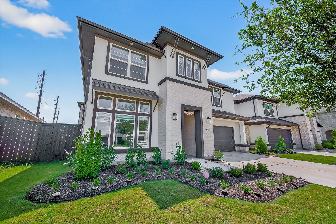
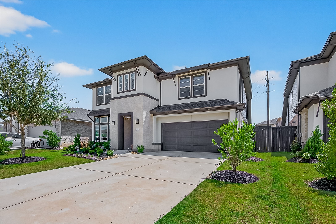
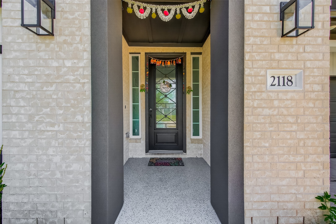
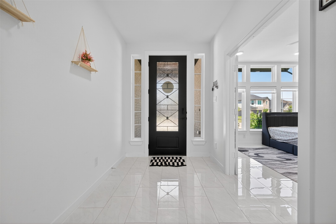
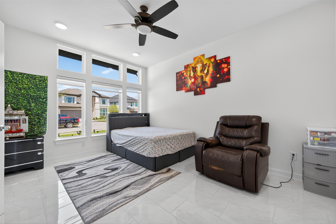
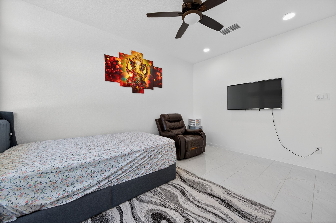
Stunning modern 2-story home features Stucco & Brick elevation, 4 BEDROOMS, 3.5 baths nestled in a Master planned community of HARVEST GREEN. This Newmark's VIENNA floorplan has a large, OPEN CONCEPT that connects the family room with a 20’ High CEILING to the kitchen with gourmet island and dining with walls of windows allowing for abundant natural light, Perfect for entertaining and family gatherings. Sleek kitchen with dark cabinetry, STAINLESS STEEL APPLIANCES with QUARTZ COUNTERTOPS. Bright entryway with glossy tile flooring on first floor. Grand primary bedroom with walk in closet connect to bathroom features a glass-enclosed shower, a luxurious soaking tub, dual sinks. Covered patio overlooking a spacious backyard ideal for relaxation & outdoor activities. Minutes from major Freeways, Shopping & Dinning. Community offers POOLS ,SPLASH PADS, PARKS & PLAYGROUNDS, TENNIS & VOLLYBALL COURTS, LAKES w/dock Dog Park & EVENT CENTER, even the winery! Zoned to TOP FBISD SCHOOLS!
| Listing Id: | 75393863 |
|---|---|
| List Price: | $625,000 |
| Property Type: | Residential |
| Property Sub Type: | Detached |
| Status: | Active |
| Bedrooms Total: | 4 |
| Bathrooms Full: | 3 |
| Bathrooms Half: | 1 |
| Living Area: | 2,721 |
| Association Fee: | $1,210 |
| Tax Annual Amount: | $1,054 |
| Lot Size Acres: | 0.151 |
| Architectural Style: | Contemporary Modern |
| Waterfront?: | No |
| City: | Richmond |
| County Or Parish: | Fort Bend |
| Subdivision: | Harvest Green |
| Postal Code: | 77406 |
| Year Built: | 2024 |
| Appliances: | Convection Oven, Dishwasher, Gas Cooktop, Disposal, Microwave, and Oven |
| Association Fee: | $1,210 |
| Association Fee Frequency: | Annually |
| Association Name: | SBB Community Management |
| Association Phone: | 281-857-6027 |
| Association?: | Yes |
| Attached Garage?: | Yes |
| Basement Yn: | No |
| Bathrooms Total Integer: | 4 |
| Builder Name: | New Mark Homes |
| Building Area Total: | 2,721.0 |
| Community Features: | CommunityPool, MasterPlannedCommunity |
| Construction Materials: | Brick, Stone, Stucco |
| Cooling: | Central Air and Electric |
| Cooling?: | Yes |
| Directions: | TX 99 S exit Harlem Rd, right on Harlem Rd, left on Harvest Home Dr, Rt on Bay Laurel Loop, left on Paper shell Path, right on Cool Greens St, home is on your Left. |
| Elementary School: | MALALA ELEMENTARY SCHOOL |
| Elementary School District: | 19 - Fort Bend |
| Foundation Details: | Slab |
| Garage Spaces: | 2.0 |
| Garage?: | Yes |
| Heating: | Central, Gas |
| Heating?: | Yes |
| High School: | TRAVIS HIGH SCHOOL (FORT BEND) |
| High School District: | 19 - Fort Bend |
| Interior Features: | QuartzCounters |
| Internet Automated Valuation Display?: | Yes |
| Internet Consumer Comment?: | Yes |
| Levels: | Two |
| Listing Agreement: | ExclusiveRightToLease |
| Listing Terms: | Cash, Conventional, FHA, VaLoan |
| Living Area Source: | Owner |
| Lot Features: | Subdivision |
| Lot Size Area: | 6,576.0 |
| Lot Size Source: | Appraiser |
| Lot Size Units: | SquareFeet |
| Middle Or Junior School: | BOWIE MIDDLE SCHOOL (FORT BEND) |
| Middle Or Junior School District: | 19 - Fort Bend |
| MLS Area Major: | 37 |
| MLS Area Minor: | Fort Bend County North/Richmond |
| Original List Price: | $625,000 |
| Parcel Number: | 3801-40-003-0030-907 |
| Parking Features: | Attached, Garage |
| Parking Total: | 2 |
| Postal City: | Richmond |
| Postal Code Plus4: | 3359 |
| Public Survey Section: | 40 |
| Roof: | Composition |
| Rooms Total: | 10 |
| Sewer: | PublicSewer |
| Status: | Active |
| State Or Province: | TX |
| Stories: | 2 |
| Street Number Numeric: | 2,118 |
| Tax Year: | 2024 |
| Universal Property: | US-48157-N-3801400030030907-R-N |
| Water Source: | Public |
| Year Built Source: | Builder |
| Listing Key: | 1193940510 |
| Current Price: | $625,000.00 |
| Country Subdivision: | 48157 |
| Record Signature: | -77,971,656 |
| Universal Parcel Id: | urn:reso:upi:2.0:US:48157:3801-40-003-0030-907 |
Listing Courtesy of: Momin Properties LLC
Listing Agent: Shamim Momin
832-913-9492
Mortgage Calculator
The data on this website relating to real estate for sale comes in part from the IDX Program of the Houston Association of REALTORS®.
All information is believed accurate but not guaranteed. The properties displayed may not be all of the properties available through the IDX Program. Any use of this site other than by potential buyers or sellers is strictly prohibited.
© 2026 Houston Association of REALTORS®.
Houston Association of REALTORS® data last updated on October 27, 2026 03:27 AM - ET.
Property Last Updated: October 27, 2026 03:27 AM - ET