2113 Potomac Drive, #D
Houston, TX 77057
$2,900
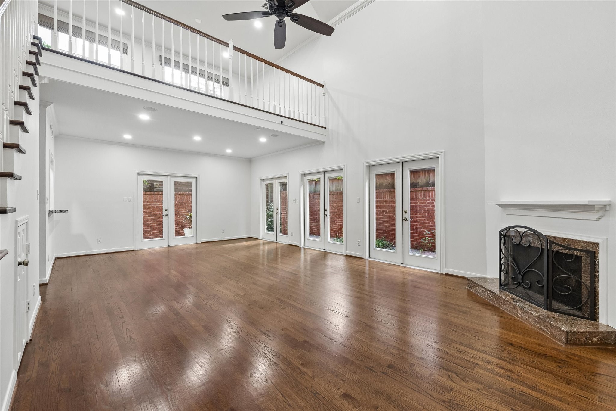
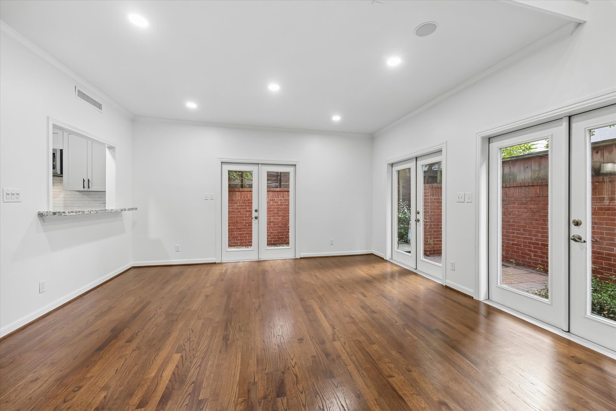
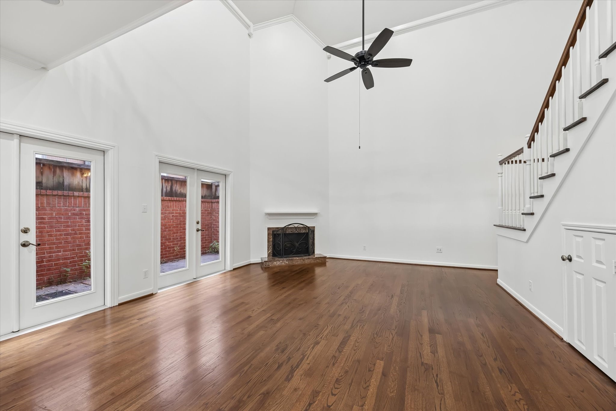
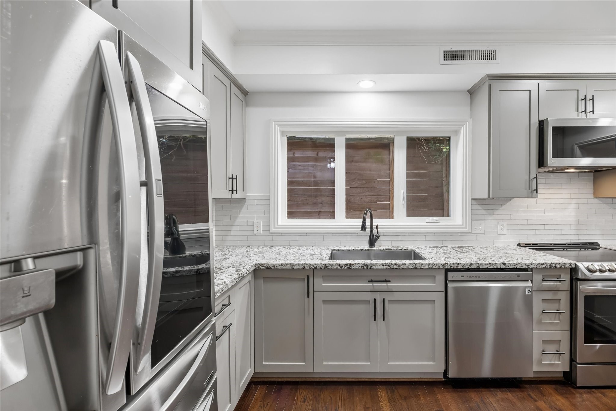
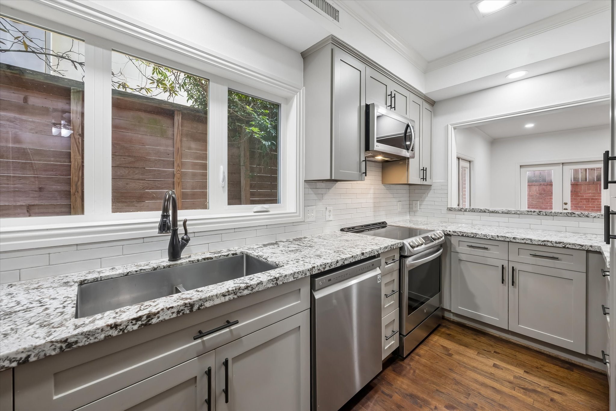
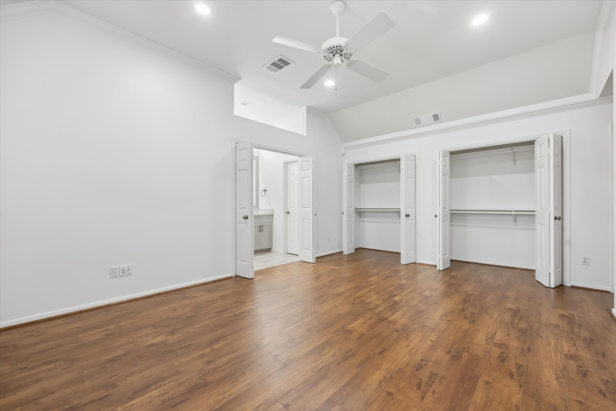
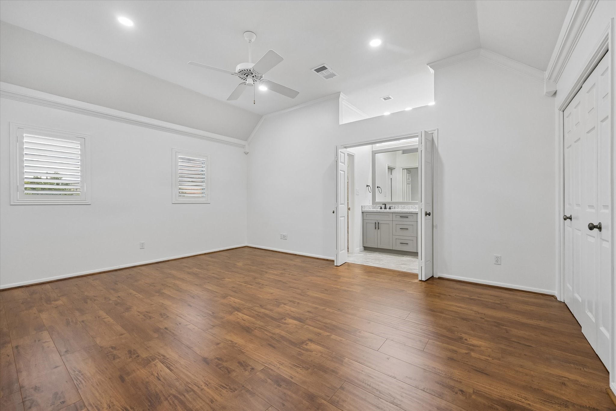
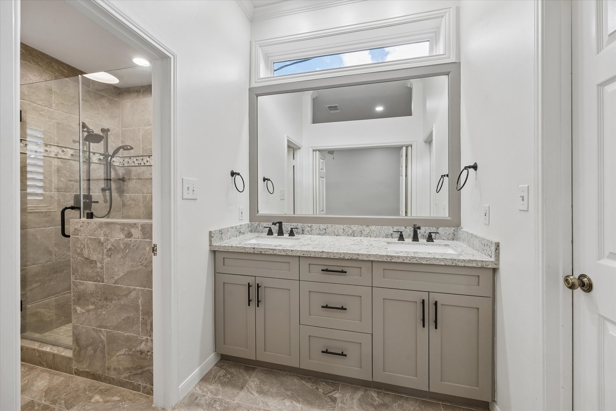
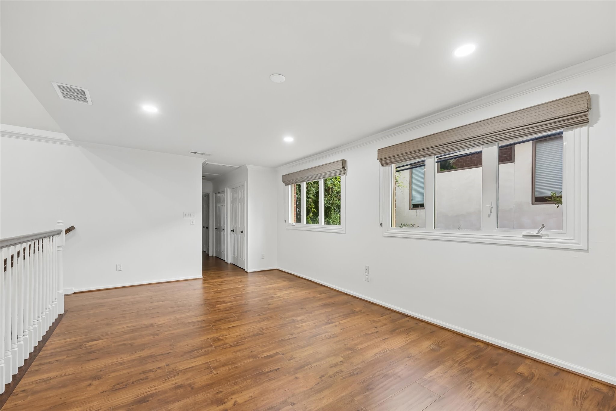
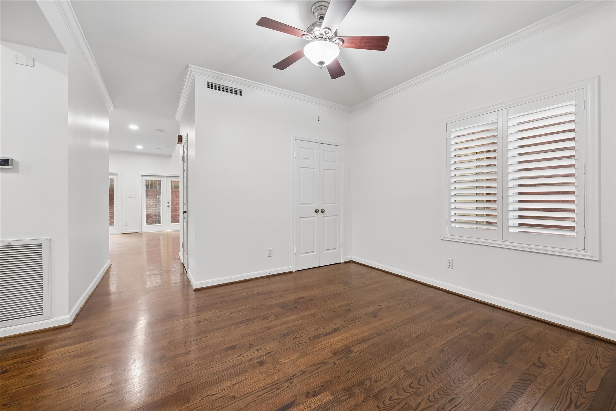
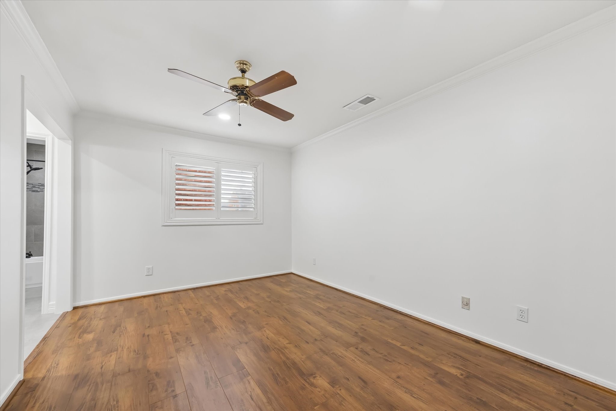
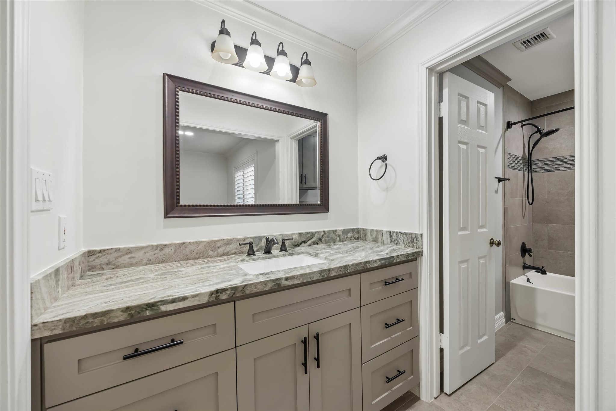
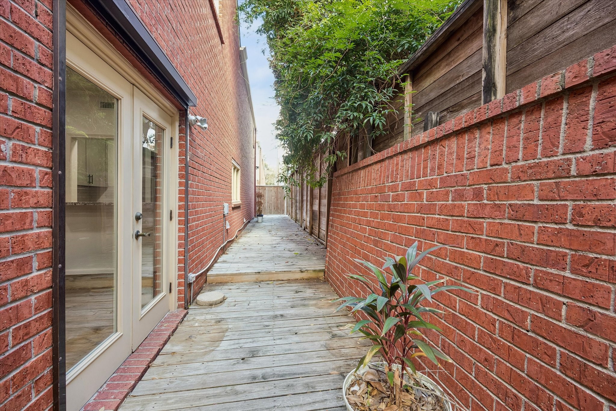
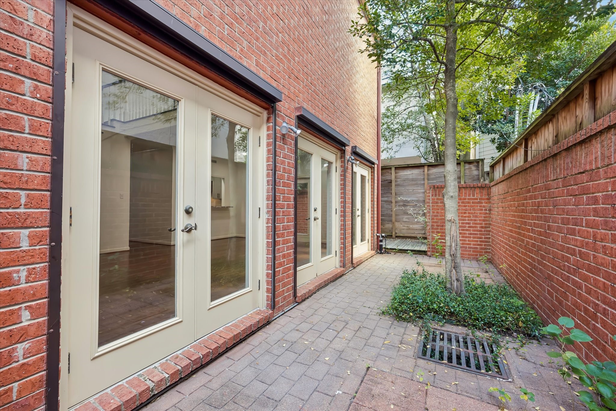
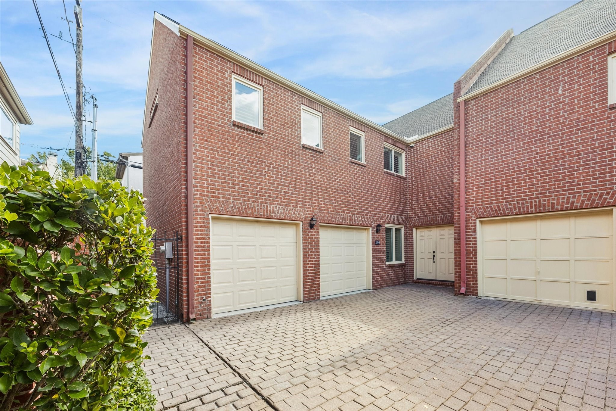
Welcome to this charming home, a true gem nestled in a serene neighborhood. This inviting property boasts 2 spacious bedrooms and 2.5 well-appointed bathrooms. The open-concept living area is perfect for entertaining, featuring a cozy fireplace and large windows that flood the space with natural light. The modern kitchen is a chef's delight, complete with stainless steel appliances and ample counter space. Step outside to a beautifully landscaped backyard, ideal for relaxing or hosting gatherings. With its prime location near shopping, dining, and excellent schools, this home offers both comfort and convenience. Don't miss the opportunity to make this delightful property your own.
| Listing Id: | 39718841 |
|---|---|
| List Price: | $2,900 |
| Property Type: | Residential Lease |
| Property Sub Type: | Condominium |
| Status: | Active |
| Bedrooms Total: | 2 |
| Bathrooms Full: | 2 |
| Bathrooms Half: | 1 |
| Living Area: | 2,065 |
| Lot Size Acres: | 0.0555 |
| Architectural Style: | Traditional |
| Waterfront?: | No |
| City: | Houston |
| County Or Parish: | Harris |
| Subdivision: | Westhaven Estates Sec 01 |
| Postal Code: | 77057 |
| Year Built: | 1979 |
| Appliances: | Double Oven, Dishwasher, Electric Cooktop, Electric Oven, Disposal, and Microwave |
| Room Type: | DiningRoom, GameRoom, GuestQuarters, Loft, LivingRoom, MediaRoom, Office |
| Attached Garage?: | Yes |
| Availability Date: | 2026-10-31 |
| Basement Yn: | No |
| Bathrooms Total Integer: | 3 |
| Building Area Total: | 2,065.0 |
| Cooling: | Central Air, Electric, and Zoned |
| Cooling?: | Yes |
| Directions: | FROM 610, West on San Felipe, Left on Potomac. Property is on left. D unit is in back. 2 guest parking right side of driveway. Or park on street. PLEASE DO NOT PARK IN DRIVEWAY. |
| Disclosures: | OwnerIsListingAgent |
| Elementary School: | BRIARGROVE ELEMENTARY SCHOOL |
| Elementary School District: | 27 - Houston |
| Exterior Features: | Deck, FullyFenced, Patio |
| Fireplace Features: | Gas, WoodBurning |
| Fireplaces Total: | 1 |
| Fireplace?: | Yes |
| Flooring: | Carpet, Tile, Wood |
| Furnished: | Unfurnished |
| Garage Spaces: | 2.0 |
| Garage?: | Yes |
| Heating: | Central, Electric, Zoned |
| Heating?: | Yes |
| High School: | WISDOM HIGH SCHOOL |
| High School District: | 27 - Houston |
| Interior Features: | AllBedroomsUp, BreakfastBar, DoubleVanity, PotsAndPanDrawers, Pantry, SelfClosingCabinetDoors, SelfClosingDrawers, ShowerOnly, TubShower, UpperLevelPrimary, WalkInClosets, Loft |
| Internet Automated Valuation Display?: | Yes |
| Internet Consumer Comment?: | Yes |
| Laundry Features: | ElectricDryerHookup |
| Lease Term: | LongTerm |
| Levels: | Two |
| Listing Agreement: | ExclusiveRightToLease |
| Living Area Source: | Appraiser |
| Lot Features: | StreetLevel |
| Lot Size Area: | 2,418.0 |
| Lot Size Source: | Appraiser |
| Lot Size Units: | SquareFeet |
| Middle Or Junior School: | TANGLEWOOD MIDDLE SCHOOL |
| Middle Or Junior School District: | 27 - Houston |
| MLS Area Major: | 22 |
| MLS Area Minor: | Galleria |
| New Construction?: | No |
| Original List Price: | $2,900 |
| Parcel Number: | 076-179-002-0149 |
| Parking Features: | AdditionalParking, Attached, Garage, GarageDoorOpener |
| Parking Total: | 2 |
| Patio And Porch Features: | Deck, Patio |
| Pets Allowed: | Conditional, PetDeposit |
| Pool Private?: | No |
| Postal City: | Houston |
| Postal Code Plus4: | 2977 |
| Rooms Total: | 6 |
| Sewer: | PublicSewer |
| Status: | Active |
| State Or Province: | TX |
| Stories: | 2 |
| Stories Total: | 2 |
| Street Number Numeric: | 2,113 |
| Universal Property: | US-48201-N-0761790020149-R-N |
| Utilities: | Cable Available and Trash Collection |
| Water Source: | Public |
| Year Built Source: | PublicRecords |
| Listing Key: | 1194703845 |
| Property Sub Type Additional: | Condominium, Townhouse |
| Current Price: | $2,900.00 |
| Country Subdivision: | 48201 |
| Pets Comments: | PetDepositDescription:Case by case |
| Record Signature: | 1,301,813,345 |
| Universal Parcel Id: | urn:reso:upi:2.0:US:48201:076-179-002-0149 |
Listing Courtesy of: Bejjani & Associates
Listing Agent: Pierre E Bejjani
832-605-4222
The data on this website relating to real estate for sale comes in part from the IDX Program of the Houston Association of REALTORS®.
All information is believed accurate but not guaranteed. The properties displayed may not be all of the properties available through the IDX Program. Any use of this site other than by potential buyers or sellers is strictly prohibited.
© 2026 Houston Association of REALTORS®.
Houston Association of REALTORS® data last updated on November 06, 2026 04:51 AM - ET.
Property Last Updated: November 06, 2026 04:51 AM - ET