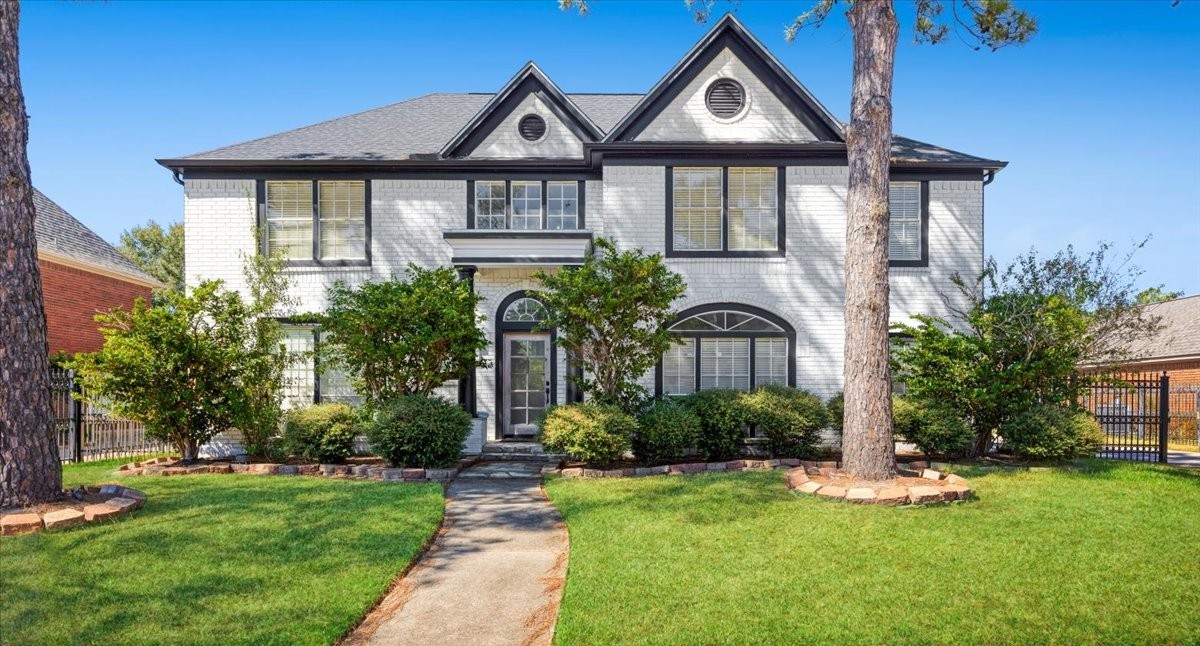
2112 Tipperary Drive
Pearland, TX 77581
$599,900
Open Houses
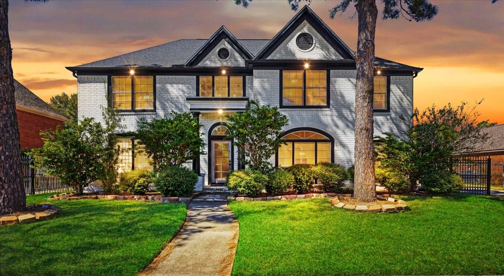
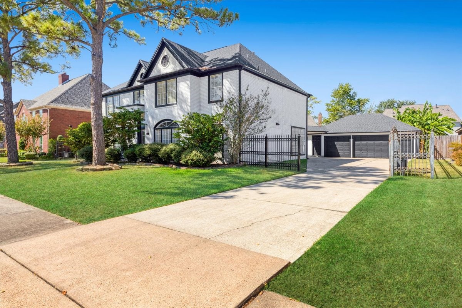
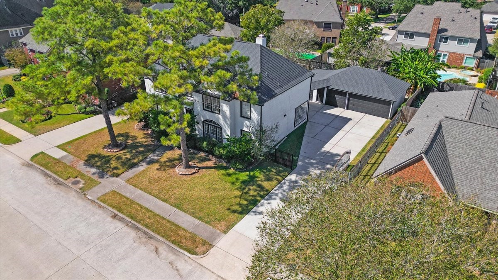
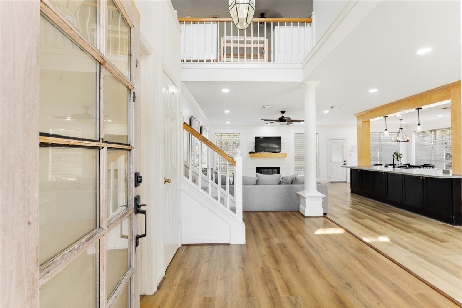
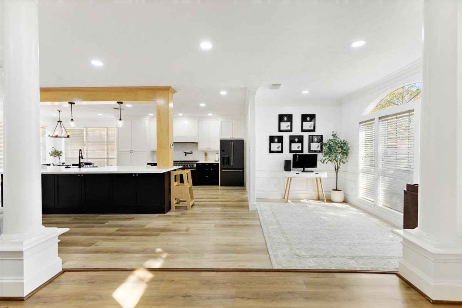
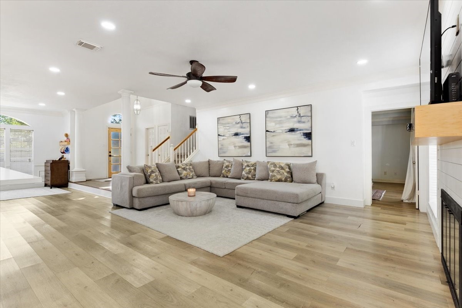
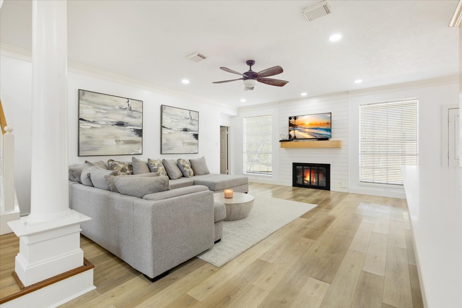
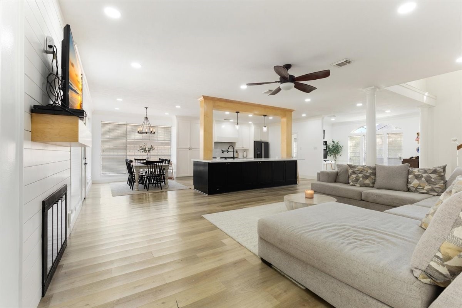
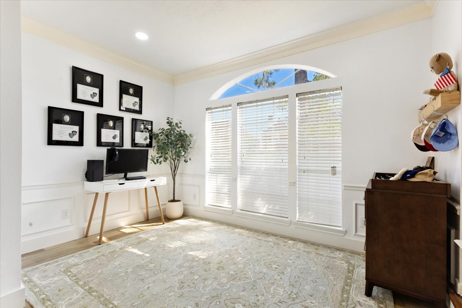
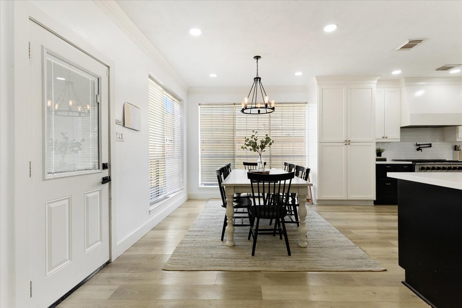
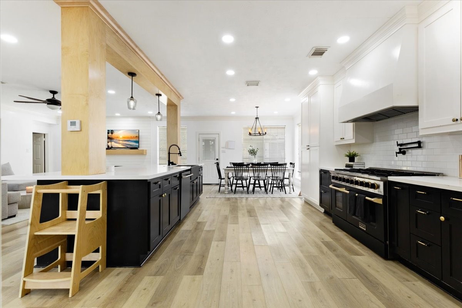
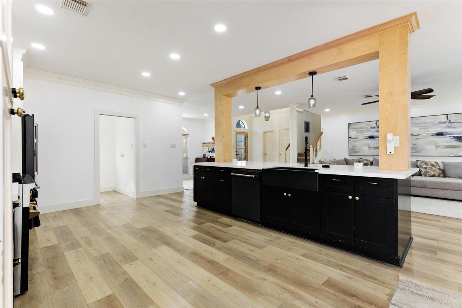
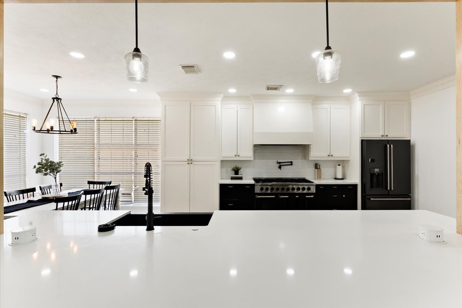
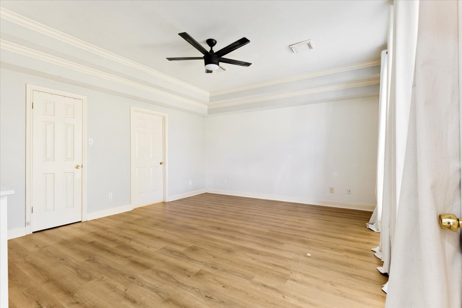
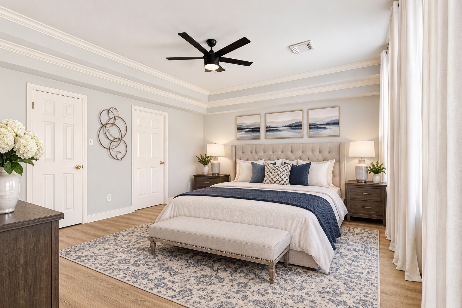
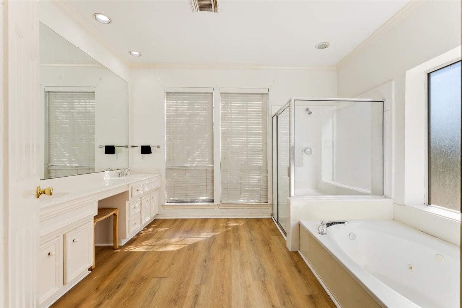
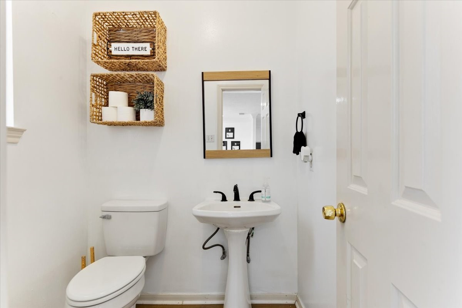
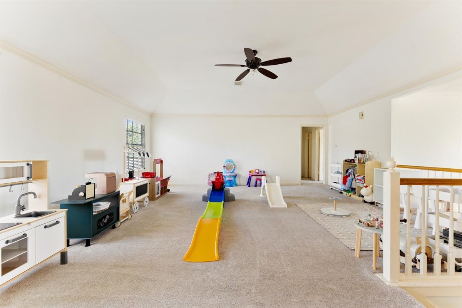
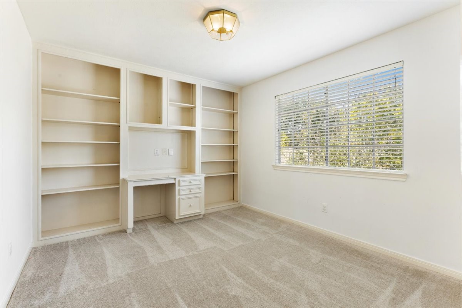
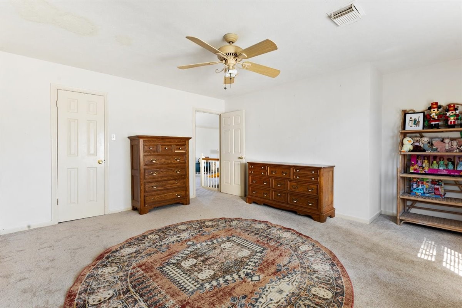
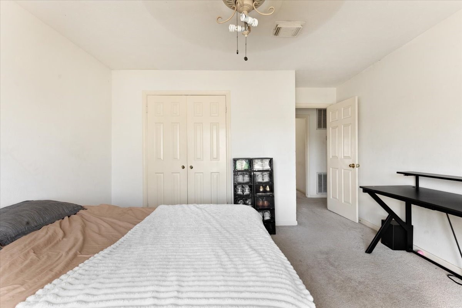
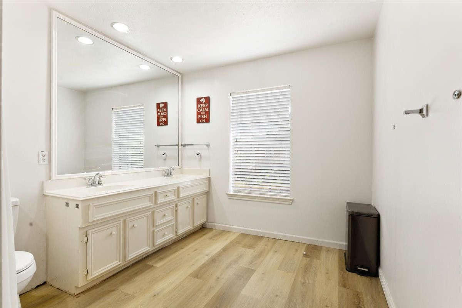
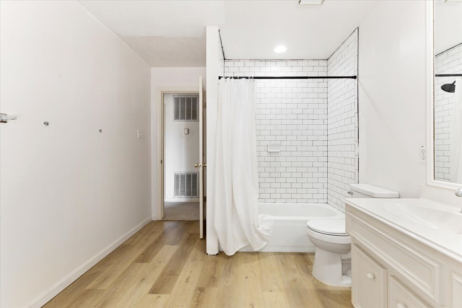
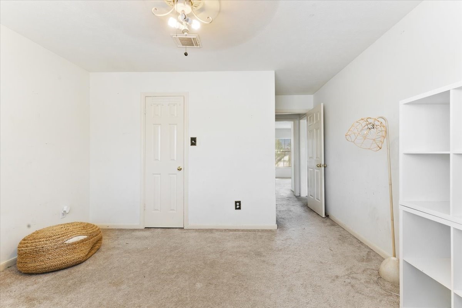
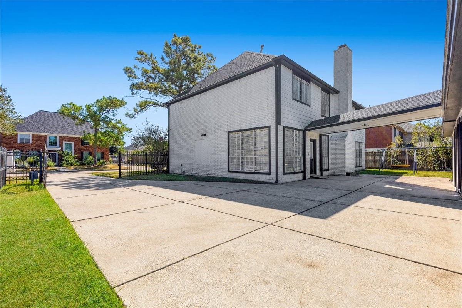
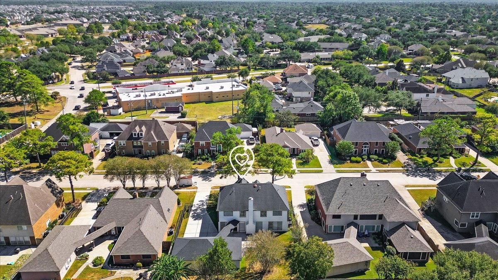
Discover Living in Pearland's Desirable Green Tee Terrace Golf Course Community! Situated on an approximately ¼-acre lot, 4-bedroom, 2.5-bath home offers 3,404 square feet of spacious living, a 3-car garage, and an inviting open-concept design. The downstairs living areas and kitchen were beautifully renovated in 2020, creating an ideal setting for everyday comfort and entertaining. The updated kitchen is showcasing professional-grade appliances, elegant quartz countertops, a 8-burner gas stove, and a convenient pot filler for added luxury and functionality. Generous living spaces provide plenty of room to relax and entertain. Nestled in the established Green Tee Terrace community, home to Golfcrest Country Club, this property combines a desirable location, generous space, and modern updates. Enjoy convenient access to I-45, nearby shopping, dining, and everyday amenities. Don't miss this opportunity to own a beautiful home in Green Tee Terrace! Schedule your private showing today!
| Listing Id: | 94049658 |
|---|---|
| List Price: | $599,900 |
| Property Type: | Residential |
| Property Sub Type: | Detached |
| Status: | Active |
| Bedrooms Total: | 4 |
| Bathrooms Full: | 2 |
| Bathrooms Half: | 1 |
| Living Area: | 3,404 |
| Tax Annual Amount: | $12,598 |
| Lot Size Acres: | 0.2548 |
| Architectural Style: | Contemporary Modern |
| Waterfront?: | No |
| City: | Pearland |
| County Or Parish: | Harris |
| Subdivision: | Green Tee Terrace Sec 03 |
| Postal Code: | 77581 |
| Year Built: | 1989 |
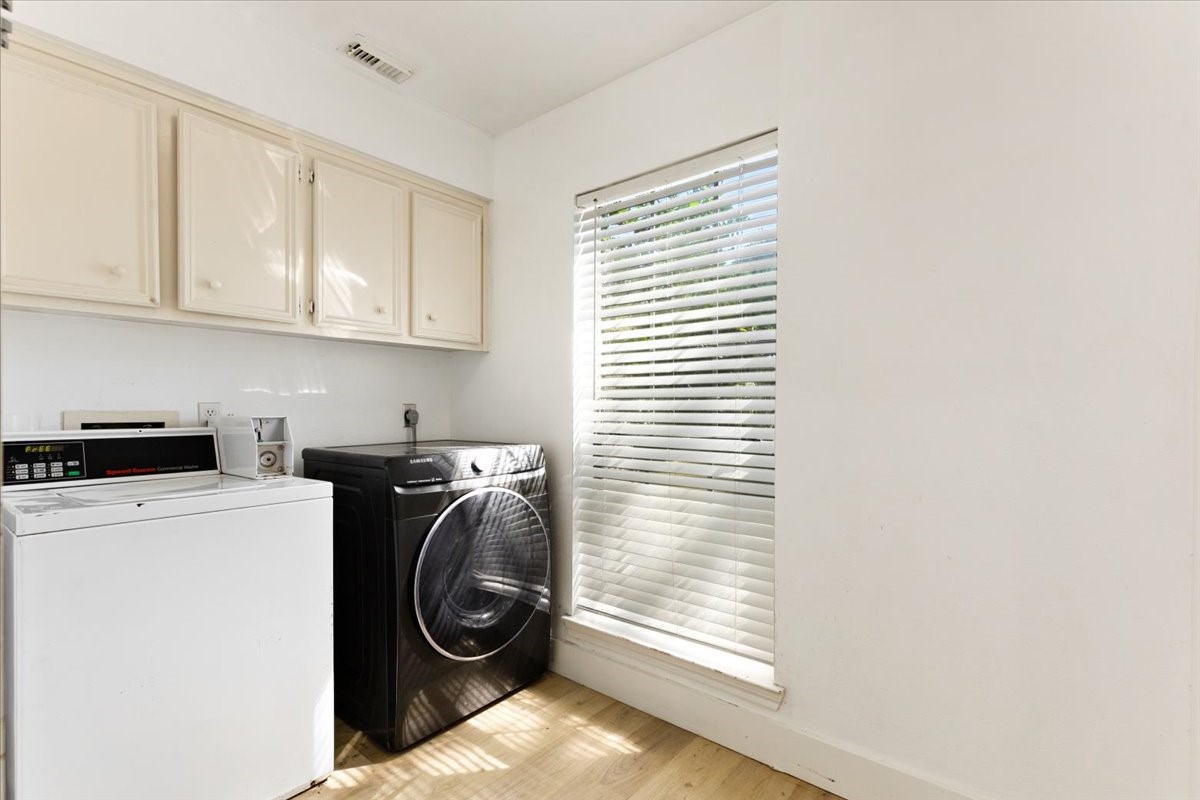
| Appliances: | Dishwasher, Disposal, Gas Oven, and Gas Range |
| Room Type: | DiningRoom, FamilyRoom, GameRoom |
| Association Name: | Green Tee Terrace HOA |
| Basement Yn: | No |
| Bathrooms Total Integer: | 3 |
| Building Area Total: | 3,404.0 |
| Carport?: | Yes |
| Community Features: | Golf |
| Construction Materials: | Brick |
| Cooling: | Central Air and Electric |
| Cooling?: | Yes |
| Directions: | From Downtown Houston, take I-45 S - Take exit 31 toward FM 2553/Scarsdale Blvd- Use the right 2 lanes to turn right onto Scarsdale Blvd- Turn right onto Bogey Way- Turn left onto Tipperary Dr- Destination will be on the right------- 2112 Tipperary Dr Pearland, TX 77581 |
| Elementary School: | SHADYCREST ELEMENTARY SCHOOL |
| Elementary School District: | 42 - Pearland |
| Fireplace Features: | Gas |
| Fireplaces Total: | 1 |
| Fireplace?: | Yes |
| Foundation Details: | Slab |
| Garage Spaces: | 3.0 |
| Garage?: | Yes |
| Heating: | Central, Gas |
| Heating?: | Yes |
| High School: | PEARLAND HIGH SCHOOL |
| High School District: | 42 - Pearland |
| Interior Features: | EnSuiteBathroom, MainLevelPrimary, Pantry, PotFiller, ThreeBedroomsUp |
| Internet Automated Valuation Display?: | Yes |
| Internet Consumer Comment?: | Yes |
| Levels: | Two |
| Listing Agreement: | ExclusiveRightToLease |
| Listing Terms: | Cash, Conventional, FHA, VaLoan |
| Living Area Source: | Appraiser |
| Lot Features: | NearGolfCourse, Subdivision |
| Lot Size Area: | 11,100.0 |
| Lot Size Source: | Appraiser |
| Lot Size Units: | SquareFeet |
| Middle Or Junior School: | PEARLAND JUNIOR HIGH EAST |
| Middle Or Junior School District: | 42 - Pearland |
| MLS Area Major: | 3 |
| MLS Area Minor: | Pearland |
| Original List Price: | $599,900 |
| Parcel Number: | 116-148-004-0034 |
| Parking Features: | AttachedCarport, DetachedCarport, Garage |
| Parking Total: | 3 |
| Postal City: | Pearland |
| Postal Code Plus4: | 5150 |
| Public Survey Section: | 3 |
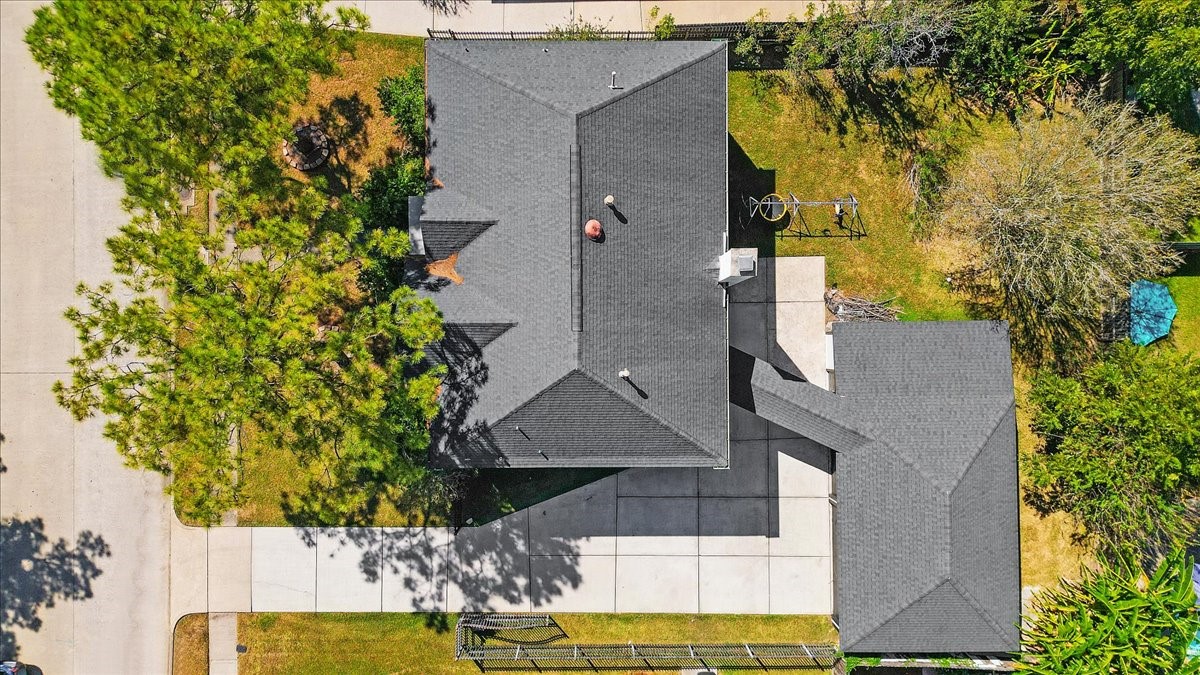
| Roof: | Composition |
| Rooms Total: | 4 |
| Sewer: | PublicSewer |
| Status: | Active |
| State Or Province: | TX |
| Stories: | 2 |
| Street Number Numeric: | 2,112 |
| Tax Year: | 2026 |
| Universal Property: | US-48201-N-1161480040034-R-N |
| Water Source: | Public |
| Year Built Source: | PublicRecords |
| Listing Key: | 1193869711 |
| Current Price: | $599,900.00 |
| Country Subdivision: | 48201 |
| Record Signature: | 1,927,894,094 |
| Universal Parcel Id: | urn:reso:upi:2.0:US:48201:116-148-004-0034 |
Listing Courtesy of: Keller Williams Preferred
Listing Agent: Monica Resendez
832-997-5555
Mortgage Calculator
The data on this website relating to real estate for sale comes in part from the IDX Program of the Houston Association of REALTORS®.
All information is believed accurate but not guaranteed. The properties displayed may not be all of the properties available through the IDX Program. Any use of this site other than by potential buyers or sellers is strictly prohibited.
© 2026 Houston Association of REALTORS®.
Houston Association of REALTORS® data last updated on October 25, 2026 03:00 AM - ET.
Property Last Updated: October 25, 2026 03:00 AM - ET