

2112 Reinerman Street, #C
Houston, TX 77007
$439,900
Open Houses
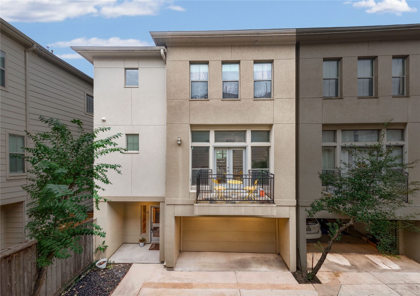
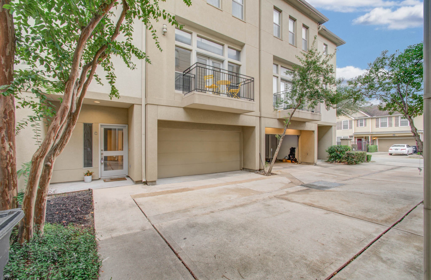
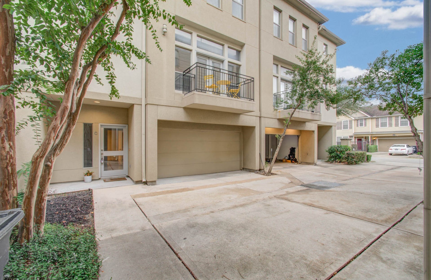
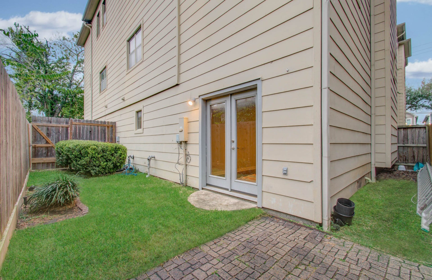
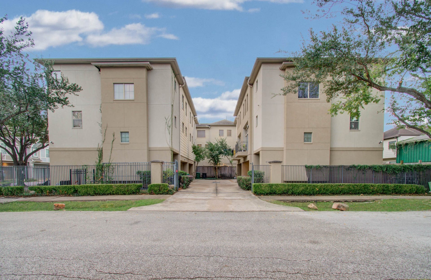
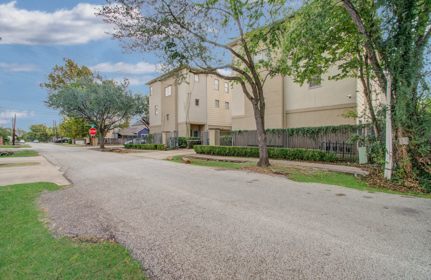
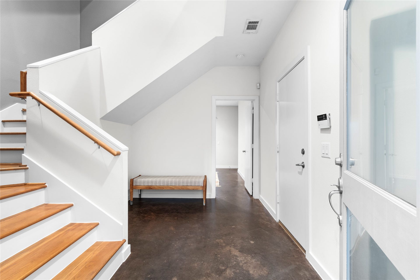
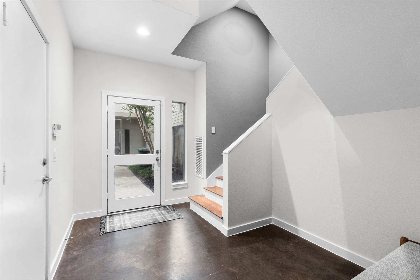
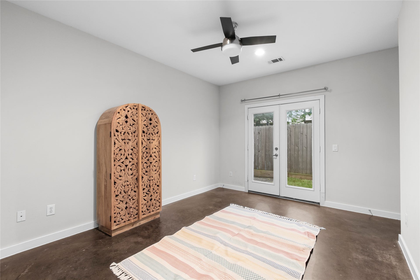
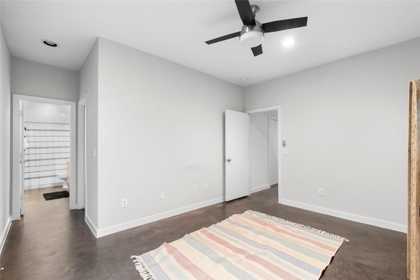
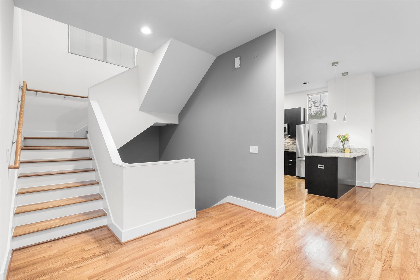
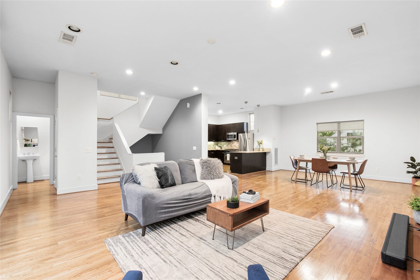
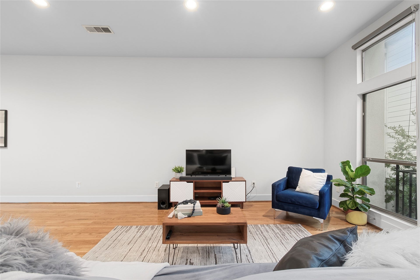
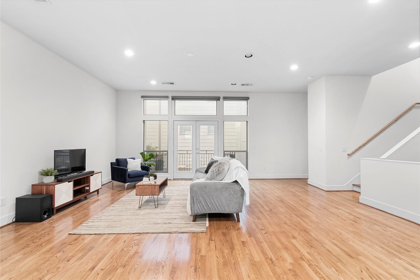
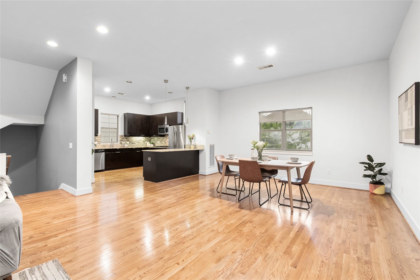
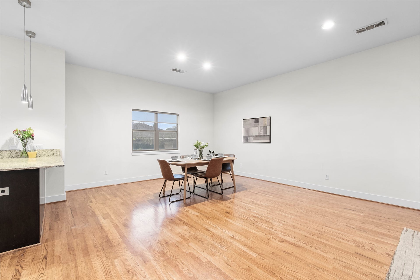
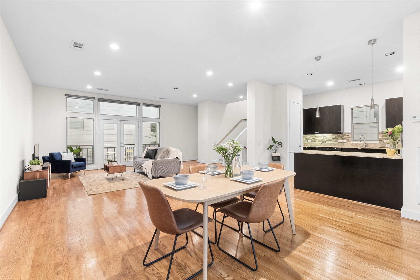
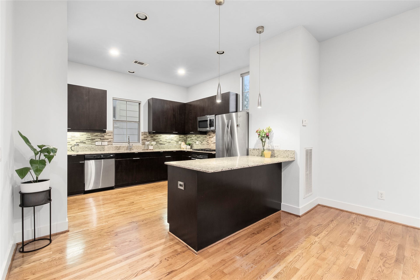
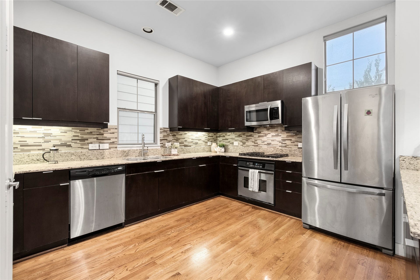
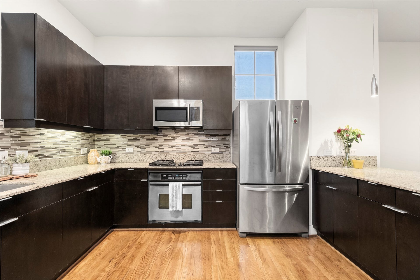
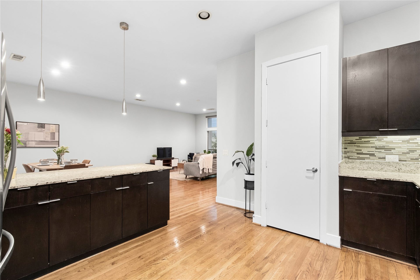
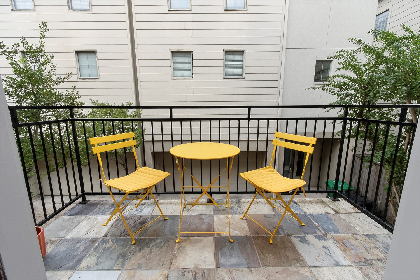
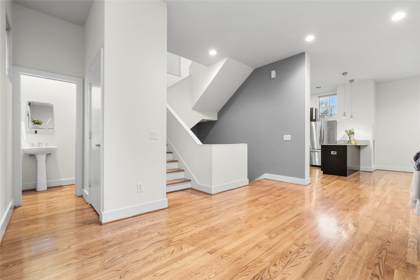
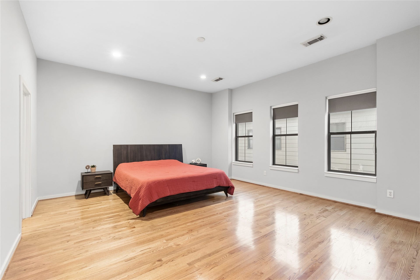
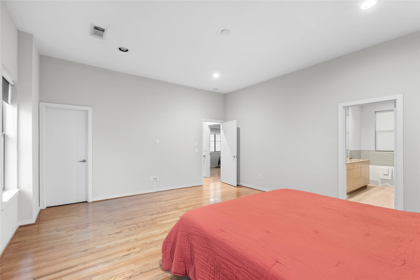
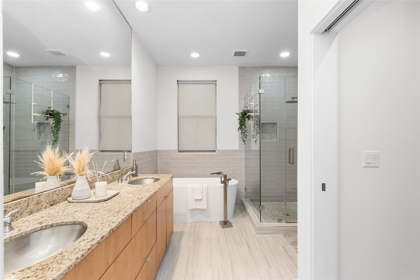
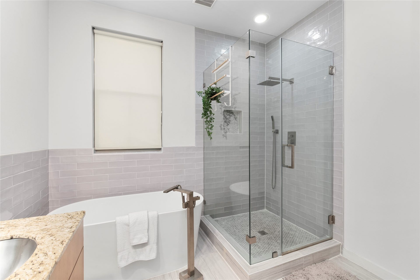
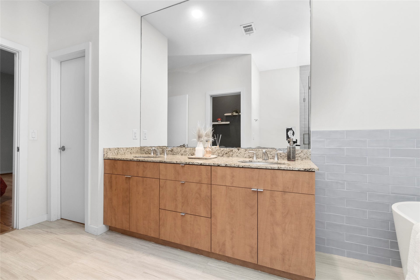
Located in the heart of Cottage Grove, this 3-story corner townhome at 2112 Reinerman St # C offers prime Inner Loop Houston living. Tucked away in the back of the community for added privacy, this home features a bright open-concept layout, a private balcony, and a rare fenced backyard. Upstairs, the primary bathroom has been completely renovated with modern, high-end finishes. Enjoy unbeatable central Houston convenience just steps from the Heights Hike and Bike Trail, with quick access to Downtown Houston, the Texas Medical Center, The Galleria, and top dining along Washington Avenue and The Heights. Schedule your showing for this move-in-ready Cottage Grove townhome today!
| Listing Id: | 57843392 |
|---|---|
| List Price: | $439,900 |
| Property Type: | Residential |
| Property Sub Type: | Townhouse |
| Status: | Active |
| Bedrooms Total: | 3 |
| Bathrooms Full: | 3 |
| Bathrooms Half: | 1 |
| Living Area: | 2,359 |
| Association Fee: | $1,787 |
| Tax Annual Amount: | $9,422 |
| Architectural Style: | Traditional |
| Waterfront?: | No |
| City: | Houston |
| County Or Parish: | Harris |
| Subdivision: | Larkinbach |
| Postal Code: | 77007 |
| Year Built: | 2005 |
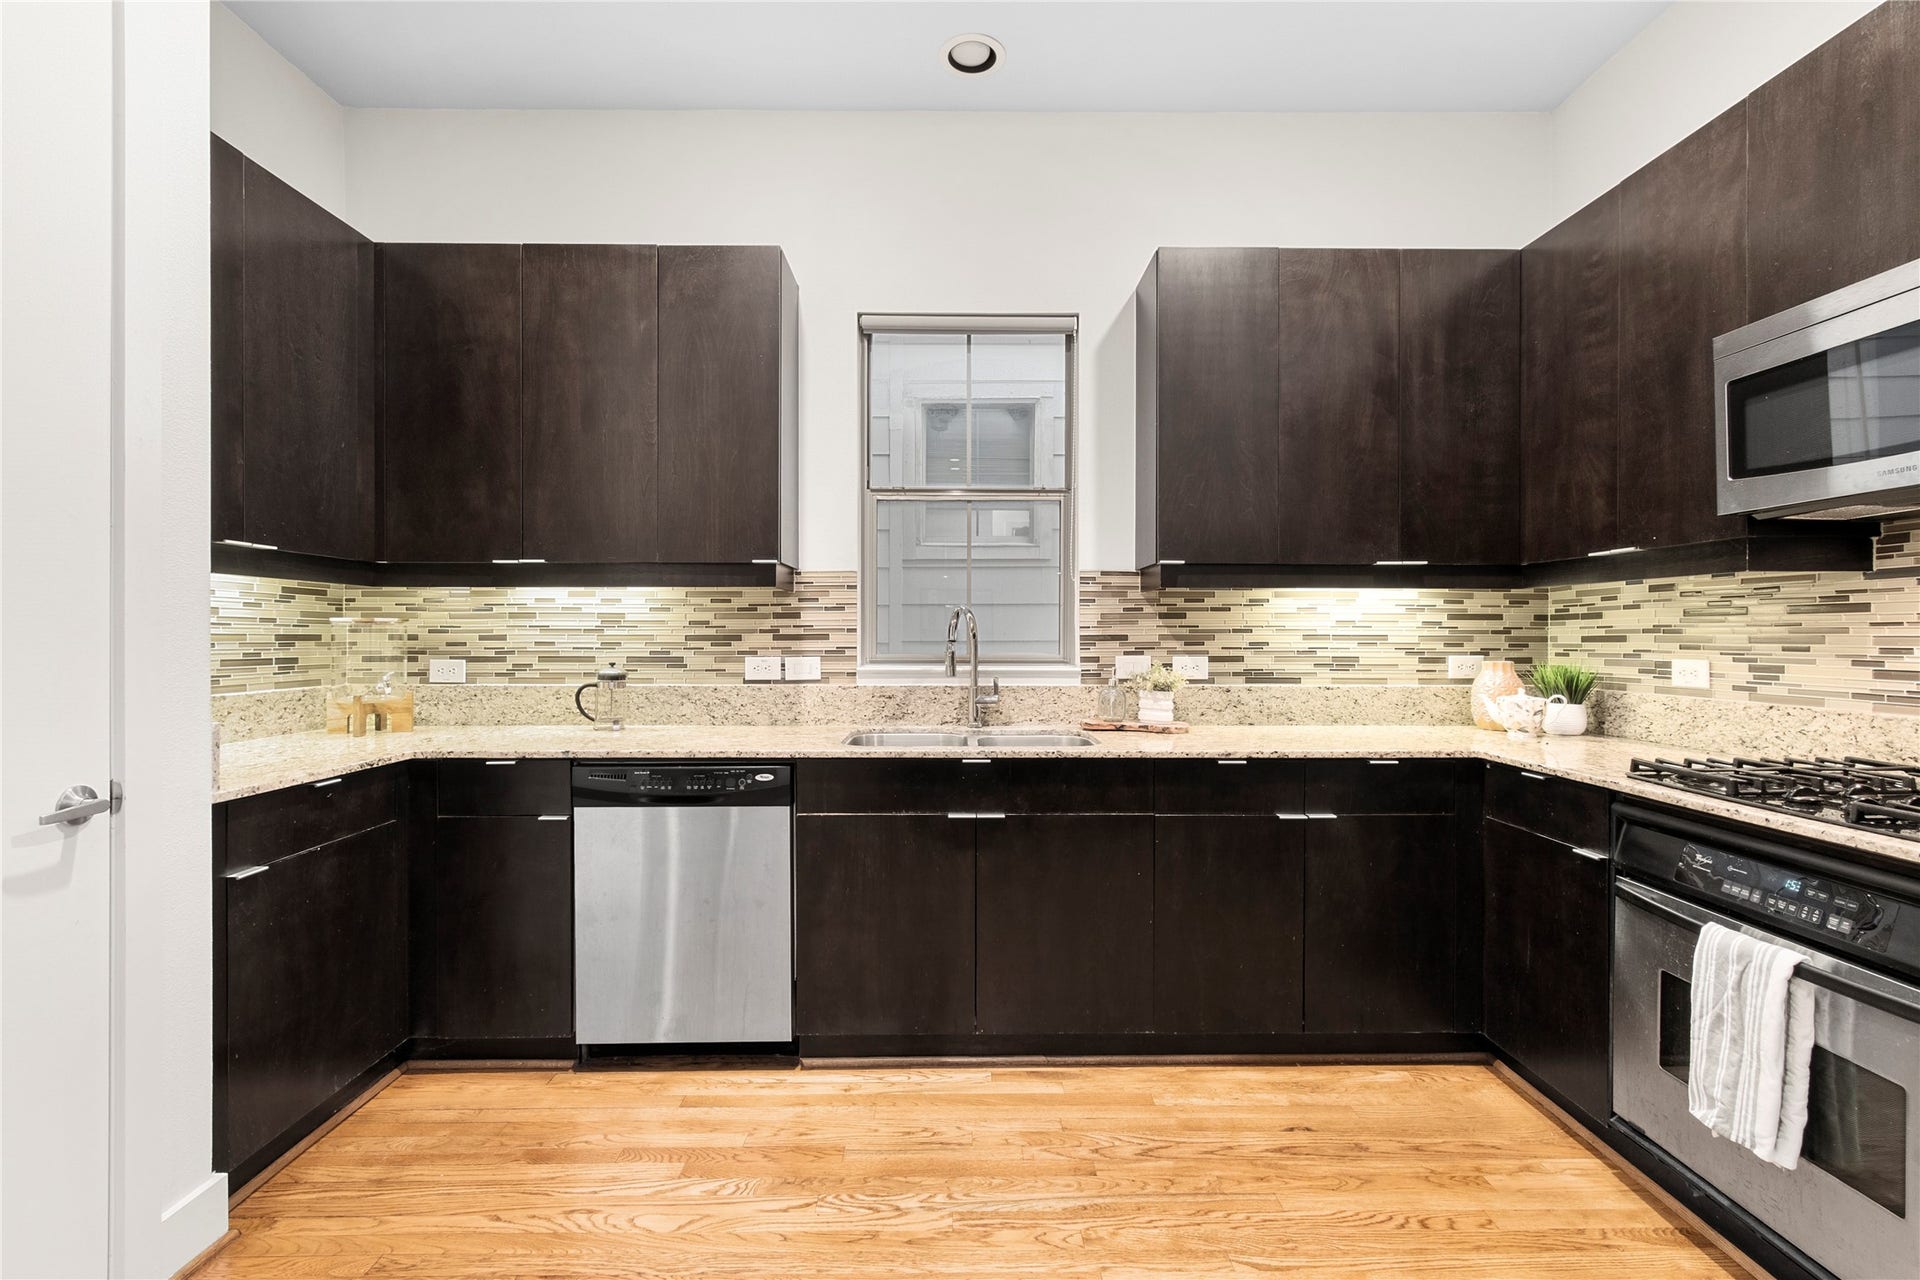
| Appliances: | Dryer, Dishwasher, Gas Cooktop, Disposal, Microwave, Refrigerator, and Washer |
| Association Amenities: | Gated |
| Association Fee: | $1,787 |
| Association Fee Frequency: | Annually |
| Association Fee Includes: | Common Areas |
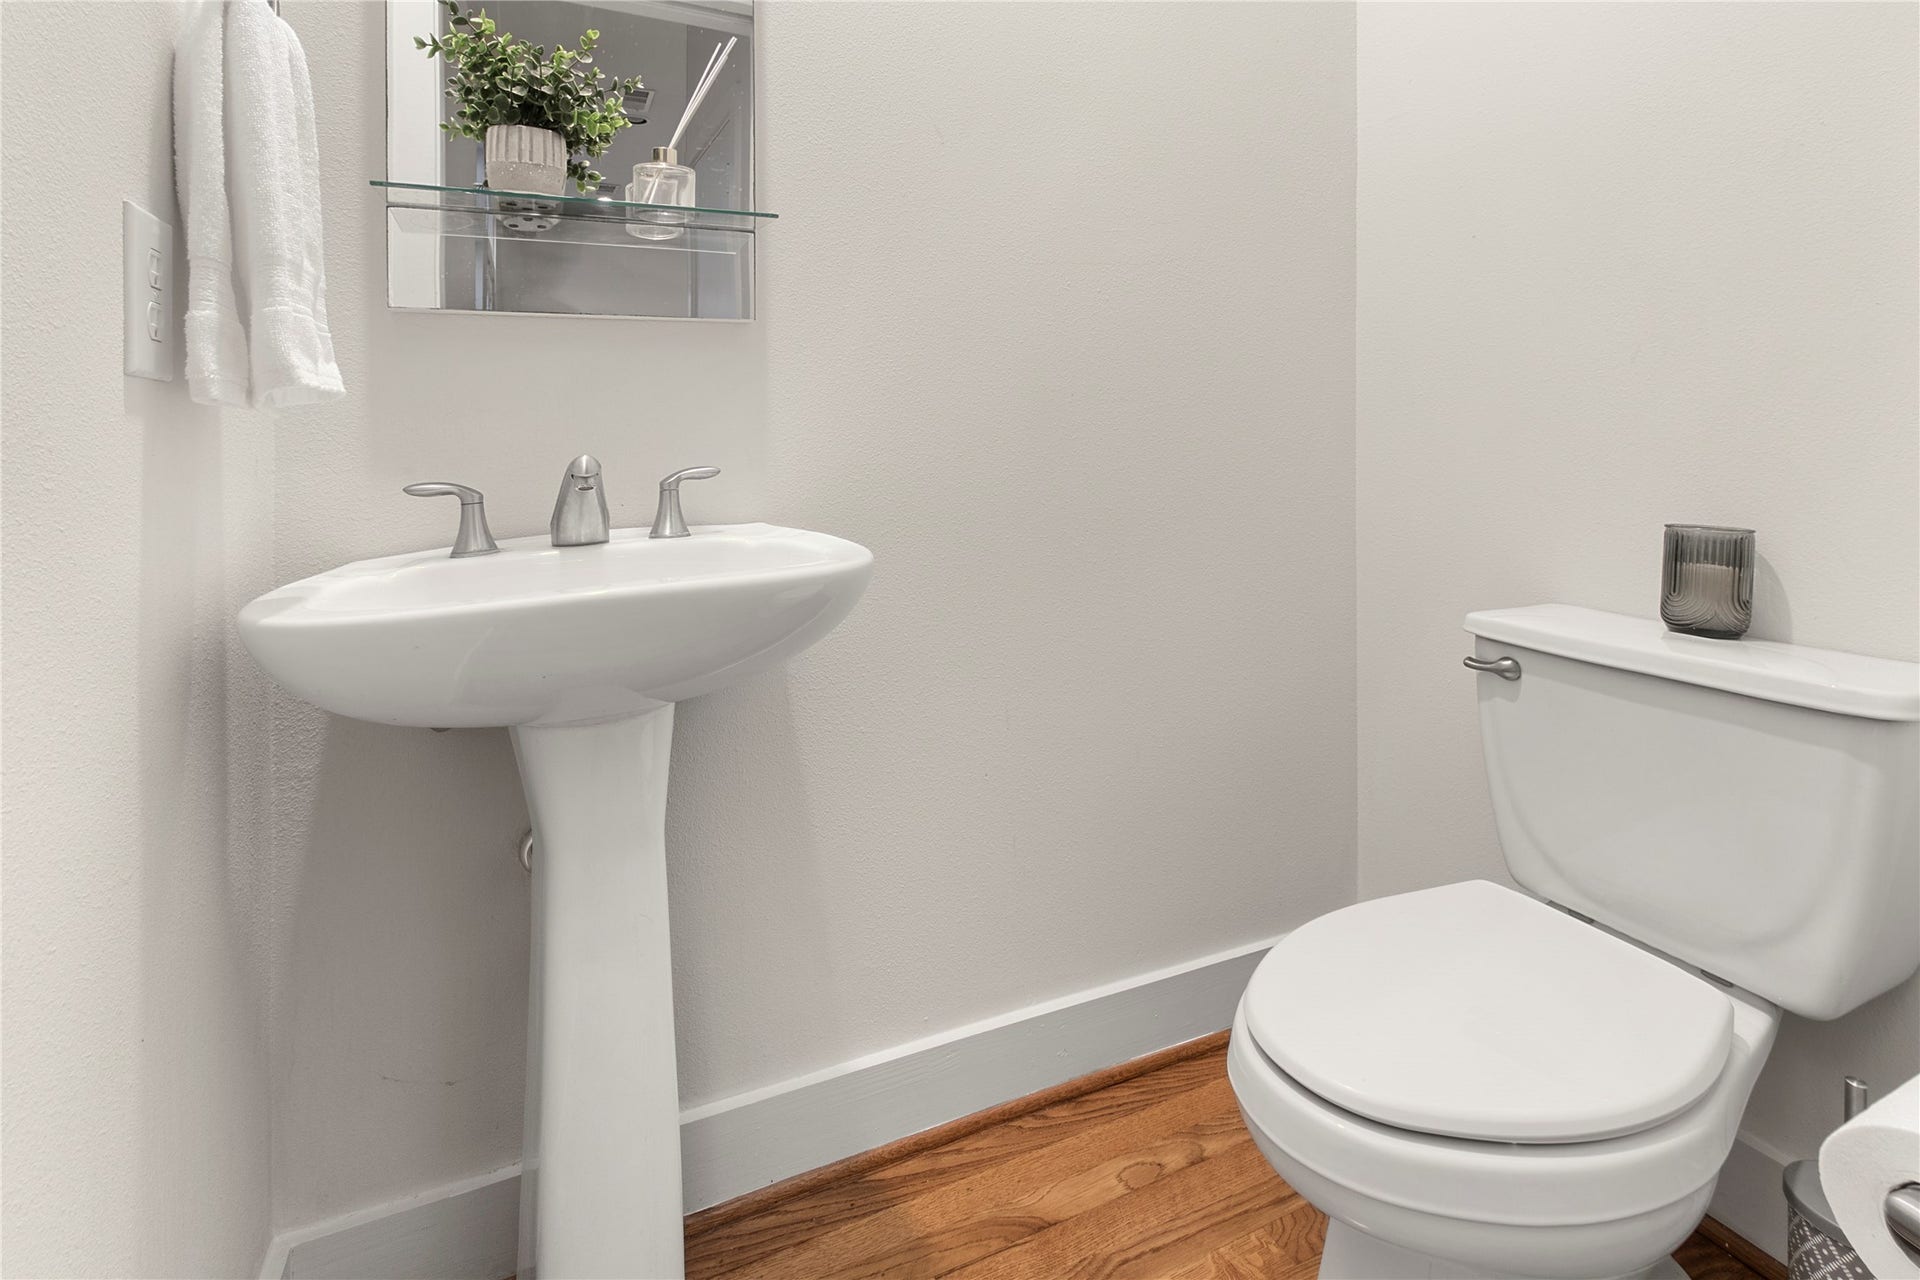
| Room Type: | EntryFoyer, Kitchen, LivingRoom, UtilityRoom, HalfBath |
| Association Name: | DTA community management |
| Attached Garage?: | Yes |
| Basement Yn: | No |
| Bathrooms Total Integer: | 4 |
| Building Area Total: | 2,359.0 |
| Construction Materials: | CementSiding, Stucco |
| Cooling: | Central Air and Electric |
| Cooling?: | Yes |
| Direction Faces: | North |
| Directions: | FROM I -10 Head North on TC Jester then Right on Larkin about 2 blocks down. Home is at the end to your right. |
| Elementary School: | LOVE ELEMENTARY SCHOOL |
| Elementary School District: | 27 - Houston |
| Fireplaces Total: | 0 |
| Fireplace?: | No |
| Foundation Details: | Slab |
| Garage Spaces: | 2.0 |
| Garage?: | Yes |
| Green Energy Efficient: | Thermostat |
| Heating: | Central, Gas |
| Heating?: | Yes |
| High School: | WALTRIP HIGH SCHOOL |
| High School District: | 27 - Houston |
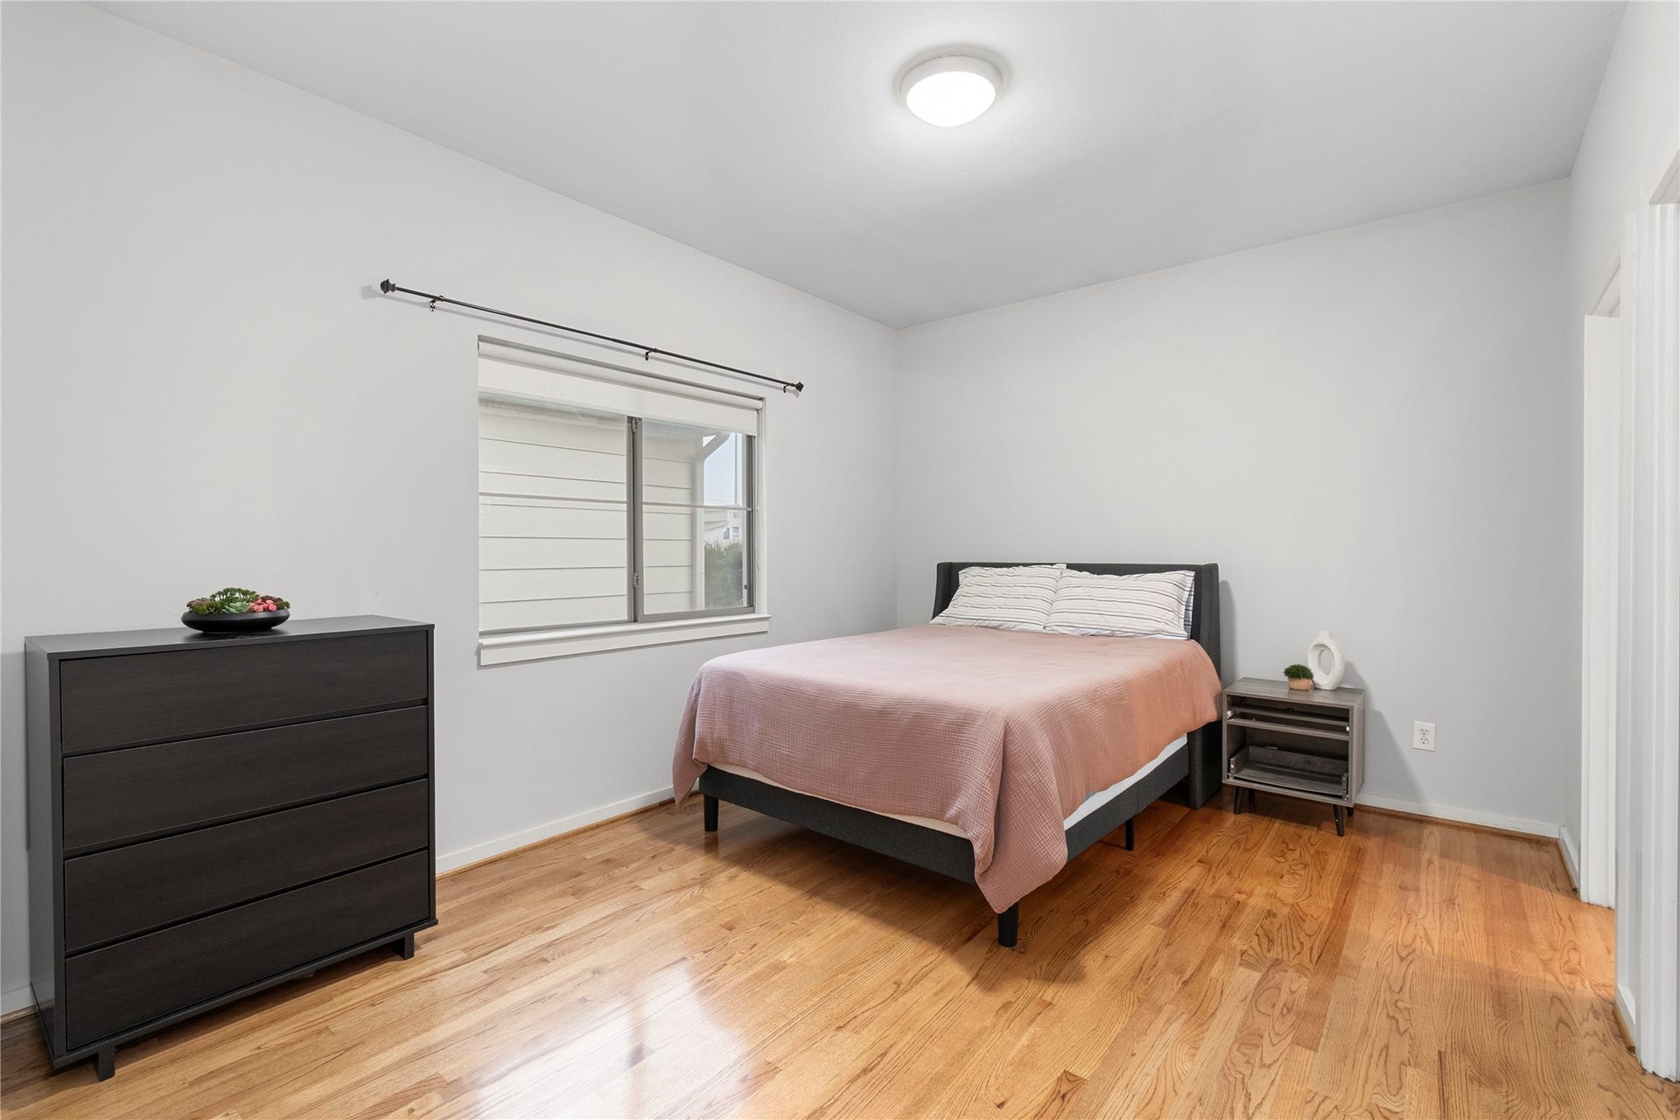
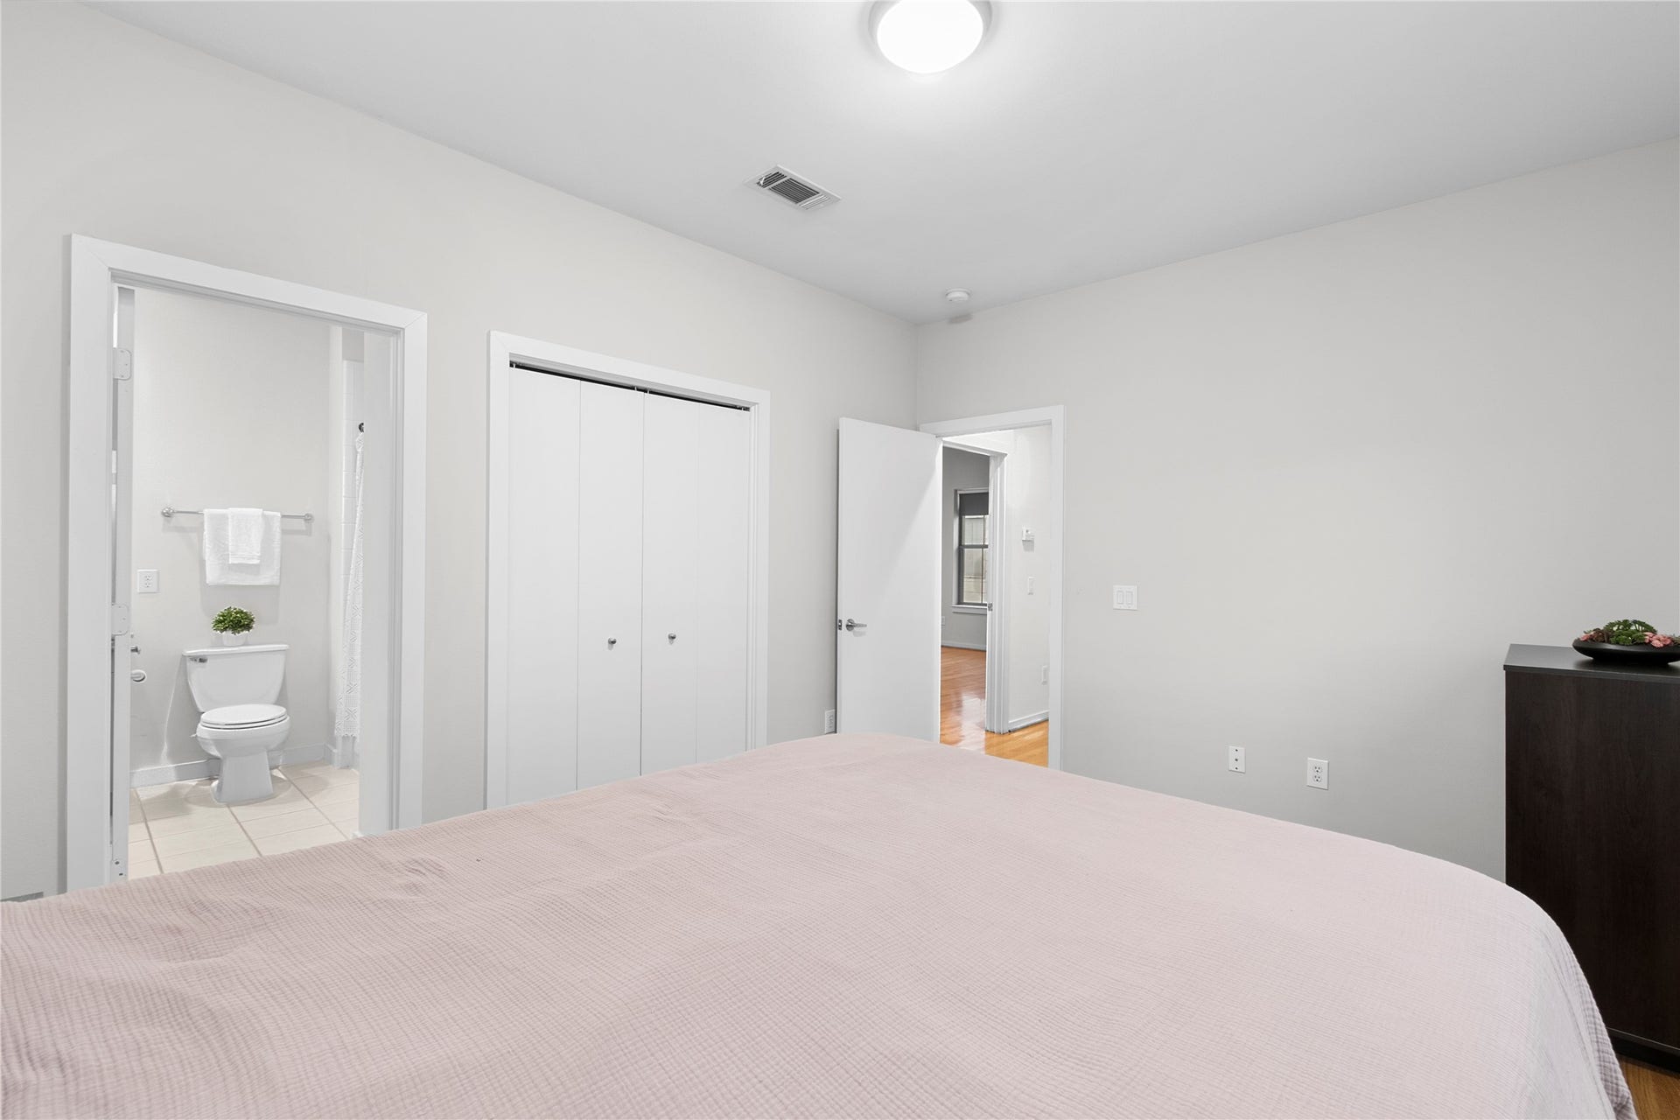
| Interior Features: | BedroomOnMainLevel, DoubleVanity, KitchenIsland, KitchenFamilyRoomCombo, BathInPrimaryBedroom, Pantry, SoakingTub, SeparateShower, CeilingFans, KitchenDiningCombo, LivingDiningRoom, ProgrammableThermostat |
| Internet Automated Valuation Display?: | Yes |
| Internet Consumer Comment?: | Yes |
| Laundry Features: | LaundryInUtilityRoom |
| Lease Considered?: | No |
| Levels: | ThreeOrMore |
| Listing Agreement: | ExclusiveRightToLease |
| Listing Terms: | Cash, Conventional, FHA, InvestorFinancing, VaLoan |
| Living Area Source: | Appraiser |
| Lot Size Area: | 1,982.0 |
| Lot Size Source: | Appraiser |
| Lot Size Units: | SquareFeet |
| Middle Or Junior School: | HOGG MIDDLE SCHOOL (HOUSTON) |
| Middle Or Junior School District: | 27 - Houston |
| MLS Area Major: | 9 |
| MLS Area Minor: | Cottage Grove |
| New Construction?: | No |
| Original List Price: | $439,900 |
| Parcel Number: | 126-179-001-0002 |
| Parking Features: | Attached, Garage |
| Parking Total: | 2 |
| Pool Private?: | No |
| Postal City: | Houston |
| Postal Code Plus4: | 1961 |
| Public Survey Section: | 0 |
| Roof: | Composition |
| Rooms Total: | 7 |
| Sewer: | PublicSewer |
| Status: | Active |
| State Or Province: | TX |
| Stories: | 3 |
| Stories Total: | 3 |
| Street Number Numeric: | 2,112 |
| Tax Year: | 2026 |
| Universal Property: | US-48201-N-1261790010002-R-N |
| Water Source: | Public |
| Year Built Source: | PublicRecords |
| Listing Key: | 1195112058 |
| Property Sub Type Additional: | Townhouse |
| Current Price: | $439,900.00 |
| Country Subdivision: | 48201 |
| Record Signature: | 82,852,156 |
| Universal Parcel Id: | urn:reso:upi:2.0:US:48201:126-179-001-0002 |
Listing Courtesy of: JSingh Homes
Listing Agent: Jessie Singh
936-333-7365
Mortgage Calculator
The data on this website relating to real estate for sale comes in part from the IDX Program of the Houston Association of REALTORS®.
All information is believed accurate but not guaranteed. The properties displayed may not be all of the properties available through the IDX Program. Any use of this site other than by potential buyers or sellers is strictly prohibited.
© 2026 Houston Association of REALTORS®.
Houston Association of REALTORS® data last updated on November 14, 2026 01:13 AM - ET.
Property Last Updated: November 14, 2026 01:13 AM - ET
