2111 S Welch Street, #A318
Houston, TX 77019
$250,001 - $285,000
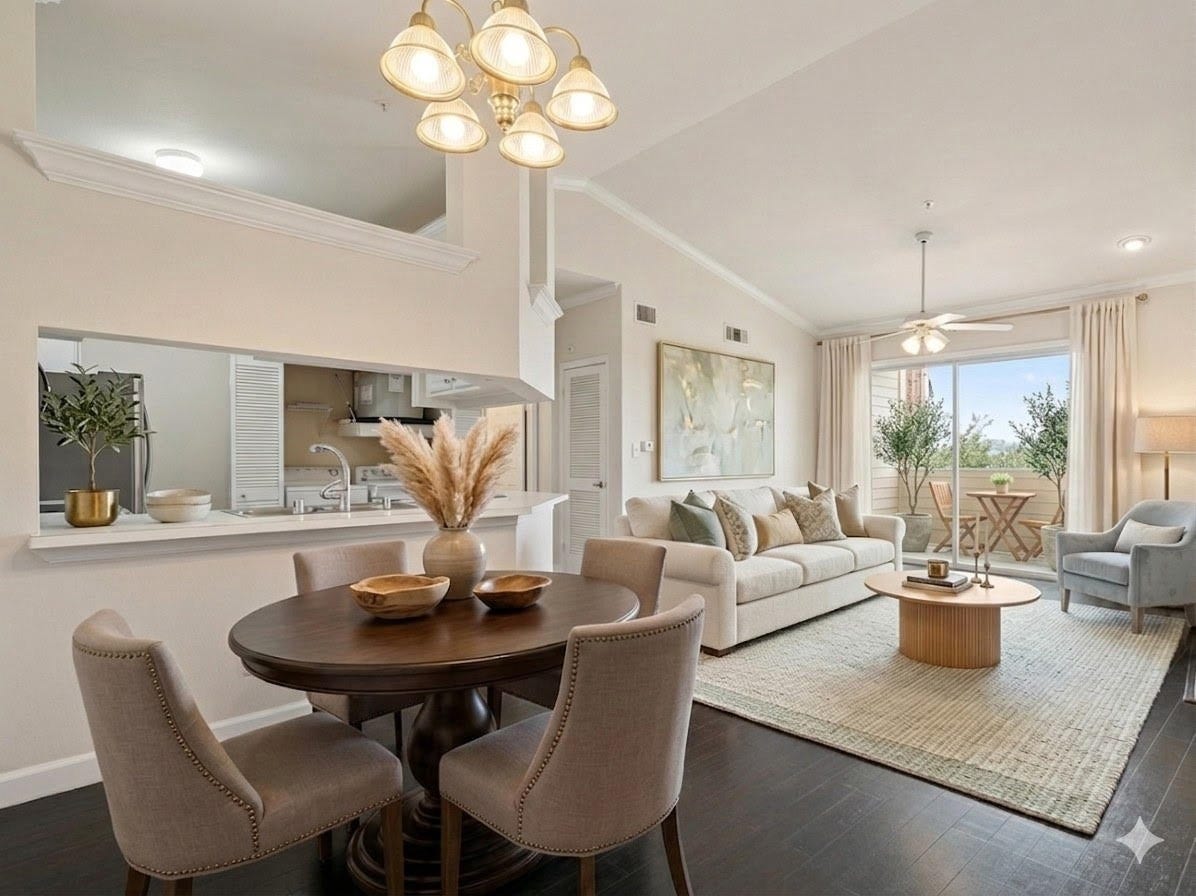
Welcome to Renaissance at River Oaks! This spacious condominium features an owner's retreat with ensuite bath, a secondary bedroom with adjacent full bath, and an open-concept kitchen with generous cabinetry. The light-filled living area is anchored by a cozy fireplace making it warm and inviting. Step out onto to your private balcony for lovely scenic views of the city. Residents will enjoy resort-style amenities including, a clubhouse, full gym, central pool area, a charming picnic area tucked in the southeast corner of the community, controlled access gate with 24/7 on-site security, and assigned garage parking. Ideally situated in Houston's luxury corridor, this home is located just minutes from Downtown, the Galleria, and the Medical Center with premier dining, shopping, and entertainment right outside your door! Zoned to highly rated schools—River Oaks Elementary, Lanier Middle School, and Lamar HS. Lifestyle living has never felt so welcoming! Schedule your private tour
today!
| Listing Id: | 4862296 |
|---|---|
| List Price: | $279,990 |
| Close Price: | $269,000 |
| Close Date: | 2026-10-16 |
| Property Type: | Residential |
| Property Sub Type: | Condominium |
| Status: | Closed |
| Bedrooms Total: | 2 |
| Bathrooms Full: | 2 |
| Living Area: | 1,252 |
| Association Fee: | $858 |
| Tax Annual Amount: | $5,635 |
| Architectural Style: | Traditional |
| Waterfront?: | No |
| City: | Houston |
| County Or Parish: | Harris |
| Subdivision: | Renaissance At River Oaks |
| Postal Code: | 77019 |
| Year Built: | 1992 |
| Appliances: | Dryer, Dishwasher, Electric Cooktop, Electric Oven, Electric Range, Free Standing Range, Disposal, Microwave, Oven, Washer, and Refrigerator |
| Association Amenities: | Clubhouse, ControlledAccess, FitnessCenter, MaintenanceGrounds, MeetingBanquetPartyRoom, PartyRoom, Pool, Security, Trash, Gated, Guard |
| Association Fee: | $858 |
| Association Fee Frequency: | Monthly |
| Association Fee Includes: | Clubhouse, Common Areas, Insurance, Maintenance Grounds, Maintenance Structure, Recreation Facilities, Sewer, Trash, and Water |
| Room Type: | BreakfastRoomNook, Kitchen, LivingRoom, ExerciseRoom |
| Association Name: | Renaissance at River Oaks |
| Attached Garage?: | Yes |
| Basement Yn: | No |
| Bathrooms Total Integer: | 2 |
| Building Area Total: | 1,252.0 |
| Carport?: | Yes |
| Community Features: | CommunityPool, Clubhouse, Curbs, Gutters |
| Construction Materials: | Brick, CementSiding |
| Cooling: | Central Air and Electric |
| Cooling?: | Yes |
| Direction Faces: | North |
| Directions: | From I-10, turn South onto Shepherd Drive. Stay on Shepherd until you reach Welch Street. Take a right onto Welch Street. Make your first left and check in with the security guard. |
| Elementary School: | RIVER OAKS ELEMENTARY SCHOOL (HOUSTON) |
| Elementary School District: | 27 - Houston |
| Exterior Features: | Balcony, Fence |
| Fireplace Features: | WoodBurning |
| Fireplaces Total: | 1 |
| Fireplace?: | Yes |
| Flooring: | Tile |
| Foundation Details: | PillarPostPier, Slab |
| Garage Spaces: | 1.0 |
| Garage?: | Yes |
| Green Energy Efficient: | ExposureShade, Thermostat |
| Heating: | Central, Electric |
| Heating?: | Yes |
| High School: | LAMAR HIGH SCHOOL (HOUSTON) |
| High School District: | 27 - Houston |
| Interior Features: | Balcony, CrownMolding, Elevator, HighCeilings, KitchenFamilyRoomCombo, MultiplePrimarySuites, Pantry, TubShower, Vanity, WindowTreatments, CeilingFans, KitchenDiningCombo, LivingDiningRoom, ProgrammableThermostat |
| Internet Automated Valuation Display?: | Yes |
| Internet Consumer Comment?: | Yes |
| Laundry Features: | LaundryInUtilityRoom, ElectricDryerHookup |
| Levels: | One |
| Listing Agreement: | ExclusiveRightToLease |
| Listing Terms: | Cash, Conventional, FHA |
| Living Area Source: | Appraiser |
| Lot Size Area: | 173,261.0 |
| Lot Size Source: | Appraiser |
| Lot Size Units: | SquareFeet |
| Middle Or Junior School: | LANIER MIDDLE SCHOOL |
| Middle Or Junior School District: | 27 - Houston |
| MLS Area Major: | 16 |
| MLS Area Minor: | River Oaks Area |
| Original List Price: | $279,990 |
| Ownership: | Full Ownership |
| Parcel Number: | 121-640-001-0082 |
| Parking Features: | AdditionalParking, Assigned, Attached, ControlledEntrance, Carport, ElectricGate, Garage, Paved |
| Parking Total: | 1 |
| Patio And Porch Features: | Balcony |
| Pending Timestamp: | 2026-09-20 |
| Pets Allowed: | PetRestrictions |
| Pool Features: | Association |
| Postal City: | Houston |
| Postal Code Plus4: | 5652 |
| Public Survey Section: | 01 |
| Road Surface Type: | Asphalt |
| Roof: | Composition |
| Rooms Total: | 5 |
| Security Features: | SecurityGate, GatedWithAttendant, Prewired, SecuritySystemOwned, ControlledAccess, SmokeDetectors |
| Sewer: | PublicSewer |
| Status: | Closed |
| State Or Province: | TX |
| Stories: | 1 |
| Stories Total: | 1 |
| Street Number Numeric: | 2,111 |
| Tax Year: | 2025 |
| Universal Property: | US-48201-N-1216400010082-R-N |
| View: | SouthernExposure |
| View?: | Yes |
| Water Source: | Public |
| Window Features: | Window Coverings |
| Year Built Source: | PublicRecords |
| Listing Key: | 1174737925 |
| Property Sub Type Additional: | Condominium |
| Current Price: | $269,000.00 |
| Country Subdivision: | 48201 |
| Record Signature: | 1,618,637,967 |
| Universal Parcel Id: | urn:reso:upi:2.0:US:48201:121-640-001-0082 |
Listing Courtesy of: Spyglass Realty
Listing Agent: Sharon R Hoyt
713-377-0610
Mortgage Calculator
The data on this website relating to real estate for sale comes in part from the IDX Program of the Houston Association of REALTORS®.
All information is believed accurate but not guaranteed. The properties displayed may not be all of the properties available through the IDX Program. Any use of this site other than by potential buyers or sellers is strictly prohibited.
© 2026 Houston Association of REALTORS®.
Houston Association of REALTORS® data last updated on October 17, 2026 04:32 AM - ET.
Property Last Updated: October 17, 2026 04:32 AM - ET
