2111 Huldy Street
Houston, TX 77019
$5,900
Open Houses
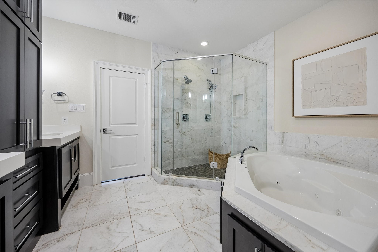
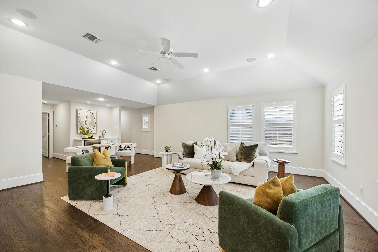
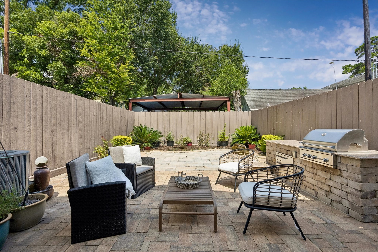
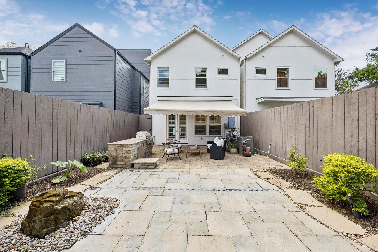
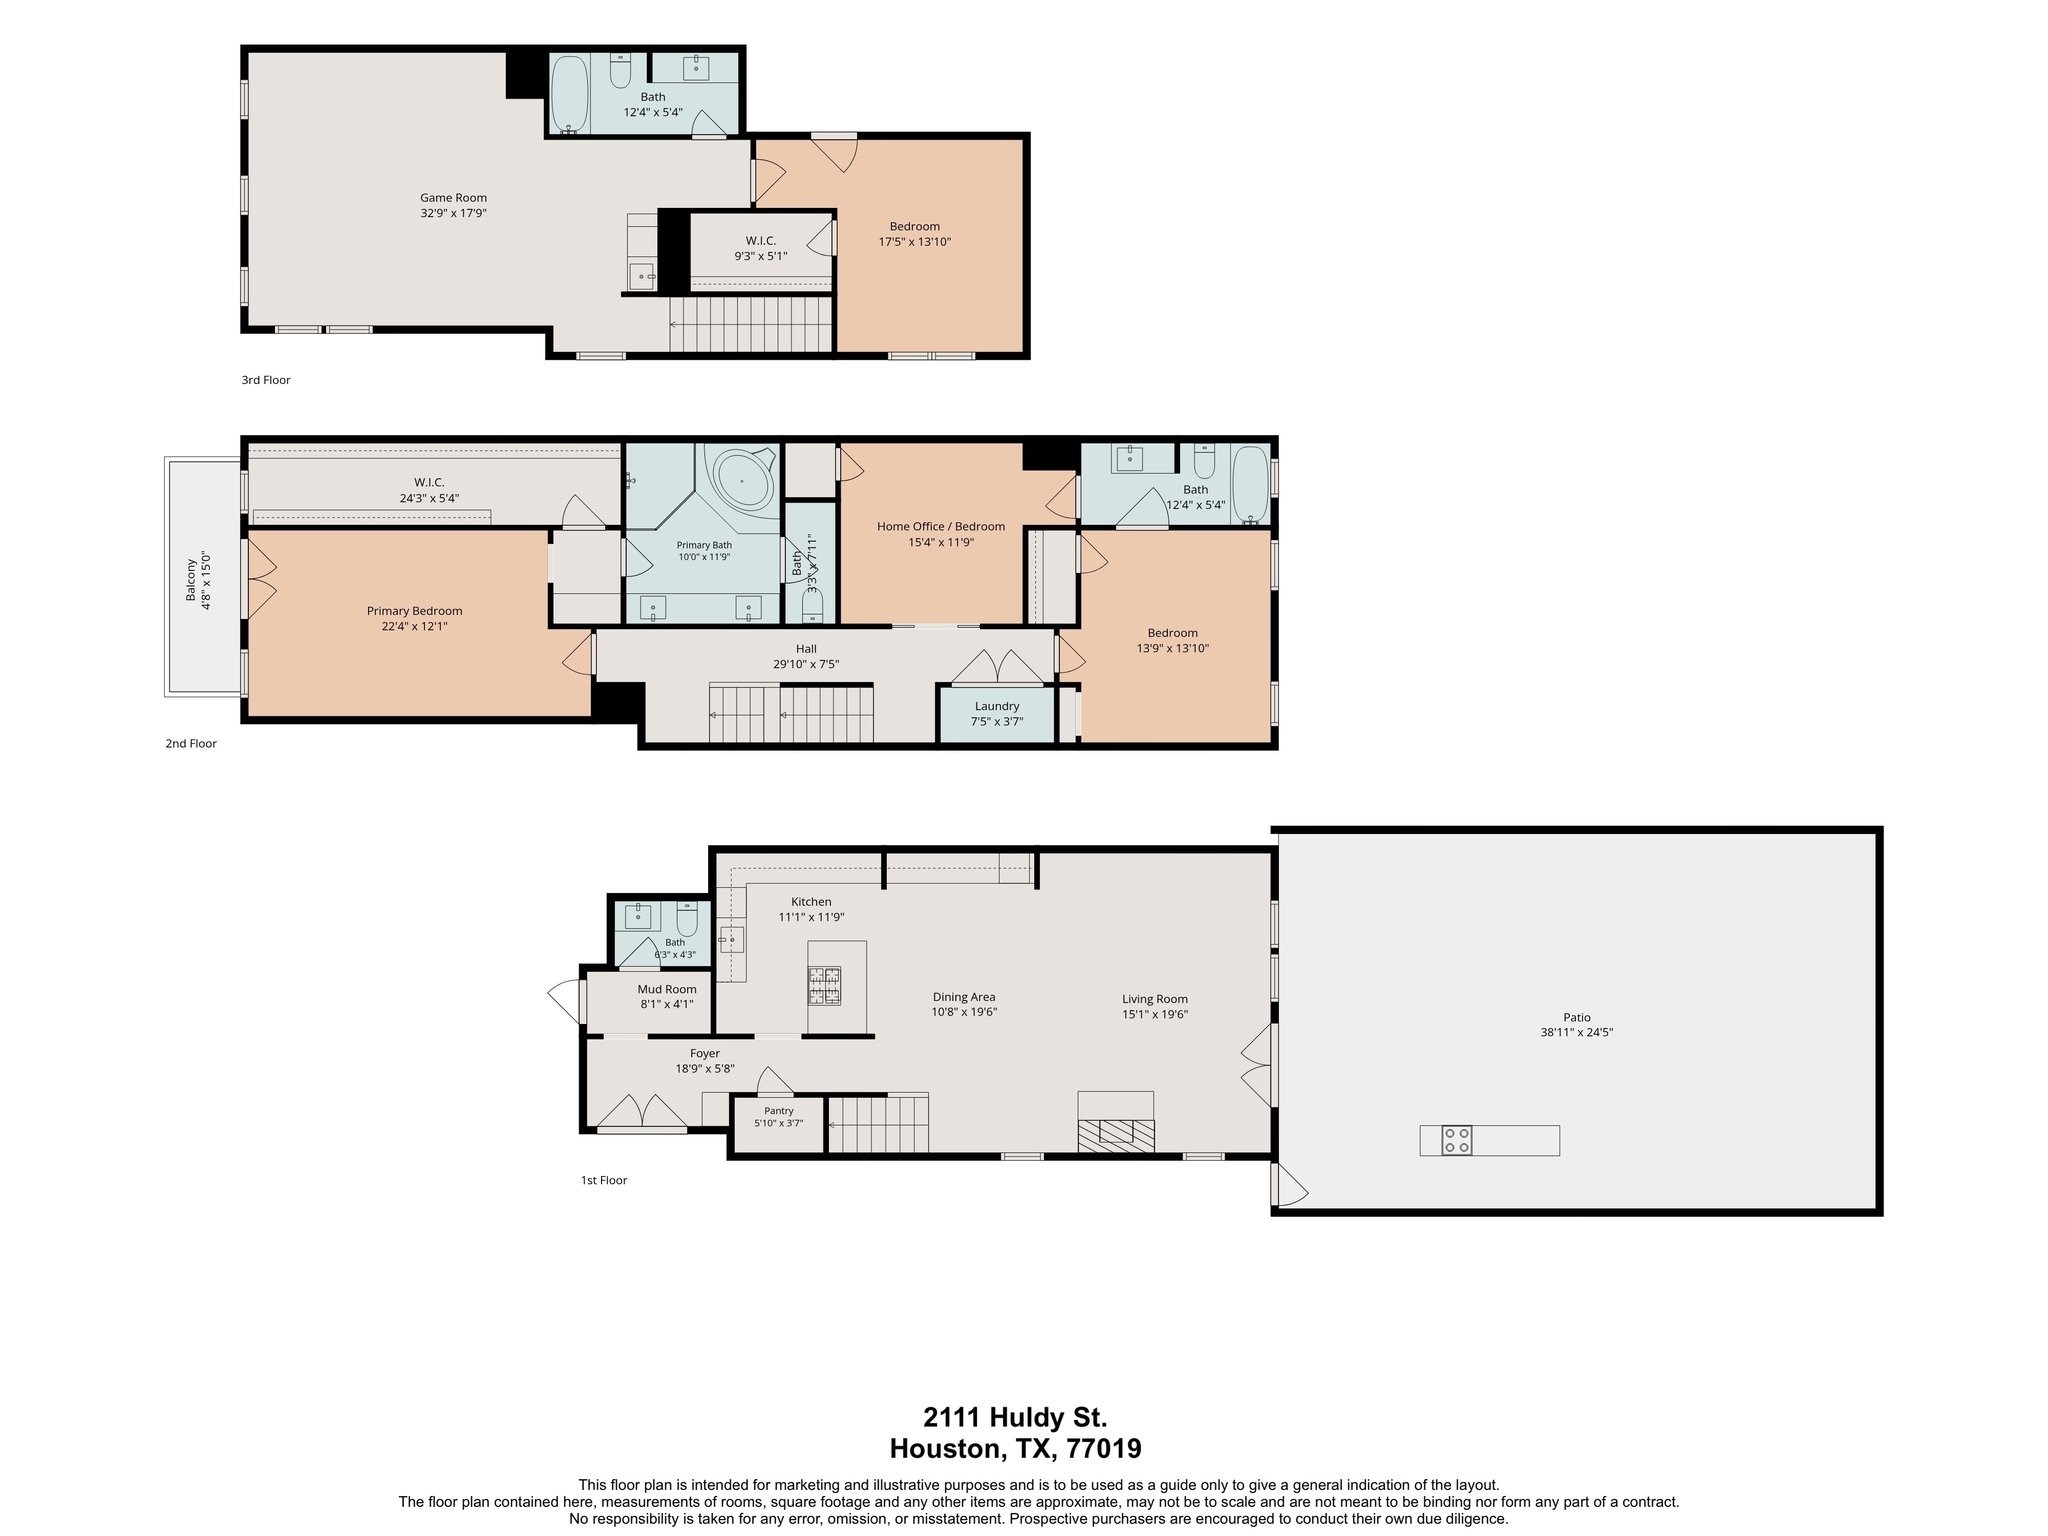
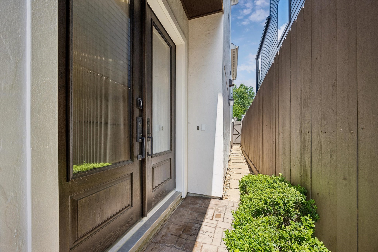
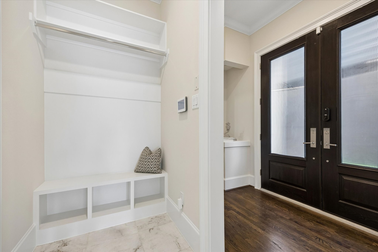
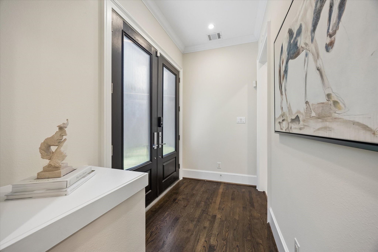
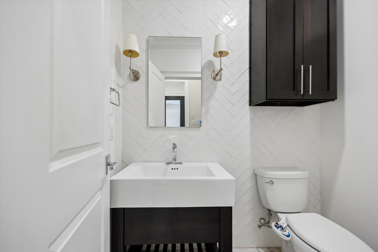
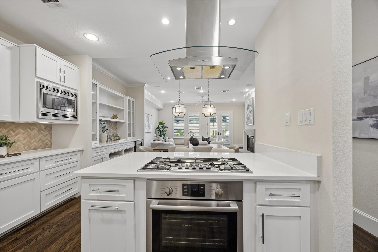
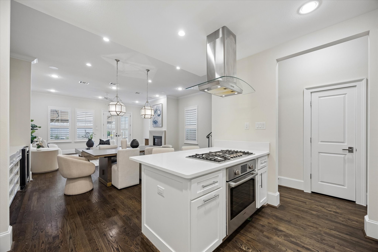
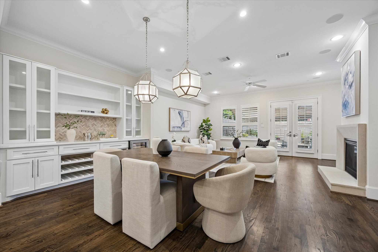
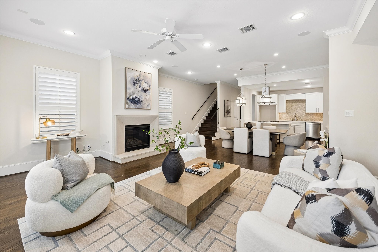
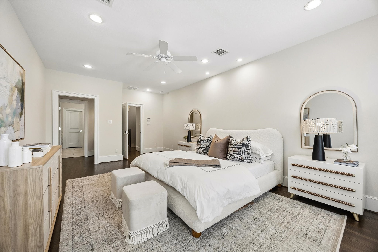
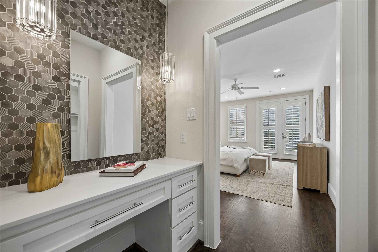
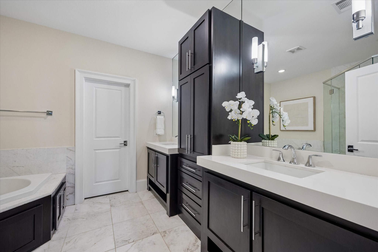
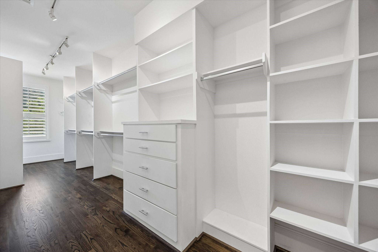
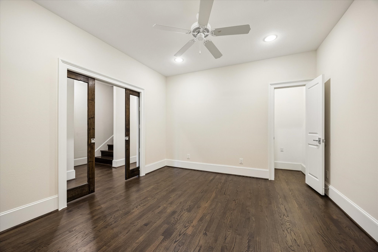
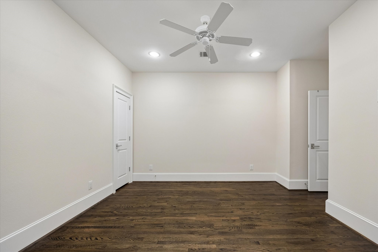
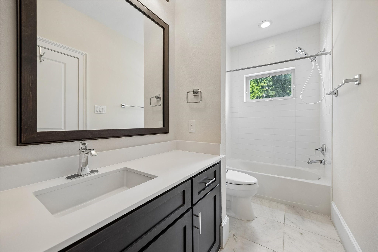
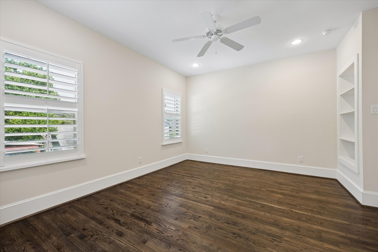
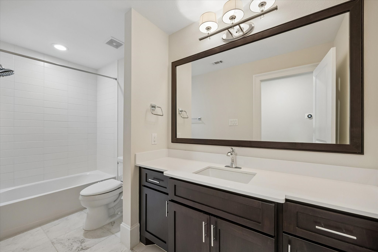
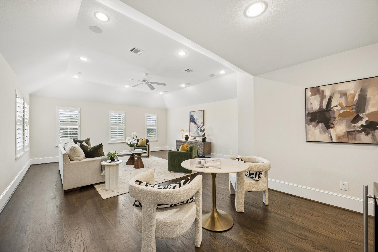
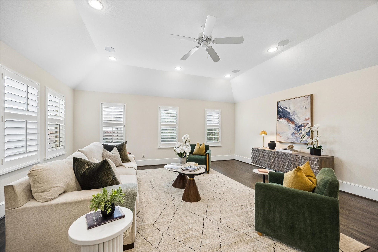
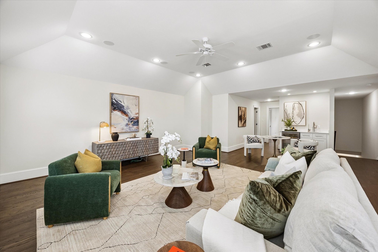
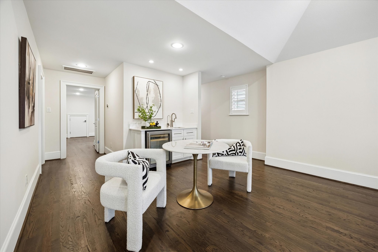
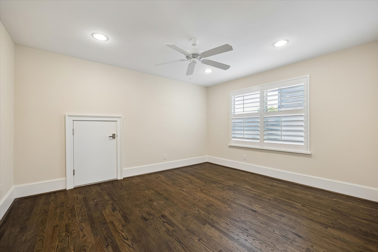
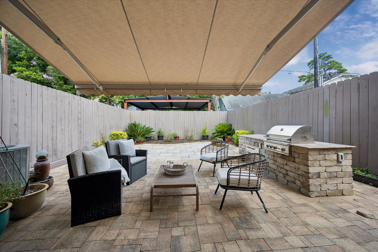
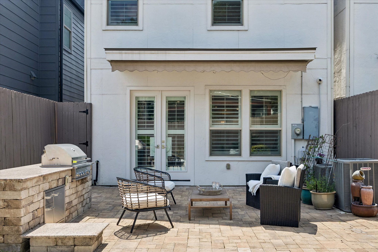
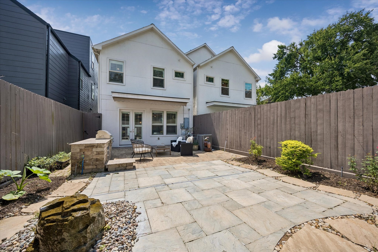
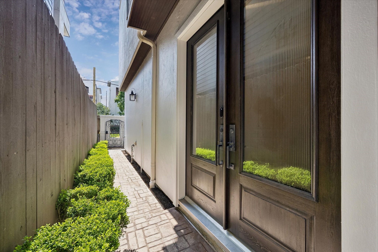
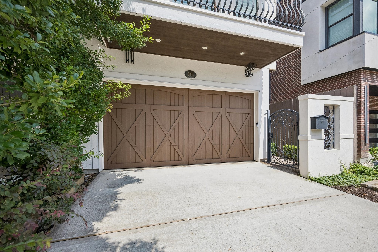
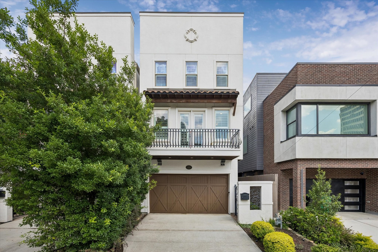
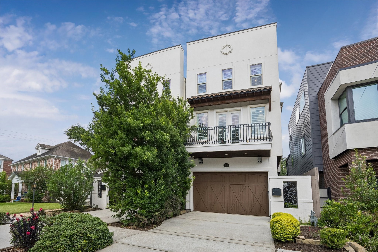
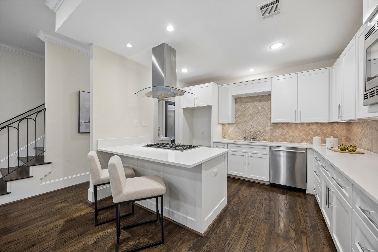
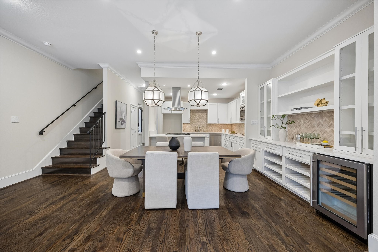
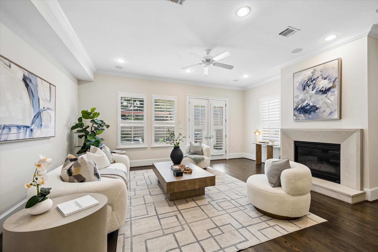
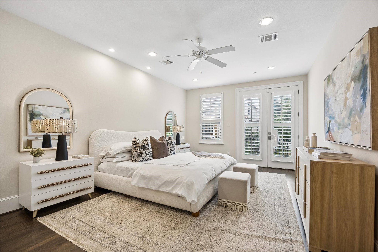
Experience sophisticated living in this 3-bed, 3.5-bath home plus a home office (potential 4th bedroom) near the Med Center and River Oaks Shopping Center. The open layout shines with rich hardwood floors and a living room centered by a cast stone fireplace. A chef’s kitchen boasts Bosch appliances, Silestone counters, and an island with breakfast bar. Retreat to the primary suite featuring a balcony and a spa-like bath with dual shower heads and a jetted tub. Entertaining is effortless in the large game room, complete with a wet bar and beverage fridge. Outside, your low-maintenance oasis awaits, featuring a retractable awning, soothing water feature and a built-in outdoor grill with granite counters and storage. Thoughtful upgrades include epoxy garage floors, wood shutters and sprawling closets throughout. Whether you're hitting nearby gyms or dining at Houston’s finest spots, this location offers the ultimate urban lifestyle.
| Listing Id: | 24529933 |
|---|---|
| List Price: | $5,900 |
| Property Type: | Residential Lease |
| Property Sub Type: | Detached |
| Status: | Active |
| Bedrooms Total: | 3 |
| Bathrooms Full: | 3 |
| Bathrooms Half: | 1 |
| Living Area: | 3,351 |
| Lot Size Acres: | 0.0717 |
| Architectural Style: | Contemporary Modern, Detached, and Mediterranean |
| Waterfront?: | No |
| City: | Houston |
| County Or Parish: | Harris |
| Subdivision: | Tricon Huldy Villas |
| Postal Code: | 77019 |
| Year Built: | 2015 |
| Appliances: | Dishwasher, Gas Cooktop, Disposal, Microwave, Oven, Cooktop, Tankless Water Heater, and Wine Refrigerator |
| Room Type: | EntryFoyer, GameRoom, Kitchen, LivingRoom, Office, UtilityRoom, HalfBath |
| Attached Garage?: | Yes |
| Availability Date: | 2026-10-23 |
| Basement Yn: | No |
| Bathrooms Total Integer: | 4 |
| Bedrooms Possible: | 4 |
| Building Area Total: | 3,351.0 |
| Community Features: | Gutters |
| Cooling: | Central Air, Electric, and Zoned |
| Cooling?: | Yes |
| Directions: | From I-10, Exit N Durham/Shepherd, South on Durham, Continue onto S Shepherd Dr, Left of Vermont, Right on Huldy From 59-N, Exit Greenbriar Dr./Shepherd Dr., Left on S. Shepherd Dr., Right on Fairview, Left on Huldy |
| Disclosures: | LiabilityInsuranceRequired |
| Elementary School: | BAKER MONTESSORI SCHOOL |
| Elementary School District: | 27 - Houston |
| Exterior Features: | Balcony, Deck, FullyFenced, Fence, Patio, PrivateYard |
| Fencing: | BackYard |
| Fireplace Features: | GasLog |
| Fireplaces Total: | 1 |
| Fireplace?: | Yes |
| Flooring: | Wood |
| Furnished: | Unfurnished |
| Garage Spaces: | 2.0 |
| Garage?: | Yes |
| Green Energy Efficient: | Insulation, Thermostat, WaterHeater |
| Heating: | Central, Gas, Zoned |
| Heating?: | Yes |
| High School: | LAMAR HIGH SCHOOL (HOUSTON) |
| High School District: | 27 - Houston |
| Interior Features: | WetBar, BreakfastBar, CrownMolding, DoubleVanity, EnSuiteBathroom, HollywoodBath, HighCeilings, JettedTub, KitchenIsland, KitchenFamilyRoomCombo, BathInPrimaryBedroom, SolidSurfaceCounters, SeparateShower, TubShower, ThreeBedroomsUp, UpperLevelPrimary, WalkInPantry, WalkInClosets, WiredForSound, WindowTreatments, CeilingFans |
| Internet Automated Valuation Display?: | Yes |
| Internet Consumer Comment?: | Yes |
| Laundry Features: | WasherHookup, ElectricDryerHookup |
| Lease Term: | LongTerm |
| Levels: | ThreeOrMore |
| Listing Agreement: | ExclusiveRightToLease |
| Living Area Source: | Appraiser |
| Lot Features: | Subdivision |
| Lot Size Area: | 3,125.0 |
| Lot Size Source: | Appraiser |
| Lot Size Units: | SquareFeet |
| Middle Or Junior School: | LANIER MIDDLE SCHOOL |
| Middle Or Junior School District: | 27 - Houston |
| MLS Area Major: | 16 |
| MLS Area Minor: | River Oaks Shopping Area |
| Original List Price: | $5,900 |
| Other Equipment: | ReverseOsmosisSystem |
| Parcel Number: | 136-044-001-0002 |
| Parking Features: | AdditionalParking, Attached, Driveway, Garage, GarageDoorOpener |
| Parking Total: | 2 |
| Patio And Porch Features: | Balcony, Deck, Patio |
| Pets Allowed: | No |
| Postal City: | Houston |
| Postal Code Plus4: | 6517 |
| Public Survey Section: | 0 |
| Rooms Total: | 10 |
| Security Features: | SmokeDetectors |
| Sewer: | PublicSewer |
| Status: | Active |
| State Or Province: | TX |
| Stories: | 3 |
| Street Number Numeric: | 2,111 |
| Universal Property: | US-48201-N-1360440010002-R-N |
| Water Source: | Public |
| Window Features: | Window Coverings |
| Year Built Source: | PublicRecords |
| Listing Key: | 1193814124 |
| Property Sub Type Additional: | Detached, SingleFamilyResidence |
| Sale Or Lease Indicator: | ForSale |
| Current Price: | $5,900.00 |
| Country Subdivision: | 48201 |
| Record Signature: | 34,165,581 |
| Universal Parcel Id: | urn:reso:upi:2.0:US:48201:136-044-001-0002 |
Listing Courtesy of: Compass RE Texas, LLC - The Heights
Listing Agent: Caroline L Schlemmer
713-446-2716
The data on this website relating to real estate for sale comes in part from the IDX Program of the Houston Association of REALTORS®.
All information is believed accurate but not guaranteed. The properties displayed may not be all of the properties available through the IDX Program. Any use of this site other than by potential buyers or sellers is strictly prohibited.
© 2026 Houston Association of REALTORS®.
Houston Association of REALTORS® data last updated on October 24, 2026 03:30 AM - ET.
Property Last Updated: October 24, 2026 03:30 AM - ET