2109 McKean Drive
Houston, TX 77080
$949,000
Open Houses
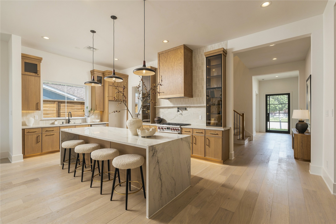
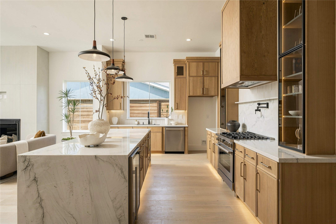
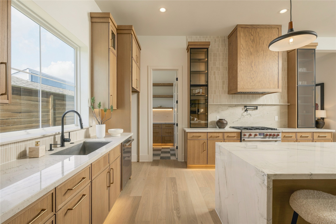
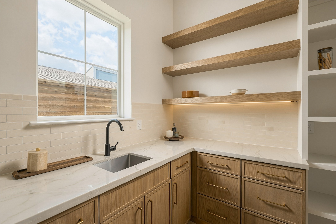
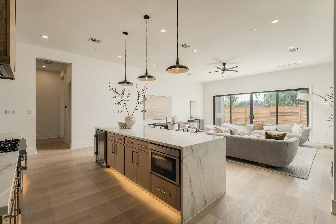
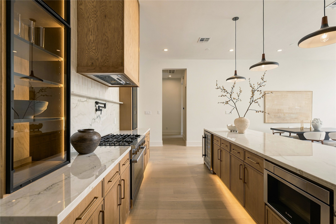
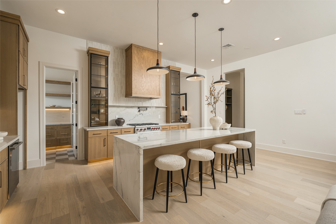
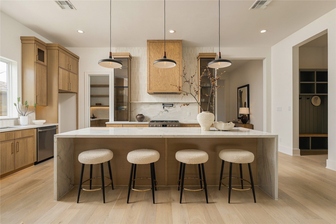
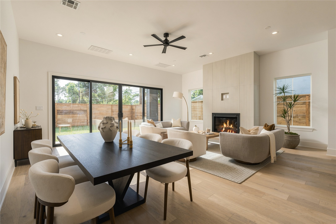
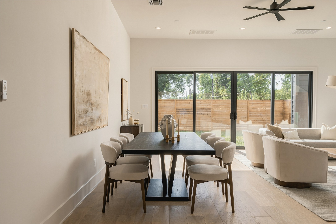
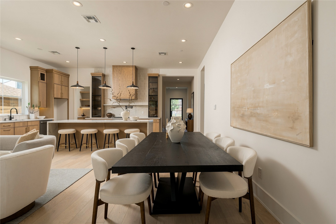
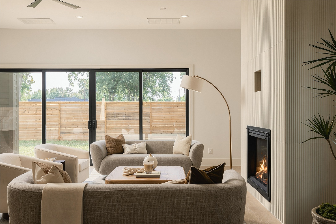
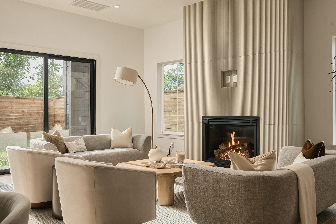
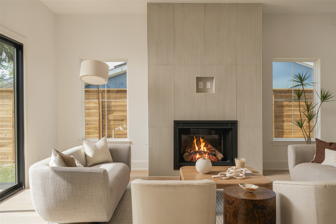
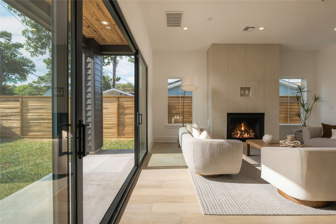
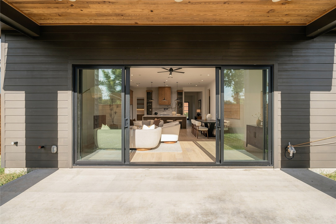
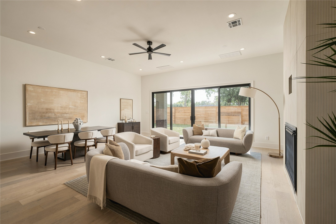
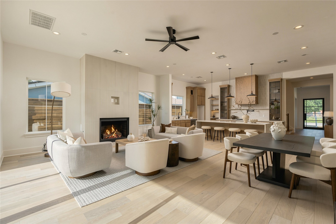
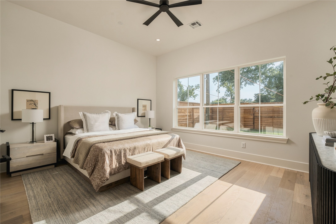
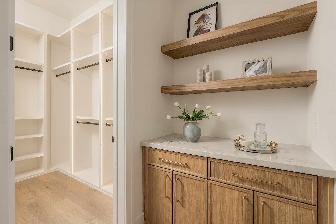
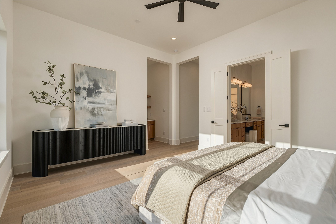
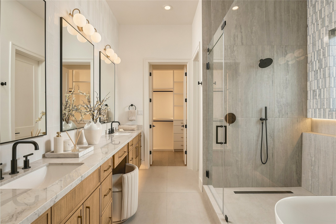
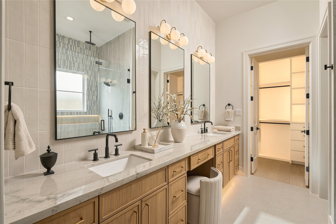
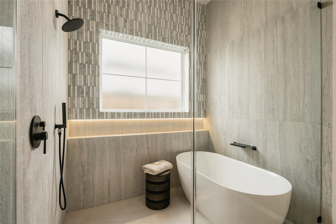
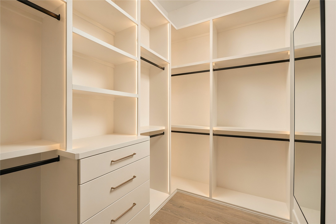
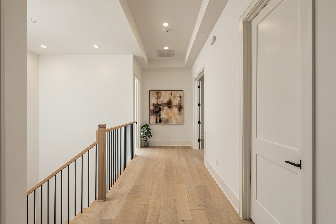
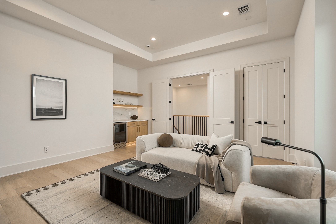
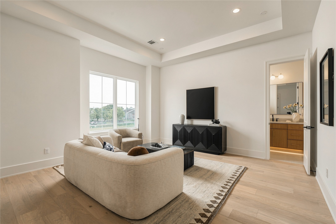
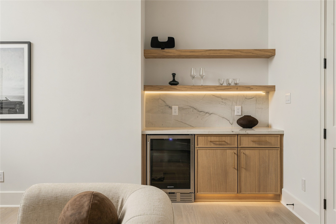
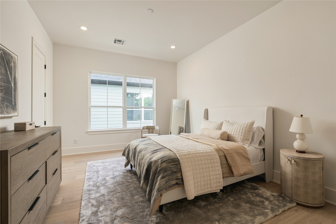
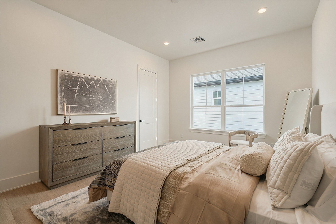
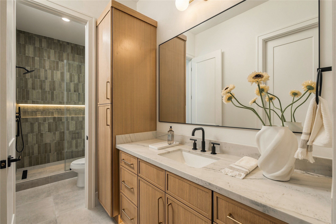
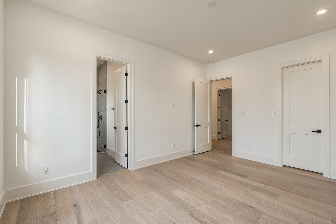
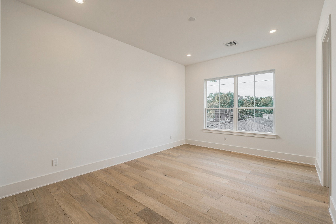
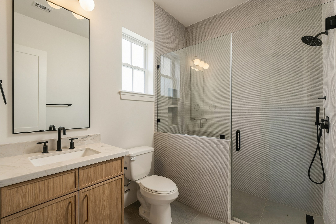
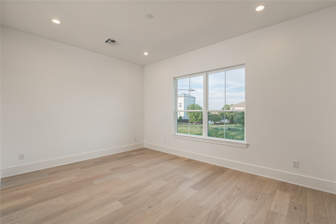
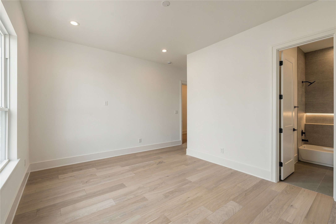
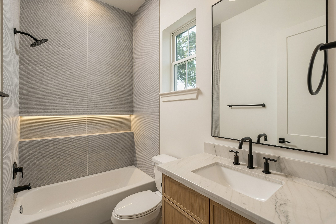
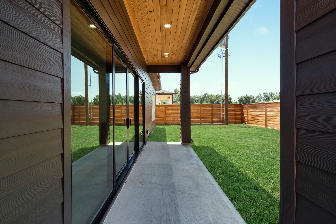
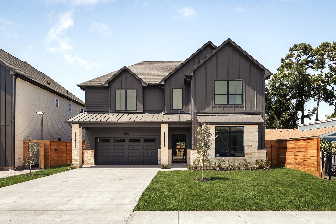
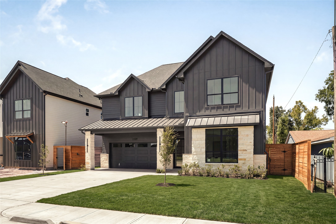
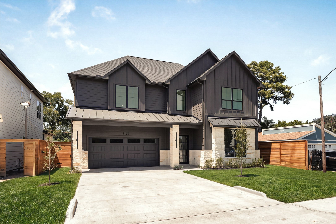
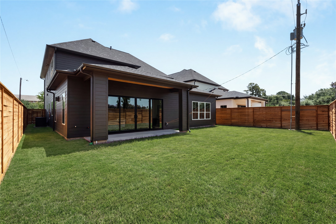
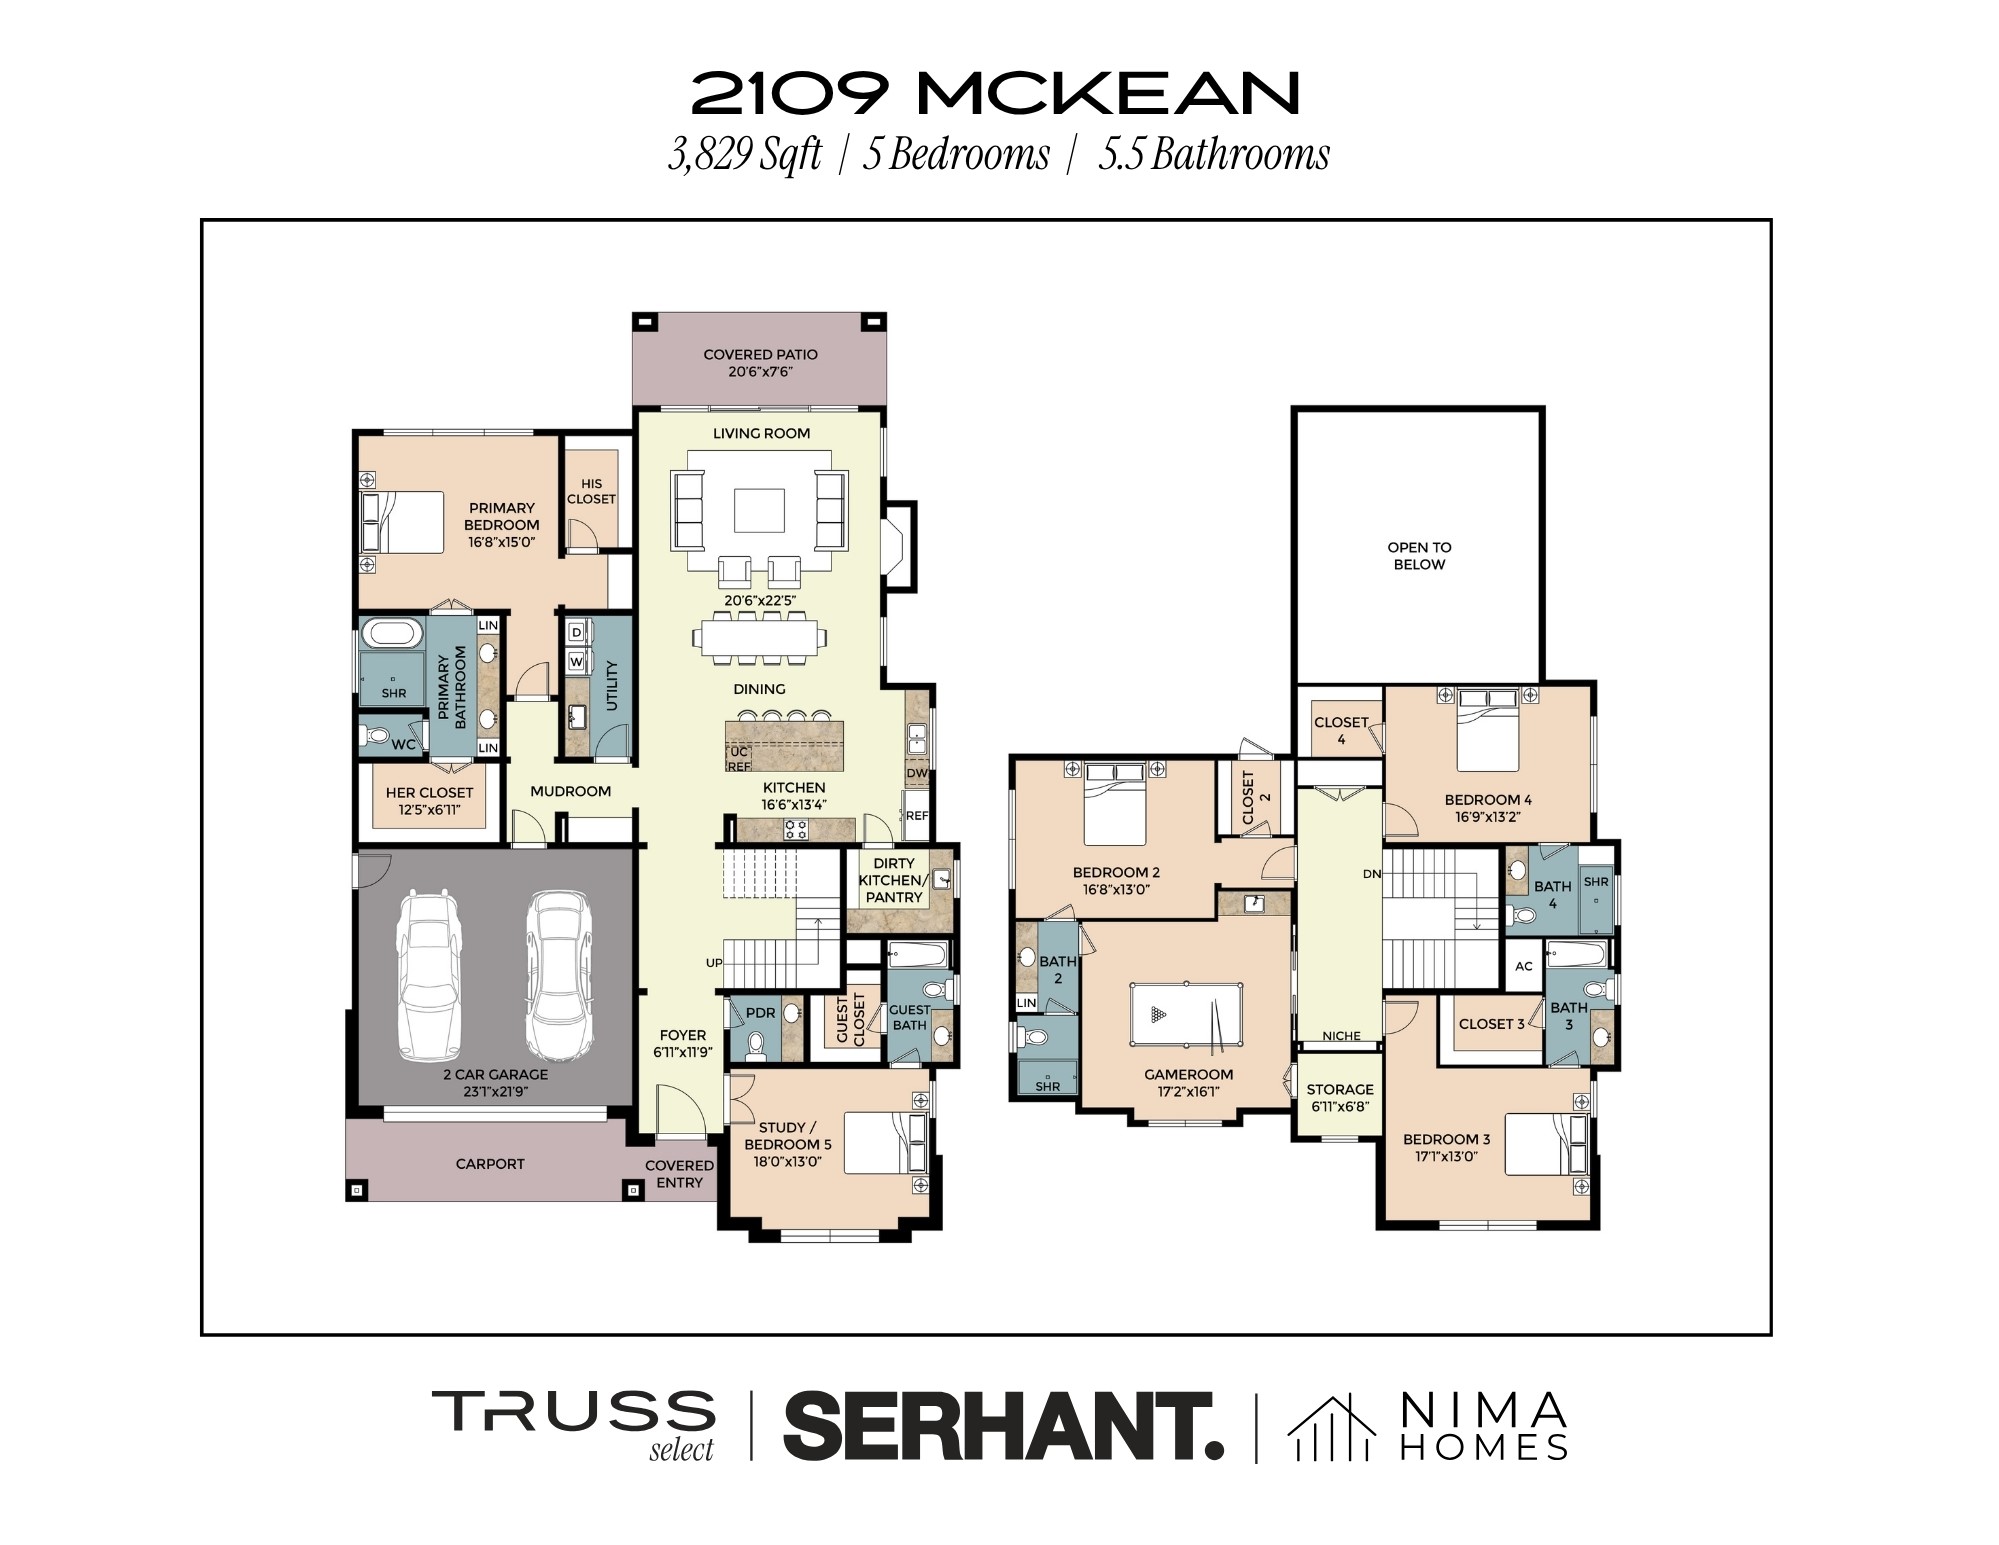
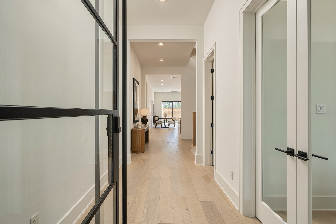
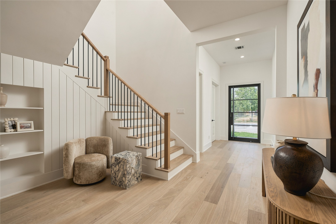
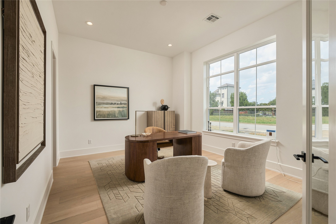
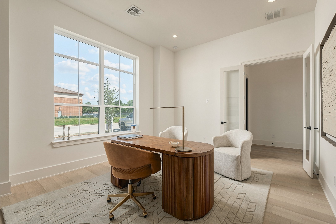
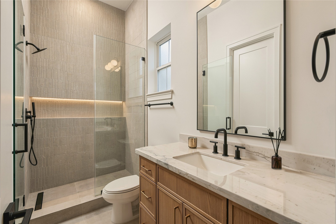
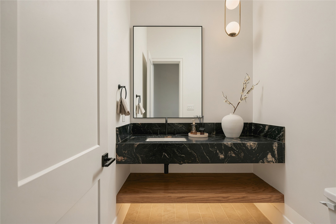
PRICE IMPROVEMENT 10/20! Nima Homes introduces a new expression of luxury in Spring Branch with The Mckean Residence. A rare first-floor study or mother-in-law suite, with each secondary bedroom having a full bath. Ideally positioned near the Spring Branch Trail, neighborhood parks, Long Point dining corridor, and Memorial City. 3,829 SF, this residence pairs elevated design with thoughtful construction, featuring 11’ ceilings, engineered oak flooring, 8’ solid-core doors, and expansive Pella sliders opening to a covered patio and oversized backyard. The kitchen is anchored by imported Mont Blanc Quartzite, custom cabinetry, and Bosch appliances. A dedicated game room with a quartzite-wrapped dry bar adds another layer of entertainment. The primary retreat features dual custom closets, a coffee bar, and a spa-inspired bath with a rainfall shower. Smart-home integration, surround-sound prewiring, and EV readiness complete the home.
| Listing Id: | 28664995 |
|---|---|
| List Price: | $949,000 |
| Property Type: | Residential |
| Property Sub Type: | Detached |
| Status: | Active |
| Bedrooms Total: | 5 |
| Bathrooms Full: | 5 |
| Bathrooms Half: | 1 |
| Living Area: | 3,922 |
| Association Fee: | $20 |
| Architectural Style: | Contemporary Modern and Farmhouse |
| Waterfront?: | No |
| City: | Houston |
| County Or Parish: | Harris |
| Subdivision: | Hammerly Estates |
| Postal Code: | 77080 |
| Year Built: | 2026 |
| Appliances: | Dishwasher, Free Standing Range, Disposal, Gas Oven, Gas Range, Microwave, Oven, Energy Star Qualified Appliances, Instant Hot Water, Tankless Water Heater, and Wine Refrigerator |
| Association Fee: | $20 |
| Association Fee Frequency: | Annually |
| Room Type: | EntryFoyer, GameRoom, Kitchen, LivingRoom, Office, UtilityRoom, HalfBath |
| Association Name: | Spring Branch Estates II |
| Association Phone: | 713-480-2613 |
| Association?: | Yes |
| Attached Garage?: | Yes |
| Basement Yn: | No |
| Bathrooms Total Integer: | 6 |
| Builder Name: | Nima Homes |
| Building Area Total: | 3,922.0 |
| Construction Materials: | CementSiding, Stone |
| Cooling: | Central Air and Electric |
| Cooling?: | Yes |
| Direction Faces: | East |
| Directions: | From I-10 West, take exit 760 toward Voss / Bingle Rd. Turn left onto Hammerly Blvd, turn right onto McKean, end at 2109 McKean. |
| Disclosures: | None |
| Door Features: | InsulatedDoors |
| Elementary School: | CEDAR BROOK ELEMENTARY SCHOOL |
| Elementary School District: | 49 - Spring Branch |
| Exterior Features: | CoveredPatio, Deck, FullyFenced, Fence, Porch, Patio, PrivateYard |
| Fencing: | BackYard |
| Fireplace Features: | GasLog |
| Fireplaces Total: | 1 |
| Fireplace?: | Yes |
| Flooring: | EngineeredHardwood, Tile, Wood |
| Foundation Details: | Slab |
| Garage Spaces: | 2.0 |
| Garage?: | Yes |
| Green Energy Efficient: | RadiantAtticBarrier, Appliances, Doors, Hvac, Insulation, Lighting, Roof, Thermostat, WaterHeater, Windows |
| Green Indoor Air Quality: | Ventilation |
| Heating: | Central, Gas |
| Heating?: | Yes |
| High School: | NORTHBROOK HIGH SCHOOL |
| High School District: | 49 - Spring Branch |
| Interior Features: | ButlersPantry, DryBar, DualSinks, DoubleVanity, EntranceFoyer, EnSuiteBathroom, FullBathOnMainLevel, HighCeilings, InstantHotWater, KitchenIsland, KitchenFamilyRoomCombo, BathInPrimaryBedroom, MainLevelPrimary, Pantry, PotFiller, SelfClosingCabinetDoors, SelfClosingDrawers, Sink, SeparateShower, TwoBedroomsDown, TubShower |
| Internet Automated Valuation Display?: | Yes |
| Internet Consumer Comment?: | Yes |
| Laundry Features: | WasherHookup, ElectricDryerHookup, GasDryerHookup |
| Levels: | Two |
| Listing Agreement: | ExclusiveRightToLease |
| Living Area Source: | Builder |
| Lot Features: | Subdivision |
| Lot Size Area: | 6,512.0 |
| Lot Size Dimensions: | 60x110 |
| Lot Size Source: | Appraiser |
| Lot Size Units: | SquareFeet |
| Middle Or Junior School: | SPRING WOODS MIDDLE SCHOOL |
| Middle Or Junior School District: | 49 - Spring Branch |
| MLS Area Major: | 24 |
| MLS Area Minor: | Spring Branch |
| New Construction?: | Yes |
| Original List Price: | $949,000 |
| Parcel Number: | 148-682-001-0001 |
| Parking Features: | Attached, Garage |
| Parking Total: | 2 |
| Patio And Porch Features: | Covered, Deck, Patio, Porch |
| Postal City: | Houston |
| Property Condition: | NewConstruction |
| Public Survey Section: | 0 |
| Road Surface Type: | Asphalt |
| Roof: | Composition |
| Rooms Total: | 7 |
| Security Features: | SmokeDetectors |
| Sewer: | PublicSewer |
| Status: | Active |
| State Or Province: | TX |
| Stories: | 2 |
| Street Number Numeric: | 2,109 |
| Universal Property: | US-48201-N-1486820010001-R-N |
| Water Source: | Public |
| Window Features: | Low Emissivity Windows |
| Year Built Source: | Builder |
| Listing Key: | 1193454572 |
| Current Price: | $949,000.00 |
| Green Building Verification Type: | Other |
| Country Subdivision: | 48201 |
| Record Signature: | -1,044,991,572 |
| Universal Parcel Id: | urn:reso:upi:2.0:US:48201:148-682-001-0001 |
Listing Courtesy of: Truss Real Estate | SERHANT.
Listing Agent: Christopher Phan
832-640-7900
Mortgage Calculator
The data on this website relating to real estate for sale comes in part from the IDX Program of the Houston Association of REALTORS®.
All information is believed accurate but not guaranteed. The properties displayed may not be all of the properties available through the IDX Program. Any use of this site other than by potential buyers or sellers is strictly prohibited.
© 2026 Houston Association of REALTORS®.
Houston Association of REALTORS® data last updated on October 21, 2026 04:05 AM - ET.
Property Last Updated: October 21, 2026 04:05 AM - ET