2106 White Feather Trail
Crosby, TX 77532
$2,650
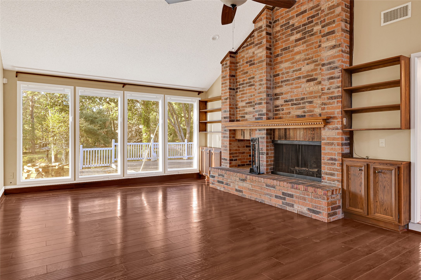
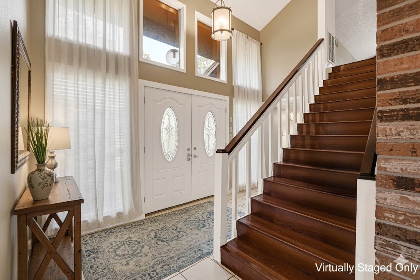
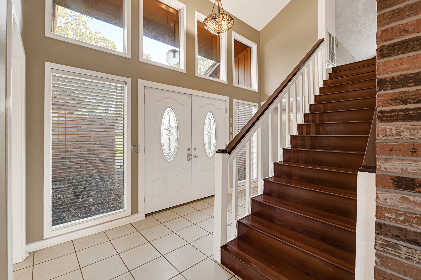
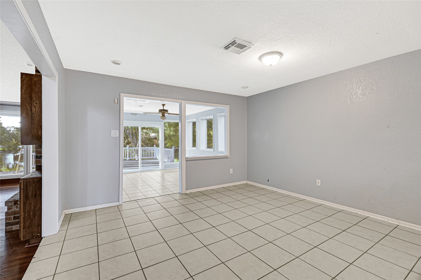
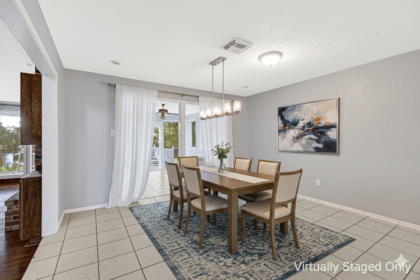
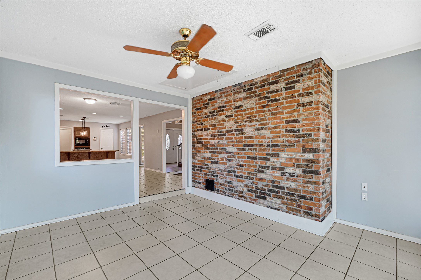
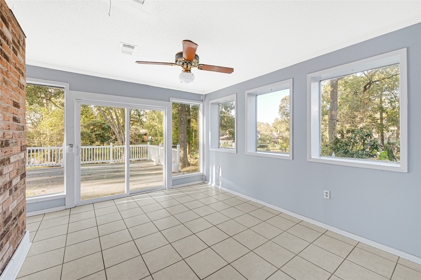
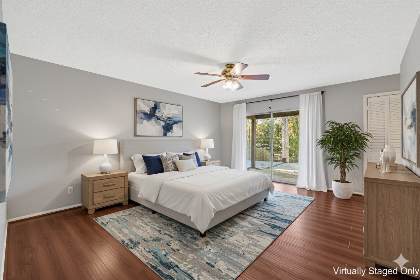
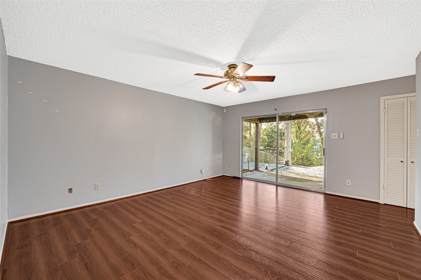
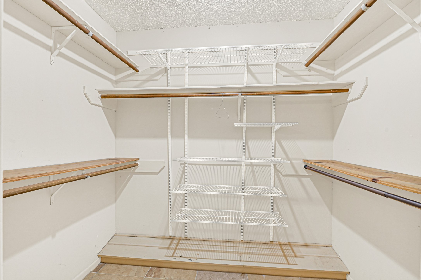
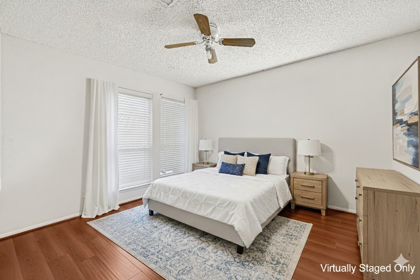
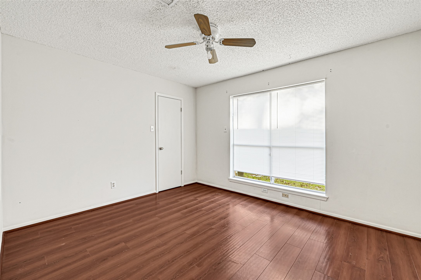
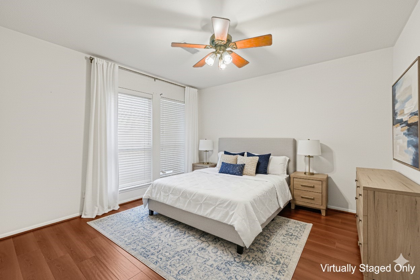
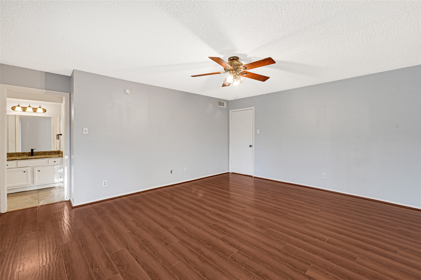
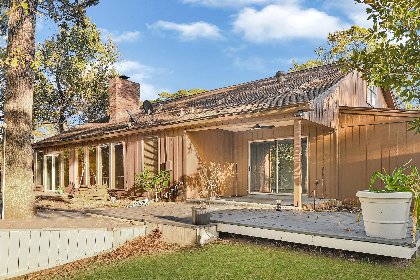
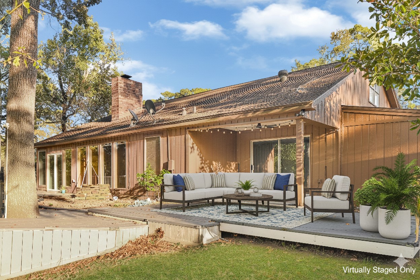
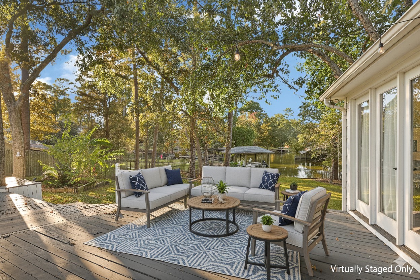
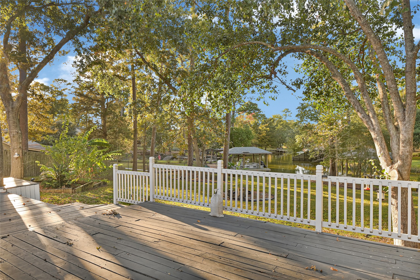
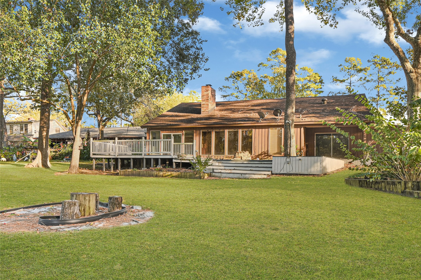
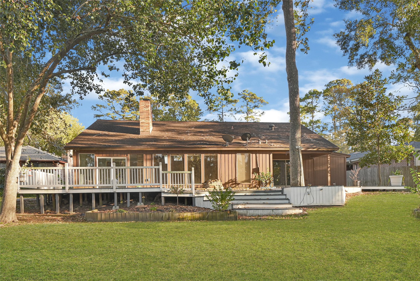
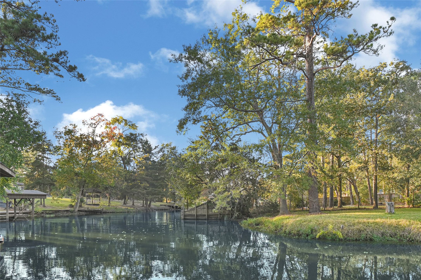
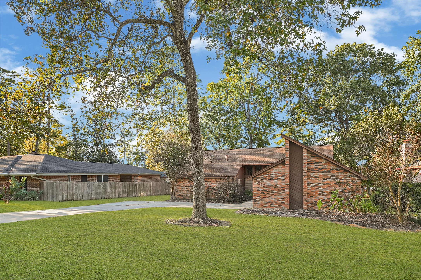
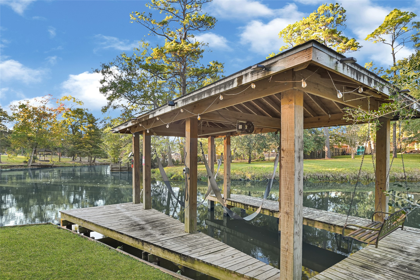
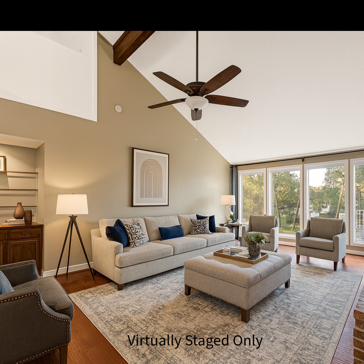
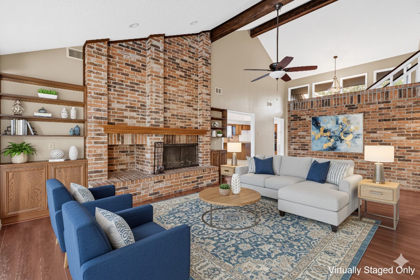
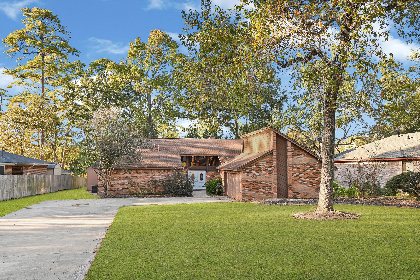
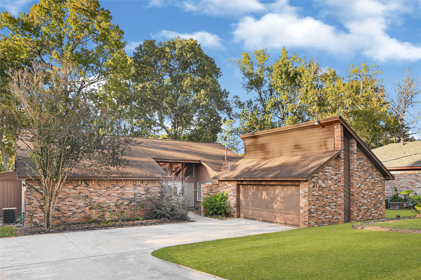
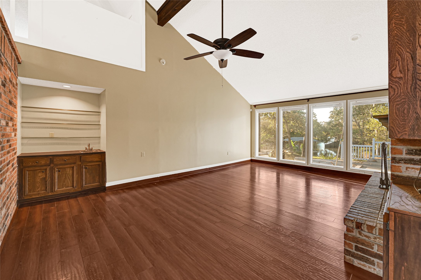
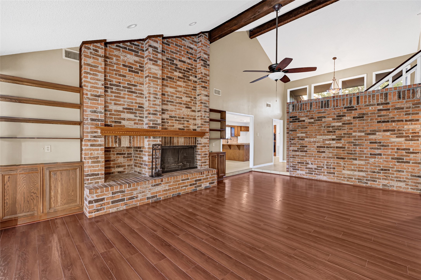
Beautiful waterfront home featuring numerous updates, including wood flooring, a concrete driveway, a boat dock, a sprinkler system, and updated plumbing. The home offers high ceilings, abundant natural light, and a blend of wood and tile flooring throughout.
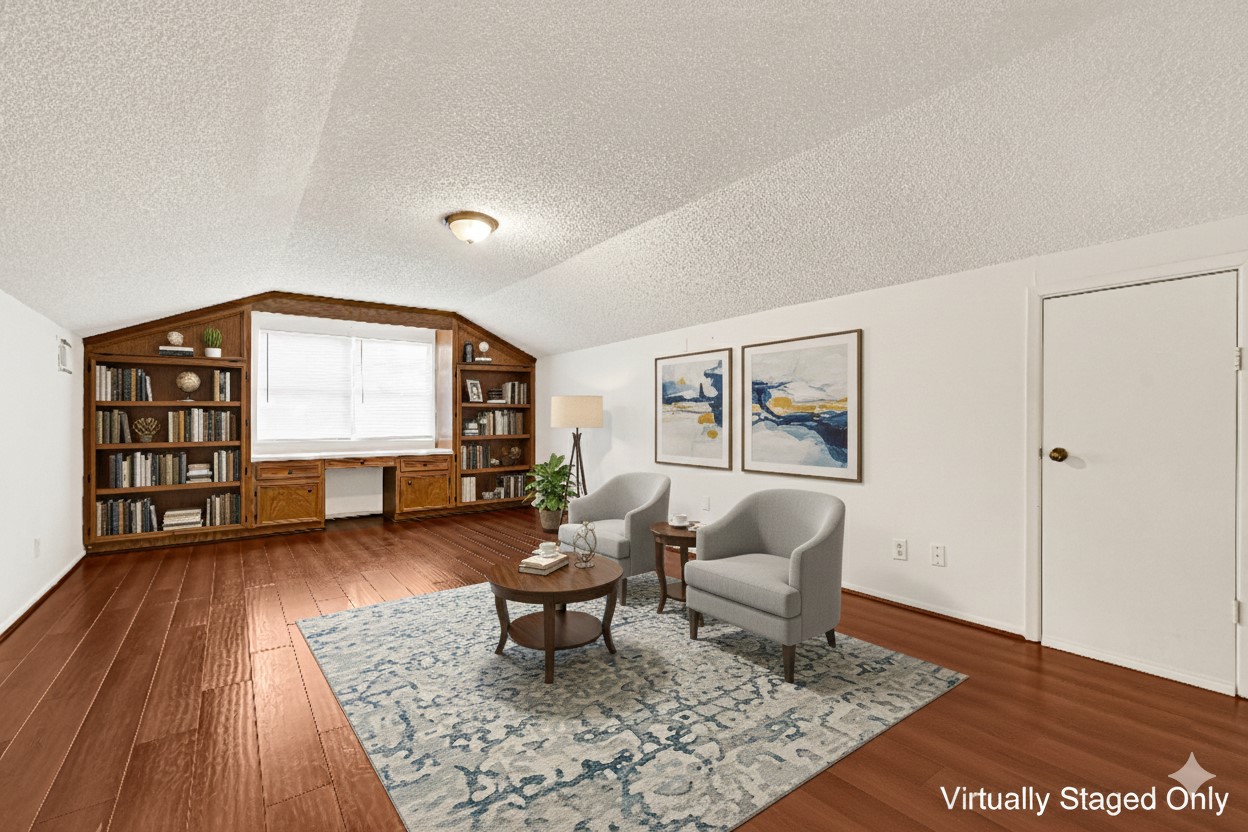
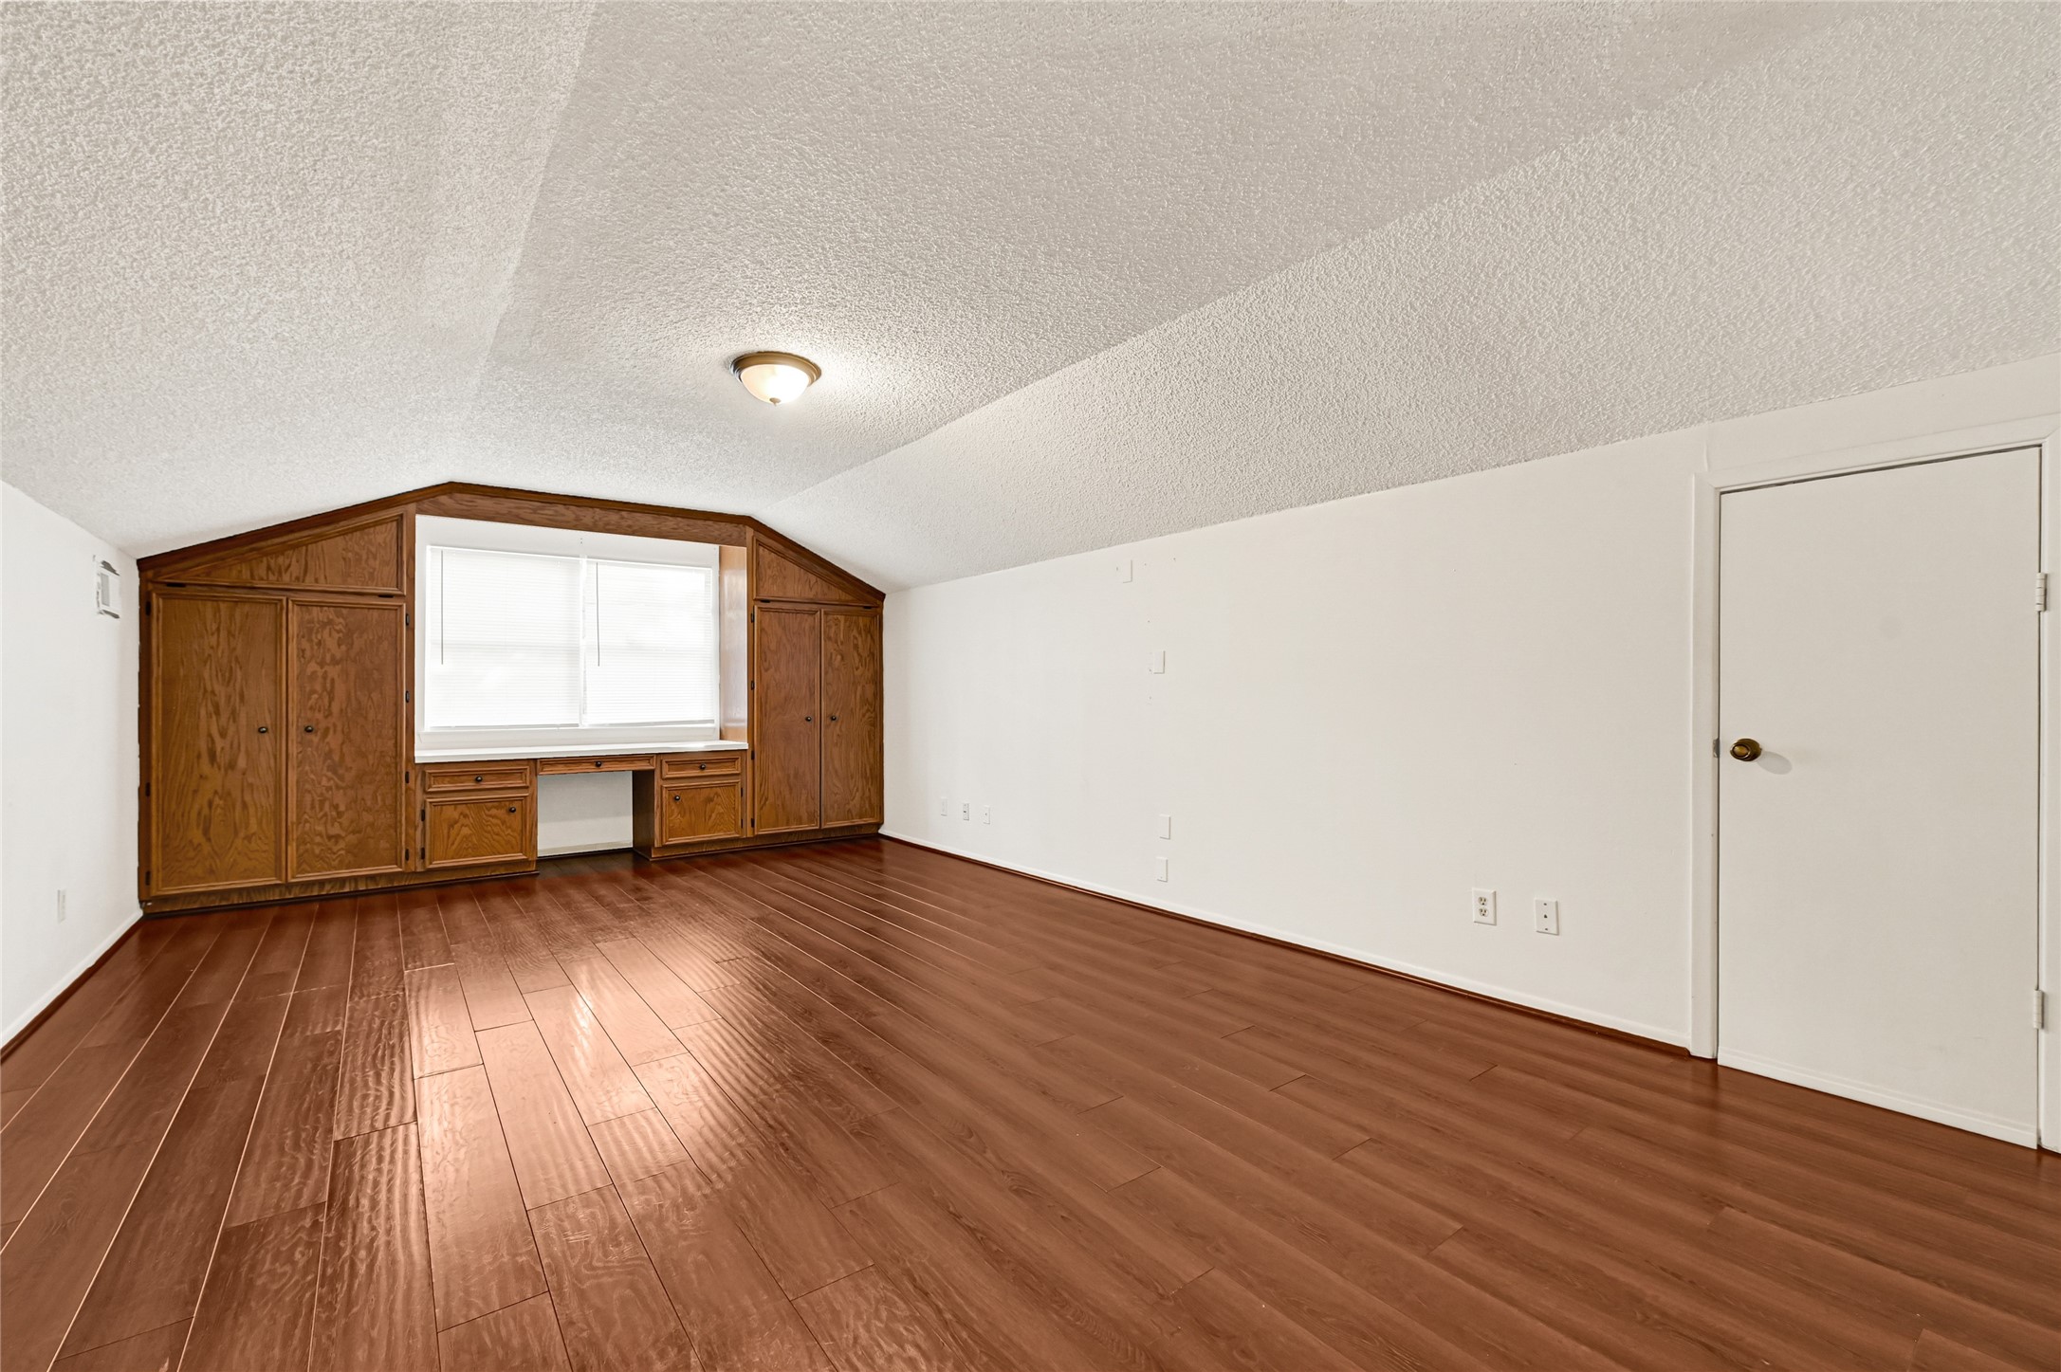
The thoughtfully designed floor plan includes three bedrooms on the first floor, while the spacious upstairs game room can also serve as a home office or an additional bedroom. Situated on a generous 14,926 sq. ft. lot, the property provides ample outdoor space to enjoy the waterfront setting.
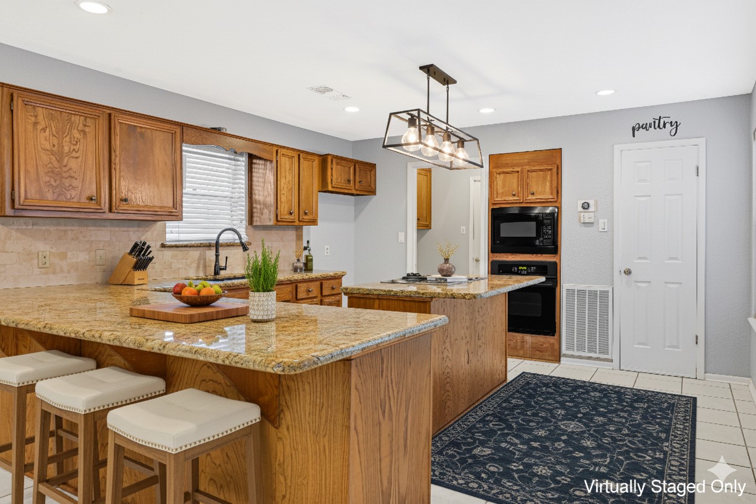
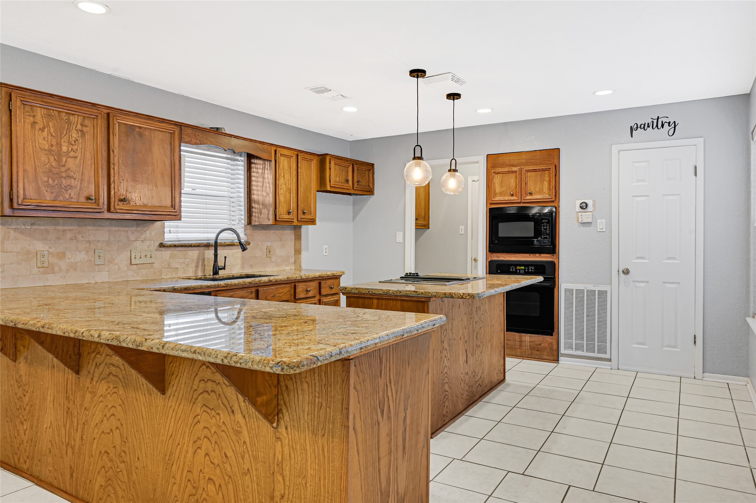
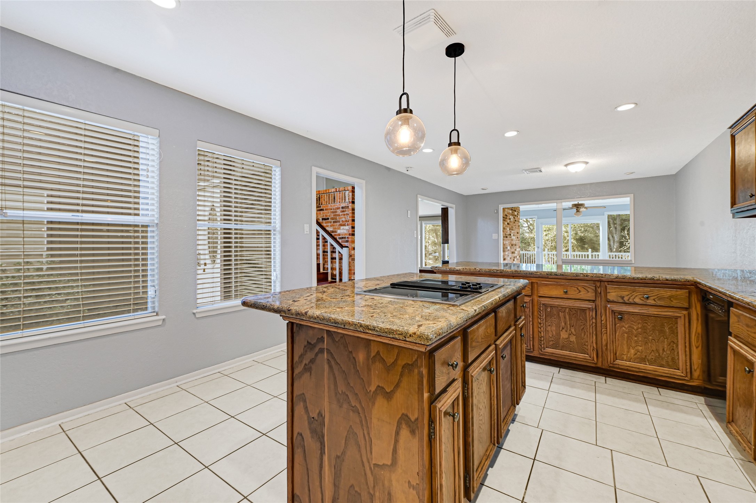
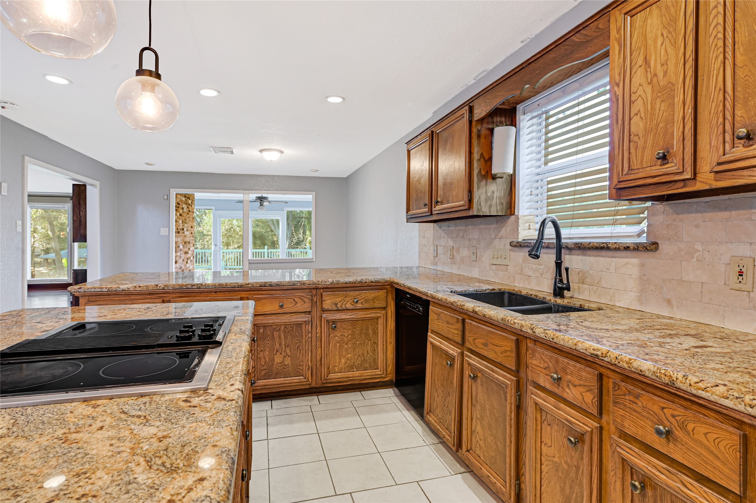
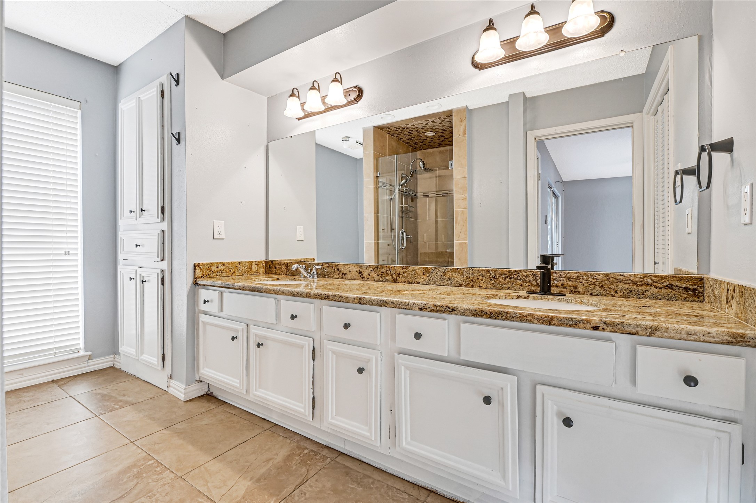
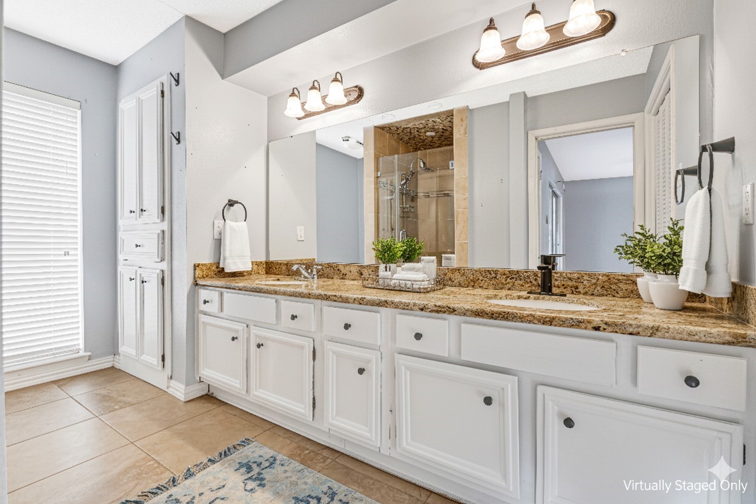
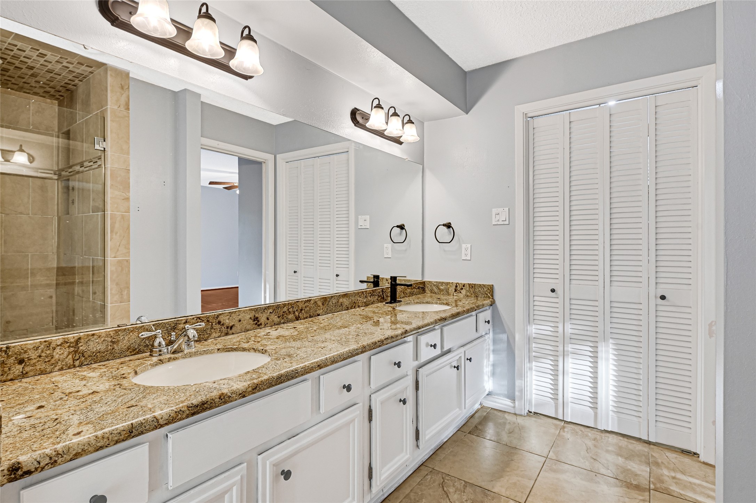
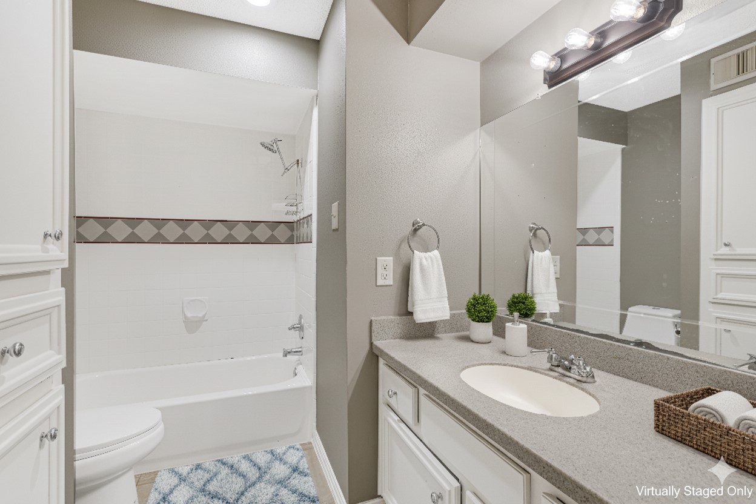
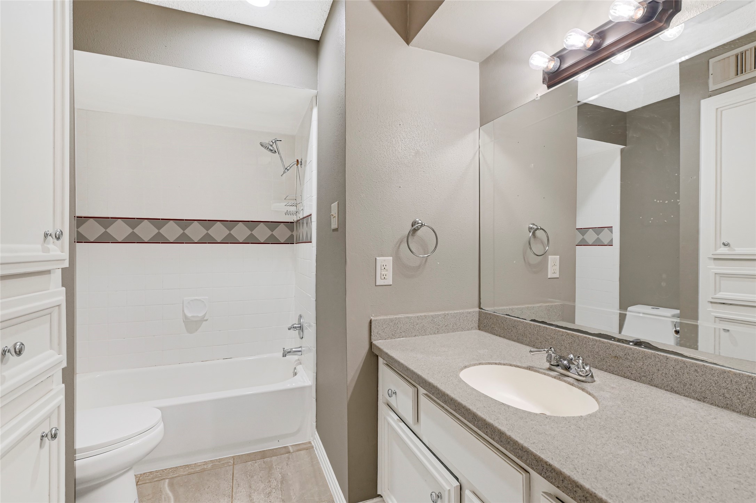
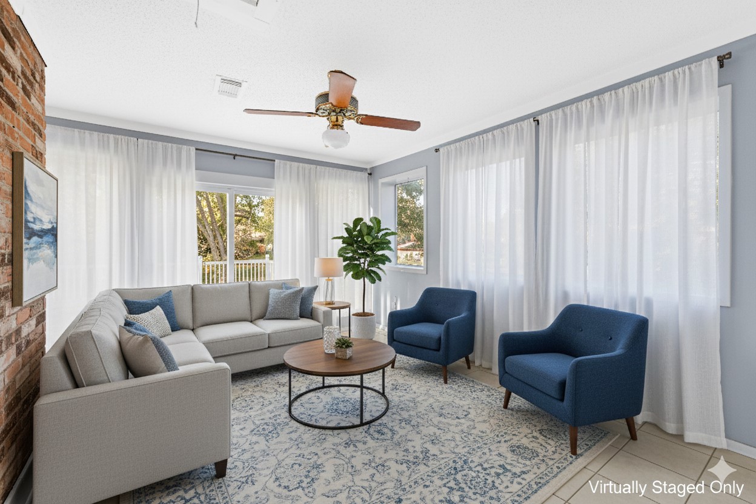
The kitchen and bathrooms are enhanced with granite countertops, and the living room features large windows that bring in plenty of natural light while offering beautiful views of the surrounding area.
Room measurements are approximate. Buyers should independently verify all information, including school zoning and room measurements.
| Listing Id: | 21662020 |
|---|---|
| List Price: | $2,650 |
| Property Type: | Residential Lease |
| Property Sub Type: | Detached |
| Status: | Active |
| Bedrooms Total: | 3 |
| Bathrooms Full: | 2 |
| Living Area: | 2,828 |
| Lot Size Acres: | 0.3427 |
| Architectural Style: | Detached and Traditional |
| Waterfront?: | Yes |
| City: | Crosby |
| County Or Parish: | Harris |
| Subdivision: | Indian Shores 5a |
| Postal Code: | 77532 |
| Year Built: | 1978 |
| Appliances: | Dishwasher, Electric Oven, Electric Range, Disposal, Microwave, and Oven |
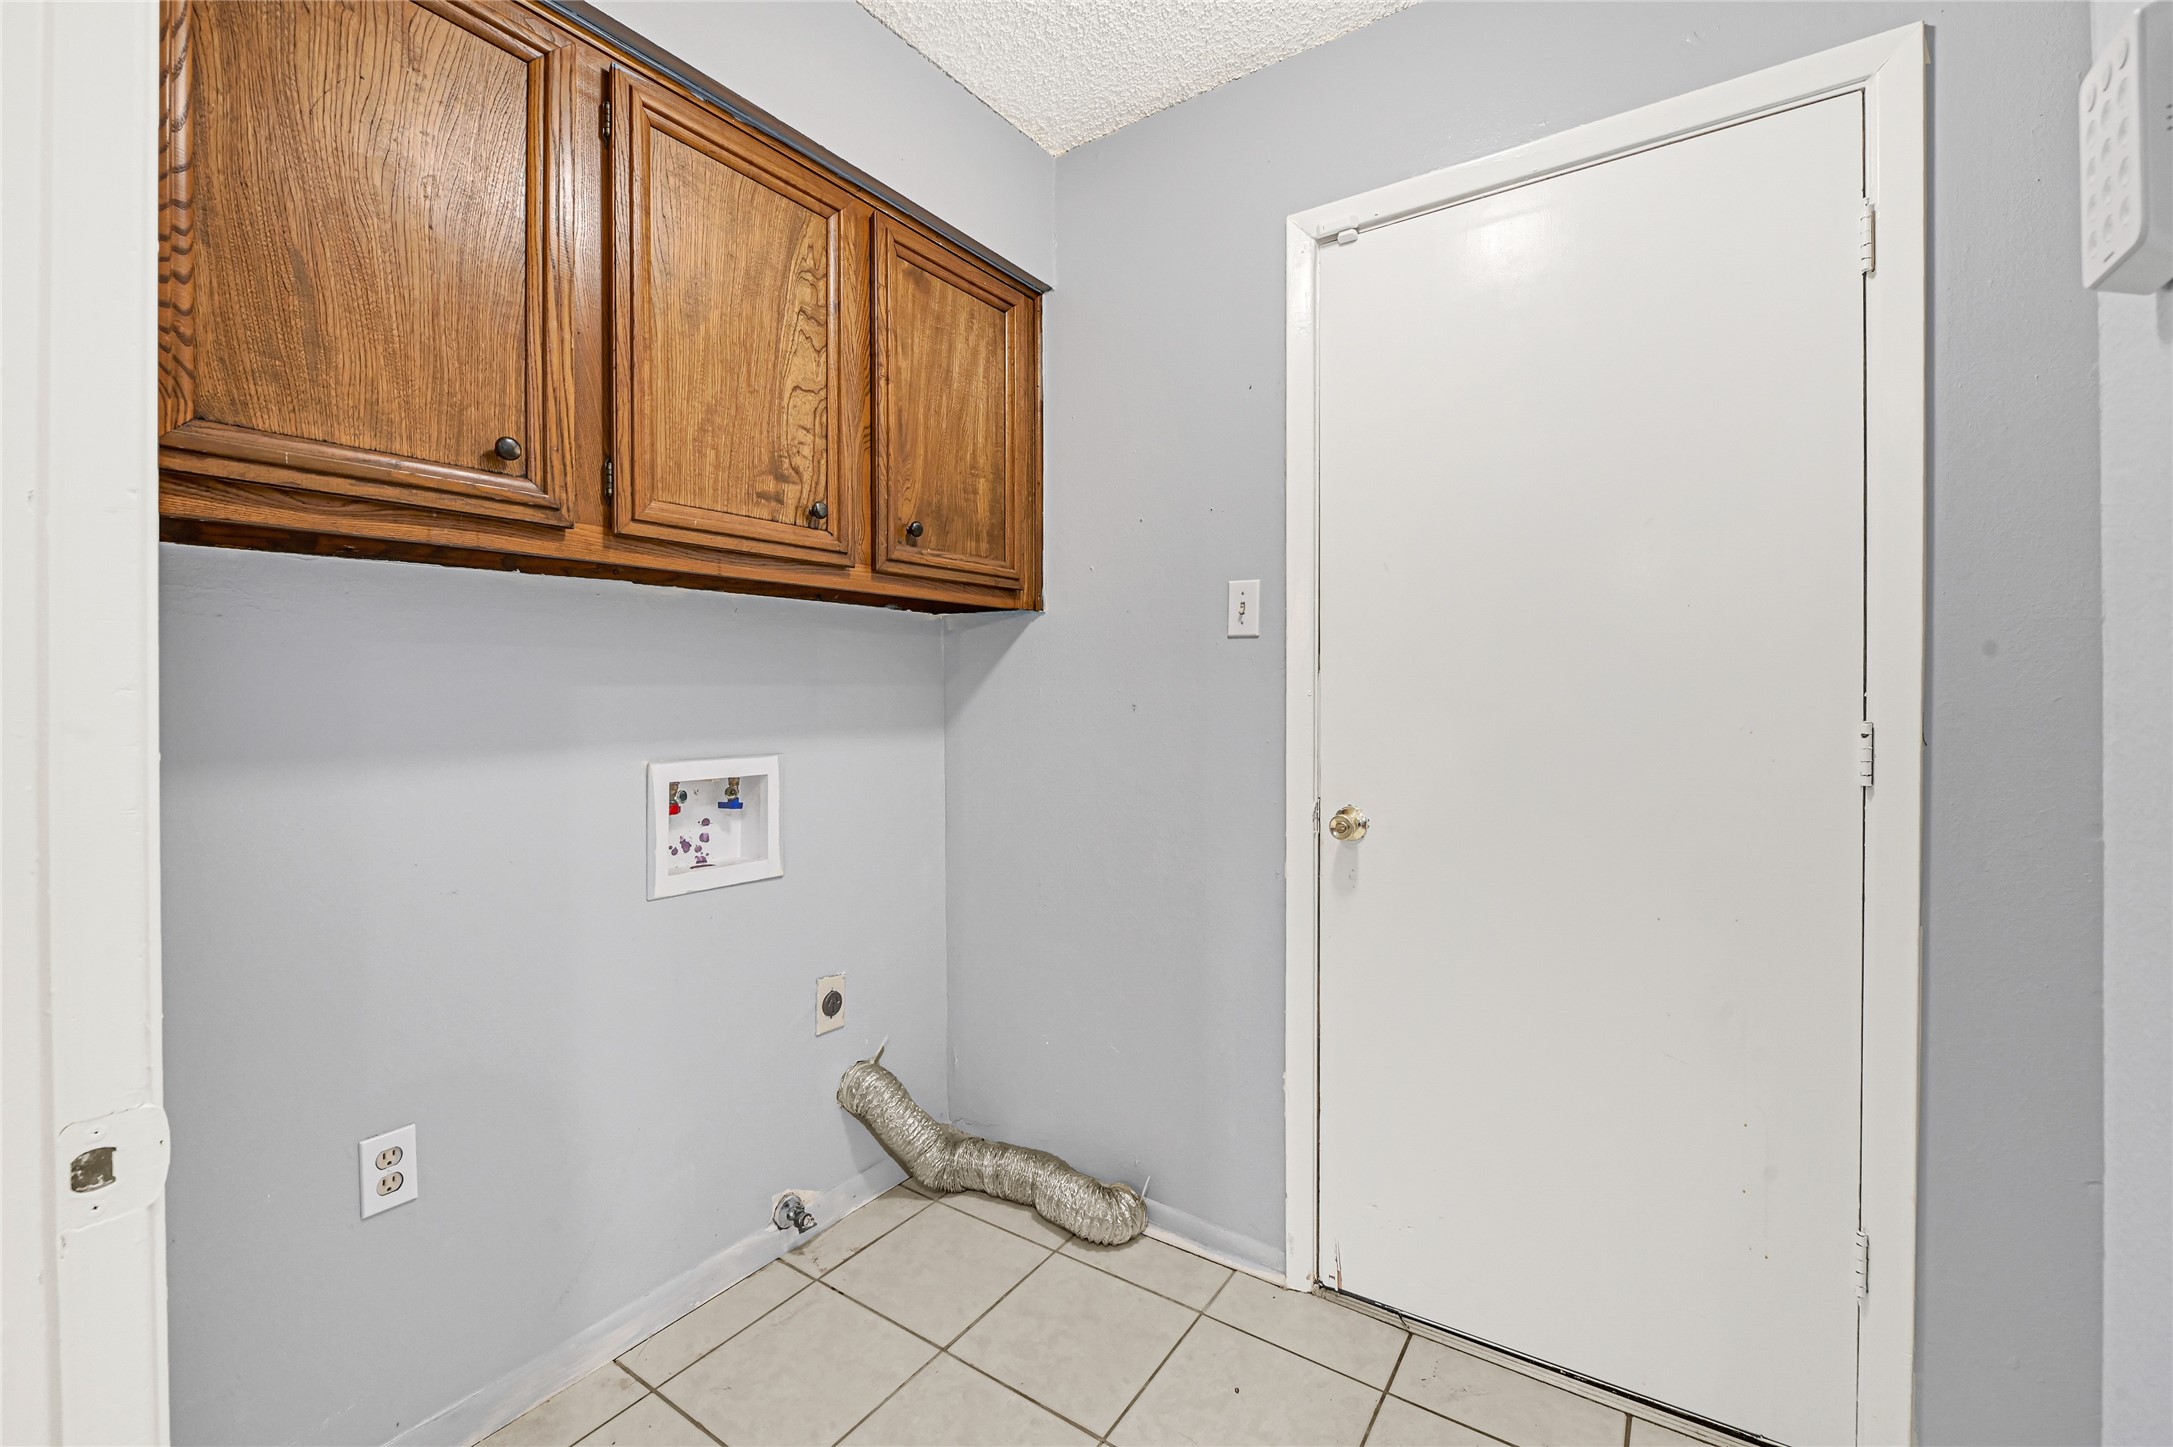
| Room Type: | BreakfastRoomNook, GameRoom, LivingRoom, UtilityRoom |
| Association Name: | Indian Shores POA/CIA Services |
| Attached Garage?: | Yes |
| Availability Date: | 2026-10-28 |
| Basement Yn: | No |
| Bathrooms Total Integer: | 2 |
| Building Area Total: | 2,828.0 |
| Cooling: | Central Air and Electric |
| Cooling?: | Yes |
| Directions: | From downtown Houston, go 59 North, right on 1960 East, right on FM 2100, right on Indian Shores Rd., right on White Feather Trail. |
| Disclosures: | None |
| Elementary School: | NEWPORT ELEMENTARY SCHOOL |
| Elementary School District: | 12 - Crosby |
| Exterior Features: | Deck, Patio, PrivateYard |
| Fireplace Features: | GasLog, WoodBurning |
| Fireplaces Total: | 1 |
| Fireplace?: | Yes |
| Flooring: | Tile, Wood |
| Furnished: | Unfurnished |
| Garage Spaces: | 2.0 |
| Garage?: | Yes |
| Heating: | Central, Electric |
| Heating?: | Yes |
| High School: | CROSBY HIGH SCHOOL |
| High School District: | 12 - Crosby |
| Interior Features: | AllBedroomsDown, DoubleVanity, HighCeilings, CeilingFans |
| Internet Automated Valuation Display?: | Yes |
| Internet Consumer Comment?: | Yes |
| Lease Term: | LongTerm |
| Levels: | One |
| Listing Agreement: | ExclusiveRightToLease |
| Living Area Source: | Appraiser |
| Lot Features: | Waterfront |
| Lot Size Area: | 14,926.0 |
| Lot Size Source: | Appraiser |
| Lot Size Units: | SquareFeet |
| Middle Or Junior School: | CROSBY MIDDLE SCHOOL (CROSBY) |
| Middle Or Junior School District: | 12 - Crosby |
| MLS Area Major: | 1 |
| MLS Area Minor: | Crosby Area |
| New Construction?: | No |
| Original List Price: | $2,650 |
| Parcel Number: | 100-182-000-0132 |
| Parking Features: | Attached, Garage |
| Parking Total: | 2 |
| Patio And Porch Features: | Deck, Patio |
| Pets Allowed: | Conditional, PetDeposit |
| Pool Private?: | No |
| Postal City: | Crosby |
| Postal Code Plus4: | 3201 |
| Property Attached?: | No |
| Public Survey Section: | 05a |
| Rooms Total: | 9 |
| Sewer: | PublicSewer |
| Status: | Active |
| State Or Province: | TX |
| Stories: | 1 |
| Street Number Numeric: | 2,106 |
| Universal Property: | US-48201-N-1001820000132-R-N |
| View: | Lake |
| View?: | Yes |
| Waterfront Features: | Bulkhead, CanalFront, Waterfront |
| Water Source: | Public |
| Year Built Source: | PublicRecords |
| Listing Key: | 1194025374 |
| Property Sub Type Additional: | Detached, SingleFamilyResidence |
| Sale Or Lease Indicator: | ForSale |
| Current Price: | $2,650.00 |
| Country Subdivision: | 48201 |
| Record Signature: | 1,291,598,355 |
| Universal Parcel Id: | urn:reso:upi:2.0:US:48201:100-182-000-0132 |
Listing Courtesy of: Vin Realty LLC
Listing Agent: Linh Pham
713-538-6337
The data on this website relating to real estate for sale comes in part from the IDX Program of the Houston Association of REALTORS®.
All information is believed accurate but not guaranteed. The properties displayed may not be all of the properties available through the IDX Program. Any use of this site other than by potential buyers or sellers is strictly prohibited.
© 2026 Houston Association of REALTORS®.
Houston Association of REALTORS® data last updated on October 29, 2026 03:07 AM - ET.
Property Last Updated: October 29, 2026 03:07 AM - ET