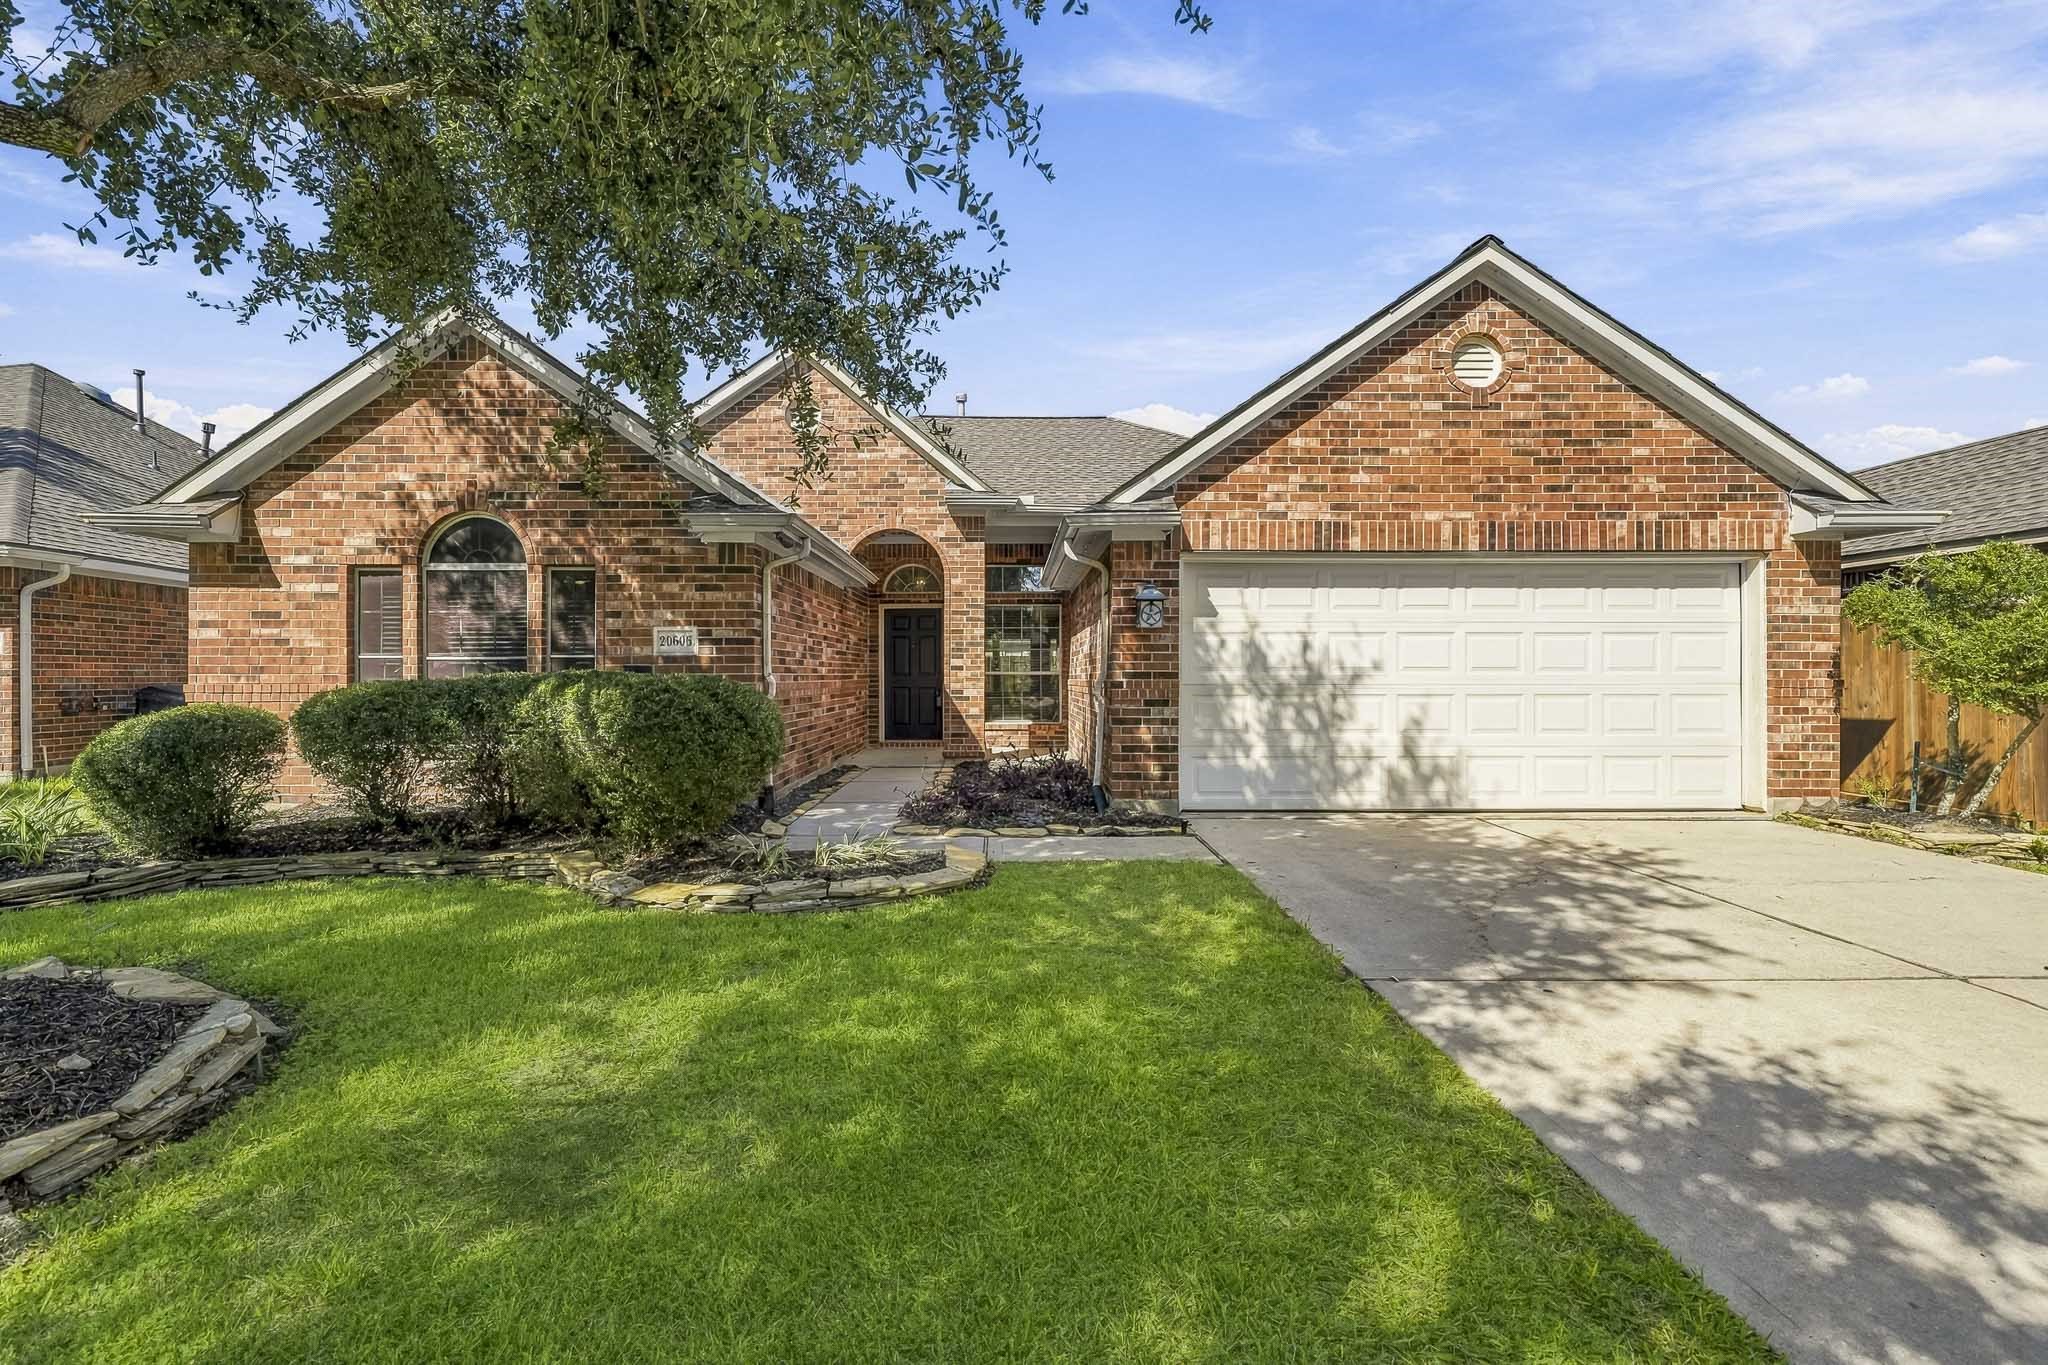
20606 Naples Terrace Lane
Katy, TX 77449
$335,000
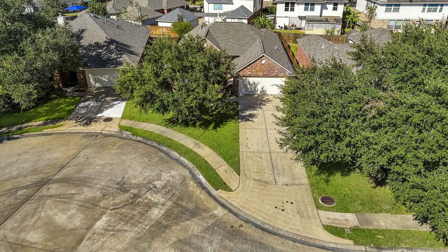
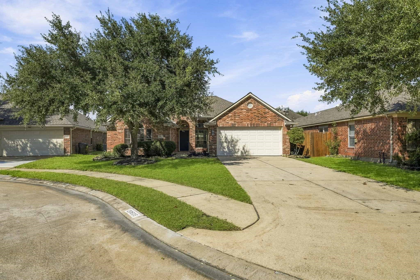
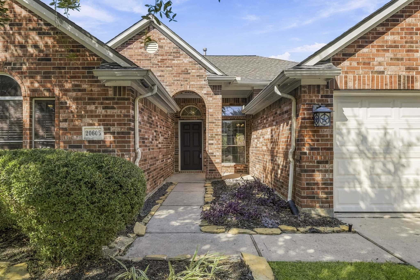
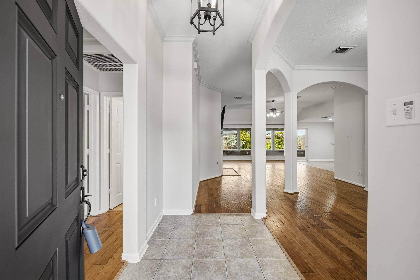
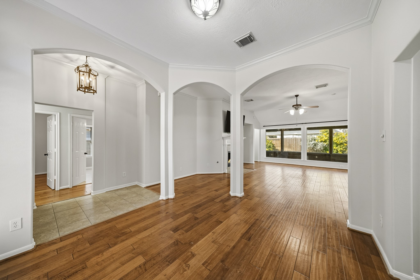
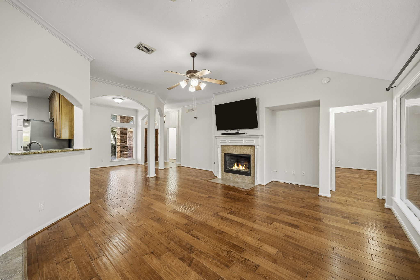
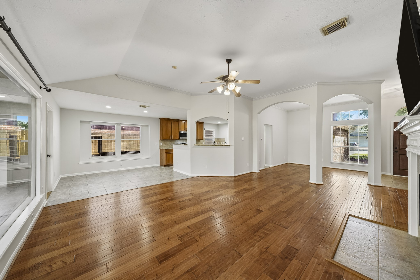
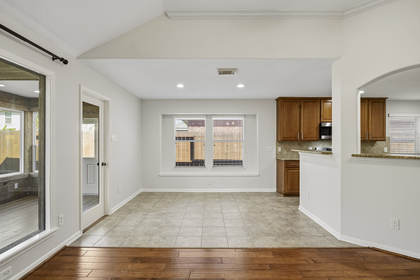
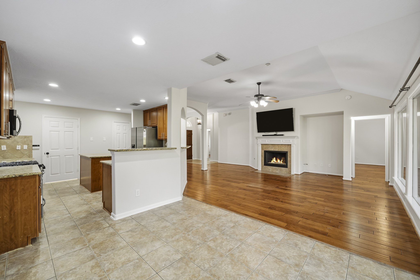
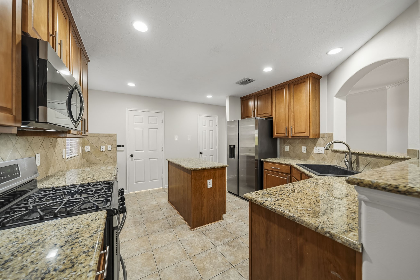
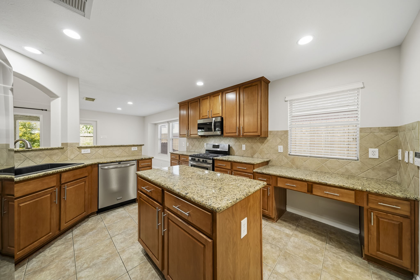
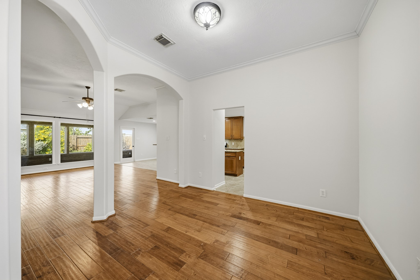
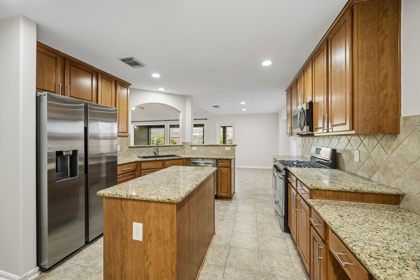
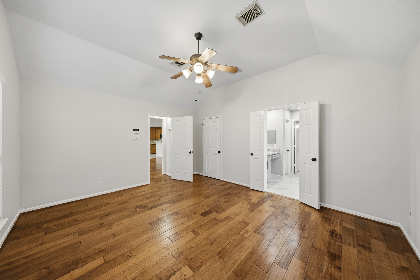
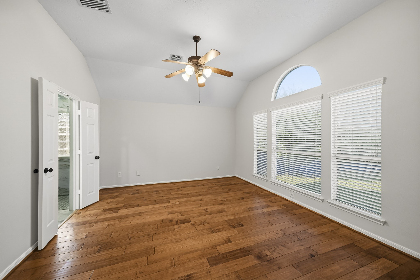
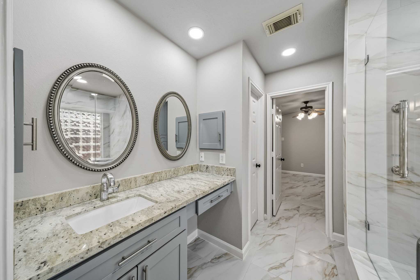
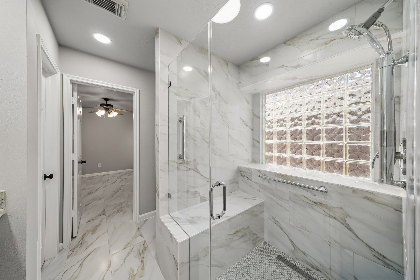
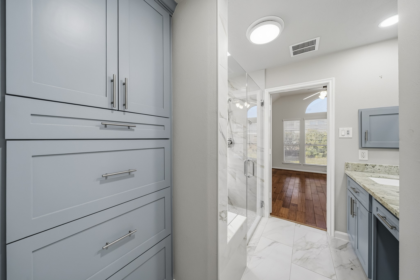
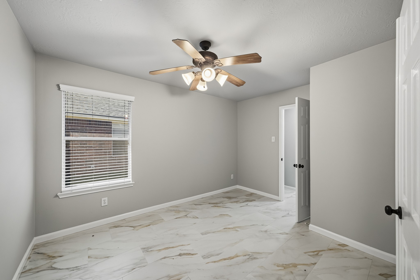
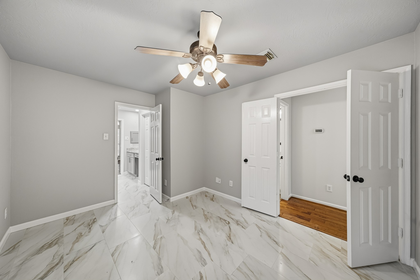
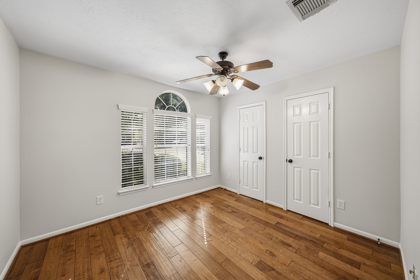
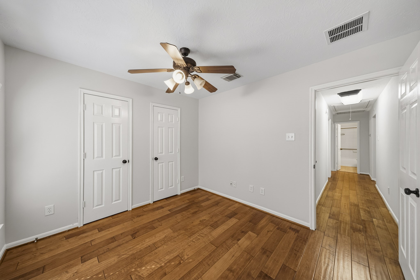
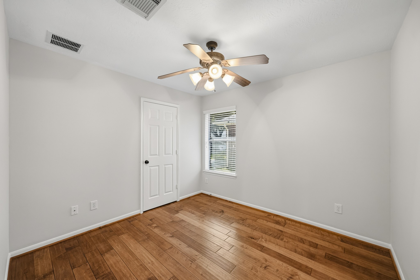
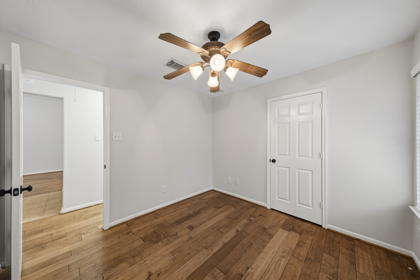
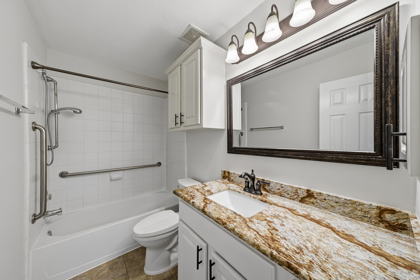
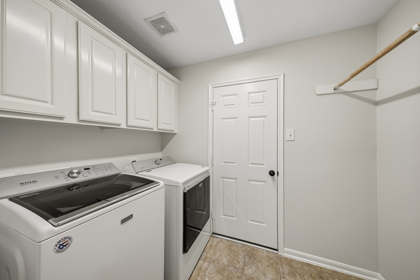
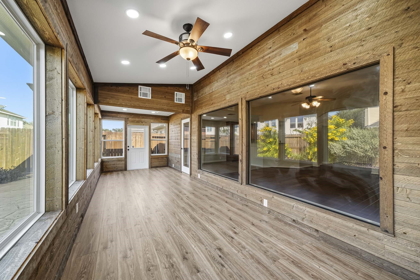
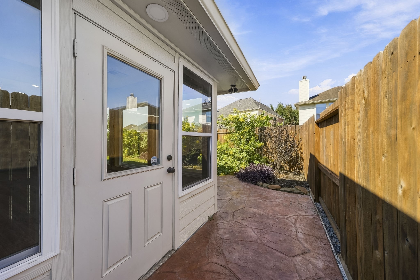
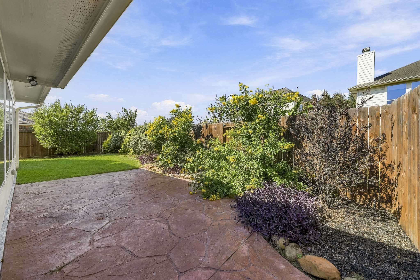
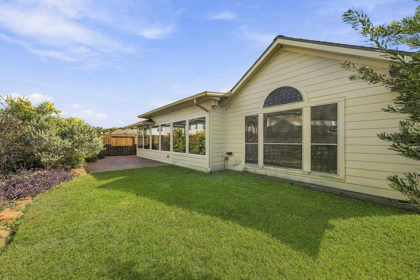
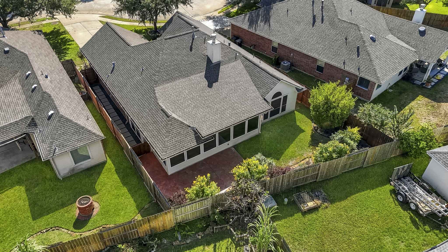
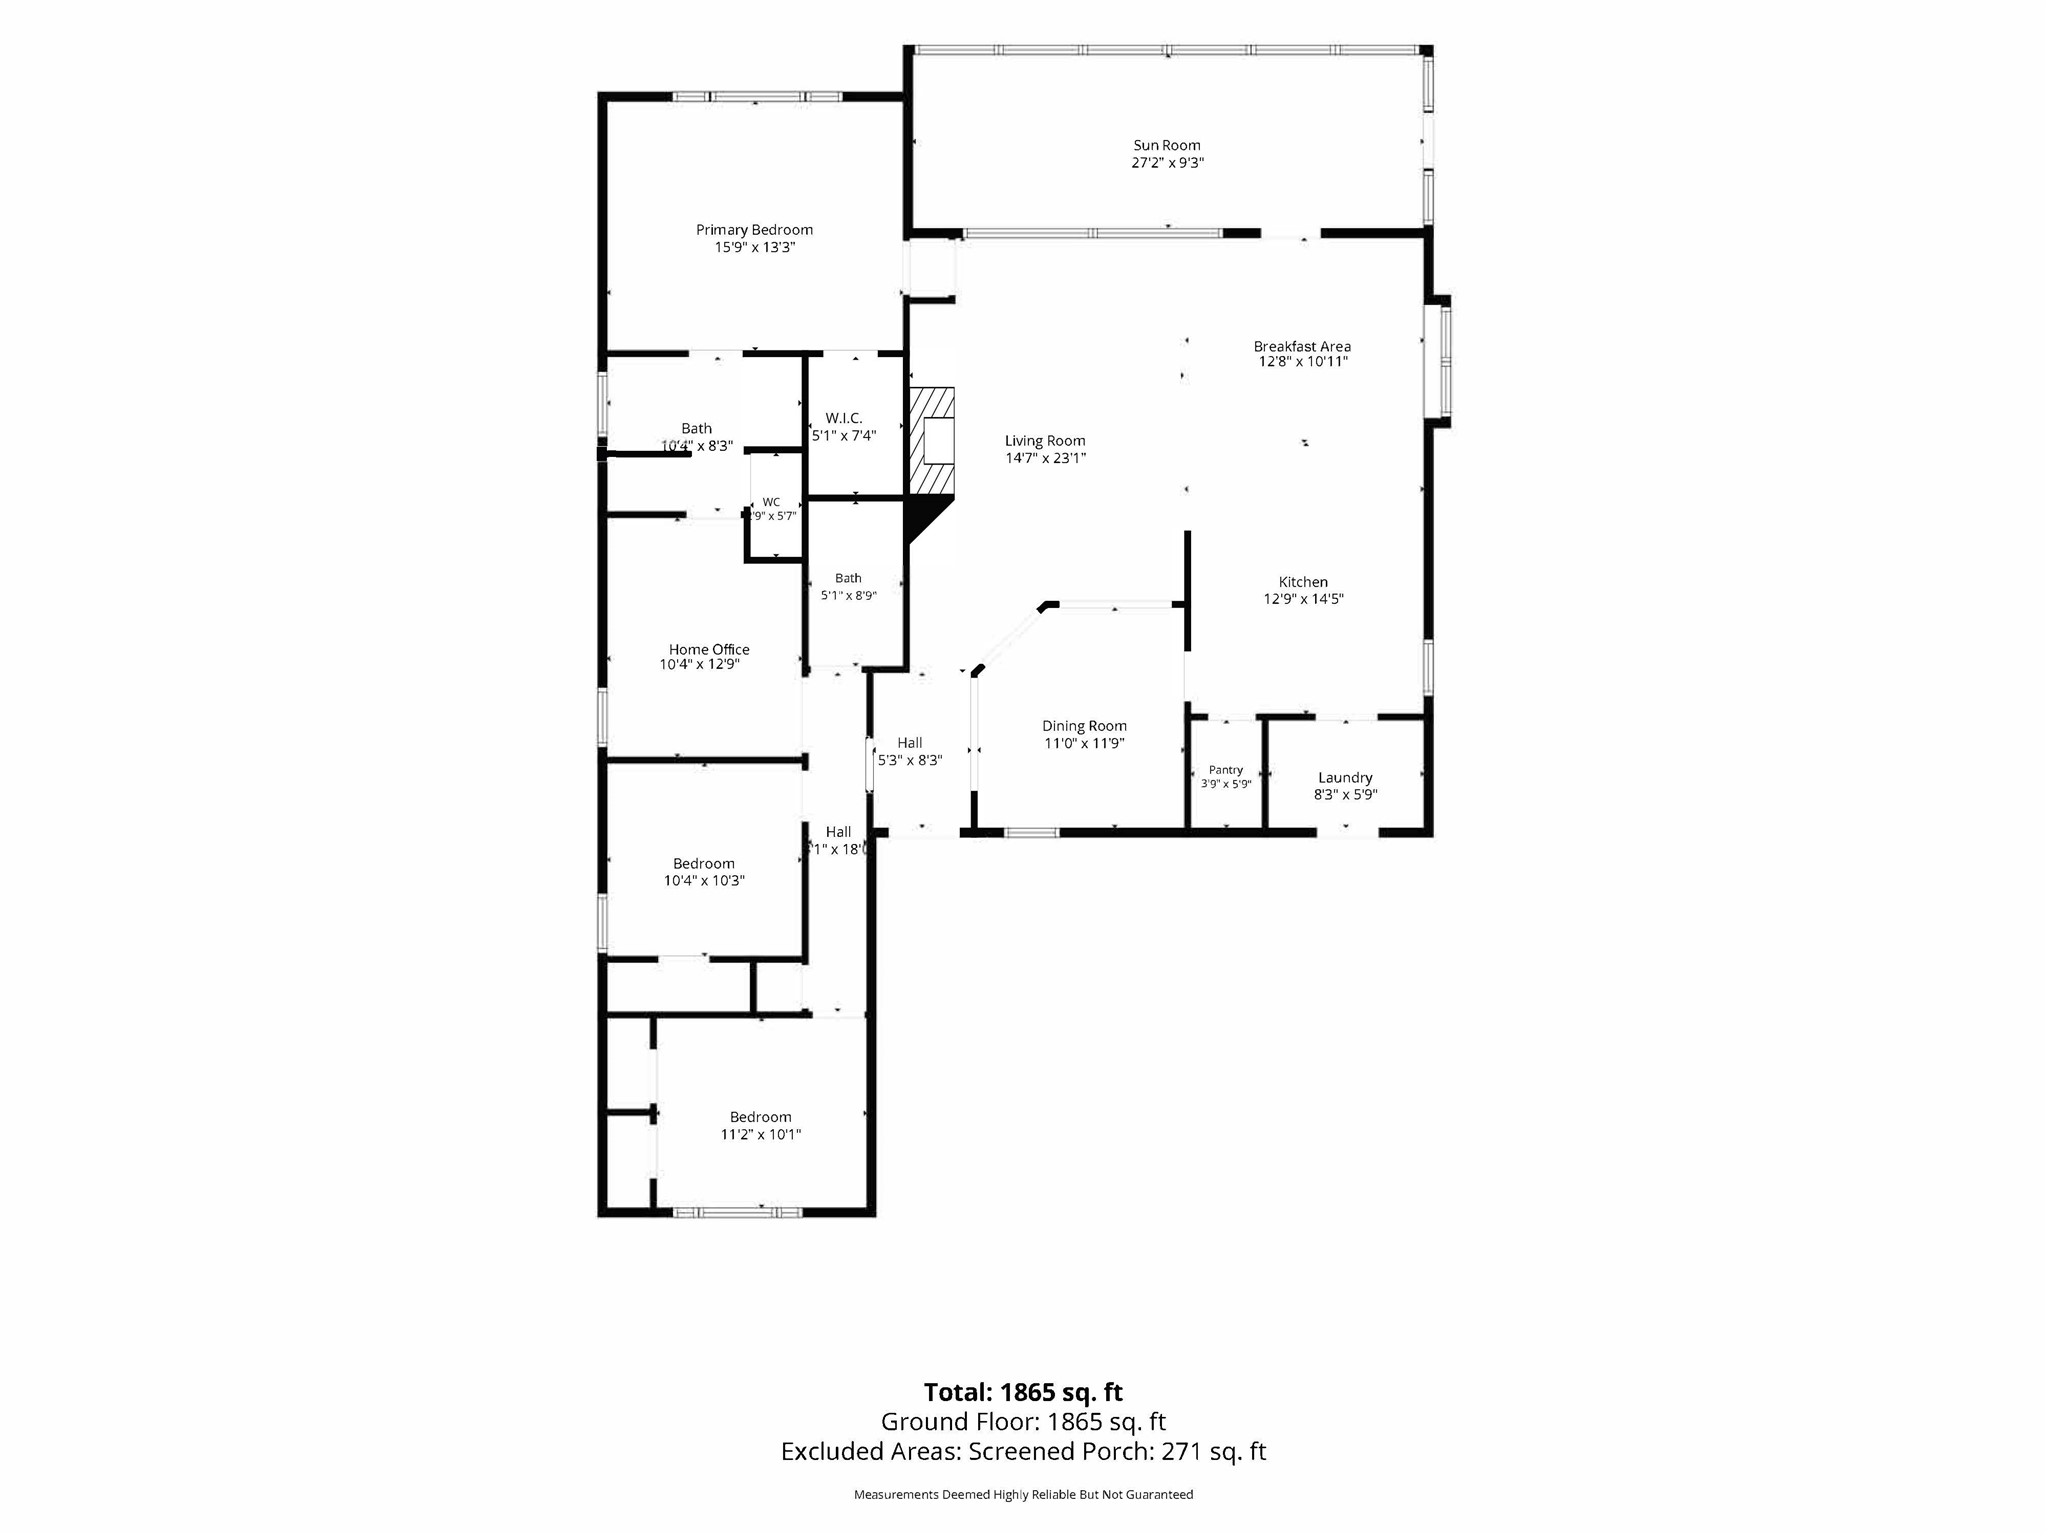
Welcome to this beautiful 2,184-square-foot home perfectly situated on a quiet cul-de-sac street. Step inside to experience an inviting open floor plan highlighted by elegant finishes, featuring engineered hardwoods and tile—no carpet in sight and fresh paint. The kitchen boasts granite counters and is open to the living area, making entertaining a breeze. A warm fireplace anchors the family room, while an impressive wall of windows creates a bright, inviting atmosphere. The sunroom provides a versatile bonus space, perfect for a variety of family needs. This home offers 3 bedrooms and 2 bathrooms, with a unique floor plan that seamlessly connects the home office to the primary suite. You’ll love the thoughtfully reimagined primary bath! Outside, the lushly landscaped backyard & stamped concrete patio offer a great space for morning coffee or evening relaxation. Close to I-10, Katy ISD schools, nearby shopping and entertainment. Come tour today to experience this one-of-a-kind layout!
| Listing Id: | 10744466 |
|---|---|
| List Price: | $335,000 |
| Property Type: | Residential |
| Property Sub Type: | Detached |
| Status: | Active |
| Bedrooms Total: | 3 |
| Bathrooms Full: | 2 |
| Living Area: | 2,184 |
| Association Fee: | $450 |
| Tax Annual Amount: | $6,641 |
| Lot Size Acres: | 0.1527 |
| Architectural Style: | Traditional |
| Waterfront?: | No |
| City: | Katy |
| County Or Parish: | Harris |
| Subdivision: | Castle Rock Sec 01 |
| Postal Code: | 77449 |
| Year Built: | 2005 |
| Appliances: | Dishwasher, Disposal, and Microwave |
| Association Fee: | $450 |
| Association Fee Frequency: | Annually |
| Room Type: | BreakfastRoomNook, DiningRoom, FamilyRoom, Sunroom |
| Association Name: | Castle Rock HOA |
| Association Phone: | 832-593-7300 |
| Association?: | Yes |
| Attached Garage?: | Yes |
| Basement Yn: | No |
| Bathrooms Total Integer: | 2 |
| Bedrooms Possible: | 3 |
| Building Area Total: | 2,184.0 |
| Construction Materials: | Brick, CementSiding |
| Cooling: | Central Air and Electric |
| Cooling?: | Yes |
| Directions: | I-10 West to Westgreen. North on Westgreen. Left on Wheat Snow. Left on Pine Creek Pass. Right on Naples Terrace Lane. Property is in the cul-de-sac on the right. |
| Disclosures: | MunicipalUtilityDistrictDisclosure |
| Elementary School: | FRANZ ELEMENTARY SCHOOL |
| Elementary School District: | 30 - Katy |
| Fireplace Features: | GasLog |
| Fireplaces Total: | 1 |
| Fireplace?: | Yes |
| Foundation Details: | Slab |
| Garage Spaces: | 2.0 |
| Garage?: | Yes |
| Heating: | Central, Gas |
| Heating?: | Yes |
| High School: | MORTON RANCH HIGH SCHOOL |
| High School District: | 30 - Katy |
| Interior Features: | AllBedroomsDown, DoubleVanity, GraniteCounters |
| Internet Automated Valuation Display?: | Yes |
| Internet Consumer Comment?: | Yes |
| Levels: | One |
| Listing Agreement: | ExclusiveRightToLease |
| Listing Terms: | Cash, Conventional, FHA, VaLoan |
| Living Area Source: | Appraiser |
| Lot Features: | Subdivision |
| Lot Size Area: | 6,650.0 |
| Lot Size Source: | Appraiser |
| Lot Size Units: | SquareFeet |
| Middle Or Junior School: | MORTON RANCH JUNIOR HIGH SCHOOL |
| Middle Or Junior School District: | 30 - Katy |
| MLS Area Major: | 25 |
| MLS Area Minor: | Katy - North |
| Original List Price: | $335,000 |
| Parcel Number: | 123-368-001-0037 |
| Parking Features: | Attached, Garage |
| Parking Total: | 2 |
| Postal City: | Katy |
| Postal Code Plus4: | 7097 |
| Public Survey Section: | 1 |
| Roof: | Composition |
| Rooms Total: | 3 |
| Sewer: | PublicSewer |
| Status: | Active |
| State Or Province: | TX |
| Stories: | 1 |
| Street Number Numeric: | 20,606 |
| Tax Year: | 2026 |
| Universal Property: | US-48201-N-1233680010037-R-N |
| Water Source: | Public |
| Year Built Source: | PublicRecords |
| Listing Key: | 1193775930 |
| Current Price: | $335,000.00 |
| Country Subdivision: | 48201 |
| Record Signature: | 912,727,926 |
| Universal Parcel Id: | urn:reso:upi:2.0:US:48201:123-368-001-0037 |
Listing Courtesy of: Compass RE Texas, LLC - West Houston
Listing Agent: Laura M Hughes
713-851-6315
Mortgage Calculator
The data on this website relating to real estate for sale comes in part from the IDX Program of the Houston Association of REALTORS®.
All information is believed accurate but not guaranteed. The properties displayed may not be all of the properties available through the IDX Program. Any use of this site other than by potential buyers or sellers is strictly prohibited.
© 2026 Houston Association of REALTORS®.
Houston Association of REALTORS® data last updated on October 24, 2026 04:34 AM - ET.
Property Last Updated: October 24, 2026 04:34 AM - ET