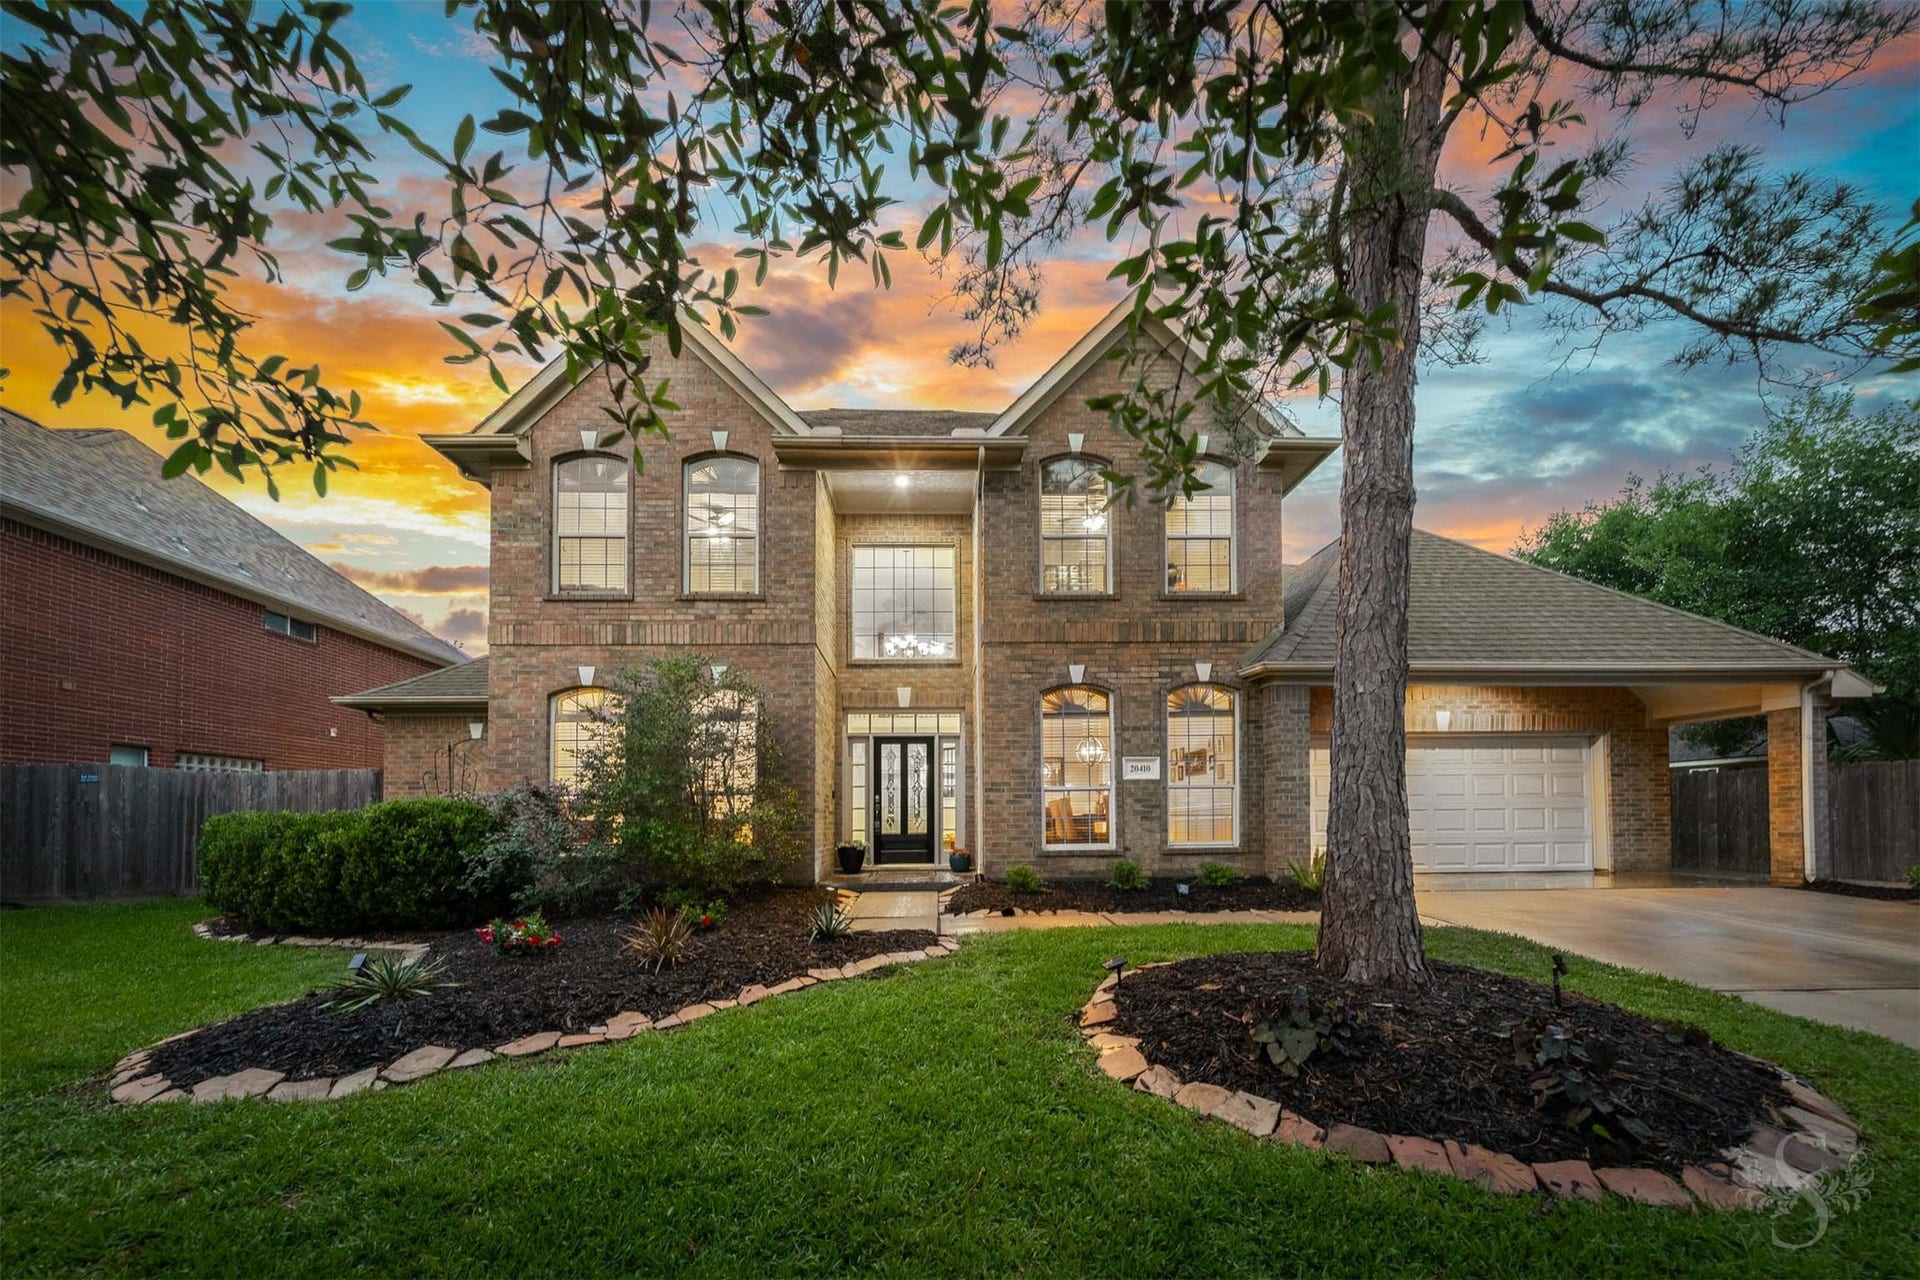
20410 Lake Spring Court
Cypress, TX 77433
$627,001 - $717,000
"Hard to Find" Remodeled Fairfield Waterfront Lot On A Cul-de-sac! 5 bedrooms, 4.5 bath, 3-car garage! Highly desirable layout w/ 2 bedrm down! Offers Luxury, Functionality, & Lifestyle! Features: Grand Entrance w/ Soaring ceilings, Triple Crown Moulding, Upgrded Iron Spindles, Recent Paint, Open layout! Chef’s Kitchen: w/ Granite, Oversize Island, Home Office Niche, Stainless Appliances, Double Ovens, Breakfast Bar, Wall of windows overlooking the Pool & Lake! Primary Bedroom: Enjoy views of YOUR Backyard Oasis w/ Pool, Elevated Spa/Hot Tub, Covered Patio, & Direct Lake access to Walking Trails! Prim Bath: Granite/Accent Lighting; sep frameless Glass Shower & Jetted Tub! Large Flex Gamerm w/ sliding Barn Doors for Noise Reduction OR Movie Night! Pool Equip 2025! 2ndary Bdrm/Bath: Spacious, high ceilings w/ granite! Recent Paint! Recent Carpet! Side Gardens! Move-In Ready w/ Extensive Updates & Premium Fairfield Community Amenities! Please read photo descriptions for MORE!
| Listing Id: | 32459895 |
|---|---|
| List Price: | $699,000 |
| Close Price: | $685,000 |
| Close Date: | 2026-11-06 |
| Property Type: | Residential |
| Property Sub Type: | Detached |
| Status: | Closed |
| Bedrooms Total: | 5 |
| Bathrooms Full: | 4 |
| Bathrooms Half: | 1 |
| Living Area: | 3,749 |
| Association Fee: | $1,250 |
| Tax Annual Amount: | $13,678 |
| Lot Size Acres: | 0.2351 |
| Architectural Style: | Traditional |
| Waterfront?: | Yes |
| City: | Cypress |
| County Or Parish: | Harris |
| Subdivision: | Fairfield |
| Postal Code: | 77433 |
| Year Built: | 1998 |
| Appliances: | Double Oven, Dishwasher, Electric Oven, Gas Cooktop, Disposal, Microwave, and Energy Star Qualified Appliances |
| Association Amenities: | BasketballCourt, Clubhouse, ControlledAccess, SportCourt, DogPark, FitnessCenter, LakeOrPond, MeetingBanquetPartyRoom, PartyRoom, PicnicArea, Playground, Pickleball, Park, Pool, TennisCourts, Trails |
| Association Fee: | $1,250 |
| Association Fee Frequency: | SemiAnnually |
| Association Fee Includes: | Clubhouse, Common Areas, Other, and Recreation Facilities |
| Room Type: | BreakfastRoomNook, Den, DiningRoom, EntryFoyer, FamilyRoom, GameRoom, LivingRoom, MediaRoom, Office, UtilityRoom |
| Association Name: | First Service Residential |
| Association Phone: | 713-332-4763 |
| Association?: | Yes |
| Attached Garage?: | Yes |
| Basement Yn: | No |
| Bathrooms Total Integer: | 5 |
| Building Area Total: | 3,749.0 |
| Community Features: | CommunityPool, MasterPlannedCommunity, Curbs, Gutters |
| Construction Materials: | Brick |
| Cooling: | Central Air, Electric, and Zoned |
| Cooling?: | Yes |
| Direction Faces: | South |
| Directions: | From 290 West, Exit Mason Road; Heading North on Mason Road take a Right on Maple Village Drive; Stay on Maple Village Drive and Turn Left on Chappell Knoll; Right on Fountain Lake Way; Left on Lake Springs Court. Home is on the Right in the Cul-de-sac. |
| Disclosures: | MunicipalUtilityDistrictDisclosure, Other |
| Elementary School: | KEITH ELEMENTARY SCHOOL |
| Elementary School District: | 13 - Cypress-Fairbanks |
| Exclusions: | TV in Master Bedroom |
| Exterior Features: | CoveredPatio, Deck, Fence, HotTubSpa, IrrigationSprinklers, Patio, Storage, TennisCourts |
| Fencing: | BackYard |
| Fireplace Features: | Gas, GasLog |
| Fireplaces Total: | 1 |
| Fireplace?: | Yes |
| Flooring: | Carpet, Tile, Wood |
| Foundation Details: | Slab |
| Garage Spaces: | 3.0 |
| Garage?: | Yes |
| Green Energy Efficient: | Appliances, ExposureShade, Hvac, Thermostat |
| Heating: | Central, Gas, Zoned |
| Heating?: | Yes |
| High School: | BRIDGELAND HIGH SCHOOL |
| High School District: | 13 - Cypress-Fairbanks |
| Interior Features: | BreakfastBar, Balcony, CrownMolding, DoubleVanity, EntranceFoyer, FullBathOnMainLevel, GraniteCounters, HollywoodBath, HighCeilings, KitchenIsland, KitchenFamilyRoomCombo, MainLevelPrimary, Pantry, SeparateShower, TwoBedroomsDown, TubShower, ThreeBedroomsUp, Vanity, VaultedCeilings, WalkInPantry, WalkInClosets |
| Internet Automated Valuation Display?: | Yes |
| Internet Consumer Comment?: | Yes |
| Laundry Features: | WasherHookup, ElectricDryerHookup, GasDryerHookup |
| Lease Considered?: | No |
| Levels: | Two |
| Listing Agreement: | ExclusiveRightToLease |
| Listing Terms: | Cash, Conventional, Other |
| Living Area Source: | Appraiser |
| Lot Features: | CulDeSac, Subdivision, Views, Waterfront, BacksToGreenbeltPark, PondOnLot, SideYard |
| Lot Size Area: | 10,240.0 |
| Lot Size Source: | Appraiser |
| Lot Size Units: | SquareFeet |
| Middle Or Junior School: | SALYARDS MIDDLE SCHOOL |
| Middle Or Junior School District: | 13 - Cypress-Fairbanks |
| MLS Area Major: | 35 |
| MLS Area Minor: | Cypress North |
| New Construction?: | No |
| Original List Price: | $750,000 |
| Other Structures: | Sheds |
| Ownership: | Full Ownership |
| Parcel Number: | 119-079-001-0015 |
| Parking Features: | Attached, Driveway, Garage, GarageDoorOpener, Oversized, Tandem |
| Parking Total: | 3 |
| Patio And Porch Features: | Covered, Deck, Patio |
| Pending Timestamp: | 2026-10-14 |
| Pool Features: | Gunite, Heated, InGround, PoolSpaCombo, Association |
| Pool Private?: | Yes |
| Postal City: | Cypress |
| Postal Code Plus4: | 5736 |
| Public Survey Section: | 1 |
| Road Surface Type: | Concrete |
| Roof: | Composition |
| Rooms Total: | 13 |
| Security Features: | Prewired, SecuritySystemOwned, SmokeDetectors |
| Sewer: | PublicSewer |
| Spa Features: | HotTub |
| Spa?: | Yes |
| Status: | Closed |
| State Or Province: | TX |
| Stories: | 2 |
| Street Number Numeric: | 20,410 |
| Tax Year: | 2025 |
| Universal Property: | US-48201-N-1190790010015-R-N |
| View: | Lake, Water |
| View?: | Yes |
| Waterfront Features: | Lake, LakeFront, Pond, Waterfront |
| Water Source: | Public |
| Window Features: | Window Coverings |
| Year Built Source: | PublicRecords |
| Listing Key: | 1159216011 |
| Current Price: | $685,000.00 |
| Country Subdivision: | 48201 |
| Record Signature: | -405,541,878 |
| Universal Parcel Id: | urn:reso:upi:2.0:US:48201:119-079-001-0015 |
Listing Courtesy of: RE/MAX Cinco Ranch
Listing Agent: Shea B Huser
832-444-4134
Mortgage Calculator
The data on this website relating to real estate for sale comes in part from the IDX Program of the Houston Association of REALTORS®.
All information is believed accurate but not guaranteed. The properties displayed may not be all of the properties available through the IDX Program. Any use of this site other than by potential buyers or sellers is strictly prohibited.
© 2026 Houston Association of REALTORS®.
Houston Association of REALTORS® data last updated on November 07, 2026 01:03 AM - ET.
Property Last Updated: November 07, 2026 01:03 AM - ET
