20407 Windsor Trace Lane
Richmond, TX 77407
$479,900
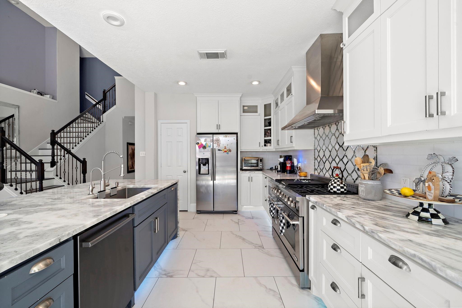
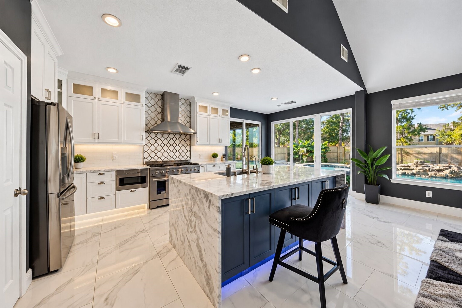
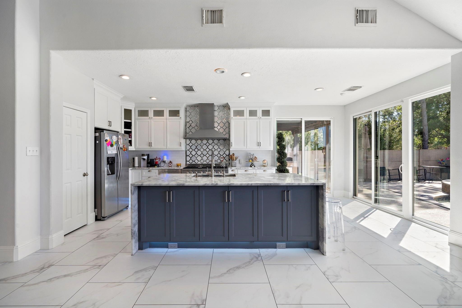
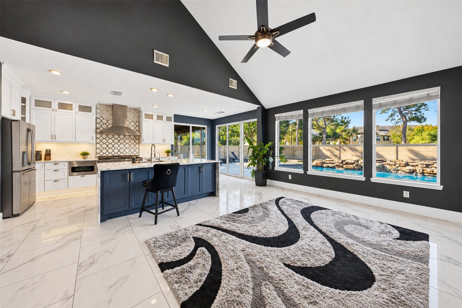
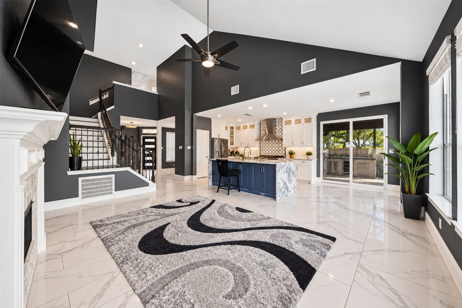
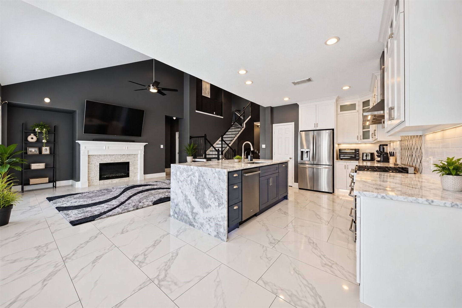
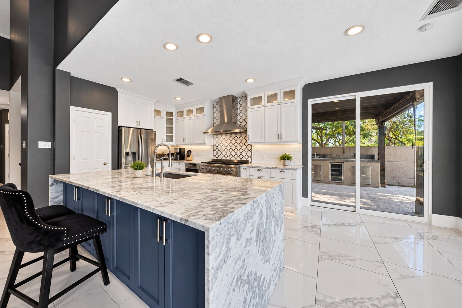
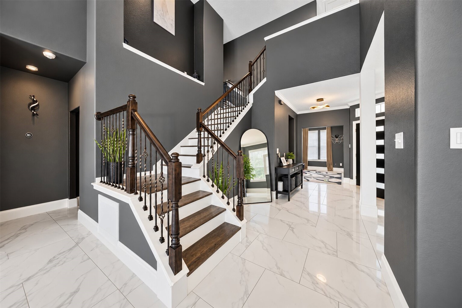
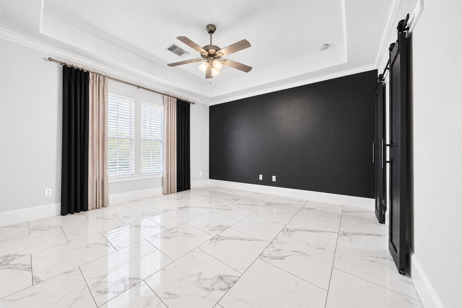
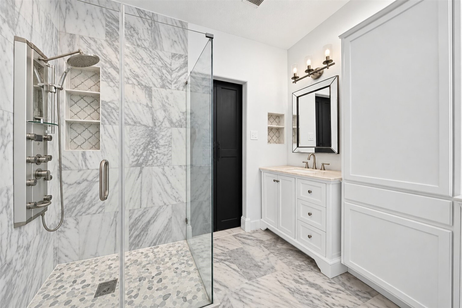
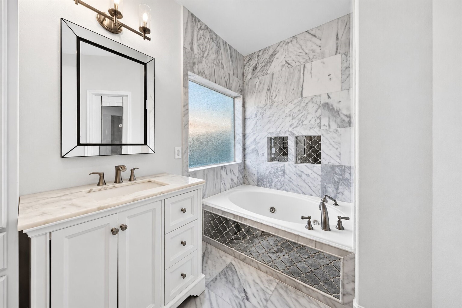
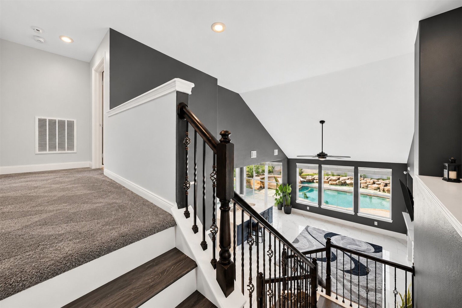
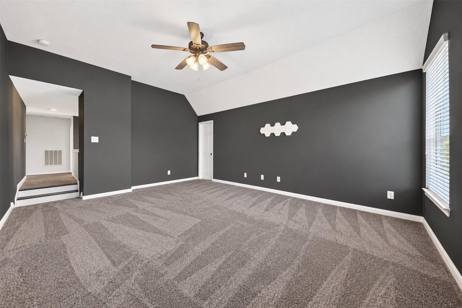
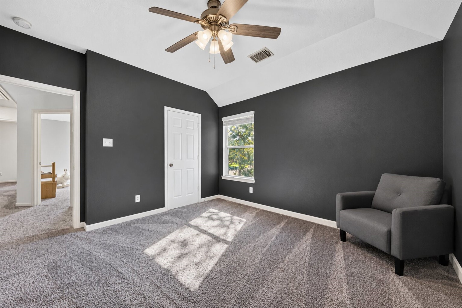
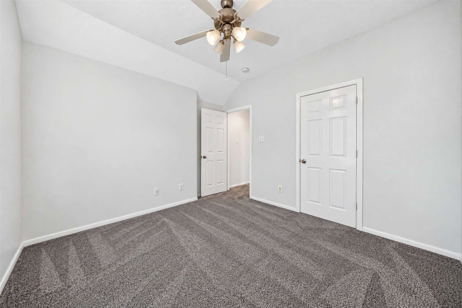
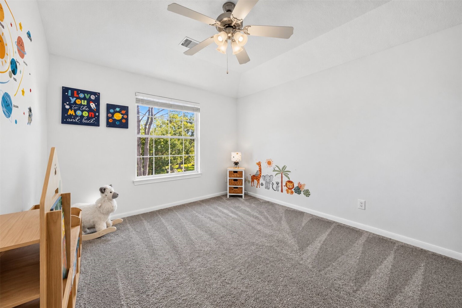
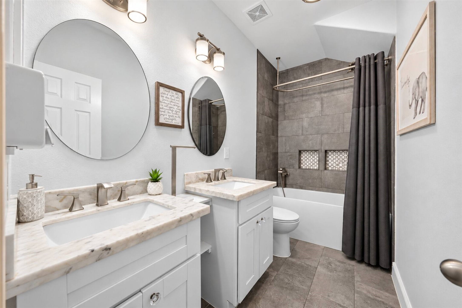
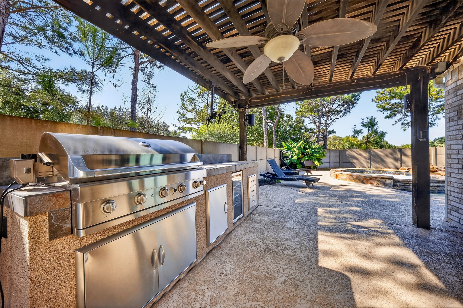
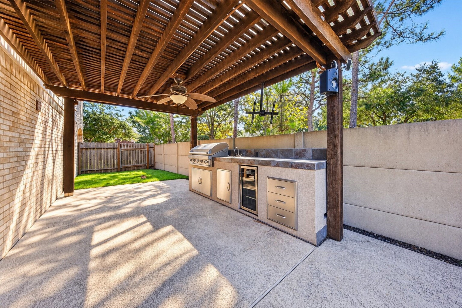
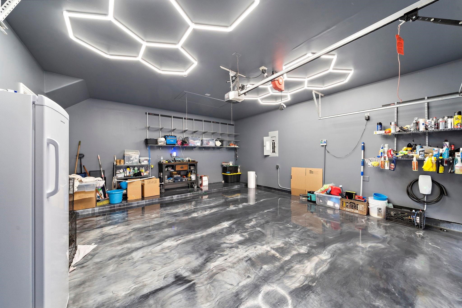
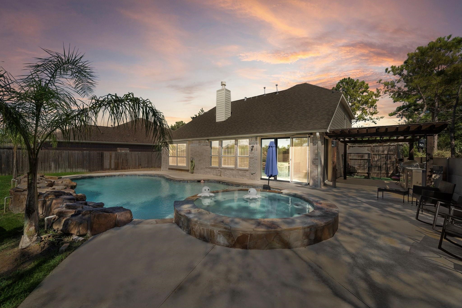
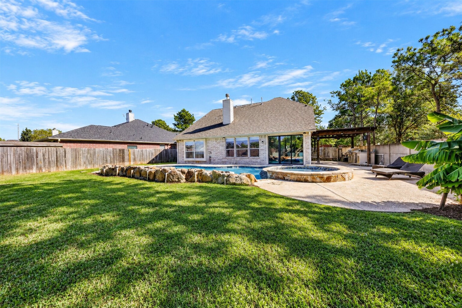
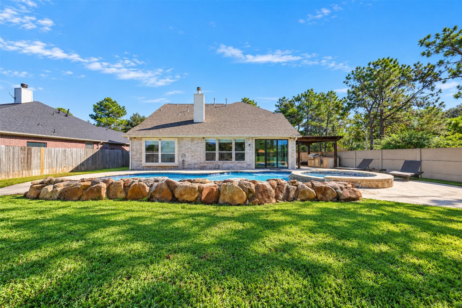
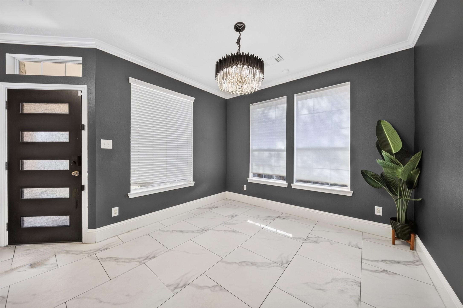
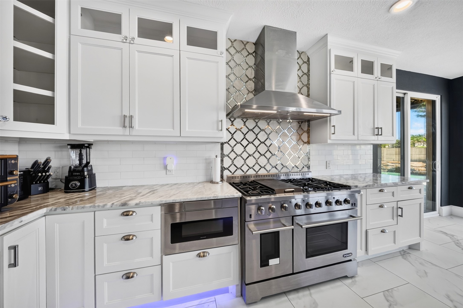
Modern elegance meets resort-style living in this spacious 4-bedroom, 3-bath home with a 2-car garage. Bright interiors showcase quality finishes, a glass-rock fireplace, and a stunning kitchen with premium appliances, antique-glass backsplash, marble accents, and a double-oven range. Your backyard retreat features a sparkling pool, hot tub, paved entertaining areas, lush palms, and a fully equipped outdoor kitchen. Per seller, updates include a 2022 roof, 2021 A/C, epoxy garage flooring, pool resurfacing, kitchen improvements, and new carpet with extra-thick padding. The renovated upstairs bath offers a freestanding soaking tub. Bluetooth lighting throughout and a 48-inch range with six burners and a griddle add comfort and convenience. Beautiful spaces indoors and out make this home ideal for relaxing and entertaining.
| Listing Id: | 63442277 |
|---|---|
| List Price: | $479,900 |
| Property Type: | Residential |
| Property Sub Type: | Detached |
| Status: | Active |
| Bedrooms Total: | 4 |
| Bathrooms Full: | 2 |
| Bathrooms Half: | 1 |
| Living Area: | 2,575 |
| Association Fee: | $800 |
| Tax Annual Amount: | $10,057 |
| Lot Size Acres: | 0.1857 |
| Architectural Style: | Traditional |
| Waterfront?: | No |
| City: | Richmond |
| County Or Parish: | Fort Bend |
| Subdivision: | Lakemont |
| Postal Code: | 77407 |
| Year Built: | 2005 |
| Appliances: | Dishwasher, Electric Oven, Disposal, Gas Range, and Microwave |
| Association Amenities: | BasketballCourt, Clubhouse, PicnicArea, Playground, Park, Pool, Trails |
| Association Fee: | $800 |
| Association Fee Frequency: | Annually |
| Association Fee Includes: | Clubhouse, Common Areas, and Recreation Facilities |
| Room Type: | BreakfastRoomNook, DiningRoom, FamilyRoom, MediaRoom, UtilityRoom |
| Association Name: | LGraham Management |
| Association Phone: | 713-334-8000 |
| Association?: | Yes |
| Attached Garage?: | Yes |
| Basement Yn: | No |
| Bathrooms Total Integer: | 3 |
| Building Area Total: | 2,575.0 |
| Community Features: | CommunityPool, MasterPlannedCommunity |
| Construction Materials: | Brick, CementSiding, WoodSiding |
| Cooling: | Central Air and Electric |
| Cooling?: | Yes |
| Directions: | GOING EAST AT THE WESTPARK TOLLWAY, TURN RIGHT AT MASON ROAD, LEFT ATLAKEMONT BEND, LEFT AT GARDEN HEATH, LEFT AT WINDSOR TRACE, HOME ON CORNER LEFT SIDE |
| Disclosures: | ExclusionsDisclosure |
| Elementary School: | MCNEILL ELEMENTARY SCHOOL |
| Elementary School District: | 33 - Lamar Consolidated |
| Exclusions: | Wall Mounted TVs and Equipment |
| Exterior Features: | CoveredPatio, Deck, FullyFenced, HotTubSpa, IrrigationSprinklers, OutdoorKitchen, Patio, PrivateYard |
| Fireplace Features: | GasLog |
| Fireplaces Total: | 1 |
| Fireplace?: | Yes |
| Flooring: | Carpet, Tile |
| Foundation Details: | Slab |
| Garage Spaces: | 2.0 |
| Garage?: | Yes |
| Green Energy Efficient: | Hvac, Insulation, Thermostat |
| Green Indoor Air Quality: | Ventilation |
| Heating: | Central, Gas |
| Heating?: | Yes |
| High School: | TOMAS HIGH SCHOOL (LAMAR) |
| High School District: | 33 - Lamar Consolidated |
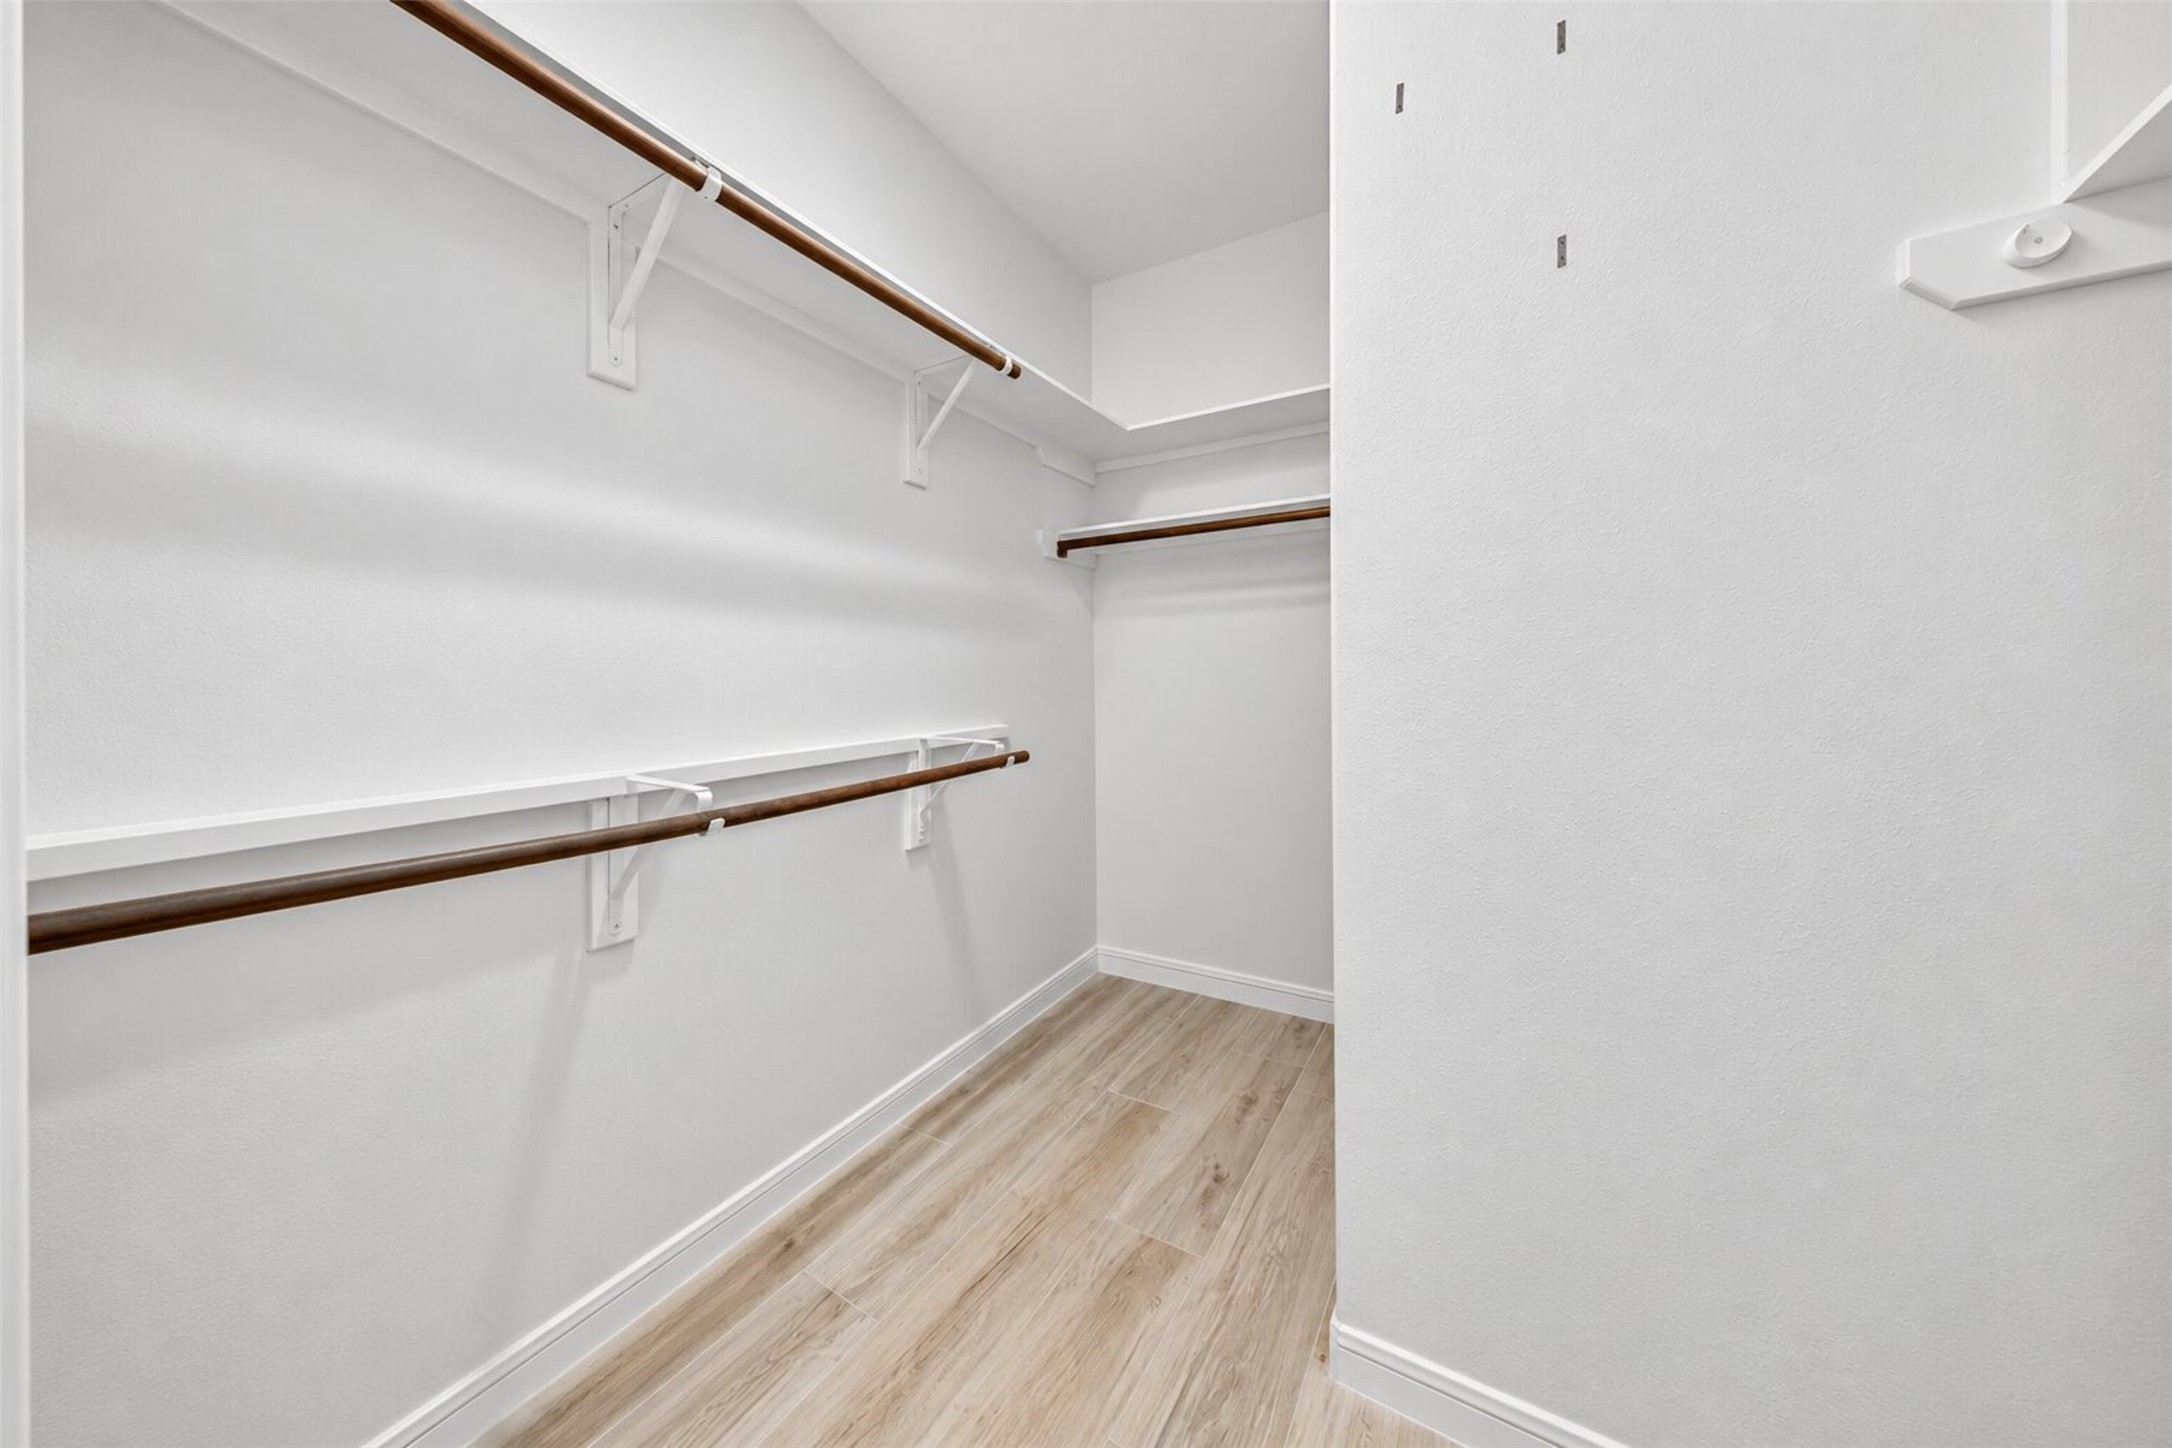
| Interior Features: | BreakfastBar, DoubleVanity, HighCeilings, HotTubSpa, KitchenIsland, KitchenFamilyRoomCombo, MainLevelPrimary, SplitBedrooms, SeparateShower, WalkInClosets, CeilingFans, ProgrammableThermostat |
| Internet Automated Valuation Display?: | Yes |
| Internet Consumer Comment?: | Yes |
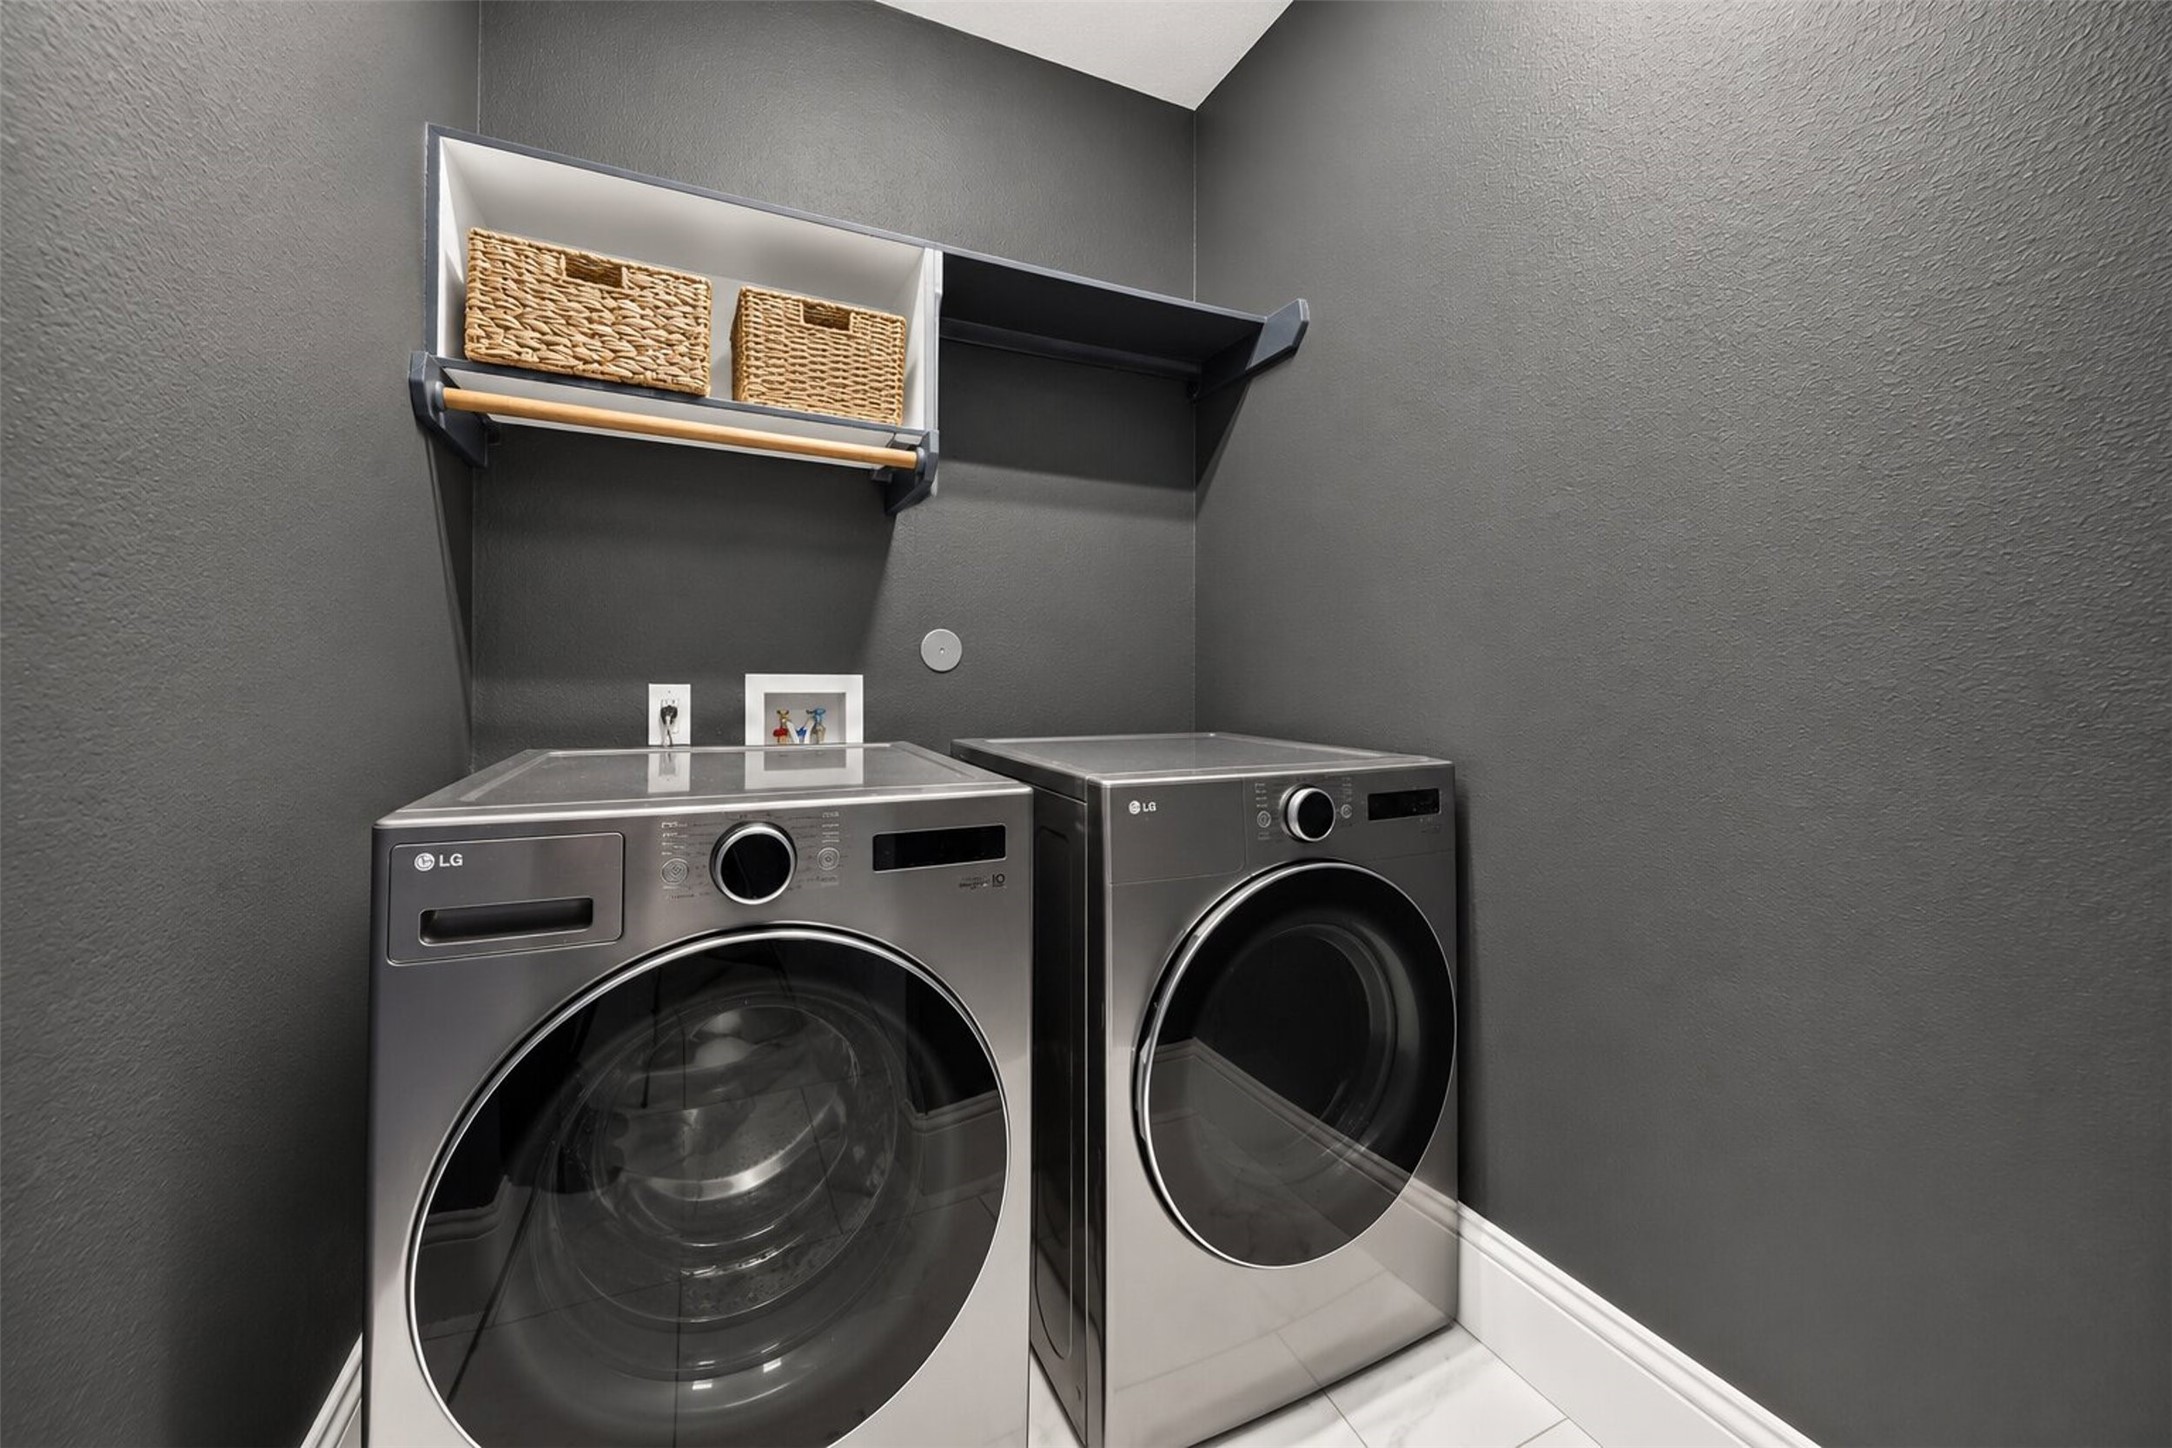
| Laundry Features: | WasherHookup, ElectricDryerHookup, GasDryerHookup |
| Lease Considered?: | No |
| Levels: | Two |
| Listing Agreement: | ExclusiveRightToLease |
| Listing Terms: | Cash, Conventional, FHA |
| List Team Key: | 13981 |
| List Team Key Numeric: | 13,981 |
| Living Area Source: | Appraiser |
| Lot Features: | Subdivision, PondOnLot |
| Lot Size Area: | 8,088.0 |
| Lot Size Source: | Appraiser |
| Lot Size Units: | SquareFeet |
| Middle Or Junior School: | BANKS MIDDLE SCHOOL |
| Middle Or Junior School District: | 33 - Lamar Consolidated |
| MLS Area Major: | 37 |
| MLS Area Minor: | Fort Bend County North/Richmond |
| New Construction?: | No |
| Original List Price: | $479,900 |
| Parcel Number: | 4792-01-002-0010-901 |
| Parking Features: | Attached, Garage, GarageDoorOpener |
| Parking Total: | 2 |
| Patio And Porch Features: | Covered, Deck, Patio |
| Pool Features: | Gunite, Association |
| Pool Private?: | Yes |
| Postal City: | Richmond |
| Postal Code Plus4: | 6486 |
| Public Survey Section: | 1 |
| Road Surface Type: | Concrete |
| Roof: | Composition |
| Rooms Total: | 10 |
| Security Features: | Prewired, SecuritySystemLeased, SmokeDetectors |
| Sewer: | PublicSewer |
| Spa Features: | HotTub |
| Spa?: | Yes |
| Status: | Active |
| State Or Province: | TX |
| Stories: | 2 |
| Street Number Numeric: | 20,407 |
| Tax Year: | 2026 |
| Universal Property: | US-48157-N-4792010020010901-R-N |
| Water Source: | Public |
| Year Built Source: | PublicRecords |
| Listing Key: | 1194192719 |
| Current Price: | $479,900.00 |
| Country Subdivision: | 48157 |
| Record Signature: | -285,609,114 |
| Universal Parcel Id: | urn:reso:upi:2.0:US:48157:4792-01-002-0010-901 |
Listing Courtesy of: Realty Of America, LLC
Listing Agent: Javier Tello
832-549-1701
Mortgage Calculator
The data on this website relating to real estate for sale comes in part from the IDX Program of the Houston Association of REALTORS®.
All information is believed accurate but not guaranteed. The properties displayed may not be all of the properties available through the IDX Program. Any use of this site other than by potential buyers or sellers is strictly prohibited.
© 2026 Houston Association of REALTORS®.
Houston Association of REALTORS® data last updated on November 01, 2026 02:17 AM - ET.
Property Last Updated: November 01, 2026 02:17 AM - ET