20343 Yosemite Falls Drive
Tomball, TX 77375
$330,000
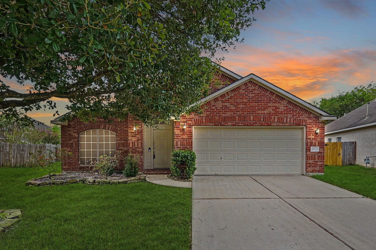
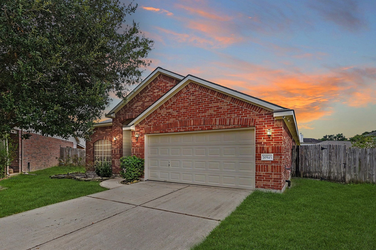
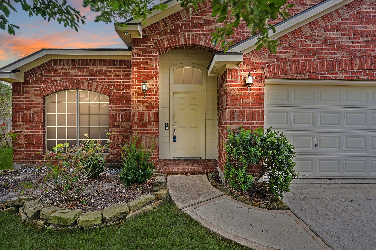
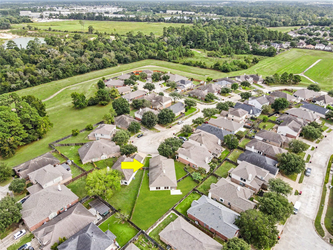
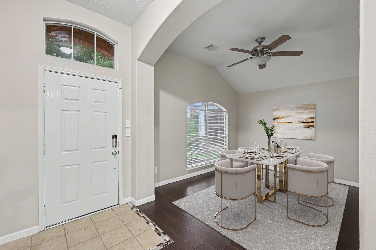
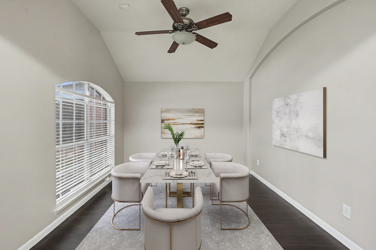
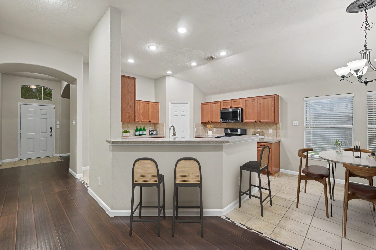
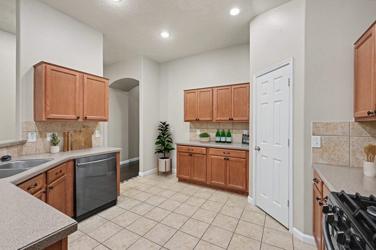
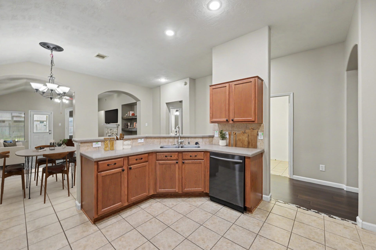
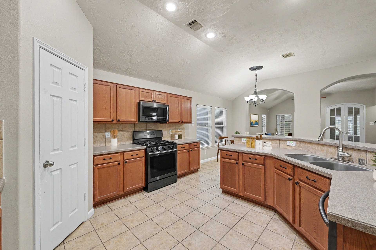
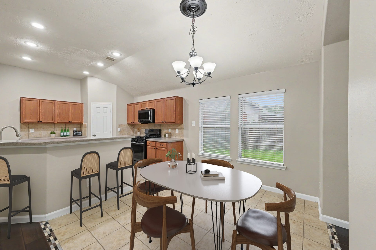
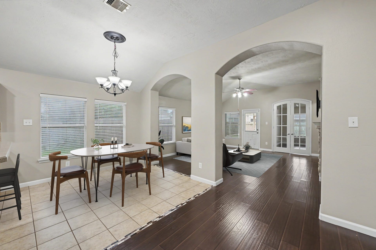
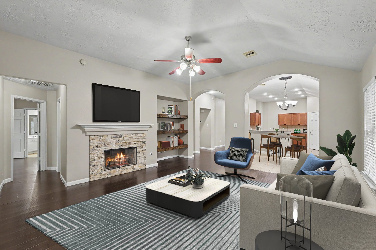
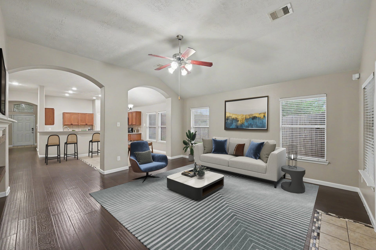
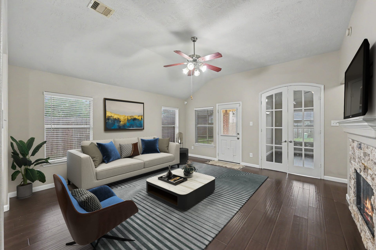
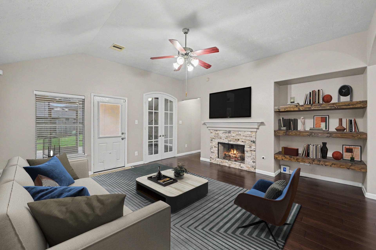
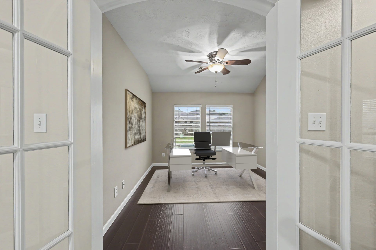
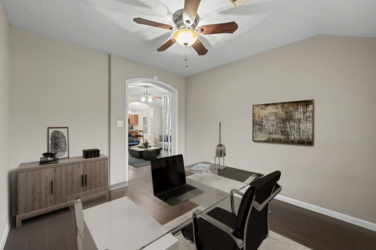
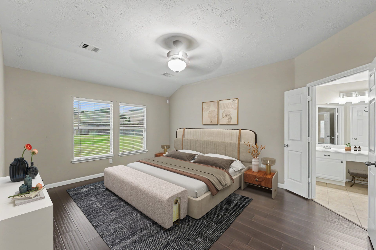
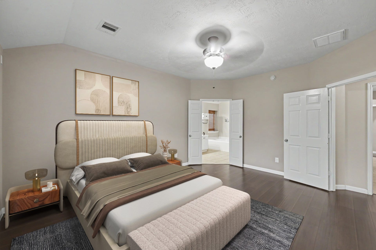
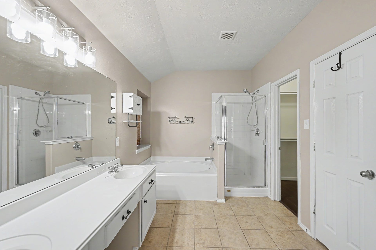
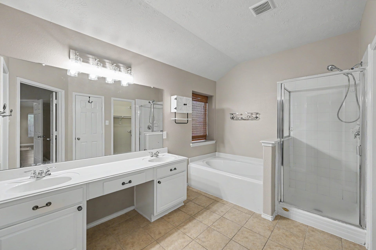
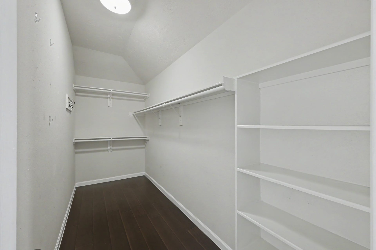
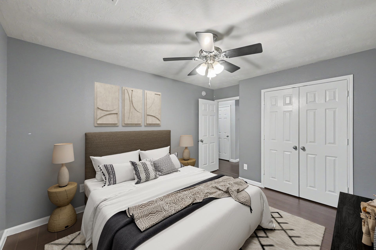
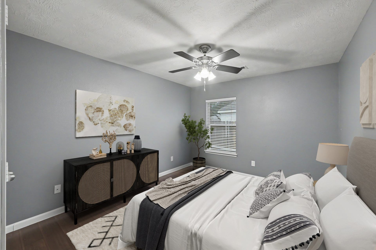
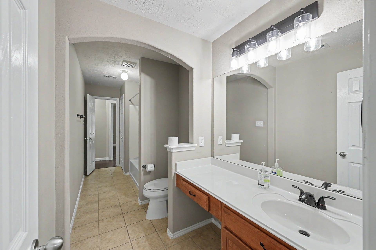
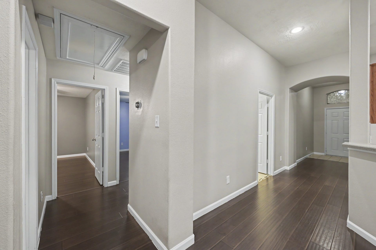
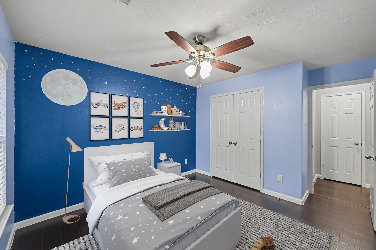
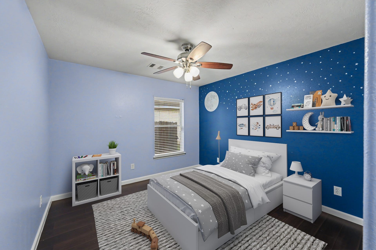
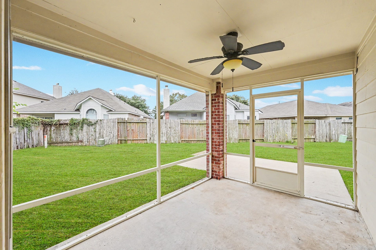
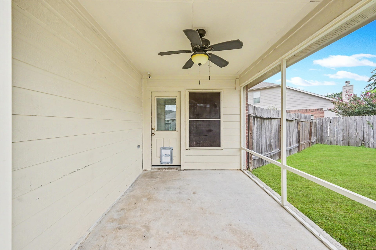
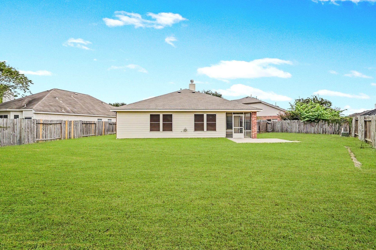
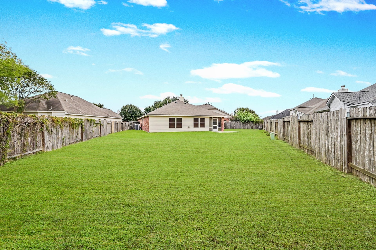
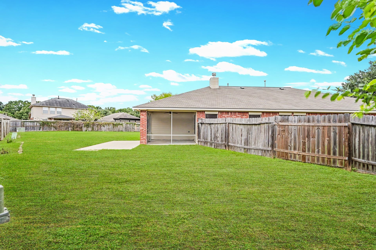
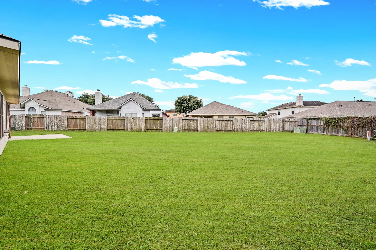
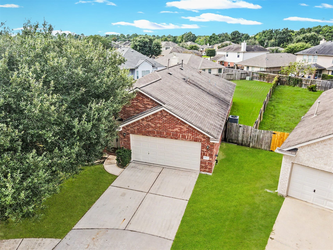
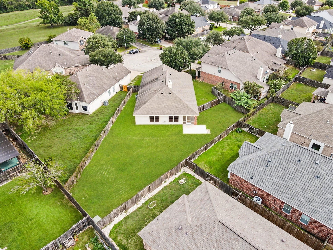
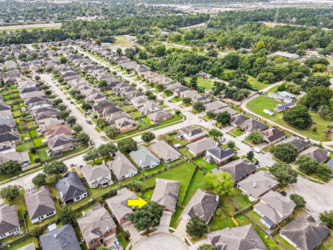
Wow! Now is your chance to live in the highly sought after neighborhood of Willow Falls in Tomball TX. This spacious 3 bedroom, 2 bathroom single story home offers an open floor-plan lined with many features. Some of the homes features include a chefs kitchen with ample storage and stainless steel appliances, tall ceilings, hard flooring throughout (no carpet), a cozy fire place, a large living room, spacious study with French doors, a private dinning room, arched entryways, custom built in's, 8 channel surveillance system and so much more! The massive primary bedroom is attached to a tranquil ensuite sure to impress with its dual sinks, soaking tub, walk in shower, and walk in closet! Sitting on an oversized lot the back lawn provides space for many uses and is overseen by a covered and screened patio! This home sits on a cul de sac and is a rare find so ack fast! Call today for more information and a private showing.
| Listing Id: | 39034646 |
|---|---|
| List Price: | $330,000 |
| Property Type: | Residential |
| Property Sub Type: | Detached |
| Status: | Active |
| Bedrooms Total: | 3 |
| Bathrooms Full: | 2 |
| Living Area: | 2,117 |
| Association Fee: | $470 |
| Tax Annual Amount: | $6,685 |
| Lot Size Acres: | 0.2306 |
| Architectural Style: | Traditional |
| Waterfront?: | No |
| City: | Tomball |
| County Or Parish: | Harris |
| Subdivision: | Willow Falls Sec 03 |
| Postal Code: | 77375 |
| Year Built: | 2007 |
| Appliances: | Dishwasher, Gas Cooktop, Disposal, Gas Oven, and Microwave |
| Association Amenities: | Playground |
| Association Fee: | $470 |
| Association Fee Frequency: | Annually |
| Room Type: | BreakfastRoomNook, EntryFoyer, FamilyRoom, Kitchen, LivingRoom, Office, UtilityRoom |
| Association Name: | Spectrum Association Management |
| Association Phone: | 832-500-2300 |
| Association?: | Yes |
| Attached Garage?: | Yes |
| Basement Yn: | No |
| Bathrooms Total Integer: | 2 |
| Building Area Total: | 2,117.0 |
| Construction Materials: | Brick, WoodSiding |
| Cooling: | Central Air and Electric |
| Cooling?: | Yes |
| Direction Faces: | Northwest |
| Directions: | Hwy 249 North, exit and turn right on Boudreaux Rd. Left on Tall Pine Vista Ln. Left on Canyon Falls Dr. Right on Yosemite Falls Dr. |
| Disclosures: | MunicipalUtilityDistrictDisclosure |
| Elementary School: | FRANK ELEMENTARY SCHOOL |
| Elementary School District: | 32 - Klein |
| Exterior Features: | CoveredPatio, EnclosedPorch, Fence, IrrigationSprinklers, Porch, Patio |
| Fencing: | BackYard |
| Fireplace Features: | Gas |
| Fireplaces Total: | 1 |
| Fireplace?: | Yes |
| Flooring: | Laminate, Tile |
| Foundation Details: | Slab |
| Garage Spaces: | 2.0 |
| Garage?: | Yes |
| Green Energy Efficient: | Hvac, Thermostat, Windows |
| Heating: | Central, Gas |
| Heating?: | Yes |
| High School: | KLEIN CAIN HIGH SCHOOL |
| High School District: | 32 - Klein |
| Interior Features: | BreakfastBar, DoubleVanity, EntranceFoyer, EnSuiteBathroom, HighCeilings, KitchenFamilyRoomCombo, Pantry, SoakingTub, SeparateShower, TubShower, WalkInClosets, CeilingFans, KitchenDiningCombo, LivingDiningRoom, ProgrammableThermostat |
| Internet Automated Valuation Display?: | Yes |
| Internet Consumer Comment?: | Yes |
| Laundry Features: | WasherHookup, ElectricDryerHookup |
| Levels: | One |
| Listing Agreement: | ExclusiveRightToLease |
| Listing Terms: | Cash, Conventional, FHA, VaLoan |
| List Team Key: | 13951 |
| List Team Key Numeric: | 13,951 |
| Living Area Source: | Appraiser |
| Lot Features: | Cleared, CulDeSac, Subdivision, SideYard |
| Lot Size Area: | 10,044.0 |
| Lot Size Source: | Appraiser |
| Lot Size Units: | SquareFeet |
| Middle Or Junior School: | ULRICH INTERMEDIATE SCHOOL |
| Middle Or Junior School District: | 32 - Klein |
| MLS Area Major: | 14 |
| MLS Area Minor: | Spring/Klein/Tomball |
| Original List Price: | $330,000 |
| Ownership: | Full Ownership |
| Parcel Number: | 126-878-004-0038 |
| Parking Features: | Attached, Garage |
| Parking Total: | 2 |
| Patio And Porch Features: | Covered, Deck, Patio, Porch, Screened |
| Postal City: | Tomball |
| Postal Code Plus4: | 2856 |
| Public Survey Section: | 3 |
| Road Surface Type: | Concrete |
| Roof: | Composition |
| Rooms Total: | 8 |
| Security Features: | SmokeDetectors |
| Sewer: | PublicSewer |
| Status: | Active |
| State Or Province: | TX |
| Stories: | 1 |
| Street Number Numeric: | 20,343 |
| Tax Year: | 2026 |
| Universal Property: | US-48201-N-1268780040038-R-N |
| Water Source: | Public |
| Window Features: | Low Emissivity Windows |
| Year Built Source: | PublicRecords |
| Listing Key: | 1193272454 |
| Current Price: | $330,000.00 |
| Country Subdivision: | 48201 |
| Record Signature: | -1,558,823,344 |
| Universal Parcel Id: | urn:reso:upi:2.0:US:48201:126-878-004-0038 |
Listing Courtesy of: eXp Realty, LLC
Listing Agent: Luke Volz
936-235-1043
Mortgage Calculator
The data on this website relating to real estate for sale comes in part from the IDX Program of the Houston Association of REALTORS®.
All information is believed accurate but not guaranteed. The properties displayed may not be all of the properties available through the IDX Program. Any use of this site other than by potential buyers or sellers is strictly prohibited.
© 2026 Houston Association of REALTORS®.
Houston Association of REALTORS® data last updated on October 17, 2026 04:27 AM - ET.
Property Last Updated: October 17, 2026 04:27 AM - ET
