2027 Spring Acres Drive
Rosenberg, TX 77471
$483,900
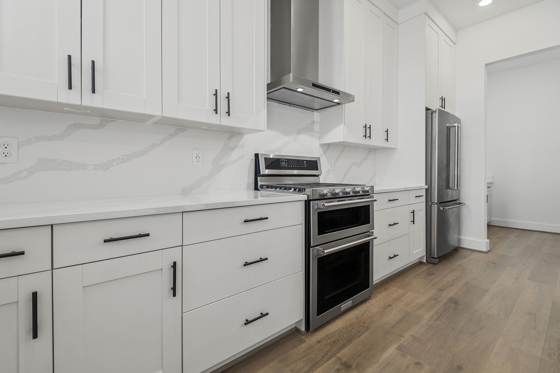
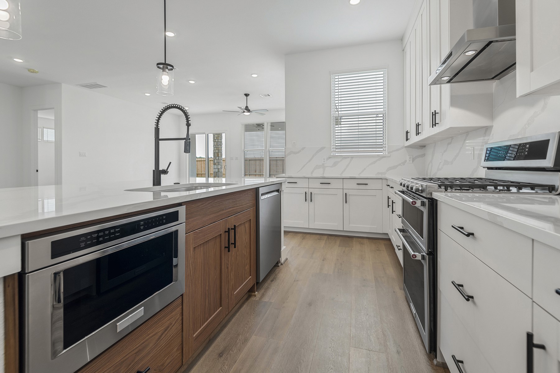
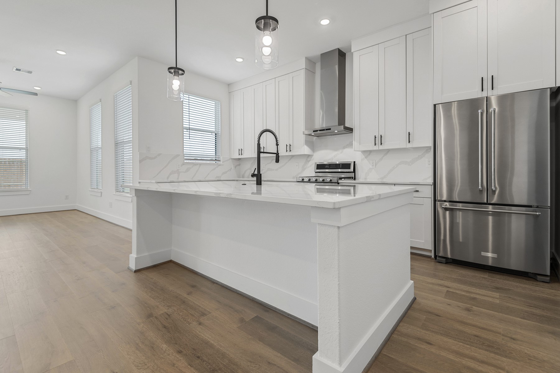
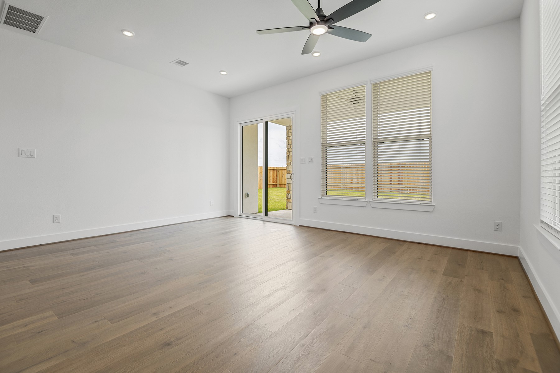
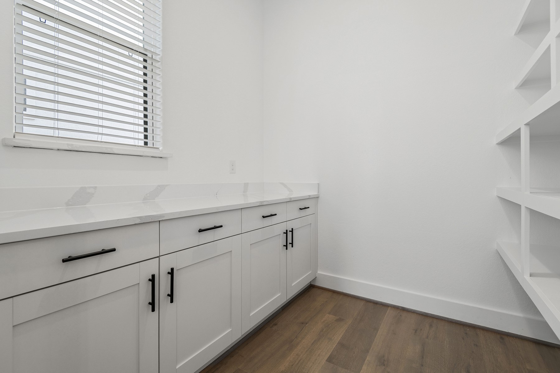
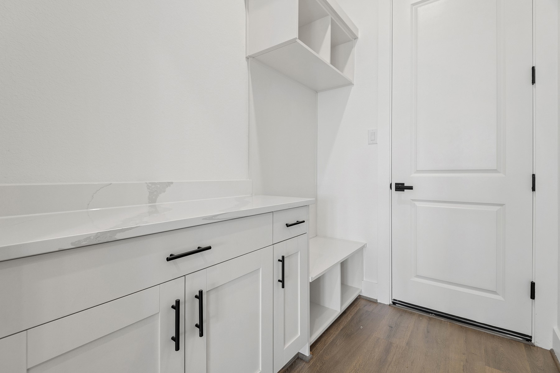
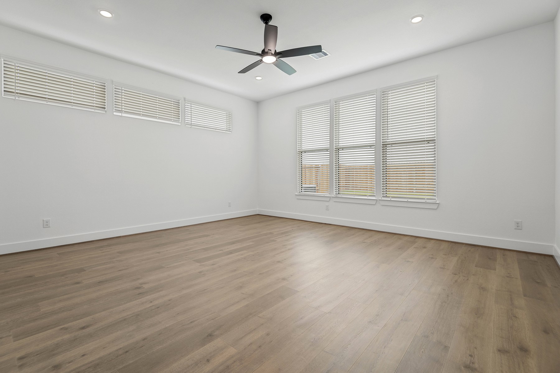
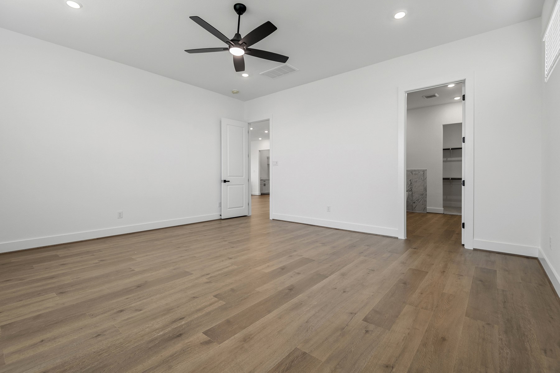
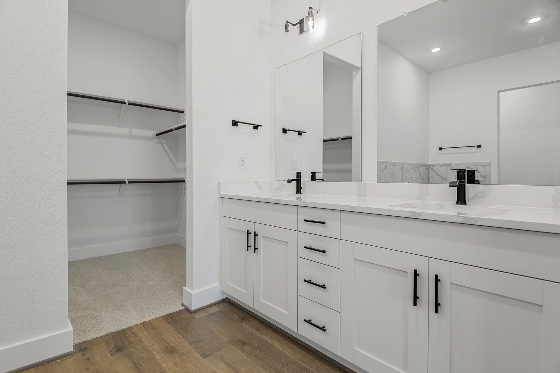
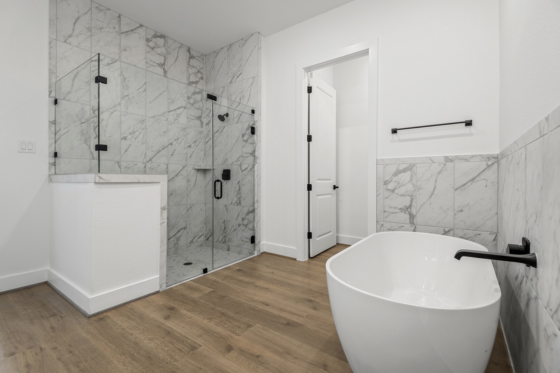
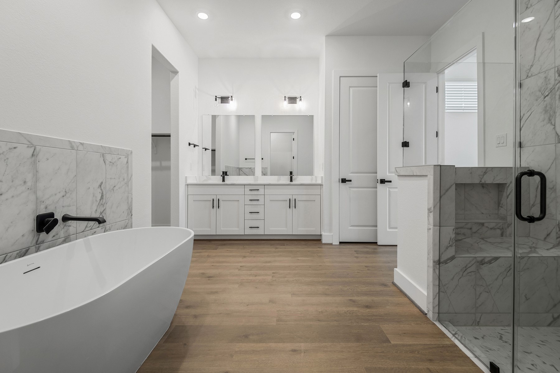
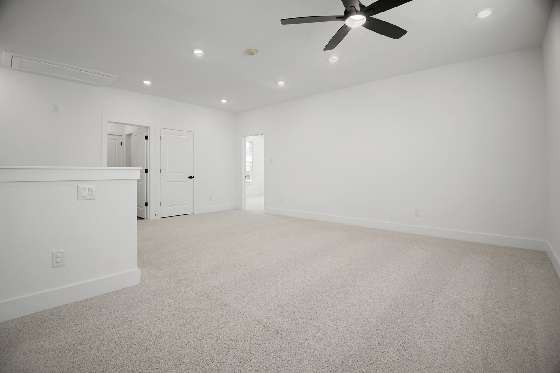
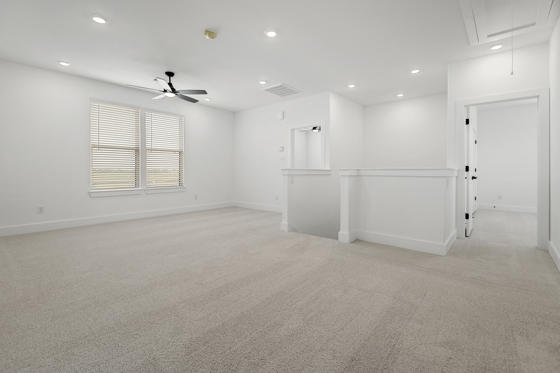
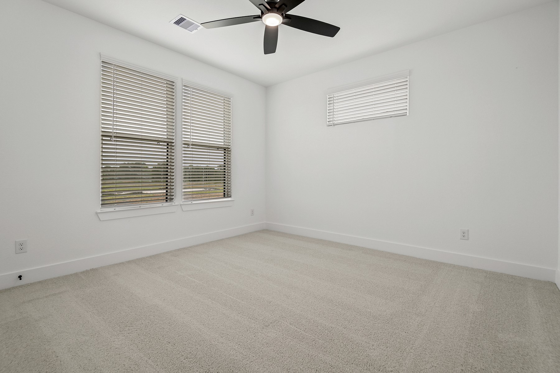
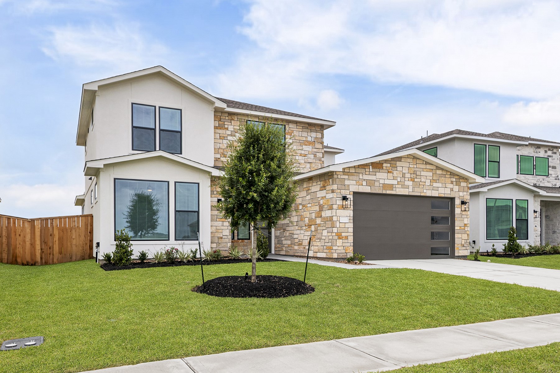
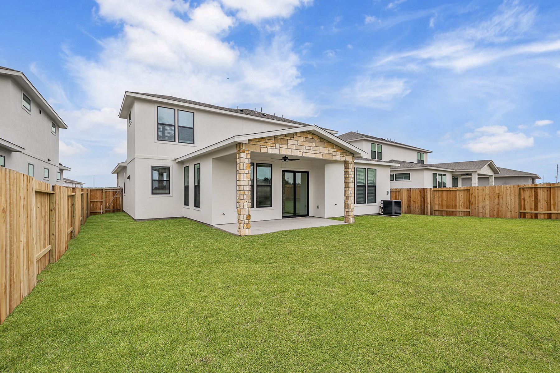
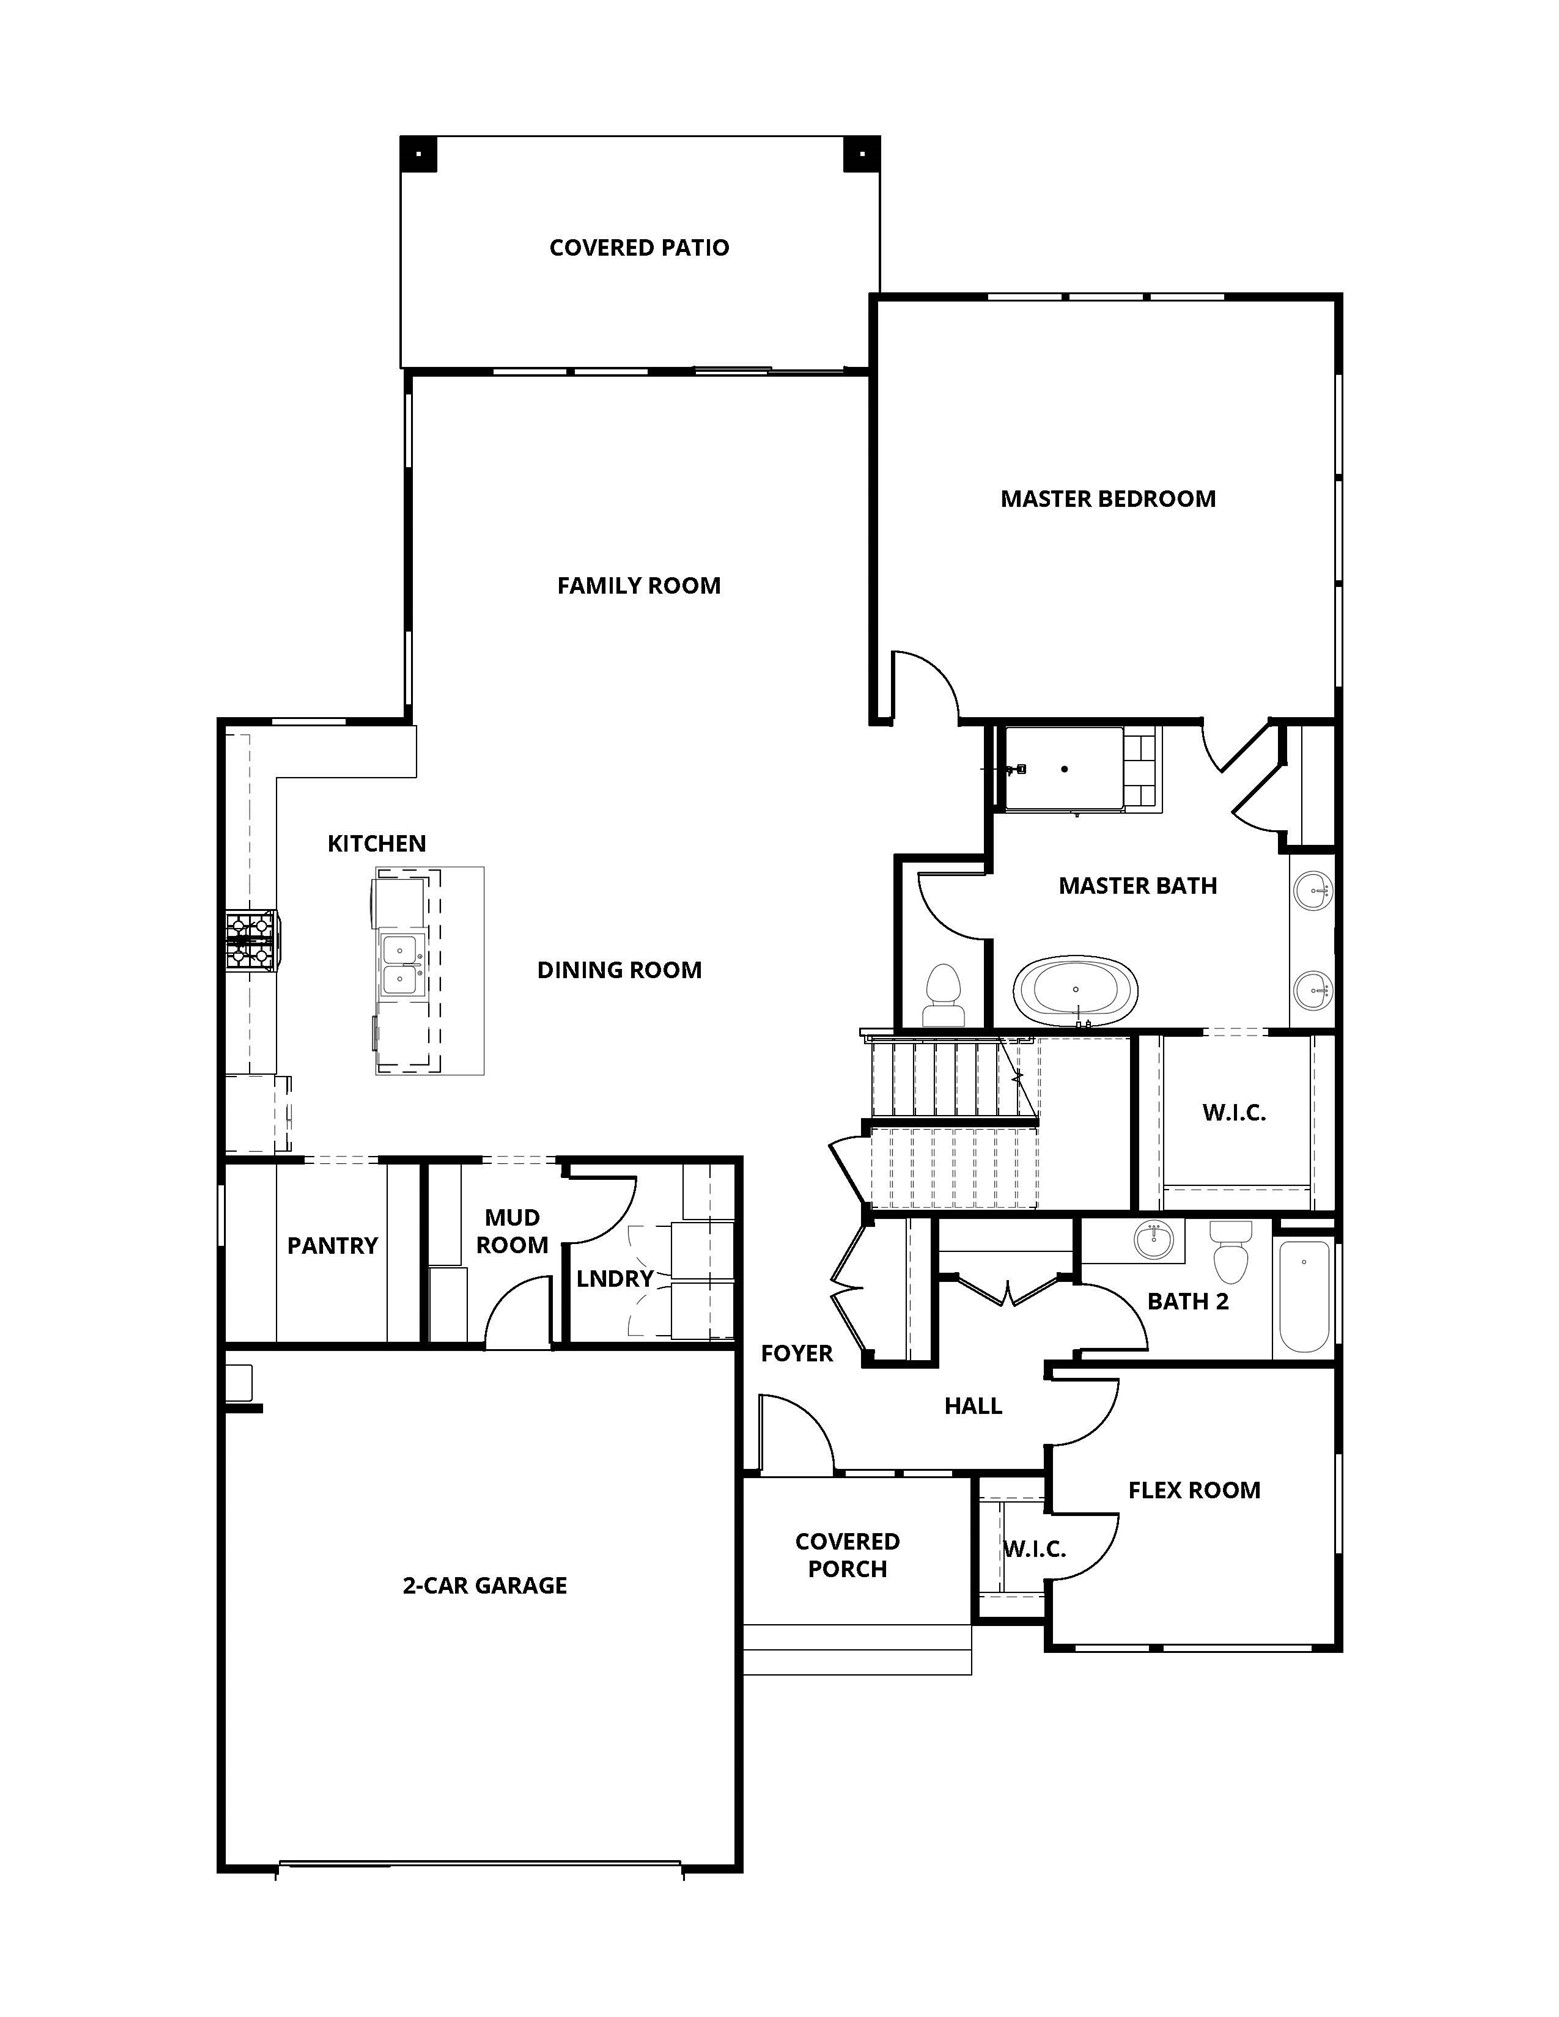
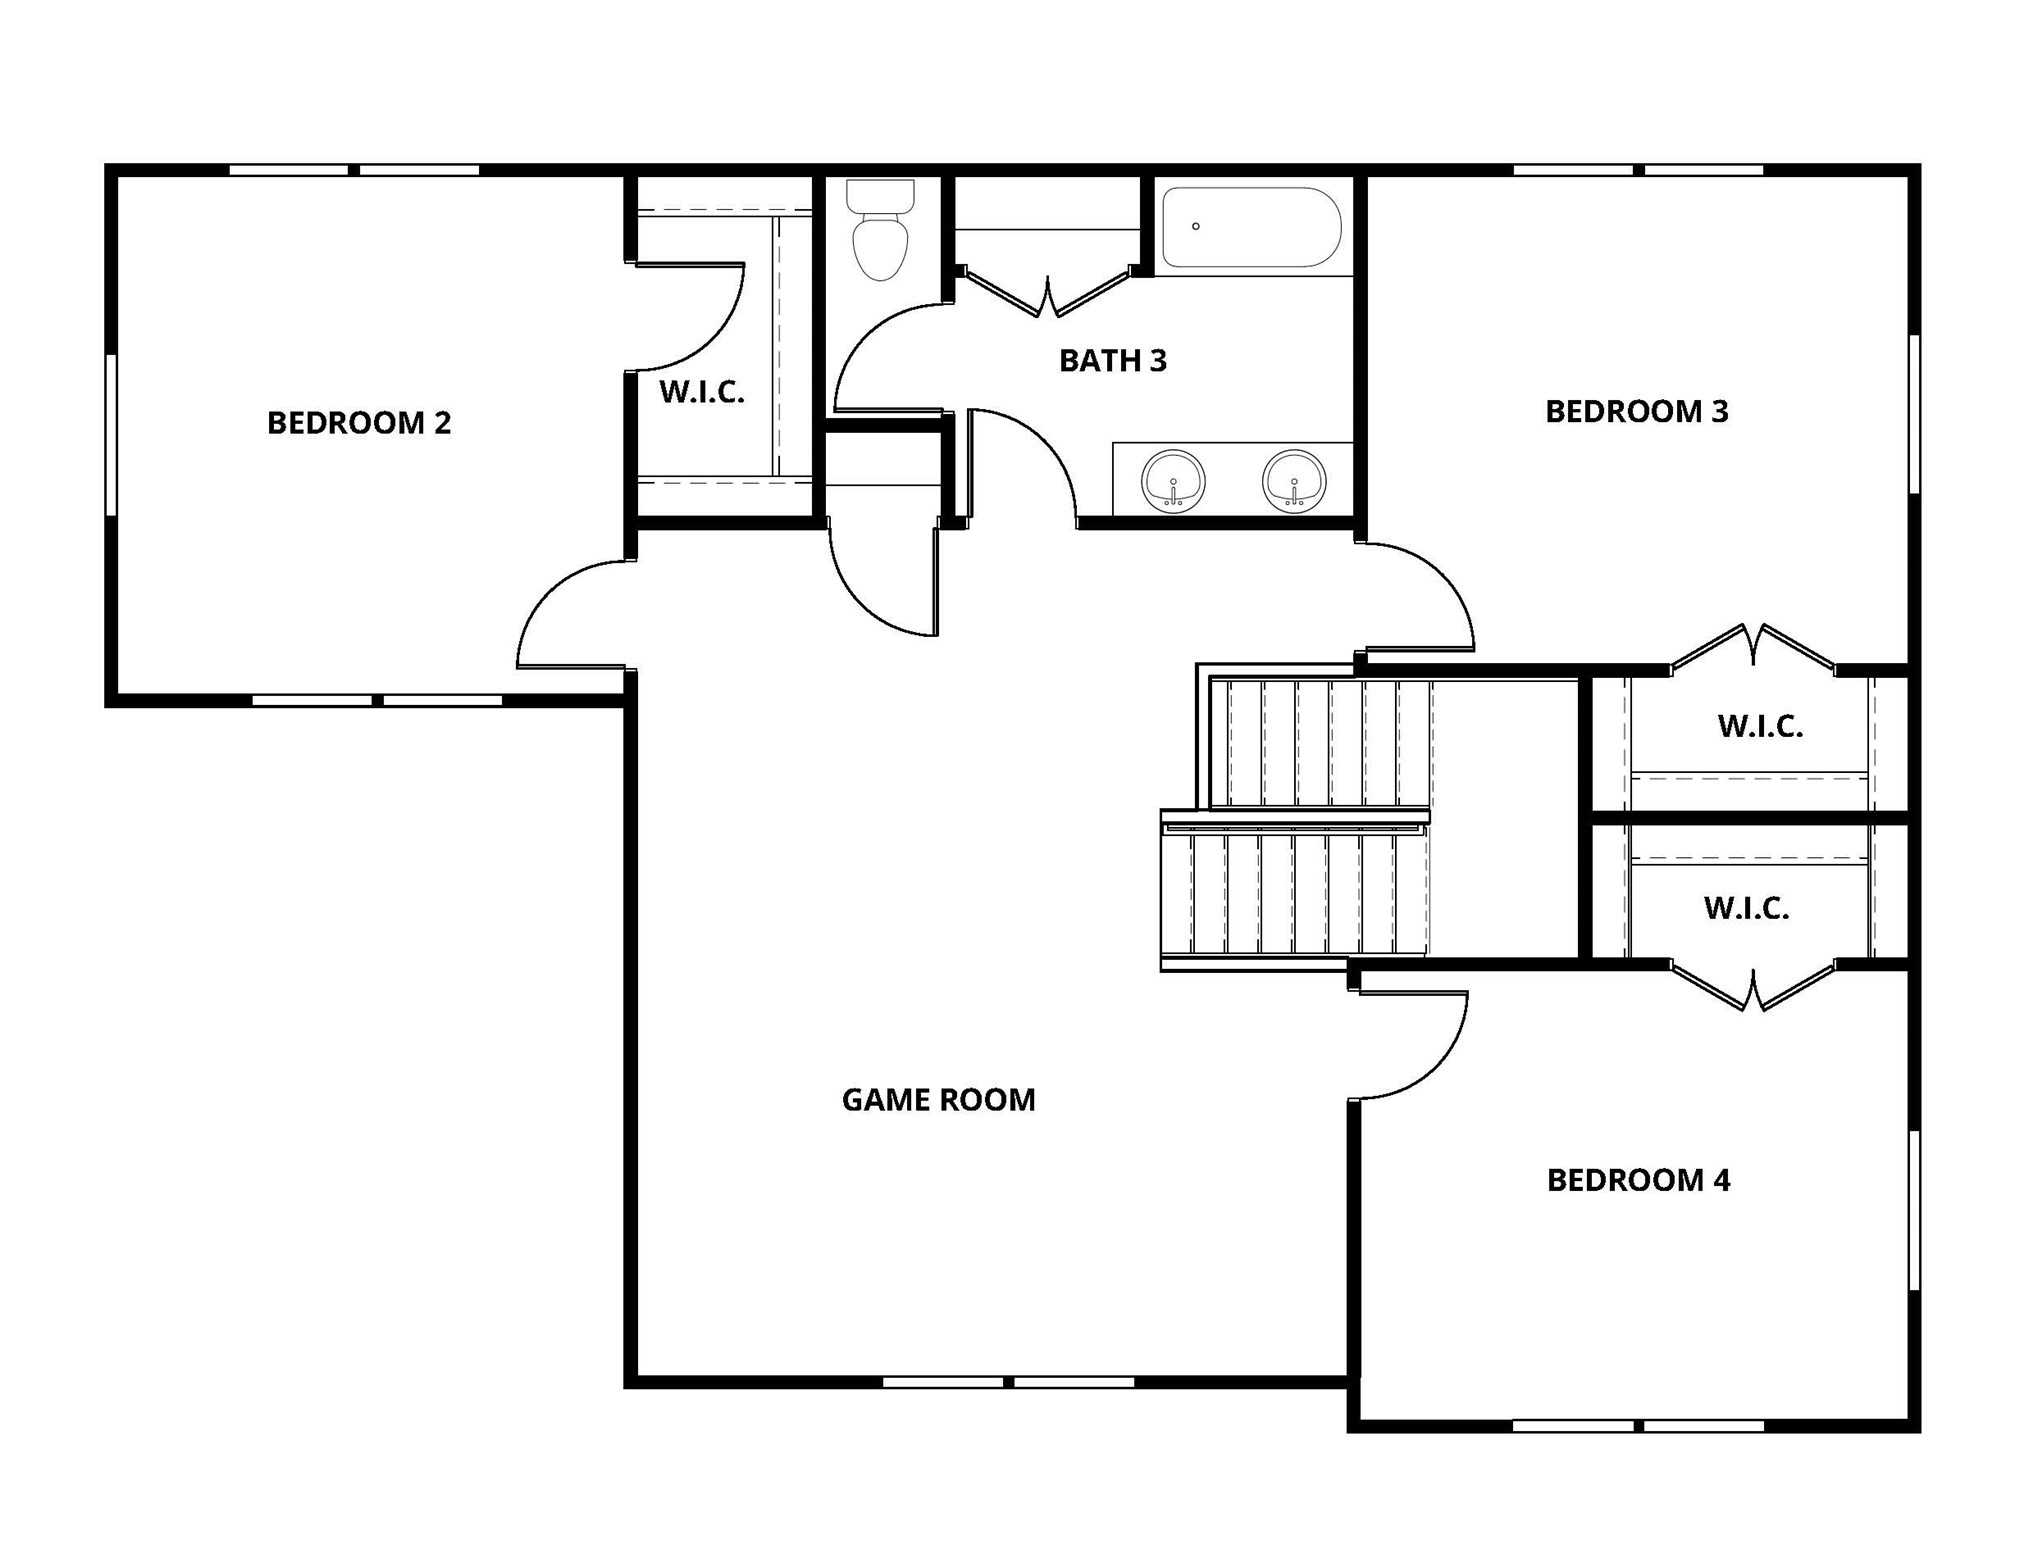
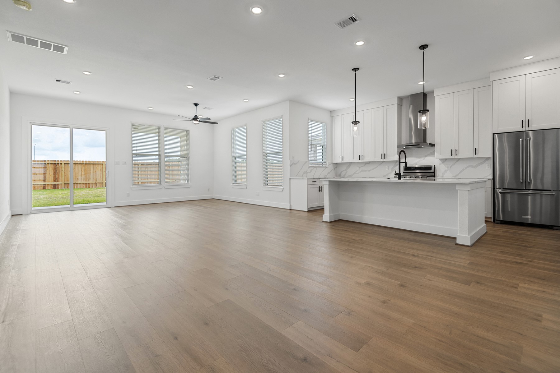
The Terry floor plan at Hallimore Ranch is a beautifully designed two-story home that blends open concept living with private retreats. Thoughtfully crafted to maximize space and functionality, this home
provides everything you need to live comfortably while adapting to your lifestyle. With multiple
entertainment areas, generously sized bedrooms, and a host of modern upgrades, the Terry is the
perfect home for growing families, entertaining guests, or simply enjoying everyday life. Step outside
onto the covered patio, a perfect spot for morning coffee, weekend barbecues, or simply enjoying the
fresh air. The backyard offers plenty of space for outdoor activities, whether it’s gardening, playing with
pets, or creating a custom outdoor retreat. The Terry at Hallimore Ranch comes with an impressive
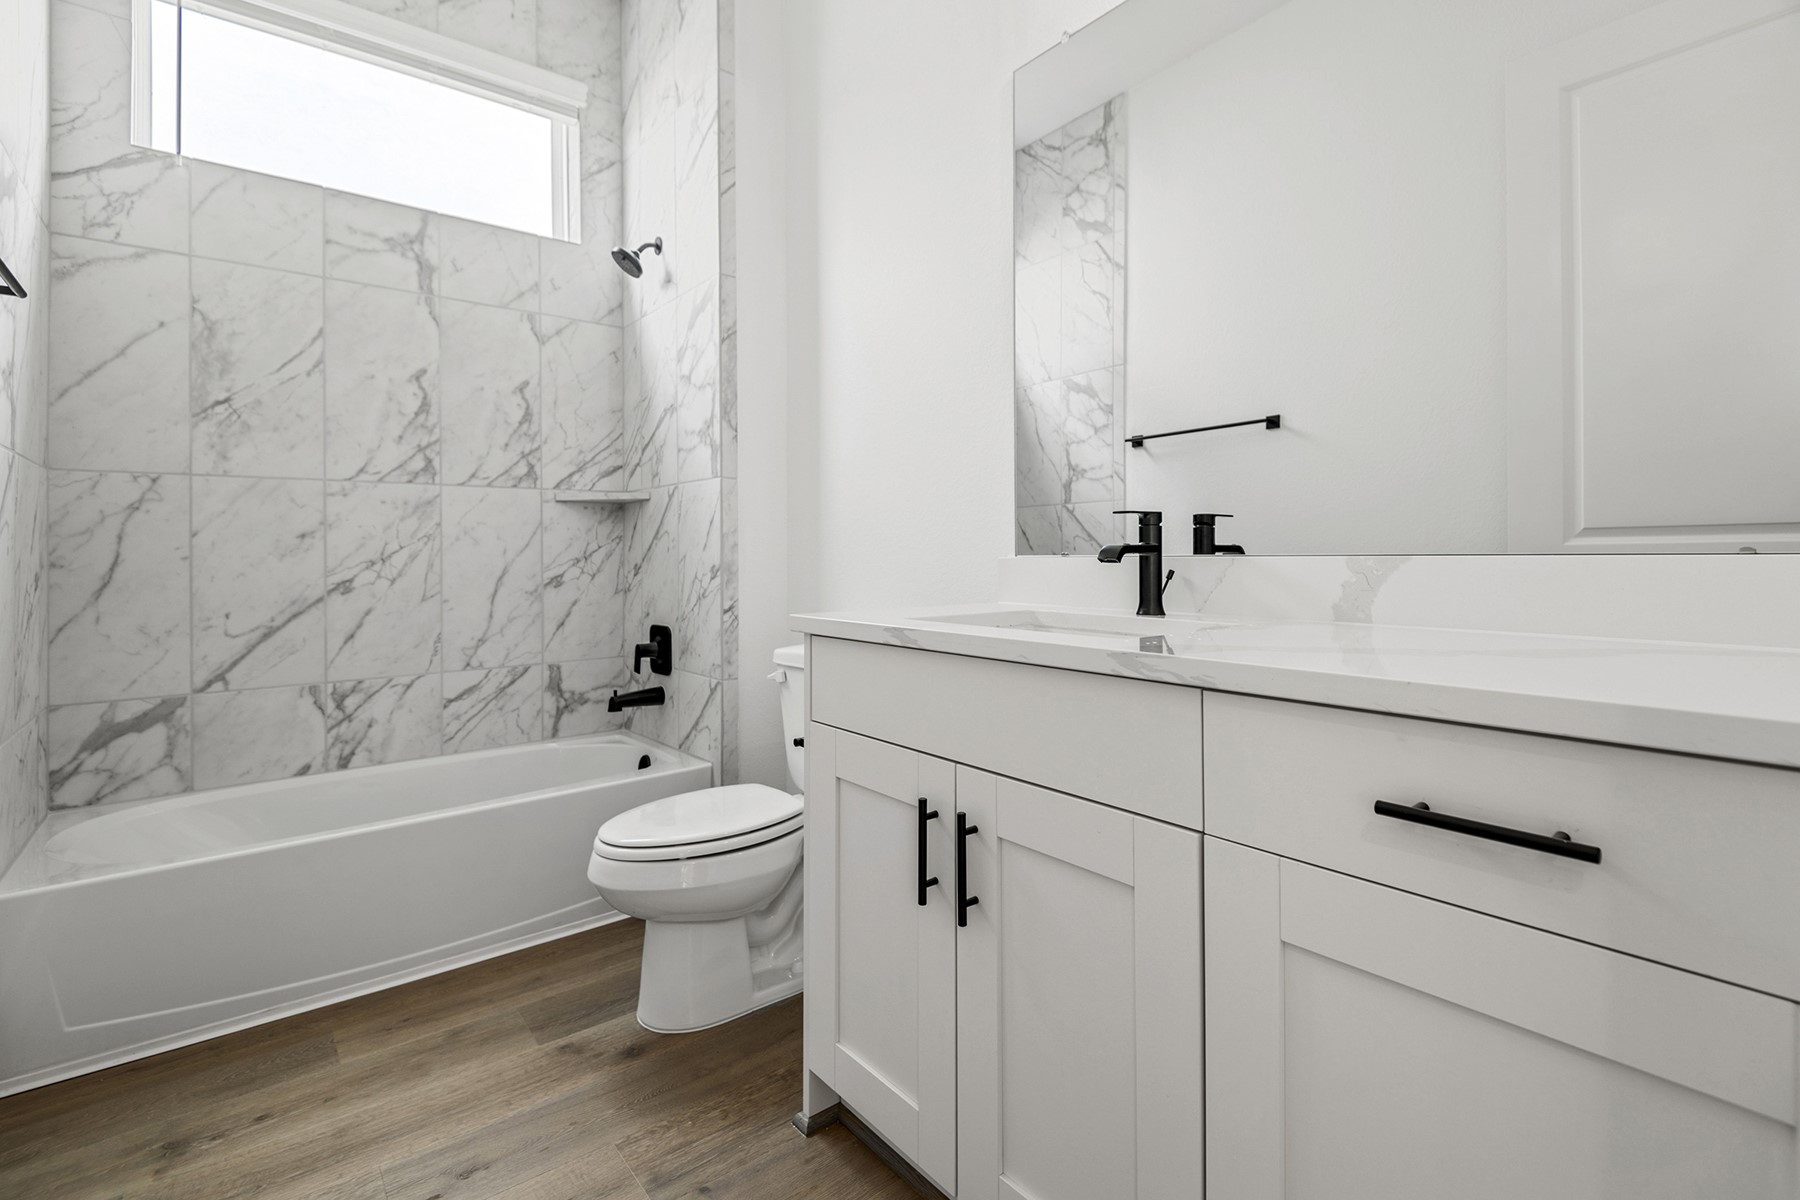
selection of upgrades. Enjoy energy-efficient appliances, designer light
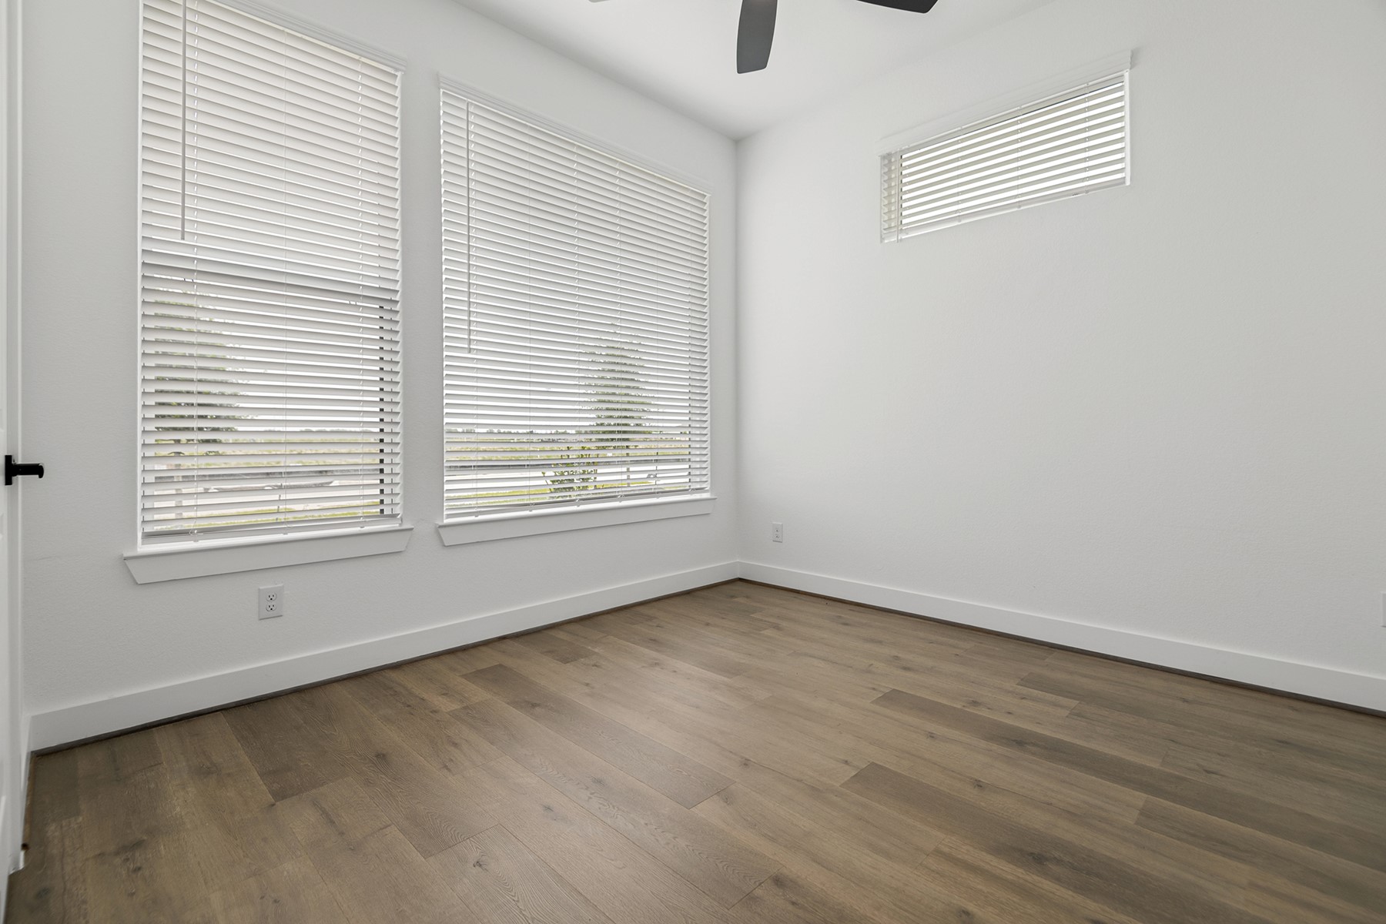
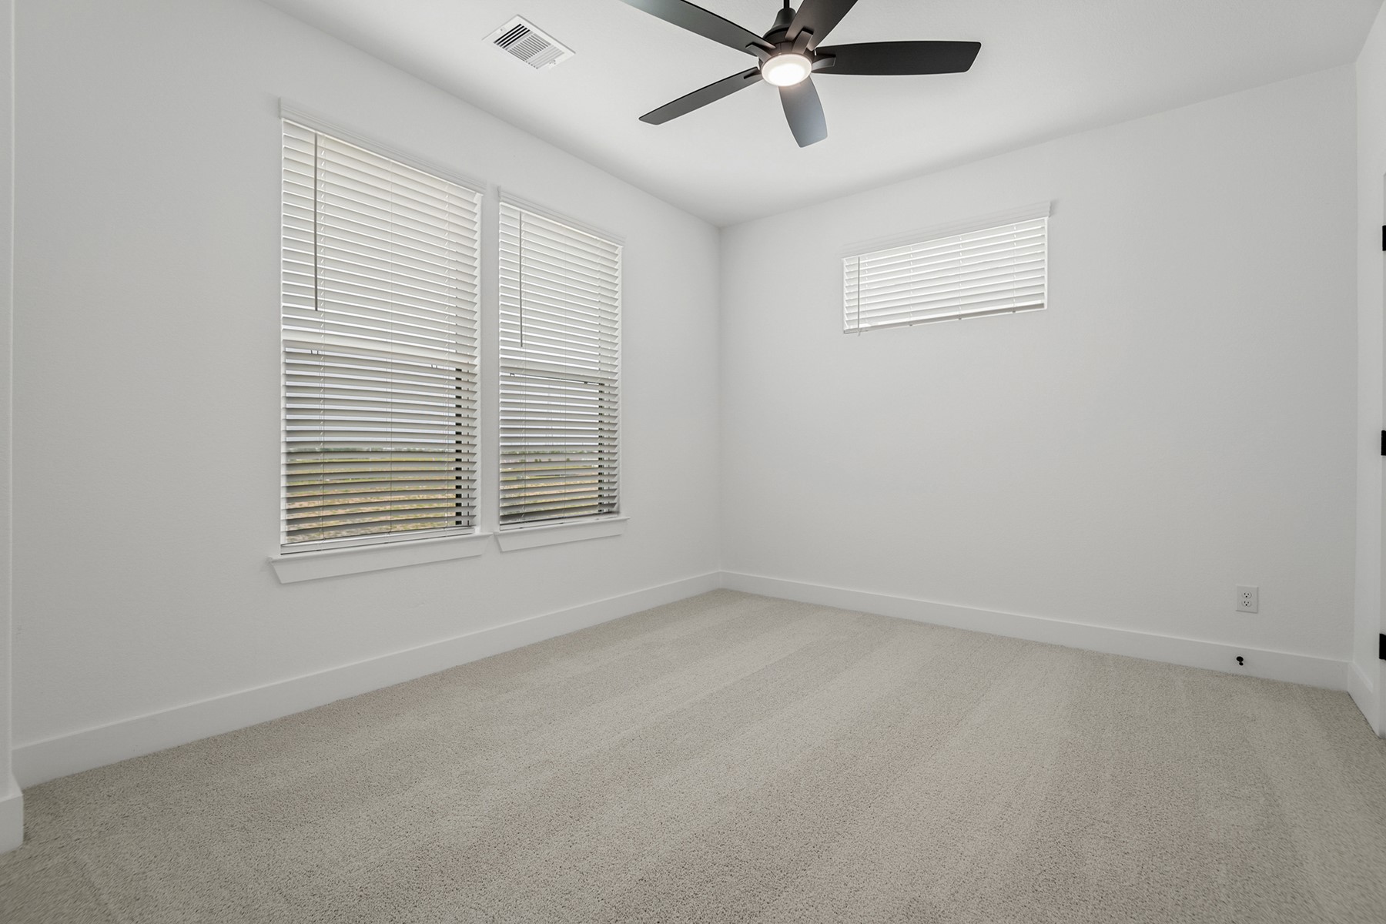
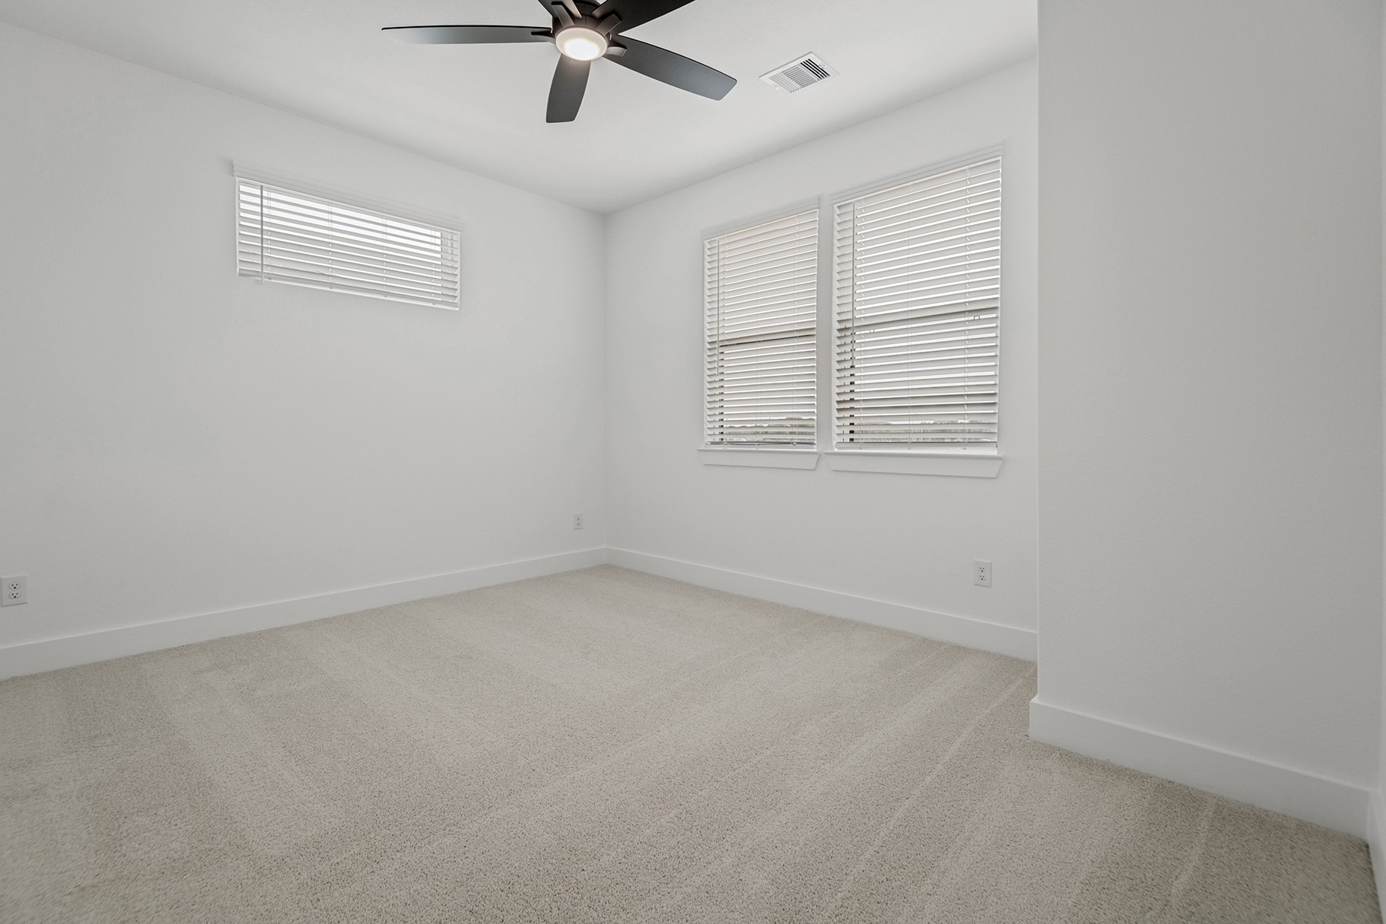
fixtures, luxury vinyl plank flooring, 2” faux wood blinds throughout.
| Listing Id: | 82157990 |
|---|---|
| List Price: | $483,900 |
| Property Type: | Residential |
| Property Sub Type: | Detached |
| Status: | Active |
| Bedrooms Total: | 5 |
| Bathrooms Full: | 3 |
| Living Area: | 2,942 |
| Association Fee: | $420 |
| Architectural Style: | Contemporary Modern |
| Waterfront?: | No |
| City: | Rosenberg |
| County Or Parish: | Fort Bend |
| Subdivision: | Hallimore Ranch |
| Postal Code: | 77471 |
| Year Built: | 2025 |
| Appliances: | Dishwasher, Gas Cooktop, Disposal, Microwave, Oven, Energy Star Qualified Appliances, and Tankless Water Heater |
| Association Fee: | $420 |
| Association Fee Frequency: | Annually |
| Room Type: | DiningRoom, EntryFoyer, FamilyRoom, Kitchen, LivingRoom, UtilityRoom |
| Association Name: | SBB Management |
| Association Phone: | 281-857-6027 |
| Association?: | Yes |
| Attached Garage?: | Yes |
| Basement Yn: | No |
| Bathrooms Total Integer: | 3 |
| Builder Name: | Teratta Homes |
| Building Area Total: | 2,942.0 |
| Construction Materials: | Other, Stone, Stucco |
| Cooling: | Central Air and Electric |
| Cooling?: | Yes |
| Directions: | Coming from Sugarland Take 59 South to Bamore Exit. Turn Left onto Bamore. Right onto Cottonwood School Rd. Left onto Hallimore Ranch. Right onto Spring Acres Dr. Left onto Greenbrier |
| Disclosures: | Other |
| Elementary School: | BOWIE ELEMENTARY SCHOOL (LAMAR) |
| Elementary School District: | 33 - Lamar Consolidated |
| Exterior Features: | CoveredPatio, Fence, IrrigationSprinklers, Patio |
| Fencing: | BackYard |
| Flooring: | Carpet, Plank, Vinyl |
| Foundation Details: | Slab |
| Garage Spaces: | 2.0 |
| Garage?: | Yes |
| Green Energy Efficient: | Appliances, Hvac, Insulation, Thermostat, WaterHeater, Windows |
| Green Indoor Air Quality: | Ventilation |
| Heating: | HeatPump |
| Heating?: | Yes |
| High School: | TERRY HIGH SCHOOL |
| High School District: | 33 - Lamar Consolidated |
| Interior Features: | EntranceFoyer, HighCeilings, KitchenIsland, KitchenFamilyRoomCombo, MainLevelPrimary, PotsAndPanDrawers, Pantry, QuartzCounters, SelfClosingCabinetDoors, SelfClosingDrawers, ShowerOnly, TubShower, Vanity, WalkInPantry, WalkInClosets, WindowTreatments, CeilingFans, KitchenDiningCombo, LivingDiningRoom, ProgrammableThermostat |
| Internet Automated Valuation Display?: | Yes |
| Internet Consumer Comment?: | Yes |
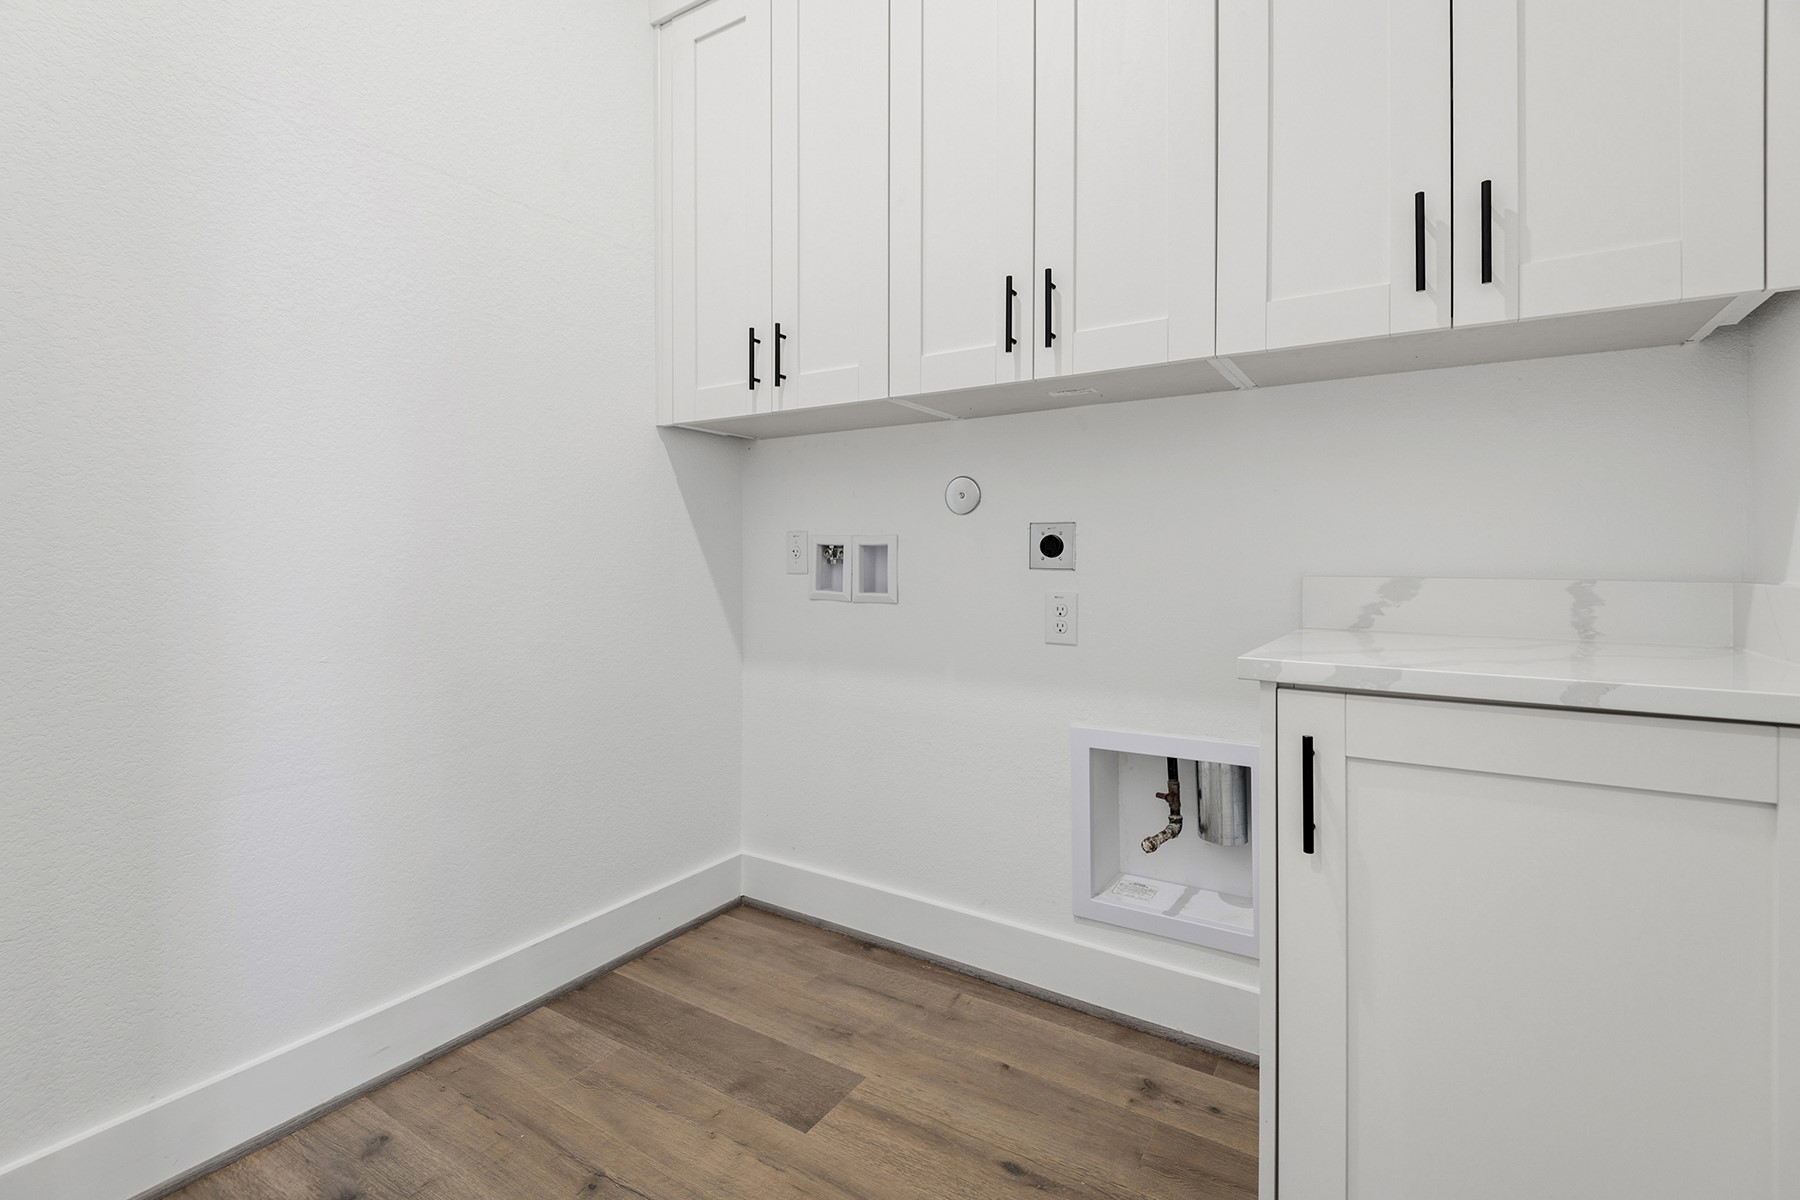
| Laundry Features: | WasherHookup, ElectricDryerHookup |
| Lease Considered?: | No |
| Levels: | Two, MultiSplit |
| Listing Agreement: | ExclusiveRightToLease |
| Listing Terms: | Cash, Conventional, FHA, InvestorFinancing, VaLoan |
| Living Area Source: | Builder |
| Lot Features: | Subdivision |
| Lot Size Units: | SquareFeet |
| Middle Or Junior School: | GEORGE JUNIOR HIGH SCHOOL |
| Middle Or Junior School District: | 33 - Lamar Consolidated |
| MLS Area Major: | 30 |
| MLS Area Minor: | Fort Bend South/Richmond |
| New Construction?: | Yes |
| Original List Price: | $483,900 |
| Parcel Number: | 3740-01-003-0070-901 |
| Parking Features: | Attached, Garage |
| Parking Total: | 2 |
| Patio And Porch Features: | Covered, Deck, Patio |
| Pool Private?: | No |
| Postal City: | Rosenberg |
| Property Condition: | UnderConstruction |
| Public Survey Section: | 1 |
| Roof: | Composition |
| Rooms Total: | 12 |
| Security Features: | SmokeDetectors |
| Sewer: | PublicSewer |
| Status: | Active |
| State Or Province: | TX |
| Stories: | 2 |
| Street Number Numeric: | 2,027 |
| Universal Property: | US-48157-N-3740010030070901-R-N |
| Water Source: | Public |
| Window Features: | Low Emissivity Windows and Window Coverings |
| Year Built Source: | Builder |
| Listing Key: | 1195048047 |
| Current Price: | $483,900.00 |
| Country Subdivision: | 48157 |
| Record Signature: | 1,994,780,919 |
| Universal Parcel Id: | urn:reso:upi:2.0:US:48157:3740-01-003-0070-901 |
Listing Courtesy of: LGI Homes
Listing Agent: Jack A Lipar
713-492-1514
Mortgage Calculator
The data on this website relating to real estate for sale comes in part from the IDX Program of the Houston Association of REALTORS®.
All information is believed accurate but not guaranteed. The properties displayed may not be all of the properties available through the IDX Program. Any use of this site other than by potential buyers or sellers is strictly prohibited.
© 2026 Houston Association of REALTORS®.
Houston Association of REALTORS® data last updated on November 12, 2026 12:57 AM - ET.
Property Last Updated: November 12, 2026 12:57 AM - ET