2015 West Street
Rosenberg, TX 77471
$329,000
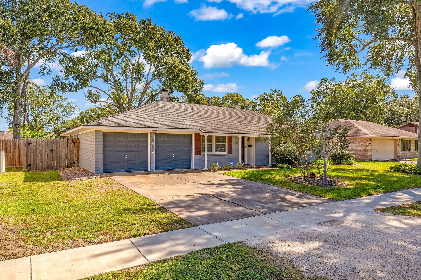
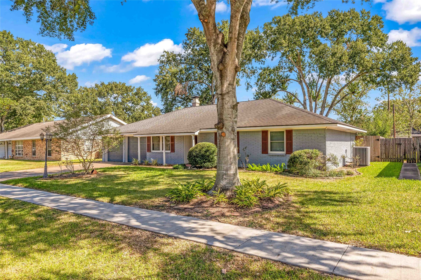
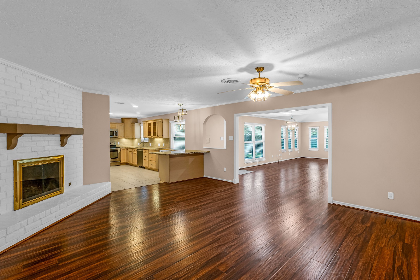
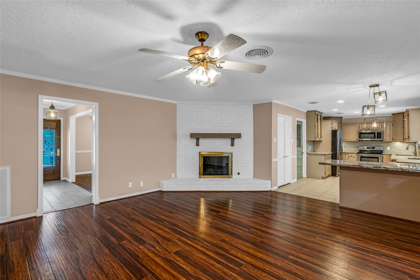
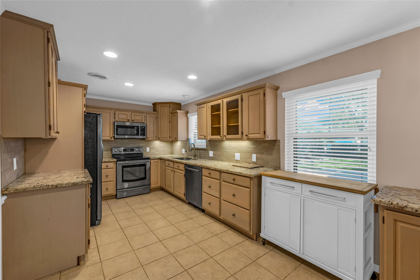
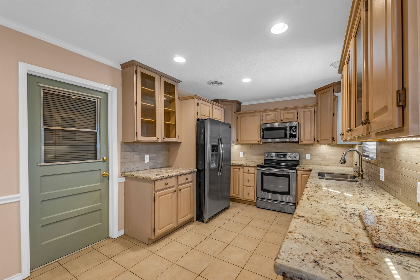
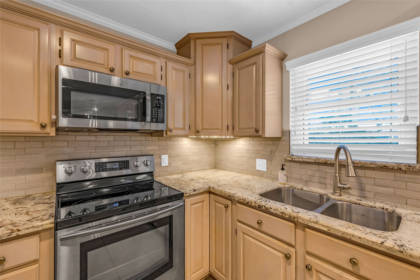
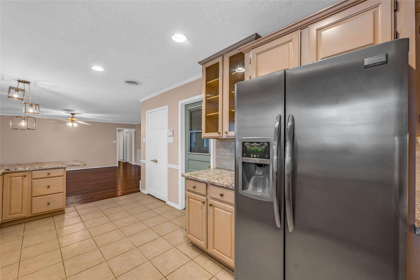
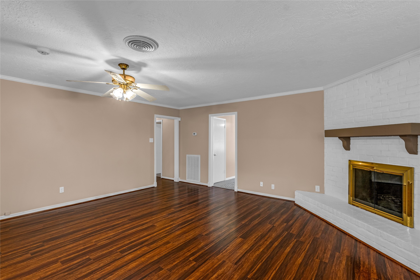
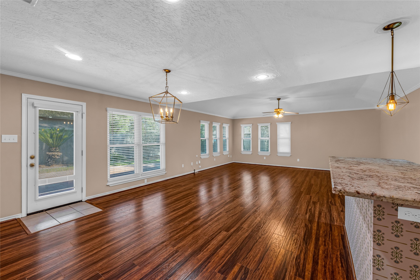
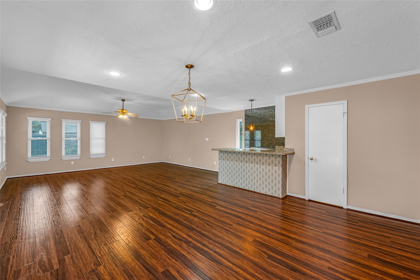
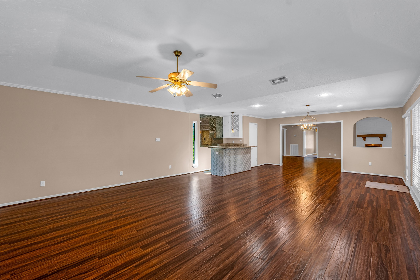
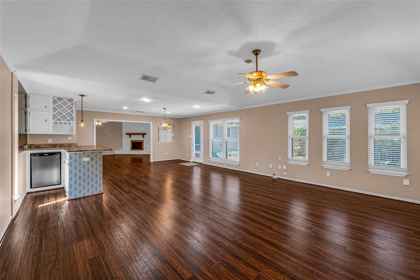
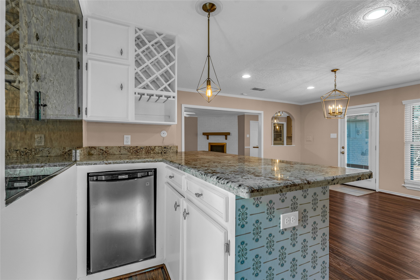
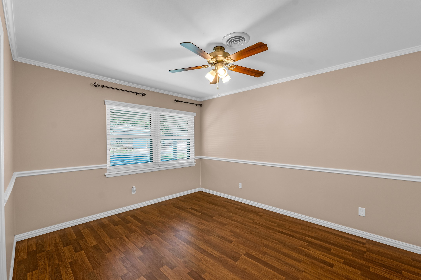
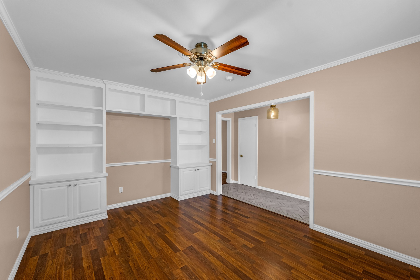
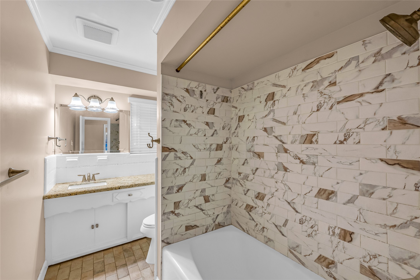
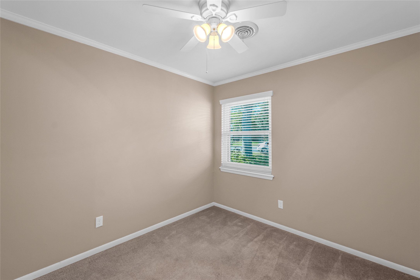
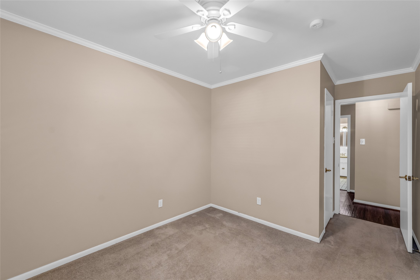
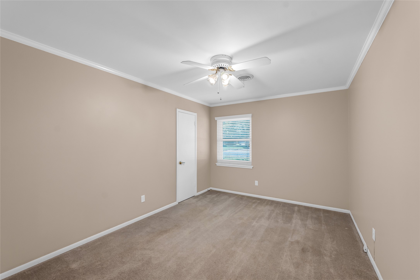
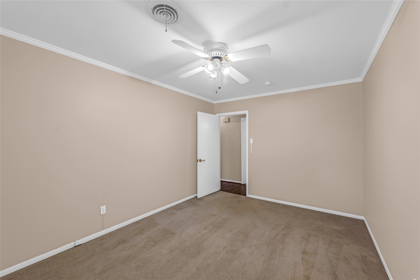
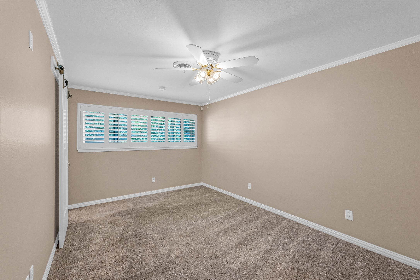
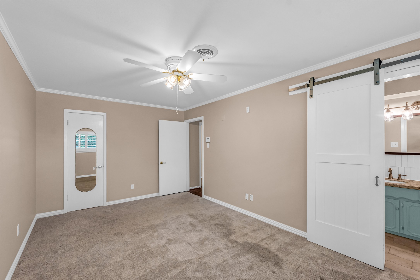
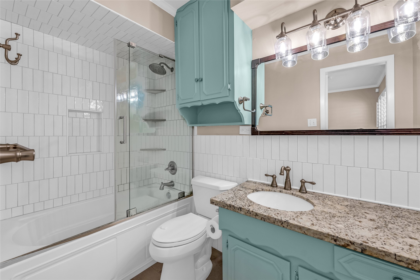
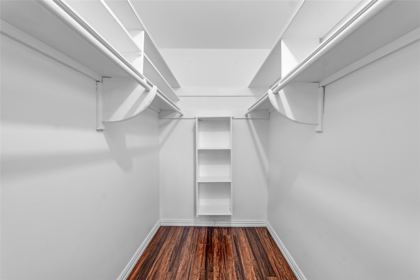
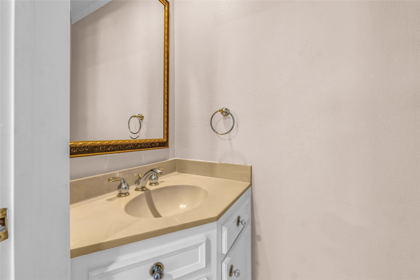
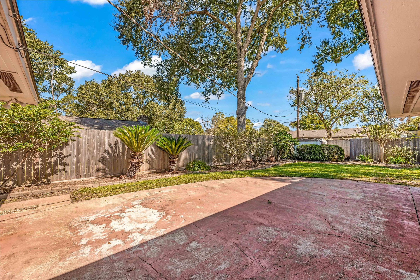
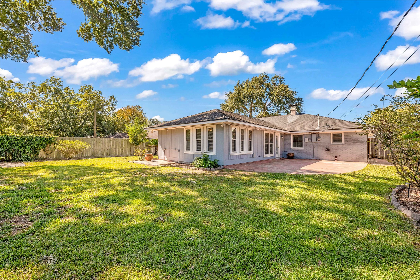
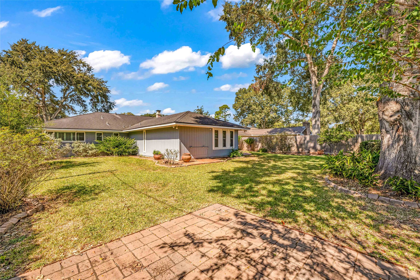
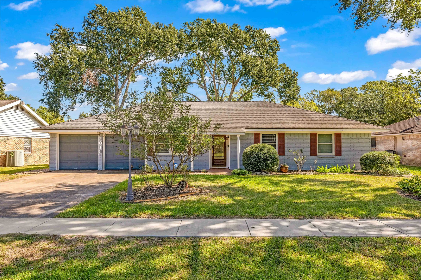
Welcome home at 2015 West Street offering 3 bedrooms, 2.5 baths, & plenty of character! Inside, you’ll find an oversized family room with ample space for gathering & entertaining, along with a convenient dry bar perfect for hosting. This home features several thoughtful updates, including interior paint (2026), updated flooring with laminate and tile (2016/2020), energy-efficient storm-tight windows (2019). Additional improvements include a refreshed primary bathroom featuring a new tub, flooring, and tile shower, and a custom built-in shelving area in the office/study (Full list of updates will be in attachments). Step outside to enjoy a nice-sized backyard complete with a storage shed, Nestled on a quiet street, this home offers a wonderful setting while being conveniently located near shopping, and everyday conveniences. Full of charm, character, and valuable updates, this home is ready for its next owners to make it their own!
| Listing Id: | 93216910 |
|---|---|
| List Price: | $329,000 |
| Property Type: | Residential |
| Property Sub Type: | Detached |
| Status: | Active |
| Bedrooms Total: | 3 |
| Bathrooms Full: | 2 |
| Bathrooms Half: | 1 |
| Living Area: | 2,128 |
| Tax Annual Amount: | $4,579 |
| Lot Size Acres: | 0.241 |
| Architectural Style: | Traditional |
| Waterfront?: | No |
| City: | Rosenberg |
| County Or Parish: | Fort Bend |
| Subdivision: | Park Square Sub |
| Postal Code: | 77471 |
| Year Built: | 1965 |
| Appliances: | Dishwasher, Electric Cooktop, Electric Oven, Disposal, Microwave, Refrigerator, and Wine Refrigerator |
| Room Type: | FamilyRoom |
| Attached Garage?: | Yes |
| Basement Yn: | No |
| Bathrooms Total Integer: | 3 |
| Building Area Total: | 2,128.0 |
| Construction Materials: | Brick, WoodSiding |
| Cooling: | Central Air and Electric |
| Cooling?: | Yes |
| Directions: | Head South on Southwest Fwy, take a slight left turn to merge onto Southwest Fwy, take exit 97 towards Rosenberg, SH-36, Turn right onto 1st street, turn left onto Southgate Dr., Turn right onto West St. Home will be located on your right |
| Elementary School: | BOWIE ELEMENTARY SCHOOL (LAMAR) |
| Elementary School District: | 33 - Lamar Consolidated |
| Exterior Features: | Fence, Storage |
| Fencing: | BackYard |
| Fireplace Features: | Gas, WoodBurning |
| Fireplaces Total: | 1 |
| Fireplace?: | Yes |
| Flooring: | Carpet, Laminate |
| Foundation Details: | Slab |
| Garage Spaces: | 2.0 |
| Garage?: | Yes |
| Heating: | Central, Gas |
| Heating?: | Yes |
| High School: | TERRY HIGH SCHOOL |
| High School District: | 33 - Lamar Consolidated |
| Interior Features: | BreakfastBar, DryBar, CeilingFans |
| Internet Automated Valuation Display?: | Yes |
| Internet Consumer Comment?: | Yes |
| Lease Considered?: | No |
| Levels: | One |
| Listing Agreement: | ExclusiveRightToLease |
| Listing Terms: | Cash, Conventional, FHA |
| Living Area Source: | Appraiser |
| Lot Features: | Cleared |
| Lot Size Area: | 10,500.0 |
| Lot Size Source: | Appraiser |
| Lot Size Units: | SquareFeet |
| Middle Or Junior School: | GEORGE JUNIOR HIGH SCHOOL |
| Middle Or Junior School District: | 33 - Lamar Consolidated |
| MLS Area Major: | 30 |
| MLS Area Minor: | Fort Bend South/Richmond |
| New Construction?: | No |
| Original List Price: | $329,000 |
| Other Structures: | Sheds |
| Parcel Number: | 6430-00-000-0430-901 |
| Parking Features: | Attached, Garage, GarageDoorOpener |
| Parking Total: | 2 |
| Pool Private?: | No |
| Postal City: | Rosenberg |
| Postal Code Plus4: | 4256 |
| Public Survey Section: | 0 |
| Roof: | Composition |
| Rooms Total: | 6 |
| Sewer: | PublicSewer |
| Status: | Active |
| State Or Province: | TX |
| Stories: | 1 |
| Street Number Numeric: | 2,015 |
| Tax Year: | 2026 |
| Universal Property: | US-48157-N-6430000000430901-R-N |
| Water Source: | Public |
| Year Built Source: | PublicRecords |
| Listing Key: | 1194177193 |
| Current Price: | $329,000.00 |
| Country Subdivision: | 48157 |
| Record Signature: | -1,357,163,960 |
| Universal Parcel Id: | urn:reso:upi:2.0:US:48157:6430-00-000-0430-901 |
Listing Courtesy of: Rancho Realty & Development
Listing Agent: Nikki Barela
832-490-4133
Mortgage Calculator
The data on this website relating to real estate for sale comes in part from the IDX Program of the Houston Association of REALTORS®.
All information is believed accurate but not guaranteed. The properties displayed may not be all of the properties available through the IDX Program. Any use of this site other than by potential buyers or sellers is strictly prohibited.
© 2026 Houston Association of REALTORS®.
Houston Association of REALTORS® data last updated on October 31, 2026 03:15 AM - ET.
Property Last Updated: October 31, 2026 03:15 AM - ET