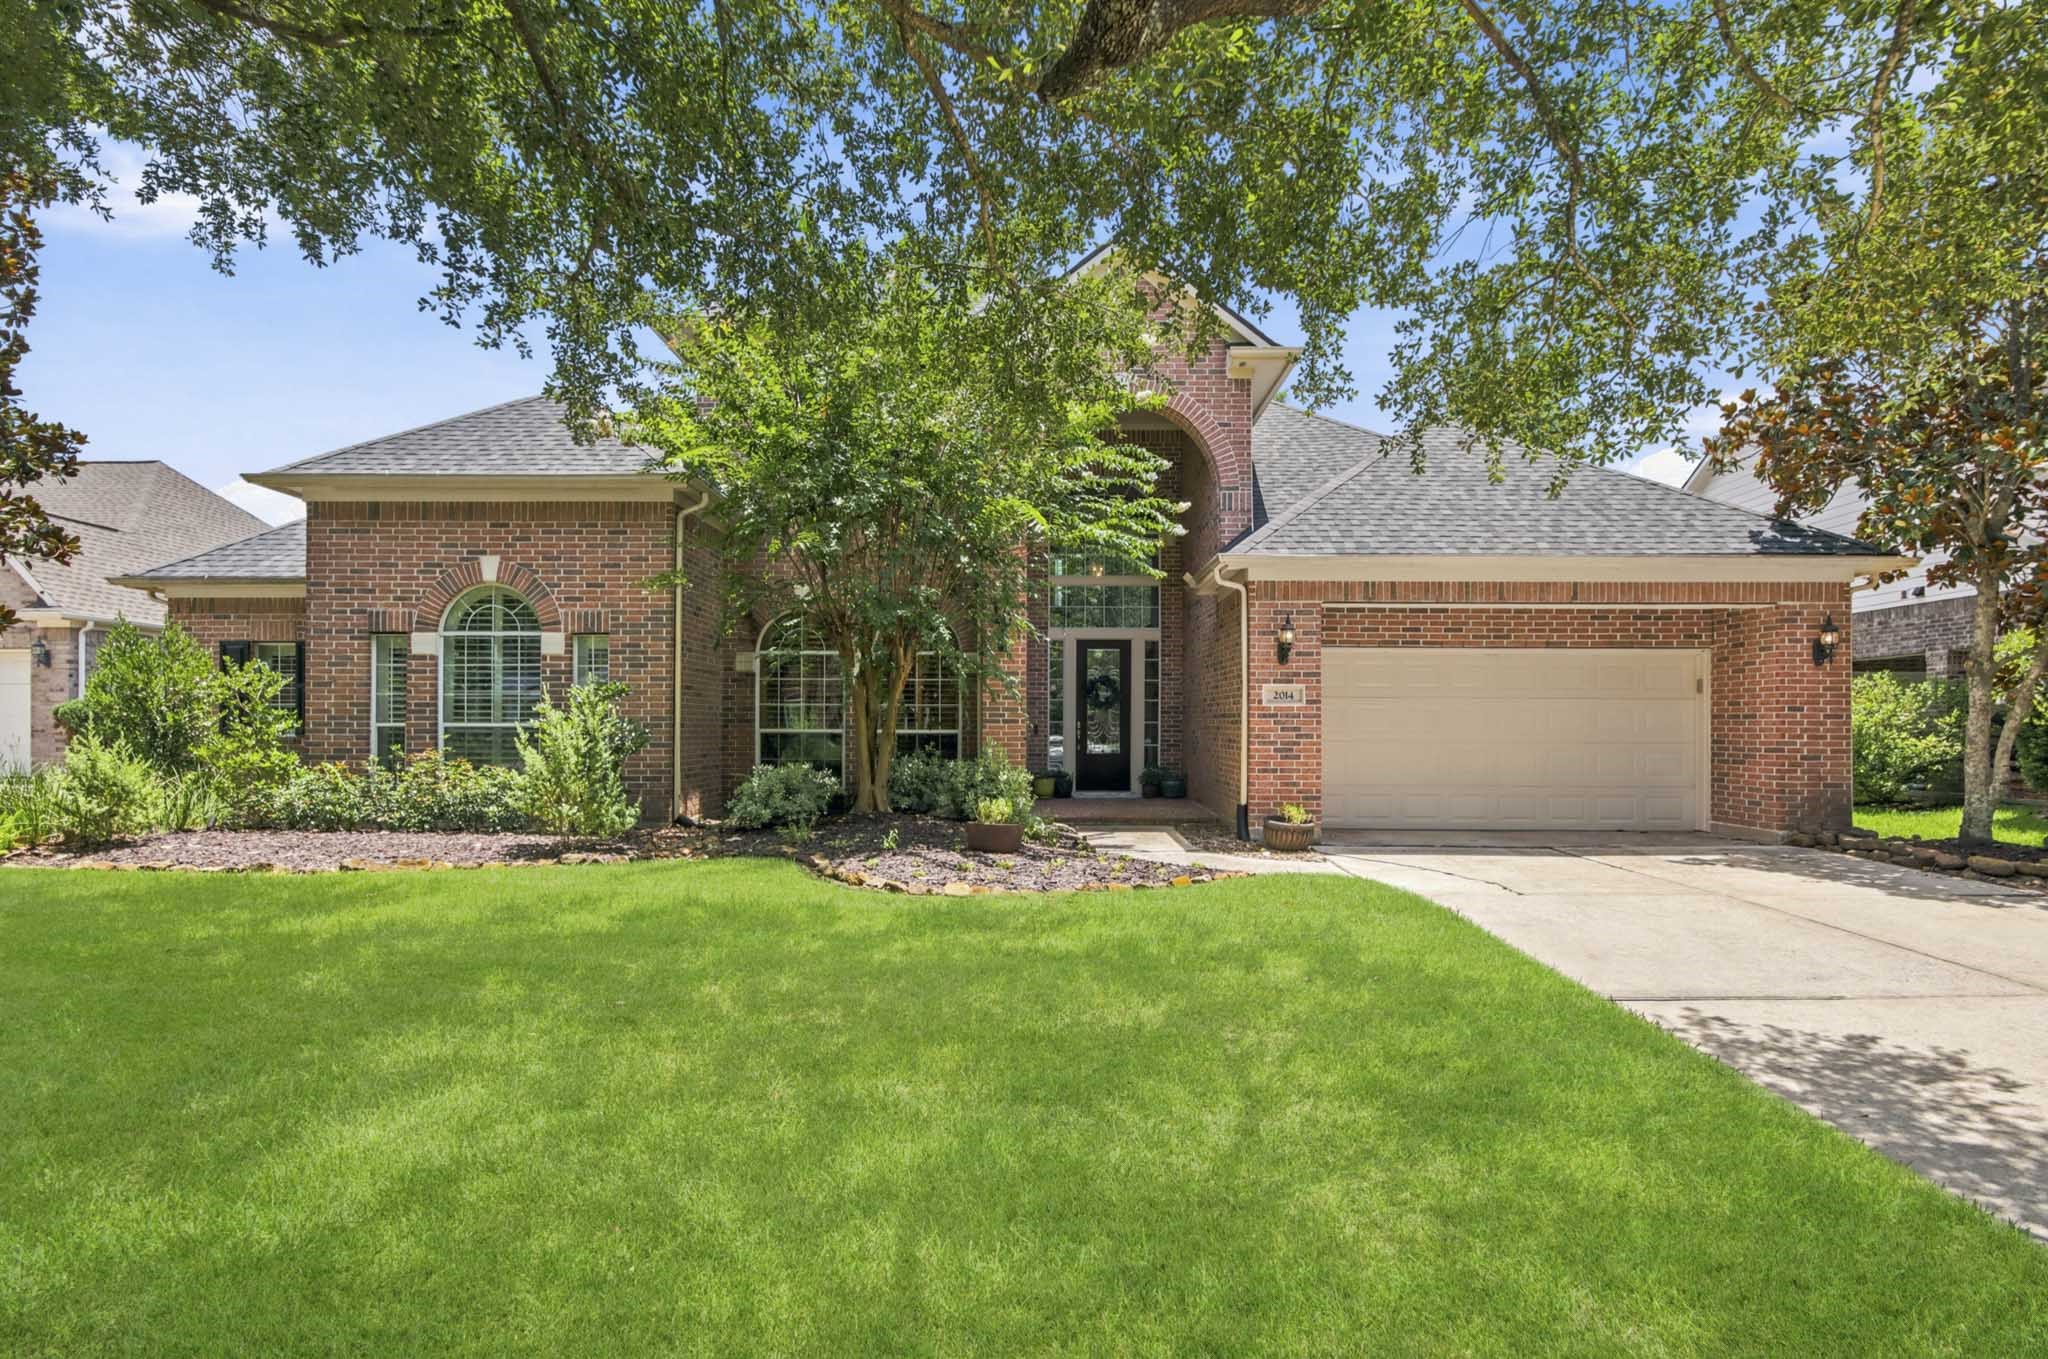
2014 Mountain Aspen Lane
Kingwood, TX 77345
$769,900
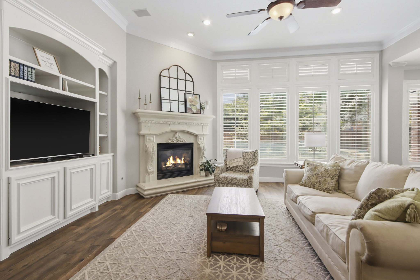
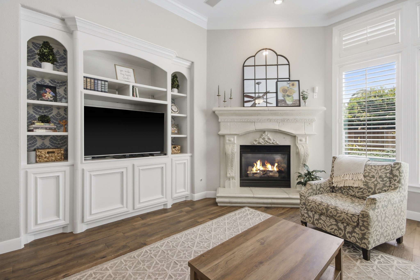
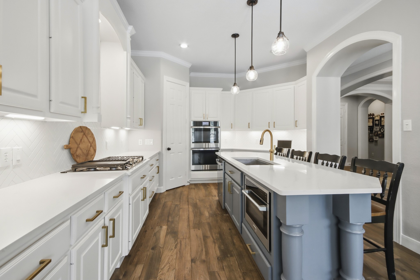
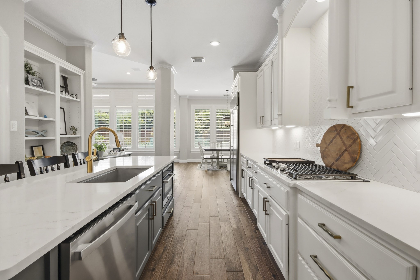
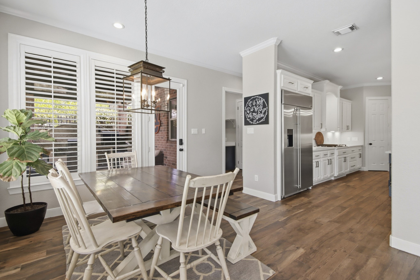
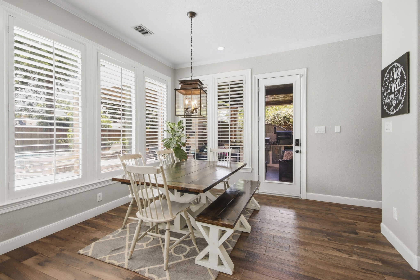
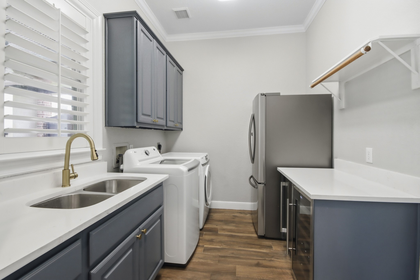
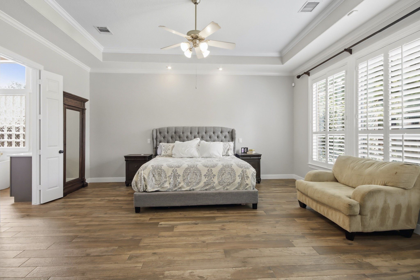
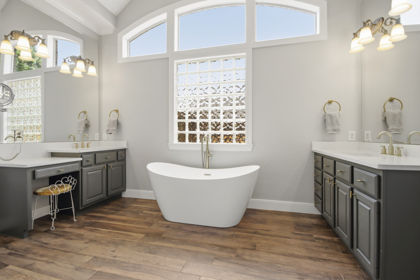
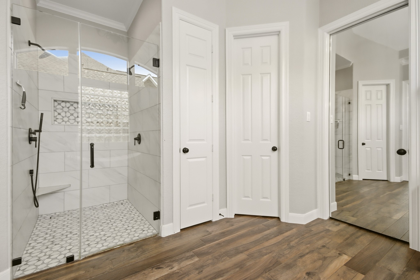
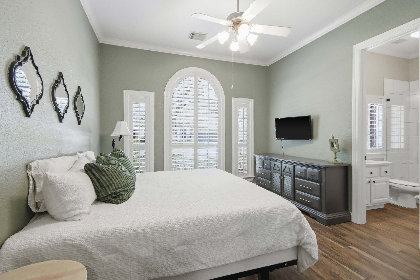
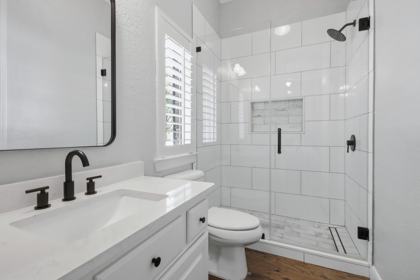
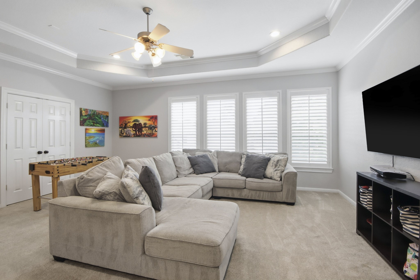
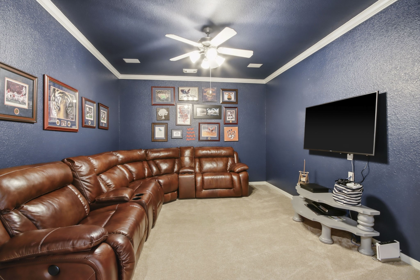
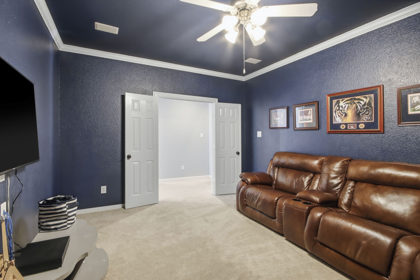
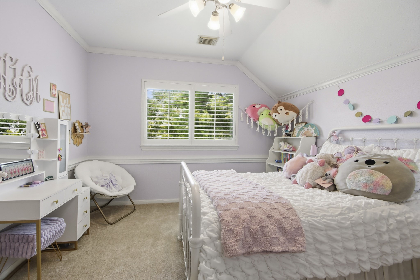
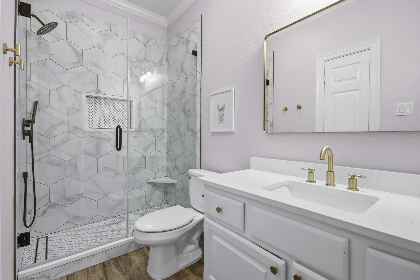
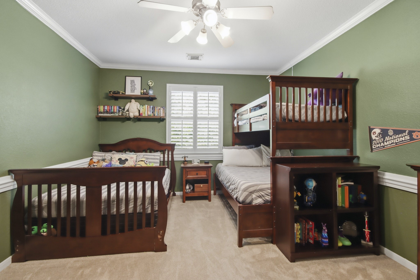
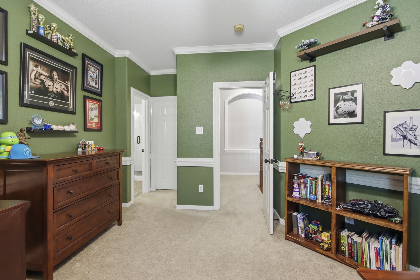
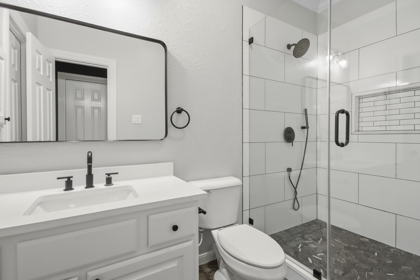
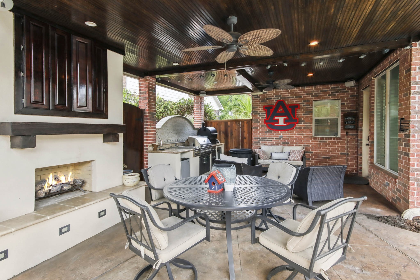
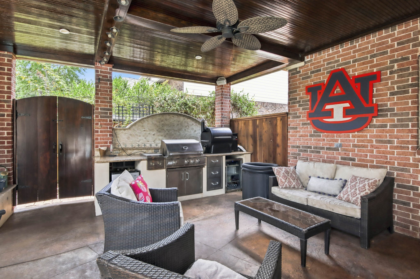
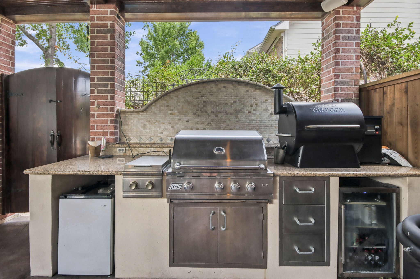
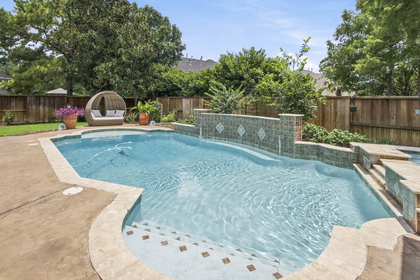
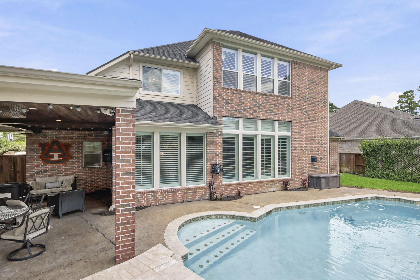
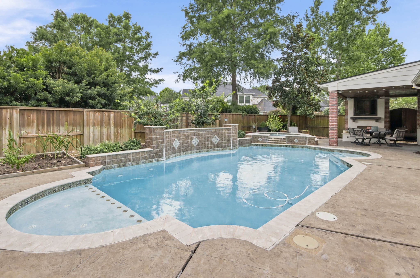
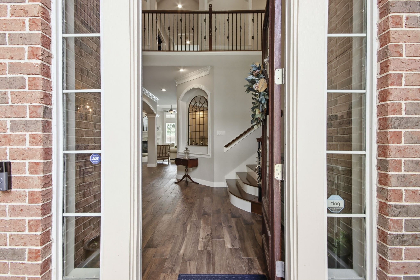
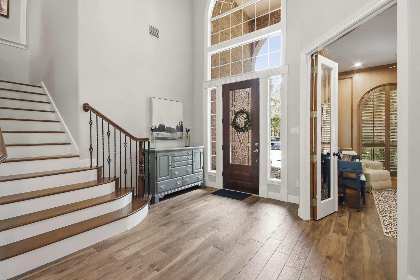
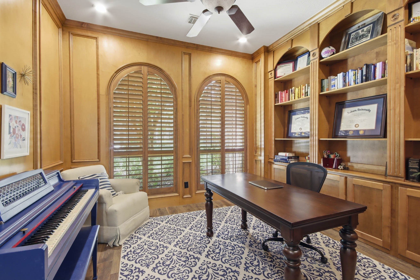
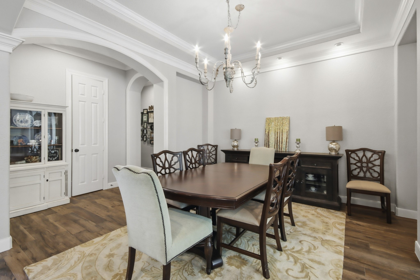
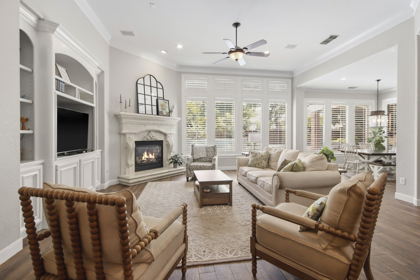
Motivated Sellers! Own your own backyard resort in Kings Point! Step outside to a private pool and spa, outdoor fireplace, and an oversized covered patio with full outdoor kitchen and TV, made for entertaining. Inside, this move-in ready 4-bedroom, 4.5-bath home offers 4,552 sq ft and thoughtful updates throughout. The remodeled kitchen features quartz counters, herringbone backsplash, designer cabinetry, and new stainless appliances. Every bathroom has been fully remodeled with quartz and tiled showers, and the laundry room adds quartz plus space for an ice maker and wine fridge. Wood-look tile flows through the first floor, which also offers a study with rich original woodwork, formal dining, an oversized primary suite, and a guest bedroom with its own bath. Upstairs: two more bedrooms, media room, and game room. Big-ticket items done: Roof (2023), whole-home generator (2024), HVAC, and full landscaping with drainage system (2025). Zoned to Kingwood High!
| Listing Id: | 81702026 |
|---|---|
| List Price: | $769,900 |
| Property Type: | Residential |
| Property Sub Type: | Detached |
| Status: | Active |
| Bedrooms Total: | 4 |
| Bathrooms Full: | 4 |
| Bathrooms Half: | 1 |
| Living Area: | 4,552 |
| Association Fee: | $765 |
| Tax Annual Amount: | $17,742 |
| Lot Size Acres: | 0.2497 |
| Architectural Style: | Traditional |
| Waterfront?: | No |
| City: | Kingwood |
| County Or Parish: | Harris |
| Subdivision: | Kings Point |
| Postal Code: | 77345 |
| Year Built: | 2003 |
| Appliances: | Dishwasher, Disposal, Microwave, Refrigerator, and Wine Refrigerator |
| Association Amenities: | Playground, Park, Pool, Trails |
| Association Fee: | $765 |
| Association Fee Frequency: | Annually |
| Room Type: | DiningRoom, EntryFoyer, FamilyRoom, GameRoom, LivingRoom, MediaRoom, Office, UtilityRoom, HalfBath |
| Association Name: | Reserve at KP/Tails/KAM |
| Association Phone: | 281-359-1102 |
| Association?: | Yes |
| Attached Garage?: | Yes |
| Basement Yn: | No |
| Bathrooms Total Integer: | 5 |
| Building Area Total: | 4,552.0 |
| Community Features: | MasterPlannedCommunity |
| Construction Materials: | Brick, CementSiding |
| Cooling: | Central Air and Electric |
| Cooling?: | Yes |
| Directions: | From 59N, Exit Kingwood Dr., Turn right on High Valley Dr., Turn right on Placid Oak Trl., Turn right on Mountain Aspen Ln., Home will be on your left. |
| Disclosures: | ExclusionsDisclosure, Other |
| Elementary School: | WILLOW CREEK ELEMENTARY SCHOOL (HUMBLE) |
| Elementary School District: | 29 - Humble |
| Exclusions: | Ice maker and mini fridge in laundry room |
| Exterior Features: | CoveredPatio, Fence, IrrigationSprinklers, OutdoorKitchen, Patio, PrivateYard |
| Fencing: | BackYard |
| Fireplace Features: | Gas, Outside |
| Fireplaces Total: | 2 |
| Fireplace?: | Yes |
| Flooring: | Carpet, Tile |
| Foundation Details: | Slab |
| Garage Spaces: | 3.0 |
| Garage?: | Yes |
| Heating: | Central, Gas |
| Heating?: | Yes |
| High School: | KINGWOOD HIGH SCHOOL |
| High School District: | 29 - Humble |
| Interior Features: | BedroomOnMainLevel, DoubleVanity, EntranceFoyer, EnSuiteBathroom, FullBathOnMainLevel, HighCeilings, KitchenIsland, BathInPrimaryBedroom, MainLevelPrimary, MultipleStaircases, Pantry, QuartzCounters, TwoBedroomsUp, WalkInPantry, WalkInClosets, WiredForSound, WindowTreatments |
| Internet Automated Valuation Display?: | Yes |
| Internet Consumer Comment?: | Yes |
| Levels: | Two |
| Listing Agreement: | ExclusiveRightToLease |
| Listing Terms: | Cash, Conventional, FHA, VaLoan |
| Living Area Source: | Appraiser |
| Lot Features: | Subdivision, SideYard |
| Lot Size Area: | 10,879.0 |
| Lot Size Source: | Appraiser |
| Lot Size Units: | SquareFeet |
| Middle Or Junior School: | RIVERWOOD MIDDLE SCHOOL |
| Middle Or Junior School District: | 29 - Humble |
| MLS Area Major: | 32 |
| MLS Area Minor: | Kingwood East |
| Original List Price: | $769,900 |
| Parcel Number: | 122-716-003-0035 |
| Parking Features: | Attached, Garage, Tandem |
| Parking Total: | 3 |
| Patio And Porch Features: | Covered, Deck, Patio |
| Pool Features: | InGround, PoolSpaCombo, Association |
| Pool Private?: | Yes |
| Postal City: | Kingwood |
| Postal Code Plus4: | 2166 |
| Public Survey Section: | 11 |
| Roof: | Composition |
| Rooms Total: | 8 |
| Security Features: | Prewired, SecuritySystemOwned, SmokeDetectors |
| Sewer: | PublicSewer |
| Status: | Active |
| State Or Province: | TX |
| Stories: | 2 |
| Street Number Numeric: | 2,014 |
| Tax Year: | 2025 |
| Universal Property: | US-48201-N-1227160030035-R-N |
| Water Source: | Public |
| Window Features: | Window Coverings |
| Year Built Source: | PublicRecords |
| Listing Key: | 1193745736 |
| Current Price: | $769,900.00 |
| Country Subdivision: | 48201 |
| Record Signature: | -380,078,474 |
| Universal Parcel Id: | urn:reso:upi:2.0:US:48201:122-716-003-0035 |
Listing Courtesy of: Keller Williams Realty Northeast
Listing Agent: Monica A Humphrey
281-455-3110
Mortgage Calculator
The data on this website relating to real estate for sale comes in part from the IDX Program of the Houston Association of REALTORS®.
All information is believed accurate but not guaranteed. The properties displayed may not be all of the properties available through the IDX Program. Any use of this site other than by potential buyers or sellers is strictly prohibited.
© 2026 Houston Association of REALTORS®.
Houston Association of REALTORS® data last updated on October 23, 2026 05:24 AM - ET.
Property Last Updated: October 23, 2026 05:24 AM - ET