2011 Spenwick Drive, #724
Houston, TX 77055
$80,000
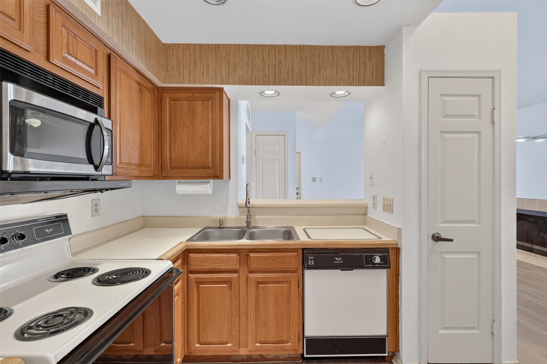
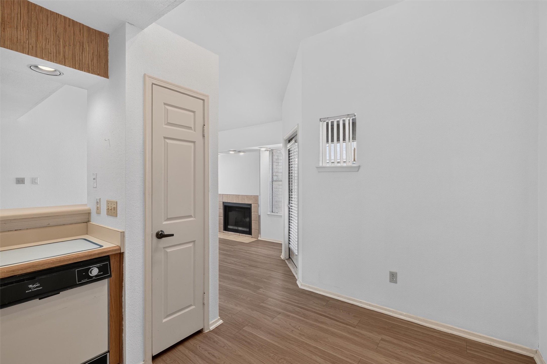
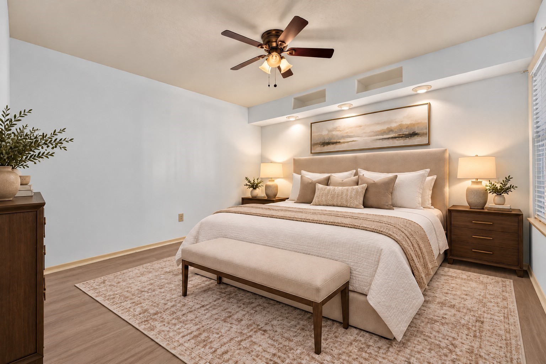
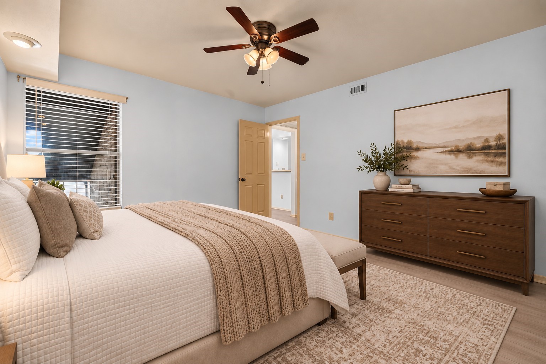
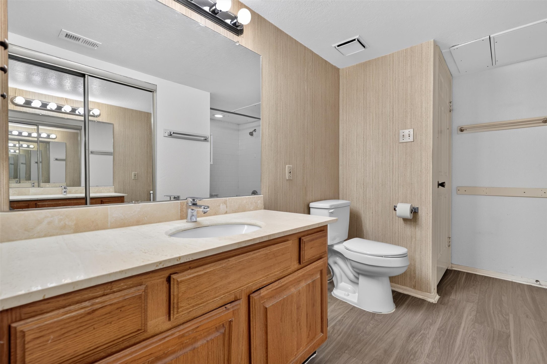
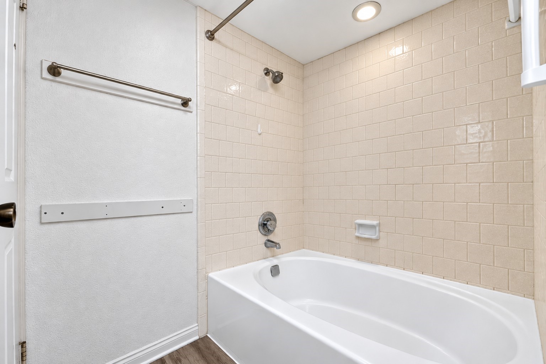
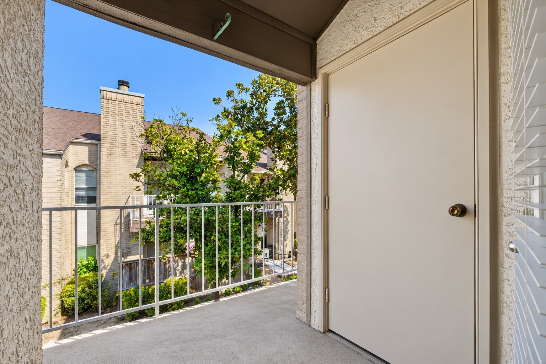
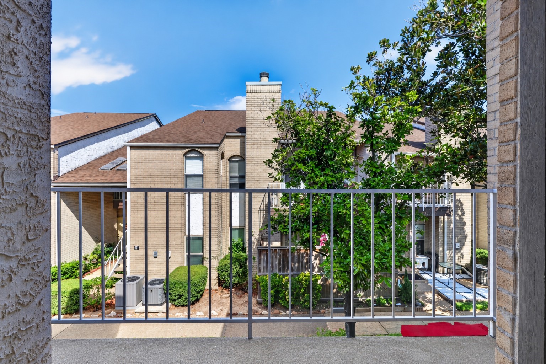
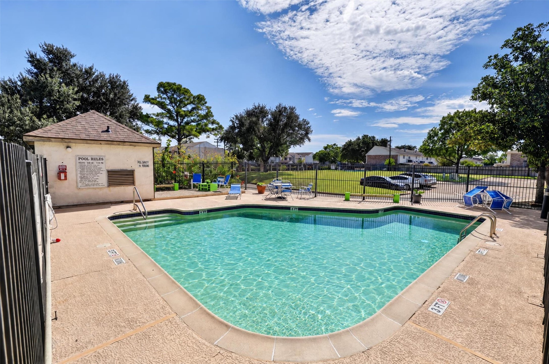
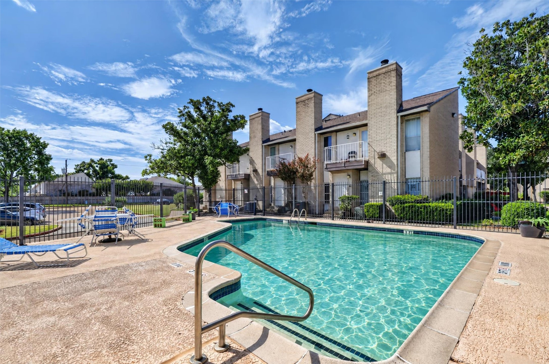
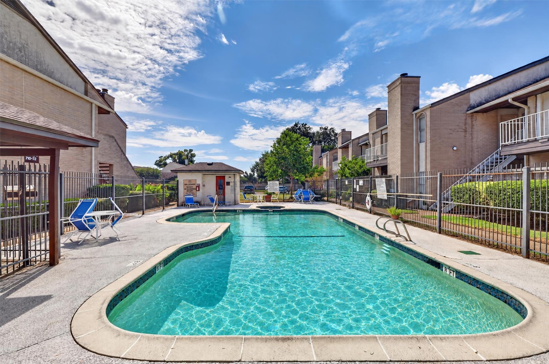
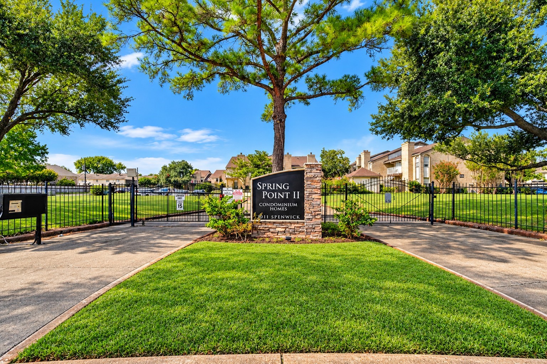
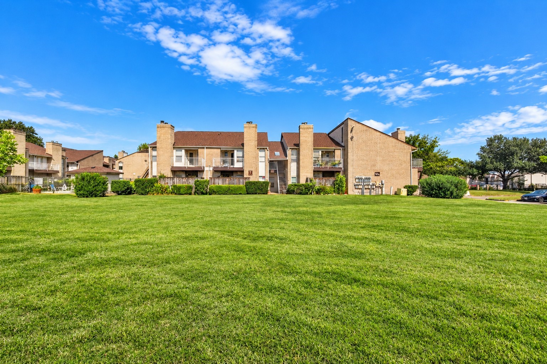
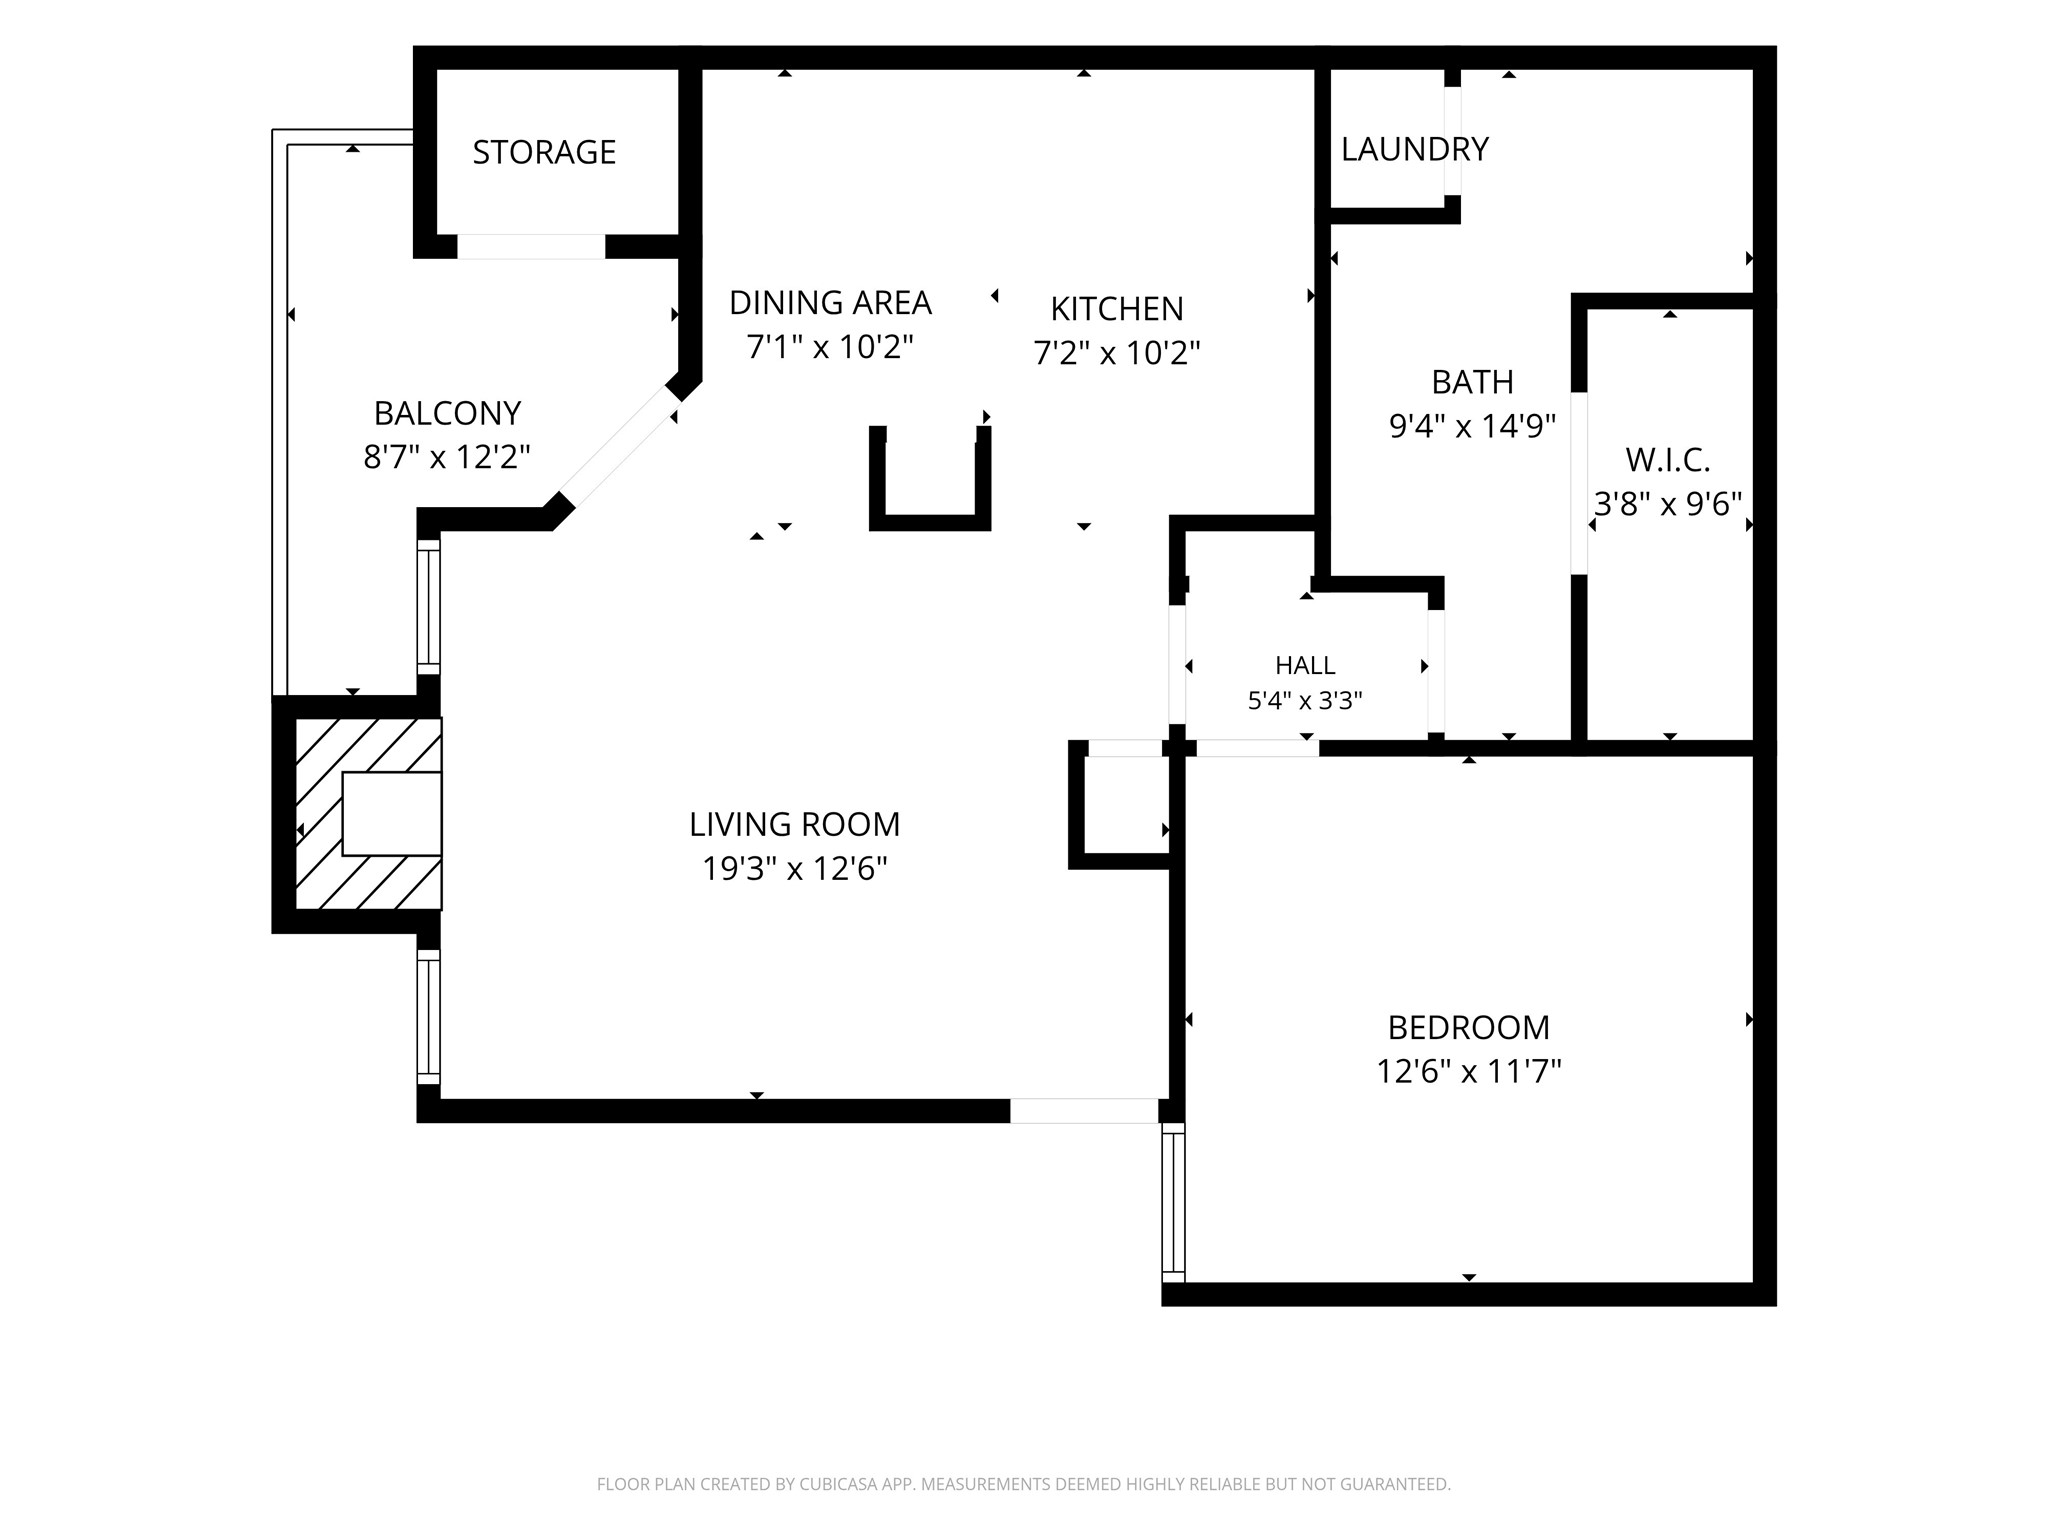
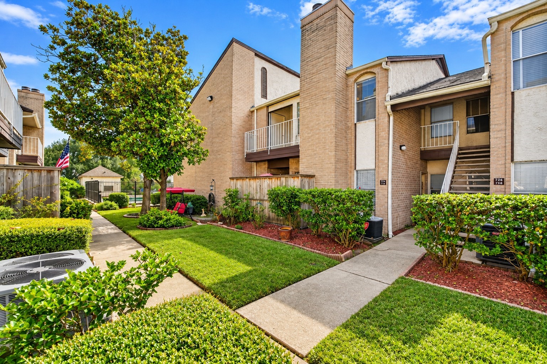
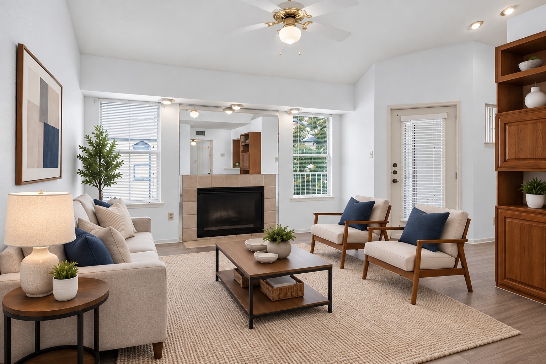
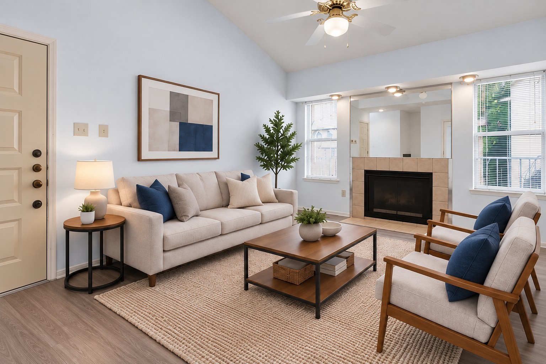
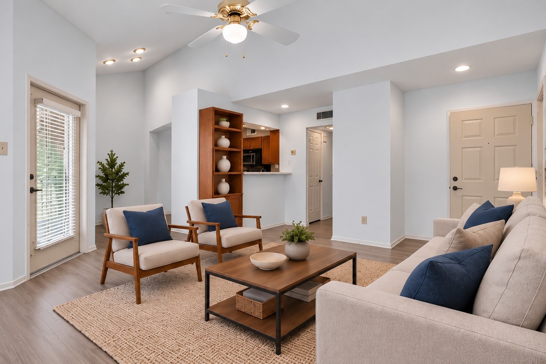
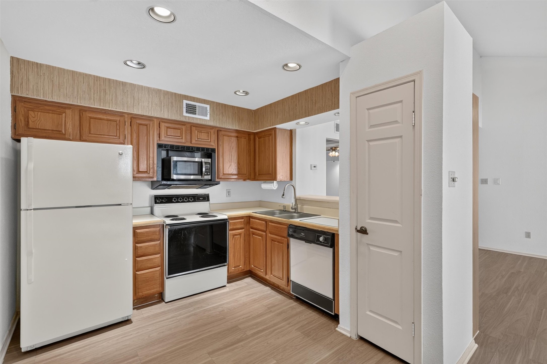
Perfect opportunity to secure a low-maintenance condo or expand your portfolio. Functional, spacious 1 bed, 1 bath unit ideally located in gated community of Spring Point. Lux vinyl plank floors, spacious Kitchen with breakfast bar, and Living Room with vaulted ceiling and wood-burning fireplace. Oversized Primary Suite with room for king-size furniture and great storage in large walk-in closet. Full bath with tub/shower combo and enclosed stacked full-size washer/dryer. Private covered balcony shaded by mature trees offering ideal spot for morning coffee. Refrigerator, washer and dryer incl, AC replaced ’21, roof ’24, assigned covered parking space. Easy access to I-10, 290, Galleria, Energy Corridor and Downtown. Just minutes to popular restaurants, parks, shopping and entertainment, while being tucked away in a peaceful, gated community. HOA incl water, sewer, ins of building, common areas, maint of 2 on-site pools and access gates. Schedule your showing today.
| Listing Id: | 66456806 |
|---|---|
| List Price: | $80,000 |
| Property Type: | Residential |
| Property Sub Type: | Condominium |
| Status: | Active |
| Bedrooms Total: | 1 |
| Bathrooms Full: | 1 |
| Living Area: | 742 |
| Association Fee: | $346 |
| Tax Annual Amount: | $1,635 |
| Architectural Style: | Traditional |
| Waterfront?: | No |
| City: | Houston |
| County Or Parish: | Harris |
| Subdivision: | Spring Point 02 Condo Ph 04 |
| Postal Code: | 77055 |
| Year Built: | 1984 |
| Appliances: | Dryer, Washer Dryer Stacked, Dishwasher, Electric Oven, Electric Range, Disposal, Microwave, Washer, and Refrigerator |
| Association Amenities: | ControlledAccess, MaintenanceGrounds, Pool, Trash, Gated |
| Association Fee: | $346 |
| Association Fee Frequency: | Monthly |
| Association Fee Includes: | Common Areas, Insurance, Maintenance Grounds, Maintenance Structure, Recreation Facilities, Sewer, Trash, and Water |
| Room Type: | FamilyRoom, Kitchen, LivingRoom, UtilityRoom |
| Association Name: | Creative Management |
| Basement Yn: | No |
| Bathrooms Total Integer: | 1 |
| Bedrooms Possible: | 1 |
| Building Area Total: | 742.0 |
| Carport Spaces: | 1.0 |
| Carport?: | Yes |
| Community Features: | CommunityPool, Curbs |
| Construction Materials: | Brick |
| Cooling: | Central Air and Electric |
| Cooling?: | Yes |
| Direction Faces: | North |
| Directions: | From I-10: Exit Wirt Rd./Chimney Rock, North on Wirt Road, Left on Longpoint, Pass Dutch Bros, Right on Spenwick, Access Gates into Neighborhood are on the Left. Unit is in Building between both swimming pools. |
| Elementary School: | RIDGECREST ELEMENTARY SCHOOL (SPRING BRANCH) |
| Elementary School District: | 49 - Spring Branch |
| Exterior Features: | Balcony, Deck, Fence, PlayStructure, Patio, Storage |
| Fireplace Features: | WoodBurning |
| Fireplaces Total: | 1 |
| Fireplace?: | Yes |
| Flooring: | Laminate, Plank, Vinyl |
| Foundation Details: | Slab |
| Heating: | Central, Electric |
| Heating?: | Yes |
| High School: | NORTHBROOK HIGH SCHOOL |
| High School District: | 49 - Spring Branch |
| Interior Features: | AllBedroomsUp, BreakfastBar, Balcony, KitchenFamilyRoomCombo, Pantry, TubShower, UpperLevelPrimary, WalkInClosets, WindowTreatments, KitchenDiningCombo |
| Internet Automated Valuation Display?: | Yes |
| Internet Consumer Comment?: | Yes |
| Laundry Features: | LaundryInUtilityRoom, ElectricDryerHookup, Stacked |
| Levels: | One |
| Listing Agreement: | ExclusiveRightToLease |
| Listing Terms: | Cash, Conventional, InvestorFinancing |
| Living Area Source: | Appraiser |
| Lot Features: | BacksToGreenbeltPark |
| Lot Size Units: | SquareFeet |
| Middle Or Junior School: | LANDRUM MIDDLE SCHOOL |
| Middle Or Junior School District: | 49 - Spring Branch |
| MLS Area Major: | 24 |
| MLS Area Minor: | Spring Branch |
| Original List Price: | $80,000 |
| Ownership: | Full Ownership |
| Parcel Number: | 115-353-007-0011 |
| Parking Features: | AdditionalParking, Assigned, ControlledEntrance, DetachedCarport, Paved, Unassigned |
| Patio And Porch Features: | Balcony, Deck, Patio |
| Pool Features: | Association |
| Postal City: | Houston |
| Postal Code Plus4: | 1557 |
| Public Survey Section: | 0 |
| Road Surface Type: | Concrete |
| Roof: | Composition |
| Rooms Total: | 3 |
| Security Features: | SecurityGate, ControlledAccess, SmokeDetectors |
| Sewer: | PublicSewer |
| Status: | Active |
| State Or Province: | TX |
| Stories: | 1 |
| Stories Total: | 2 |
| Street Number Numeric: | 2,011 |
| Tax Year: | 2026 |
| Universal Property: | US-48201-N-1153530070011-R-N |
| View: | North |
| Water Source: | Public |
| Window Features: | Window Coverings |
| Year Built Source: | PublicRecords |
| Listing Key: | 1193599526 |
| Property Sub Type Additional: | Condominium |
| Current Price: | $80,000.00 |
| Country Subdivision: | 48201 |
| Record Signature: | 1,254,061,883 |
| Universal Parcel Id: | urn:reso:upi:2.0:US:48201:115-353-007-0011 |
Listing Courtesy of: Better Homes and Gardens Real Estate Gary Greene - Cypress
Listing Agent: Rose A Gibson
713-443-2729
Mortgage Calculator
The data on this website relating to real estate for sale comes in part from the IDX Program of the Houston Association of REALTORS®.
All information is believed accurate but not guaranteed. The properties displayed may not be all of the properties available through the IDX Program. Any use of this site other than by potential buyers or sellers is strictly prohibited.
© 2026 Houston Association of REALTORS®.
Houston Association of REALTORS® data last updated on October 22, 2026 02:18 AM - ET.
Property Last Updated: October 22, 2026 02:18 AM - ET