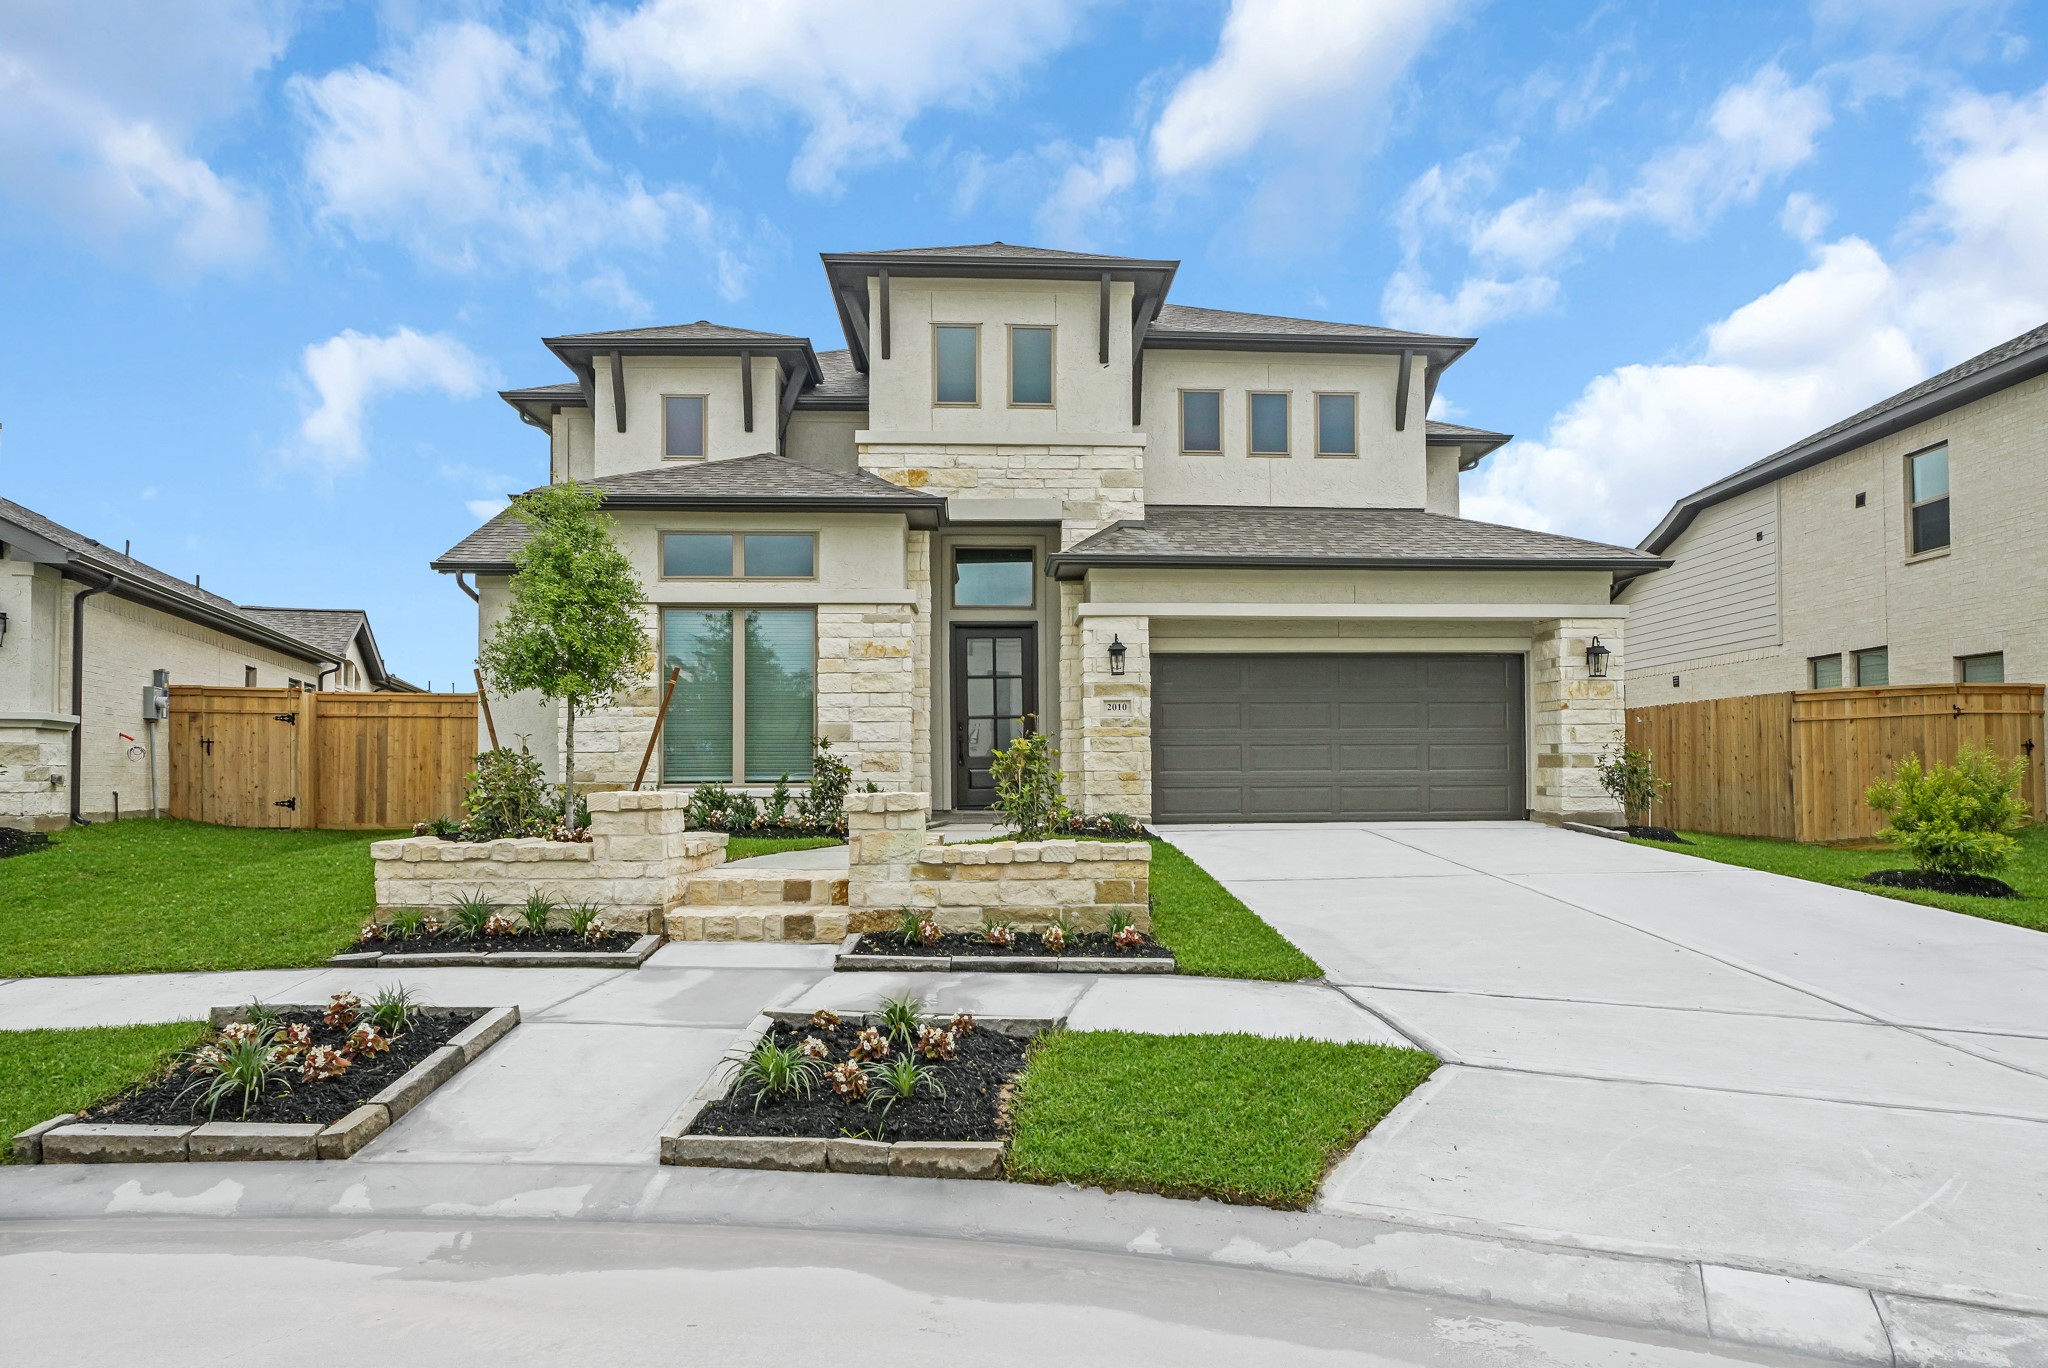
2010 Orchard Trail Court
Missouri City, TX 77459
$4,200
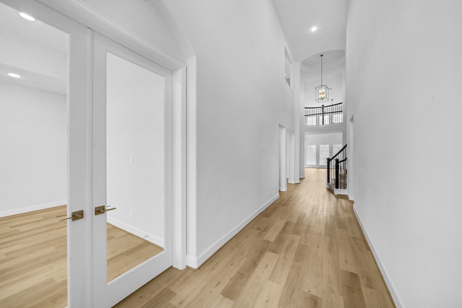
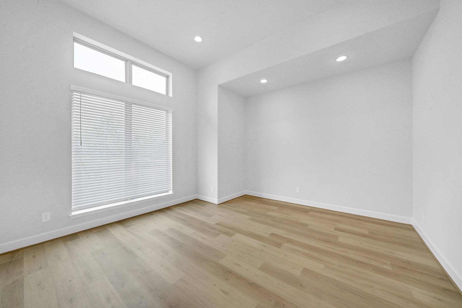
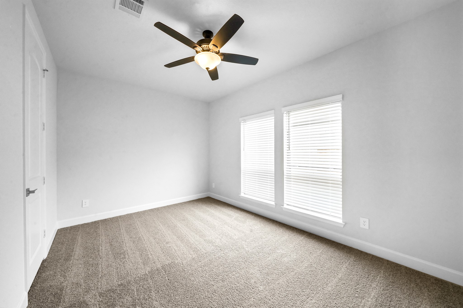
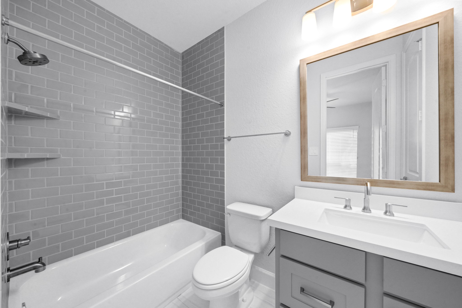
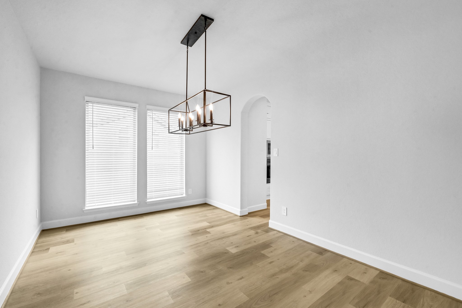
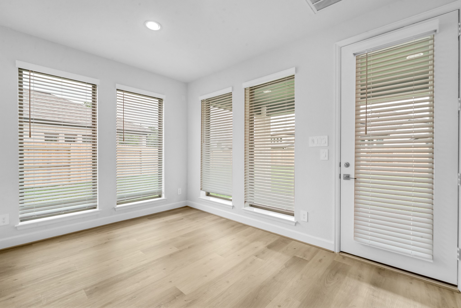
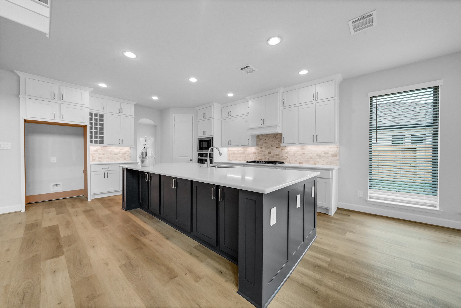
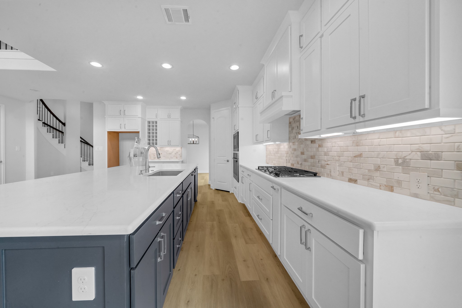
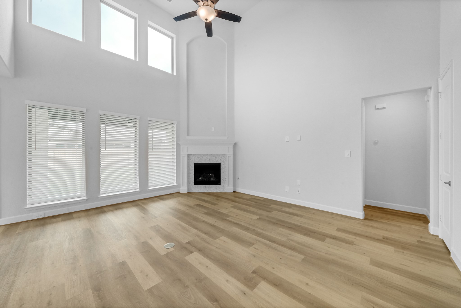
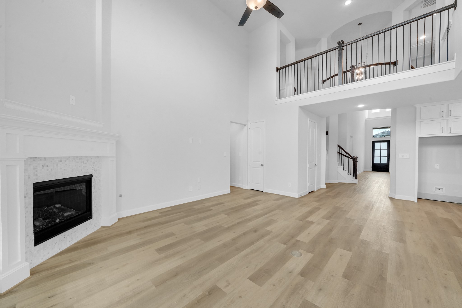
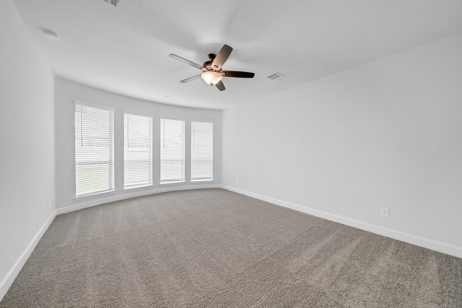
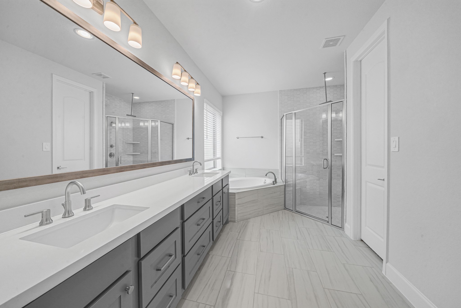
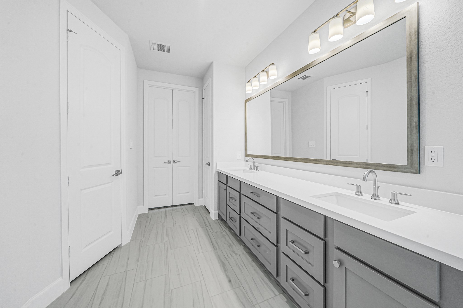
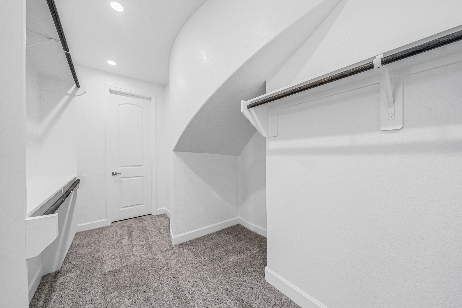
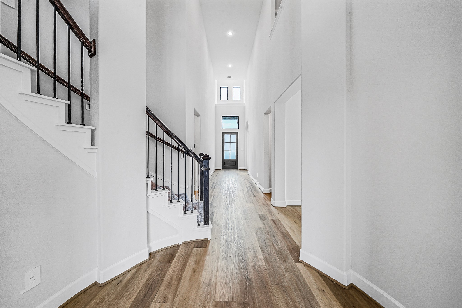
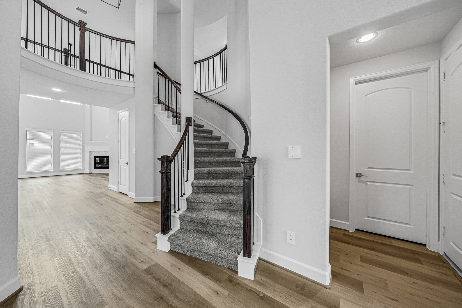
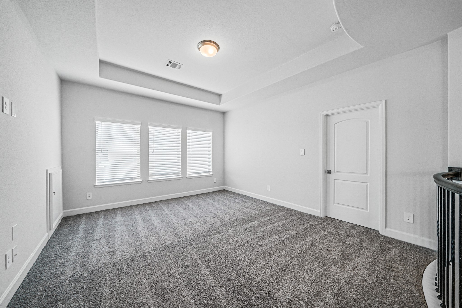
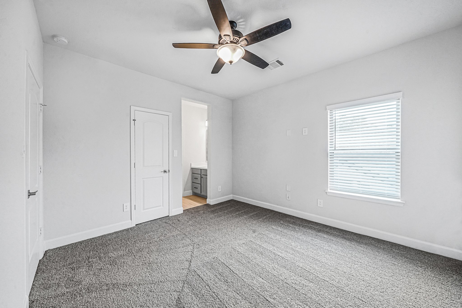
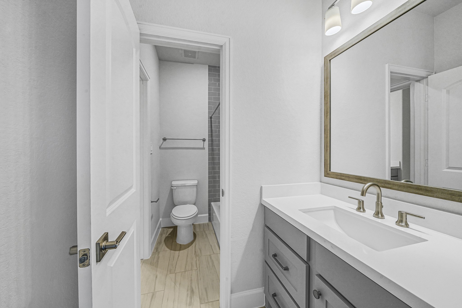
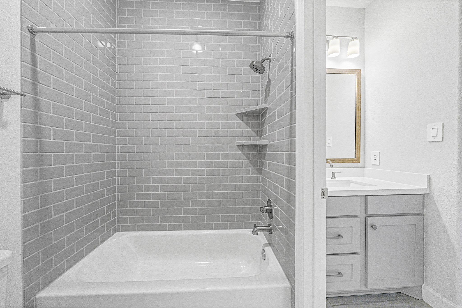
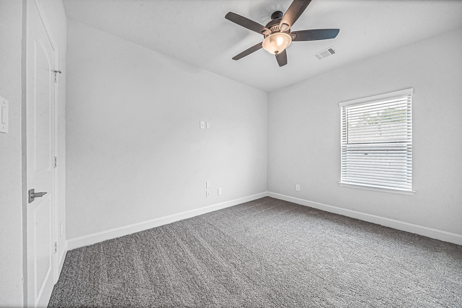
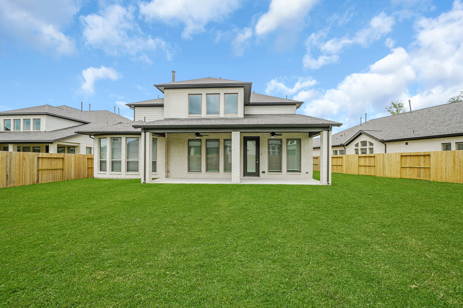
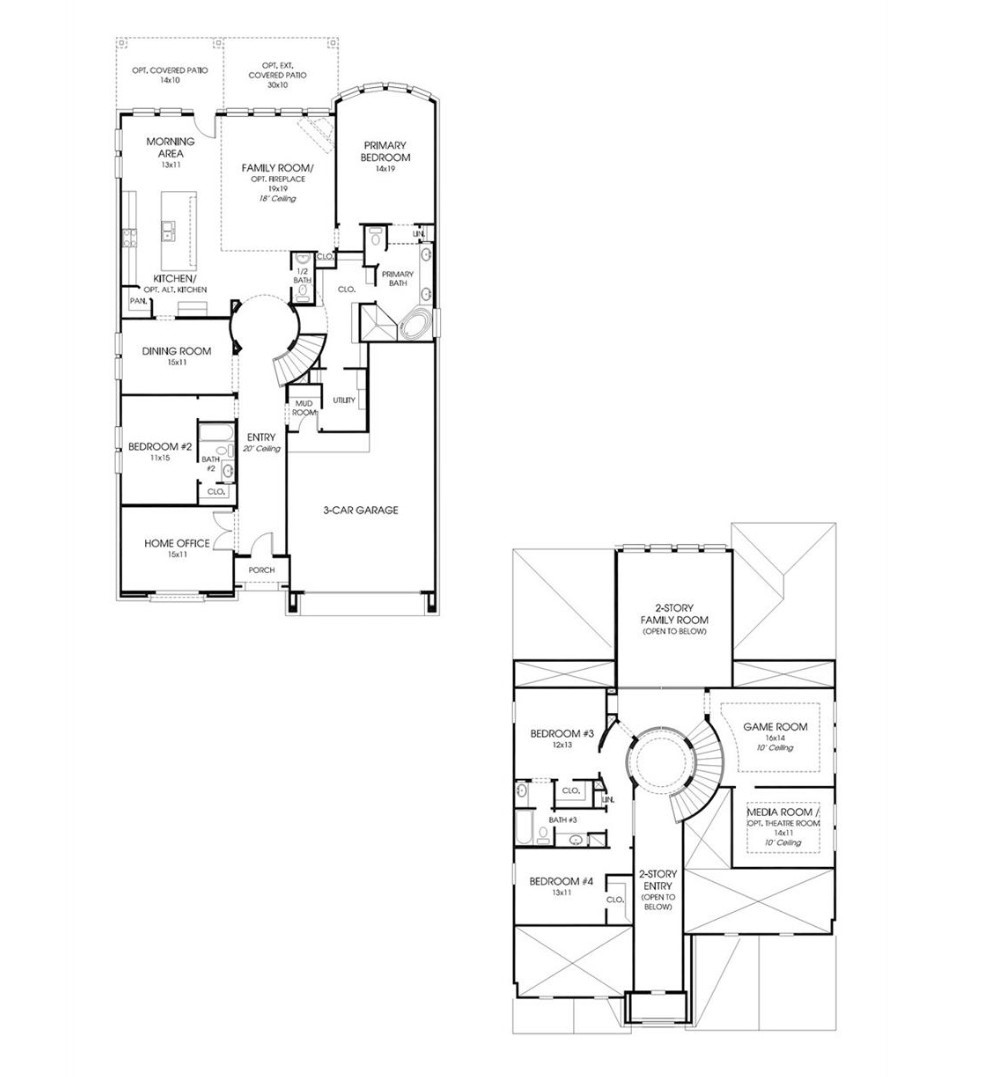
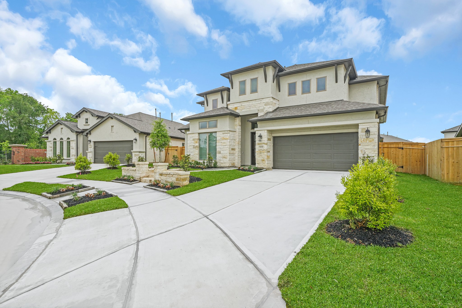
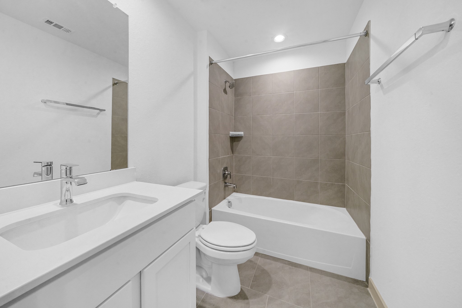
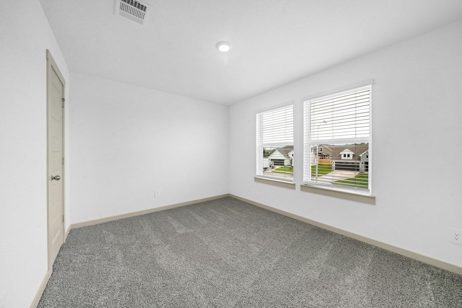
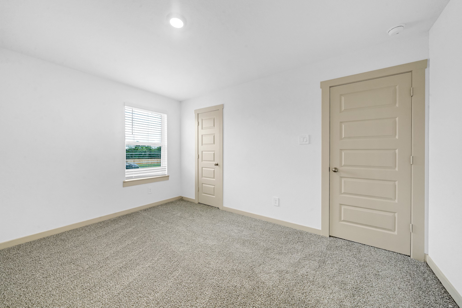
Exceptional Perry Homes design offering an ideal blend of elegance, comfort, and functionality. A grand two-story entry with a sweeping curved staircase welcomes you inside, where a private study with French doors and a formal dining room create timeless appeal. The spacious island kitchen flows seamlessly into the impressive family room, highlighted by soaring 18-foot ceilings and a dramatic wall of windows that fills the home with natural light. The first-floor primary suite provides a luxurious retreat with a spa-inspired bath, oversized walk-in closet, and convenient access to the utility room. A secondary bedroom downstairs offers flexibility for guests or multigenerational living. Upstairs, enjoy a large game room, dedicated media room, and two additional bedrooms. Complete with a mud room and a three-car garage, this home is designed to accommodate both everyday living and effortless entertaining.
| Listing Id: | 46002040 |
|---|---|
| List Price: | $4,200 |
| Property Type: | Residential Lease |
| Property Sub Type: | Detached |
| Status: | Active |
| Bedrooms Total: | 4 |
| Bathrooms Full: | 3 |
| Bathrooms Half: | 1 |
| Living Area: | 3,592 |
| Lot Size Acres: | 0.2497 |
| Architectural Style: | Detached and Mediterranean |
| Waterfront?: | No |
| City: | Missouri City |
| County Or Parish: | Fort Bend |
| Subdivision: | Sienna Sec 33b |
| Postal Code: | 77459 |
| Year Built: | 2021 |
| Appliances: | Dishwasher, Electric Oven, Disposal, Gas Range, Microwave, and Oven |
| Association Amenities: | Clubhouse, Pool, Trails |
| Room Type: | BreakfastRoomNook, EntryFoyer, FamilyRoom, GameRoom, LivingRoom, Office, UtilityRoom, HalfBath |
| Association Name: | McMgmt., LLC |
| Attached Garage?: | Yes |
| Availability Date: | 2026-10-22 |
| Basement Yn: | No |
| Bathrooms Total Integer: | 4 |
| Bedrooms Possible: | 5 |
| Building Area Total: | 3,592.0 |
| Community Features: | CommunityPool |
| Cooling: | Central Air, Electric, and Attic Fan |
| Cooling?: | Yes |
| Directions: | From US 59 South, exit Highway 6 and turn left. Head southeast on Hwy 6 for approximately 7 miles. Turn right onto Sienna Parkway, and continue for approximately 5 miles. At the traffic circle, stay in the left lane and take the second exit and stay on Sienna Parkway. Turn right onto Sienna River Parkway and continue straight. Turn left on Valencia Grove and then an immediate left onto Orchard Trail. The model will be on your right at 9402 Orchard Trail |
| Disclosures: | MunicipalUtilityDistrictDisclosure |
| Elementary School: | ALYSSA FERGUSON ELEMENTARY |
| Elementary School District: | 19 - Fort Bend |
| Exterior Features: | Deck, FullyFenced, Fence, IrrigationSprinklers, PavedDriveway, Patio |
| Fencing: | BackYard |
| Fireplaces Total: | 1 |
| Fireplace?: | Yes |
| Flooring: | Carpet, Tile, Wood |
| Garage Spaces: | 3.0 |
| Garage?: | Yes |
| Green Energy Efficient: | RadiantAtticBarrier, Hvac, Insulation, Thermostat |
| Heating: | Central, Gas |
| Heating?: | Yes |
| High School: | ALMETA CRAWFORD HIGH SCHOOL |
| High School District: | 19 - Fort Bend |
| Interior Features: | DoubleVanity, EntranceFoyer, EnSuiteBathroom, HighCeilings, KitchenIsland, KitchenFamilyRoomCombo, BathInPrimaryBedroom, MainLevelPrimary, PotFiller, SeparateShower, TwoBedroomsDown, VaultedCeilings, WalkInClosets, CeilingFans, ProgrammableThermostat |
| Internet Automated Valuation Display?: | Yes |
| Internet Consumer Comment?: | Yes |
| Laundry Features: | WasherHookup, ElectricDryerHookup, GasDryerHookup |
| Lease Term: | TwelveMonths |
| Levels: | Two |
| Listing Agreement: | ExclusiveRightToLease |
| List Team Key: | 15838 |
| List Team Key Numeric: | 15,838 |
| Living Area Source: | Appraiser |
| Lot Features: | CulDeSac |
| Lot Size Area: | 10,875.0 |
| Lot Size Source: | Appraiser |
| Lot Size Units: | SquareFeet |
| Middle Or Junior School: | THORNTON MIDDLE SCHOOL (FORT BEND) |
| Middle Or Junior School District: | 19 - Fort Bend |
| MLS Area Major: | 38 |
| MLS Area Minor: | Sienna Area |
| Original List Price: | $4,200 |
| Parcel Number: | 8118-33-001-0050-907 |
| Parking Features: | Attached, Garage |
| Parking Total: | 3 |
| Patio And Porch Features: | Deck, Patio |
| Pets Allowed: | Conditional, PetDeposit |
| Pool Features: | Association |
| Postal City: | Missouri City |
| Postal Code Plus4: | 5247 |
| Road Surface Type: | Concrete |
| Rooms Total: | 10 |
| Security Features: | SmokeDetectors |
| Sewer: | PublicSewer, Other |
| Status: | Active |
| State Or Province: | TX |
| Stories: | 2 |
| Stories Total: | 2 |
| Street Number Numeric: | 2,010 |
| Universal Property: | US-48157-N-8118330010050907-R-N |
| Water Source: | Public, Other |
| Year Built Source: | PublicRecords |
| Listing Key: | 1193740004 |
| Property Sub Type Additional: | Detached, SingleFamilyResidence |
| Sale Or Lease Indicator: | ForSale |
| Current Price: | $4,200.00 |
| Green Building Verification Type: | HersIndexScore |
| Country Subdivision: | 48157 |
| Pets Comments: | PetDepositDescription:Limited to two animals and pet deposit of $750 per animal that is non-refundable. |
| Record Signature: | -1,667,460,257 |
| Universal Parcel Id: | urn:reso:upi:2.0:US:48157:8118-33-001-0050-907 |
Listing Courtesy of: Compass RE Texas, LLC - The Heights
Listing Agent: Jess L Rutherford
713-408-3185
The data on this website relating to real estate for sale comes in part from the IDX Program of the Houston Association of REALTORS®.
All information is believed accurate but not guaranteed. The properties displayed may not be all of the properties available through the IDX Program. Any use of this site other than by potential buyers or sellers is strictly prohibited.
© 2026 Houston Association of REALTORS®.
Houston Association of REALTORS® data last updated on October 23, 2026 04:32 AM - ET.
Property Last Updated: October 23, 2026 04:32 AM - ET