201 Cherry Oak Lane
Montgomery, TX 77316
$482,001 - $552,000
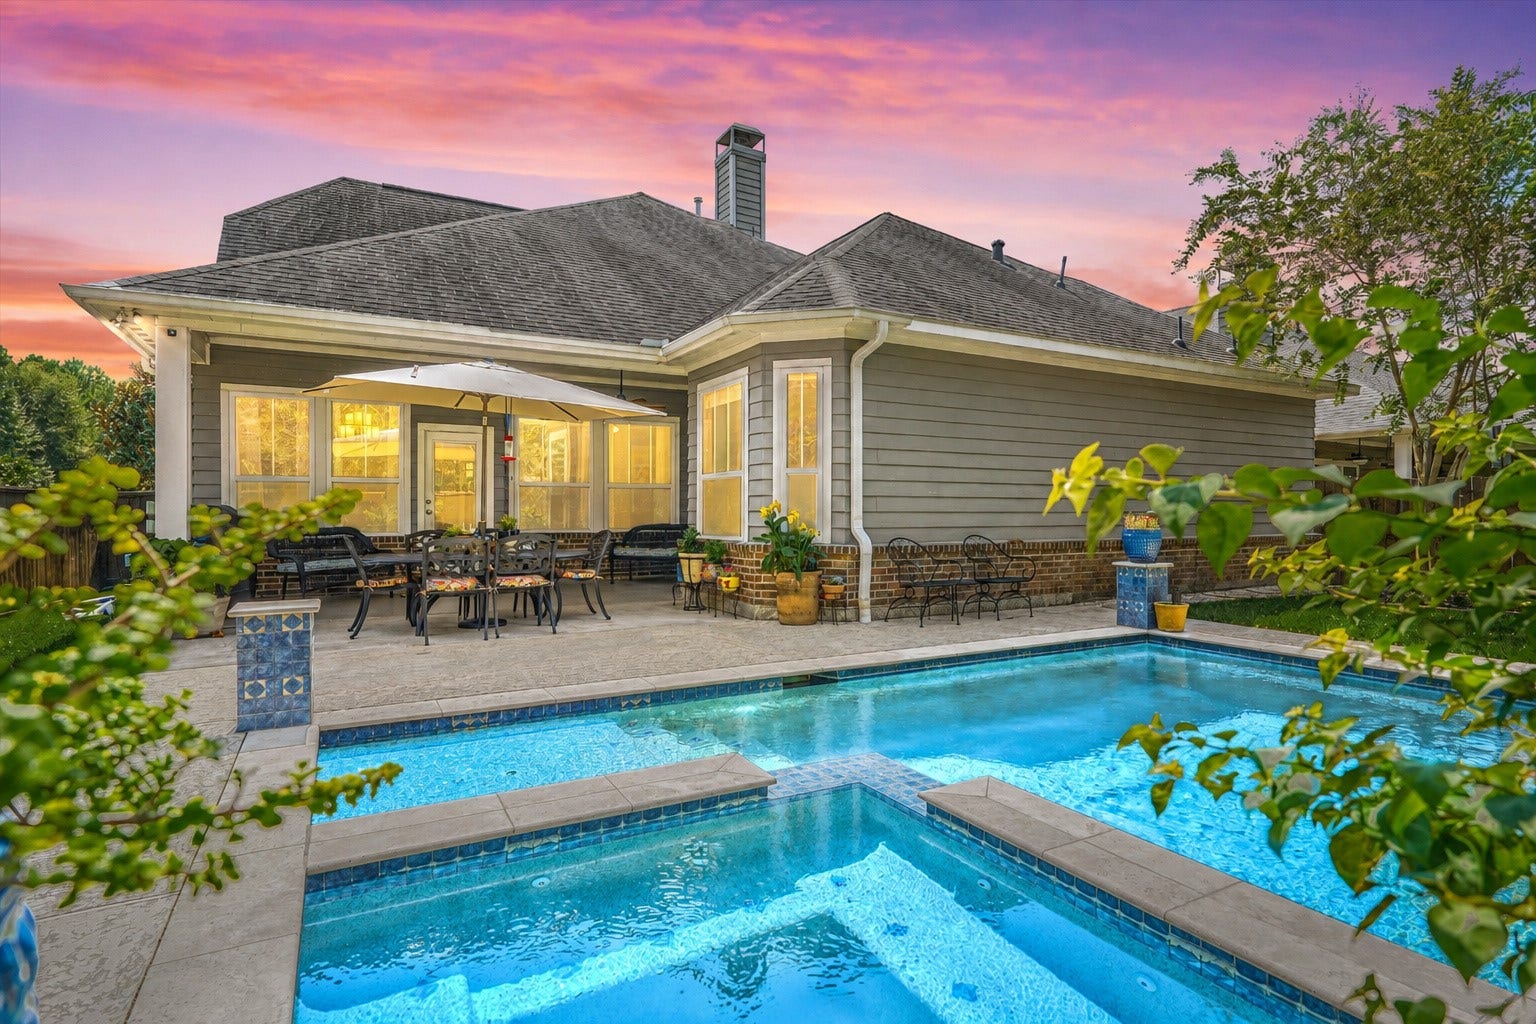
WAITING FOR AN IMMACULATE ONE-STORY WITH A POOL IN WOODFOREST? HERE IT IS! This marvelous Craftsman by Darling Homes sits on a premium corner lot, partially backing to wooded reserve for added privacy. Welcoming covered front and back porches set the tone for a home filled with character, thoughtful upgrades and move-in-ready appeal. Enjoy extensive wood flooring, crown molding, transom doorways and abundant natural light. The spacious island kitchen features beautiful white countertops and a walk-in pantry. A smart, functional layout includes a laundry room with direct access to the Primary closet. Bonus features include coated garage and back patio floors plus overhead garage storage. Recent updates include a new HVAC system in 2025 and fresh interior and exterior paint in 2026. Close to it all, with neighborhood pools, playgrounds, parks, pickleball, tennis, shopping, restaurants and more.
| Listing Id: | 67912342 |
|---|---|
| List Price: | $529,900 |
| Close Price: | $520,000 |
| Close Date: | 2026-11-03 |
| Property Type: | Residential |
| Property Sub Type: | Detached |
| Status: | Closed |
| Bedrooms Total: | 3 |
| Bathrooms Full: | 2 |
| Living Area: | 2,364 |
| Association Fee: | $1,392 |
| Tax Annual Amount: | $9,929 |
| Lot Size Acres: | 0.2035 |
| Architectural Style: | Craftsman |
| Waterfront?: | No |
| City: | Montgomery |
| County Or Parish: | Montgomery |
| Subdivision: | Woodforest 19 |
| Postal Code: | 77316 |
| Year Built: | 2013 |
| Appliances: | Dishwasher, Electric Cooktop, Electric Oven, Disposal, and Microwave |
| Association Amenities: | BasketballCourt, Clubhouse, SportCourt, DogPark, LakeOrPond, MeetingBanquetPartyRoom, PartyRoom, PicnicArea, Playground, Pickleball, Park, Pool, TennisCourts, Trails |
| Association Fee: | $1,392 |
| Association Fee Frequency: | Annually |
| Association Fee Includes: | Clubhouse, Common Areas, and Recreation Facilities |
| Room Type: | BreakfastRoomNook, DiningRoom, EntryFoyer, FamilyRoom, LivingRoom, UtilityRoom |
| Association Name: | Woodforest OAI |
| Association Phone: | 936-447-2830 |
| Association?: | Yes |
| Attached Garage?: | Yes |
| Basement Yn: | No |
| Bathrooms Total Integer: | 2 |
| Bedrooms Possible: | 3 |
| Builder Name: | Darling |
| Building Area Total: | 2,364.0 |
| Community Features: | CommunityPool, MasterPlannedCommunity, Curbs, Golf |
| Construction Materials: | Brick, CementSiding |
| Cooling: | Central Air and Electric |
| Cooling?: | Yes |
| Directions: | I-45 N Exit 1488. Right on Honea Egypt/Fish Creek. Right on Elk Trace Pkwy. Straight at stop sign, road becomes Overland Trace. Right on Riverbend Crossing to left on Cherry Oak Lane. Corner house on right. |
| Disclosures: | MunicipalUtilityDistrictDisclosure |
| Elementary School: | STEWART ELEMENTARY SCHOOL (CONROE) |
| Elementary School District: | 11 - Conroe |
| Exterior Features: | CoveredPatio, Fence, HotTubSpa, IrrigationSprinklers, Porch, Patio, TennisCourts |
| Fencing: | BackYard |
| Fireplace Features: | GasLog |
| Fireplaces Total: | 1 |
| Fireplace?: | Yes |
| Flooring: | Tile, Wood |
| Foundation Details: | Slab |
| Garage Spaces: | 2.0 |
| Garage?: | Yes |
| Green Energy Efficient: | RadiantAtticBarrier, Hvac, Thermostat, Windows |
| Heating: | Central, Gas |
| Heating?: | Yes |
| High School: | CONROE HIGH SCHOOL |
| High School District: | 11 - Conroe |
| Interior Features: | AllBedroomsDown, BreakfastBar, DoubleVanity, HighCeilings, KitchenIsland, KitchenFamilyRoomCombo, MainLevelPrimary, Pantry, SplitBedrooms, SoakingTub, SeparateShower, TubShower, WalkInClosets, CeilingFans, ProgrammableThermostat |
| Internet Automated Valuation Display?: | Yes |
| Internet Consumer Comment?: | Yes |
| Laundry Features: | WasherHookup, ElectricDryerHookup |
| Lease Considered?: | No |
| Levels: | One |
| Listing Agreement: | ExclusiveRightToLease |
| Listing Terms: | Cash, Conventional, FHA, VaLoan |
| Living Area Source: | Appraiser |
| Lot Features: | CornerLot, NearGolfCourse, Greenbelt, Subdivision, BacksToGreenbeltPark |
| Lot Size Area: | 8,864.0 |
| Lot Size Source: | Appraiser |
| Lot Size Units: | SquareFeet |
| Middle Or Junior School: | PEET JUNIOR HIGH SCHOOL |
| Middle Or Junior School District: | 11 - Conroe |
| MLS Area Major: | 39 |
| MLS Area Minor: | Conroe Southwest |
| New Construction?: | No |
| Original List Price: | $529,900 |
| Ownership: | Full Ownership |
| Parcel Number: | 427032 |
| Parking Features: | Attached, Driveway, Garage, GarageDoorOpener |
| Parking Total: | 2 |
| Patio And Porch Features: | Covered, Deck, Patio, Porch |
| Pending Timestamp: | 2026-09-24 |
| Pool Features: | Gunite, Heated, InGround, PoolSpaCombo, Association |
| Pool Private?: | Yes |
| Postal City: | Montgomery |
| Postal Code Plus4: | 6426 |
| Public Survey Section: | 19 |
| Road Surface Type: | Concrete |
| Roof: | Composition |
| Rooms Total: | 9 |
| Security Features: | SecuritySystemOwned, SmokeDetectors |
| Sewer: | PublicSewer |
| Spa Features: | HotTub |
| Spa?: | Yes |
| Status: | Closed |
| State Or Province: | TX |
| Stories: | 1 |
| Street Number Numeric: | 201 |
| Tax Year: | 2025 |
| Universal Property: | US-48339-N-427032-R-N |
| Water Source: | Public |
| Window Features: | Low Emissivity Windows |
| Year Built Source: | PublicRecords |
| Listing Key: | 1188158152 |
| Current Price: | $520,000.00 |
| Country Subdivision: | 48339 |
| Record Signature: | -2,083,590,904 |
| Universal Parcel Id: | urn:reso:upi:2.0:US:48339:427032 |
Listing Courtesy of: Compass RE Texas, LLC - The Woodlands
Listing Agent: Julie K Bell
713-992-2480
Mortgage Calculator
The data on this website relating to real estate for sale comes in part from the IDX Program of the Houston Association of REALTORS®.
All information is believed accurate but not guaranteed. The properties displayed may not be all of the properties available through the IDX Program. Any use of this site other than by potential buyers or sellers is strictly prohibited.
© 2026 Houston Association of REALTORS®.
Houston Association of REALTORS® data last updated on November 05, 2026 04:00 AM - ET.
Property Last Updated: November 05, 2026 04:00 AM - ET
