2005 Diamond Springs Drive
Houston, TX 77077
$1,599,000
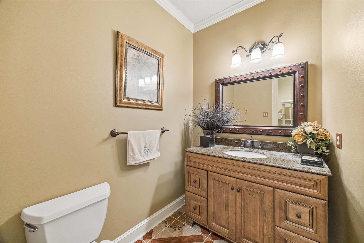
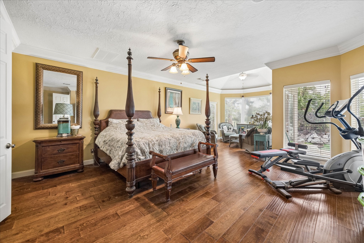
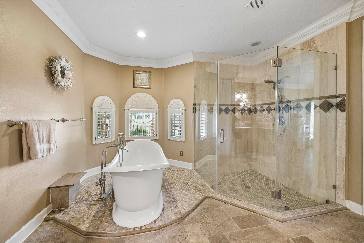
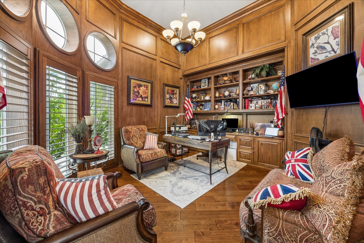
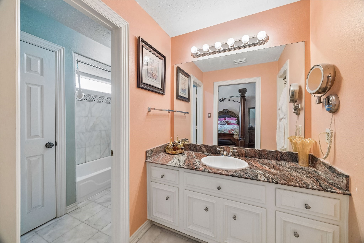
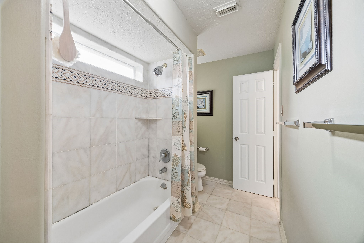
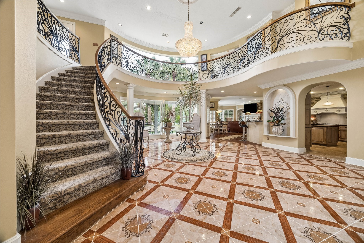
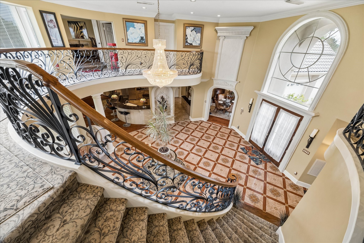
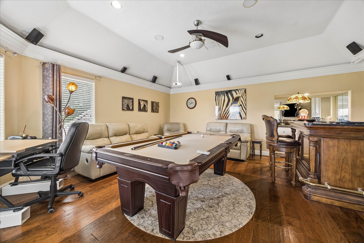
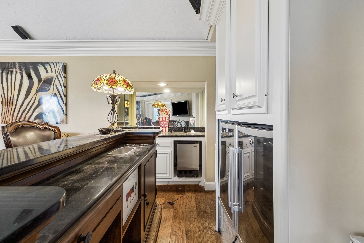
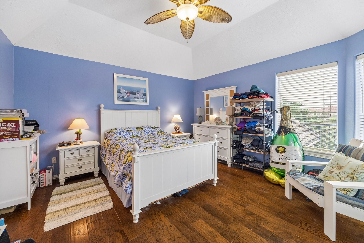
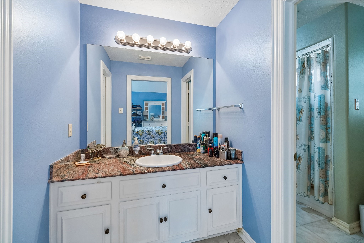
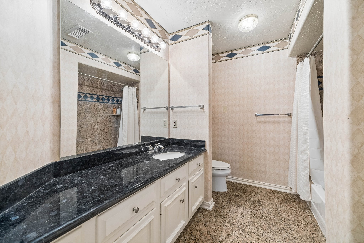
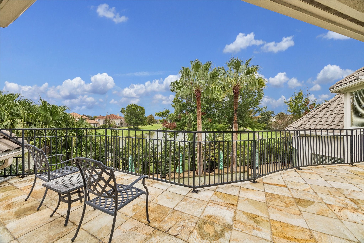
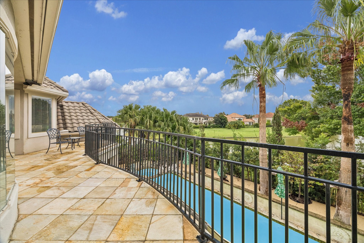
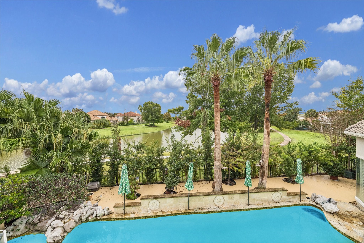
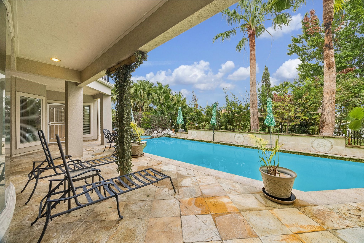
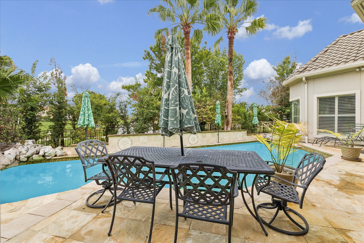
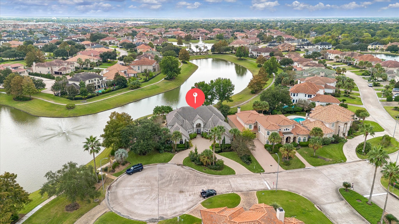
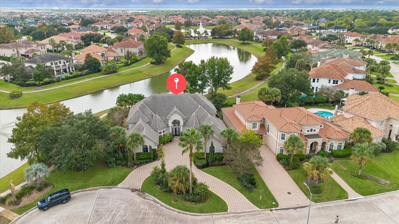
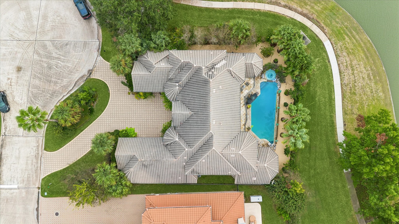
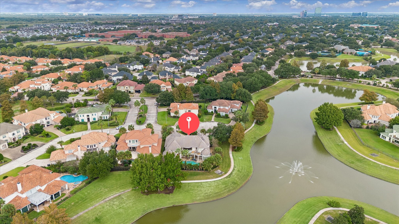
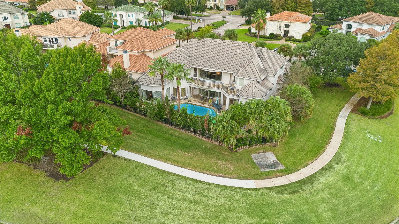
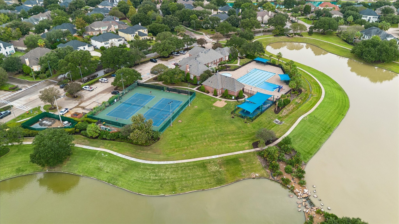
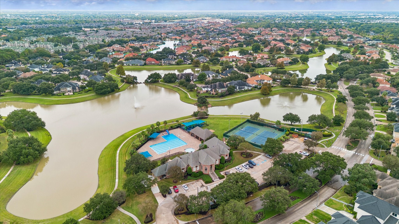
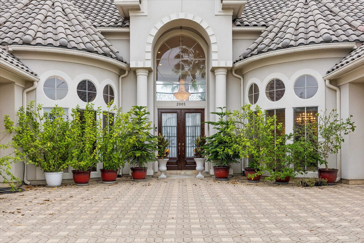
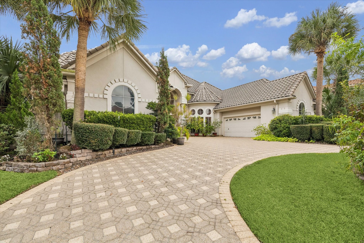
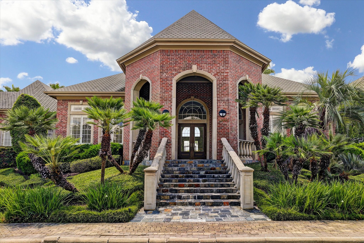
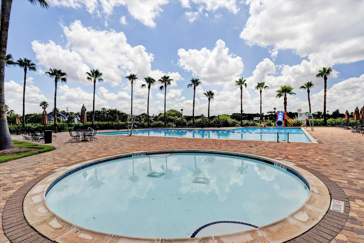
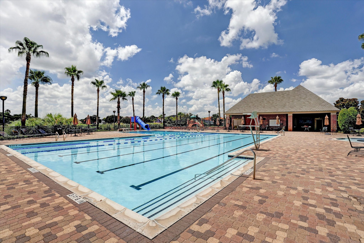
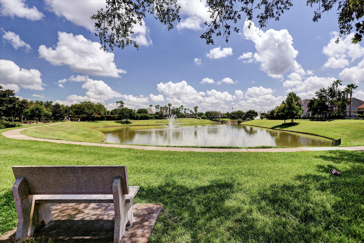
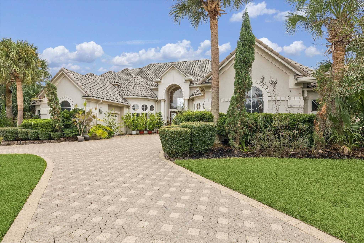
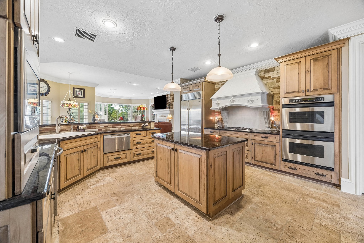
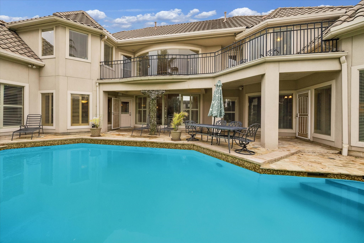
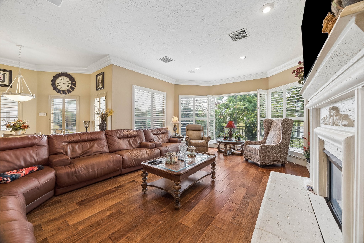
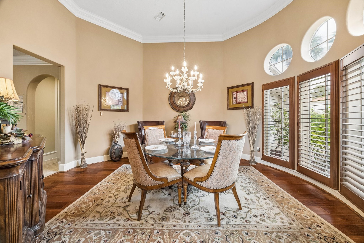
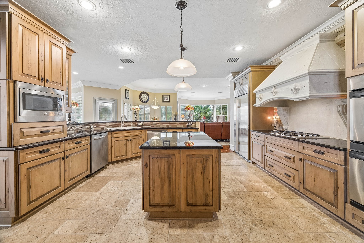
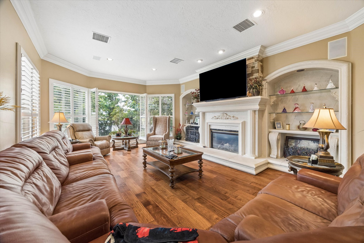
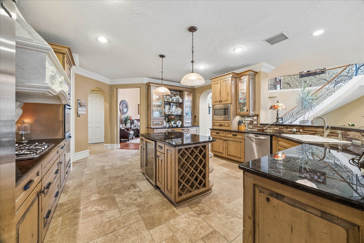
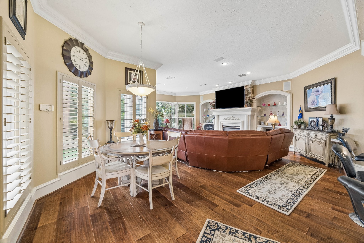
Experience timeless elegance in this custom Kickerillo masterpiece, set on a corner, cul-de-sac lot in gated Lakes of Parkway. Showcasing sweeping lake views, stunning architectural details, & exceptional craftsmanship, this 4-bedroom, 3.5-bath residence blends traditional elegance & comfortable living. Custom cast stone accents make a striking statement throughout, while the floor plan features a private executive office, spacious game room, & inviting living spaces designed for entertaining. The updated kitchen features a Sub-Zero refrigerator, soft-close cabinetry/drawers, & 2 dishwashers. Retreat to the luxurious primary suite, complete with a renovated bath (2015). Outdoors, mature landscaping surrounds a resort-inspired oasis featuring a sparkling pool & spa, offering relaxation against a picturesque lake backdrop. Enjoy the unmatched lifestyle of Lakes of Parkway, offering 24-hour manned security & an exceptional location just minutes from the Energy Corridor, I-10, & Highway 6.
| Listing Id: | 76912335 |
|---|---|
| List Price: | $1,599,000 |
| Property Type: | Residential |
| Property Sub Type: | Detached |
| Status: | Active |
| Bedrooms Total: | 4 |
| Bathrooms Full: | 3 |
| Bathrooms Half: | 1 |
| Living Area: | 5,114 |
| Association Fee: | $4,500 |
| Tax Annual Amount: | $29,738 |
| Architectural Style: | Mediterranean |
| Waterfront?: | Yes |
| City: | Houston |
| County Or Parish: | Harris |
| Subdivision: | Lakes Of Parkway |
| Postal Code: | 77077 |
| Year Built: | 1999 |
| Appliances: | Double Oven, Dishwasher, Electric Oven, Disposal, Gas Range, Microwave, Dryer, Refrigerator, Wine Refrigerator, and Washer |
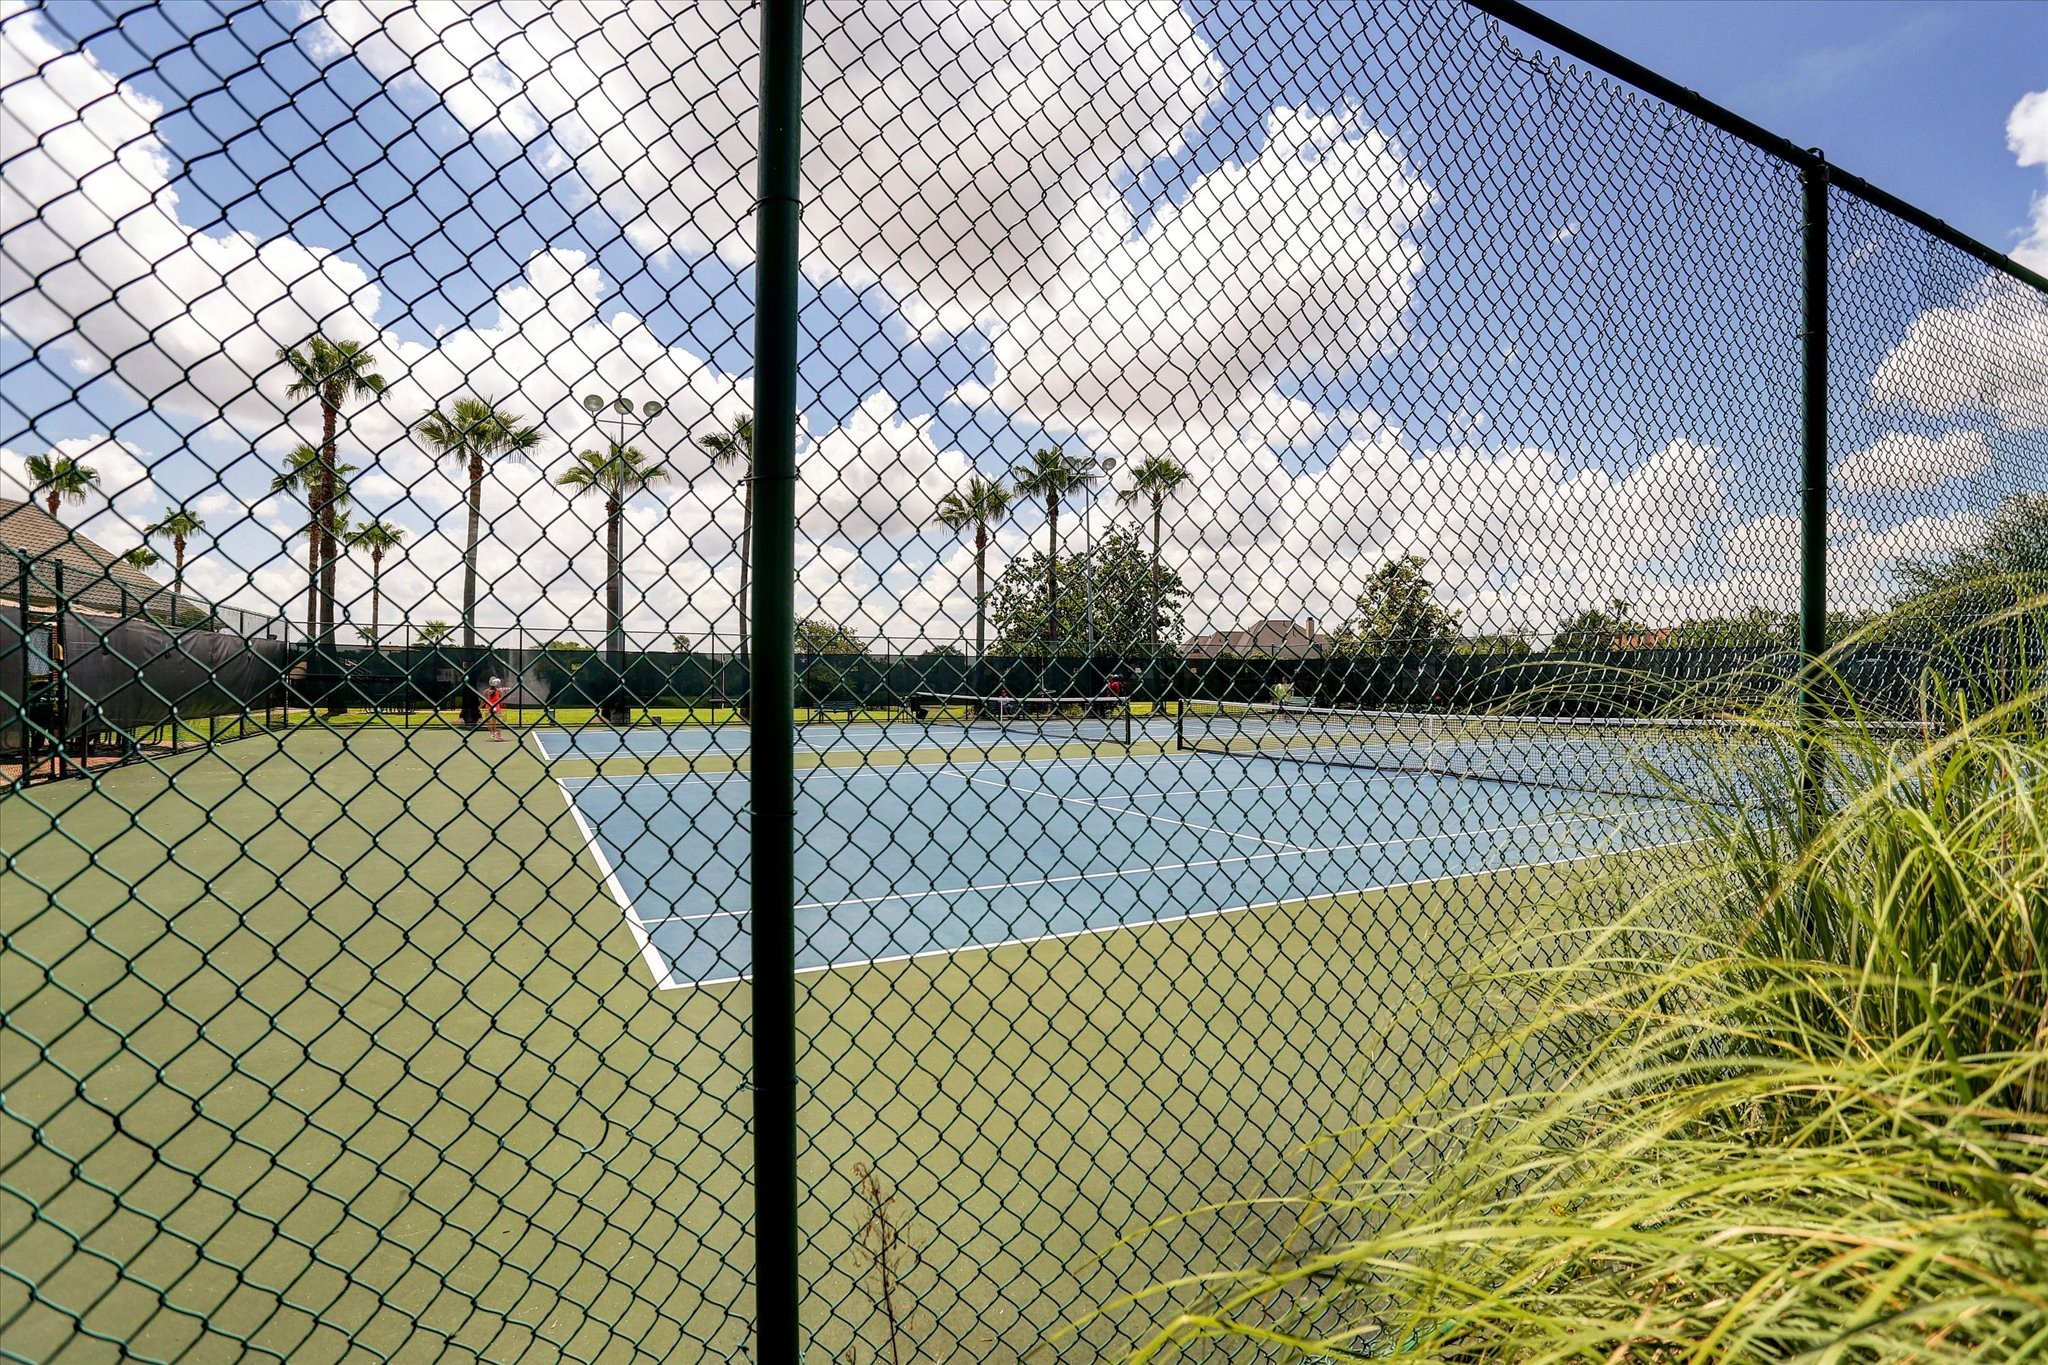
| Association Amenities: | Clubhouse, ControlledAccess, PicnicArea, Park, TennisCourts, Trails, Trash, Gated, Guard |
| Association Fee: | $4,500 |
| Association Fee Frequency: | Annually |
| Association Fee Includes: | Clubhouse, Common Areas, Other, and Recreation Facilities |
| Room Type: | BreakfastRoomNook, DiningRoom, EntryFoyer, GameRoom, Kitchen, LivingRoom, Office, UtilityRoom, HalfBath, SittingRoom |
| Association Name: | Lakes of Parkway HOA |
| Association Phone: | 281-920-3044 |
| Association?: | Yes |
| Attached Garage?: | Yes |
| Basement Yn: | No |
| Bathrooms Total Integer: | 4 |
| Bedrooms Possible: | 4 |
| Builder Name: | Kickerillo |
| Building Area Total: | 5,114.0 |
| Carport?: | No |
| Community Features: | CommunityPool, Curbs |
| Construction Materials: | Stucco |
| Cooling: | Central Air, Electric, and Zoned |
| Cooling?: | Yes |
| Direction Faces: | North |
| Directions: | IH-10 & Eldridge, go south on Eldridge to Briar Forest Dr, Turn Right on Briar Forest, Turn left onto Lakes of Parkway, Right on Barnhart Blvd, Left on Bay Front Dr, Left on Diamond Springs Dr., Destination will be on your right. |
| Elementary School: | BUSH ELEMENTARY SCHOOL (HOUSTON) |
| Elementary School District: | 27 - Houston |
| Exterior Features: | Balcony, CoveredPatio, Deck, Fence, HotTubSpa, IrrigationSprinklers, PavedDriveway, Porch, Patio, PrivateYard, TennisCourts |
| Fencing: | BackYard |
| Fireplace Features: | GasLog |
| Fireplaces Total: | 1 |
| Fireplace?: | Yes |
| Flooring: | Carpet, EngineeredHardwood, Tile |
| Foundation Details: | Slab |
| Garage Spaces: | 3.0 |
| Garage?: | Yes |
| Green Energy Efficient: | Thermostat |
| Heating: | Central, Gas, Zoned |
| Heating?: | Yes |
| High School: | WESTSIDE HIGH SCHOOL |
| High School District: | 27 - Houston |
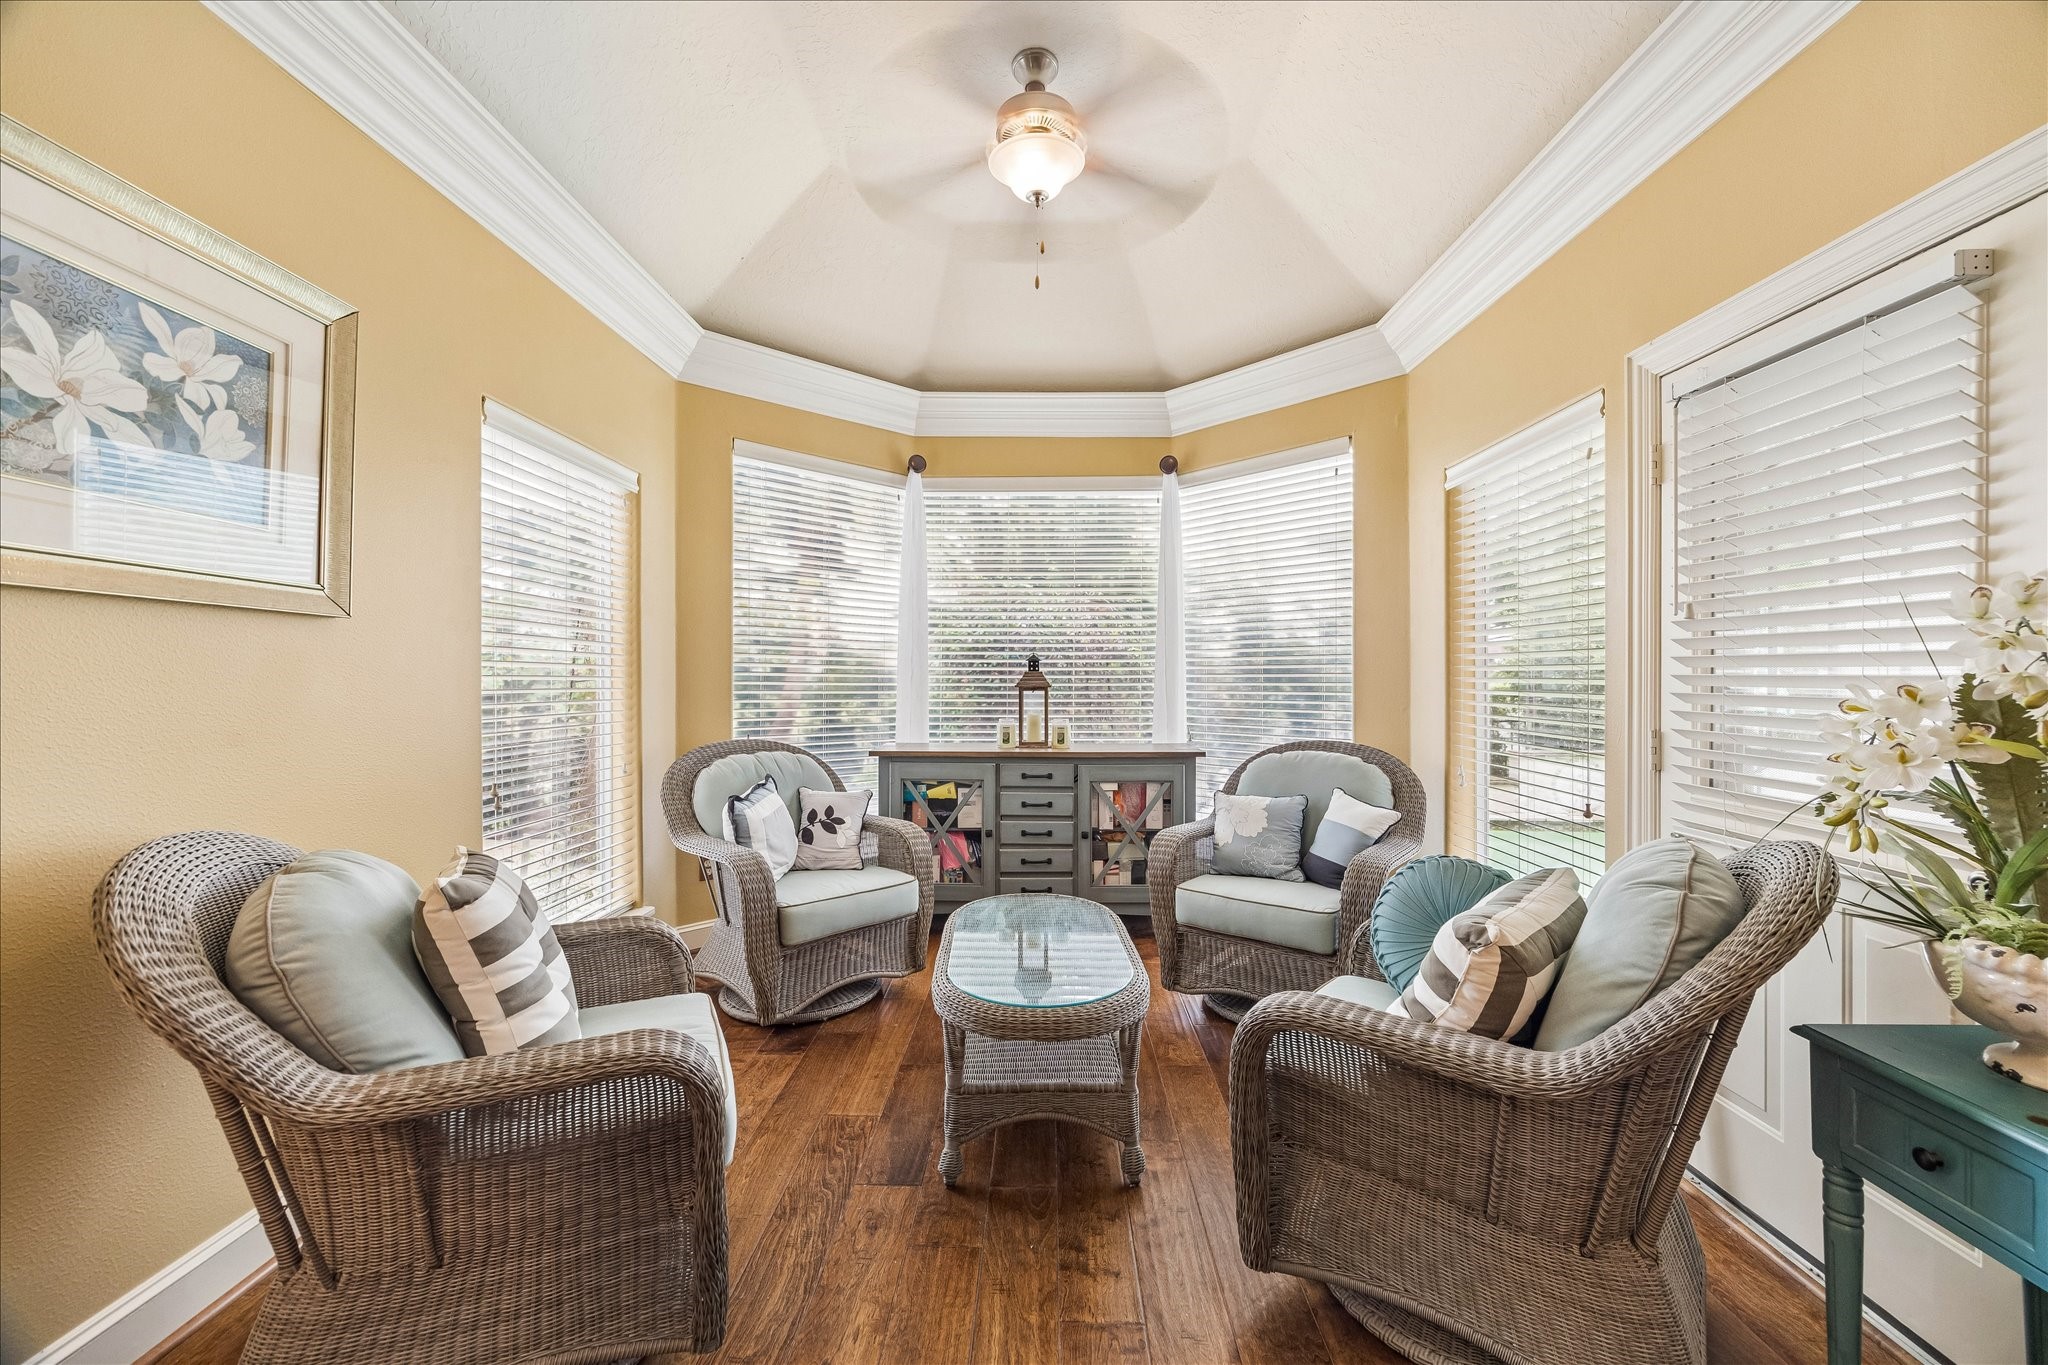
| Interior Features: | WetBar, BreakfastBar, Balcony, CrownMolding, DryBar, DoubleVanity, EntranceFoyer, EnSuiteBathroom, GraniteCounters, HighCeilings, HotTubSpa, KitchenIsland, KitchenFamilyRoomCombo, BathInPrimaryBedroom, MainLevelPrimary, PotsAndPanDrawers, Pantry, SelfClosingCabinetDoors, SittingAreaInPrimary, SelfClosingDrawers, SoakingTub |
| Internet Automated Valuation Display?: | Yes |
| Internet Consumer Comment?: | Yes |
| Laundry Features: | WasherHookup, GasDryerHookup |
| Lease Considered?: | No |
| Levels: | Two |
| Listing Agreement: | ExclusiveRightToLease |
| Listing Terms: | Cash, Conventional, FHA, VaLoan |
| Living Area Source: | Appraiser |
| Lot Features: | CornerLot, Views, Waterfront, PondOnLot, SideYard |
| Lot Size Area: | 11,979.0 |
| Lot Size Dimensions: | 139 x 111 |
| Lot Size Source: | Appraiser |
| Lot Size Units: | SquareFeet |
| Middle Or Junior School: | WEST BRIAR MIDDLE SCHOOL |
| Middle Or Junior School District: | 27 - Houston |
| MLS Area Major: | 31 |
| MLS Area Minor: | Energy Corridor |
| New Construction?: | No |
| Original List Price: | $1,599,000 |
| Ownership: | Full Ownership |
| Parcel Number: | NA |
| Parking Features: | AdditionalParking, Attached, CircularDriveway, Driveway, Garage, GarageDoorOpener, Oversized |
| Parking Total: | 3 |
| Patio And Porch Features: | Balcony, Covered, Deck, Patio, Porch |
| Pool Features: | Gunite, InGround, PoolSpaCombo |
| Pool Private?: | Yes |
| Postal City: | Houston |
| Public Survey Section: | NA |
| Road Surface Type: | Concrete |
| Roof: | Tile |
| Rooms Total: | 13 |
| Security Features: | GatedWithAttendant, ControlledAccess, SmokeDetectors |
| Sewer: | PublicSewer |
| Spa Features: | HotTub |
| Spa?: | Yes |
| Status: | Active |
| State Or Province: | TX |
| Stories: | 2 |
| Street Number Numeric: | 2,005 |
| Tax Year: | 2026 |
| Universal Property: | US-48201-N-NA-R-N |
| View: | Lake, Water |
| View?: | Yes |
| Waterfront Features: | Waterfront |
| Water Source: | Public |
| Window Features: | Window Coverings |
| Year Built Source: | PublicRecords |
| Listing Key: | 1195123709 |
| Current Price: | $1,599,000.00 |
| Country Subdivision: | 48201 |
| Record Signature: | -809,056,270 |
| Universal Parcel Id: | urn:reso:upi:2.0:US:48201:NA |
Listing Courtesy of: Nan & Company Properties - Corporate Office (Heights)
Listing Agent: Nicole M Hohman
832-622-3149
Mortgage Calculator
The data on this website relating to real estate for sale comes in part from the IDX Program of the Houston Association of REALTORS®.
All information is believed accurate but not guaranteed. The properties displayed may not be all of the properties available through the IDX Program. Any use of this site other than by potential buyers or sellers is strictly prohibited.
© 2026 Houston Association of REALTORS®.
Houston Association of REALTORS® data last updated on November 14, 2026 01:07 AM - ET.
Property Last Updated: November 14, 2026 01:07 AM - ET