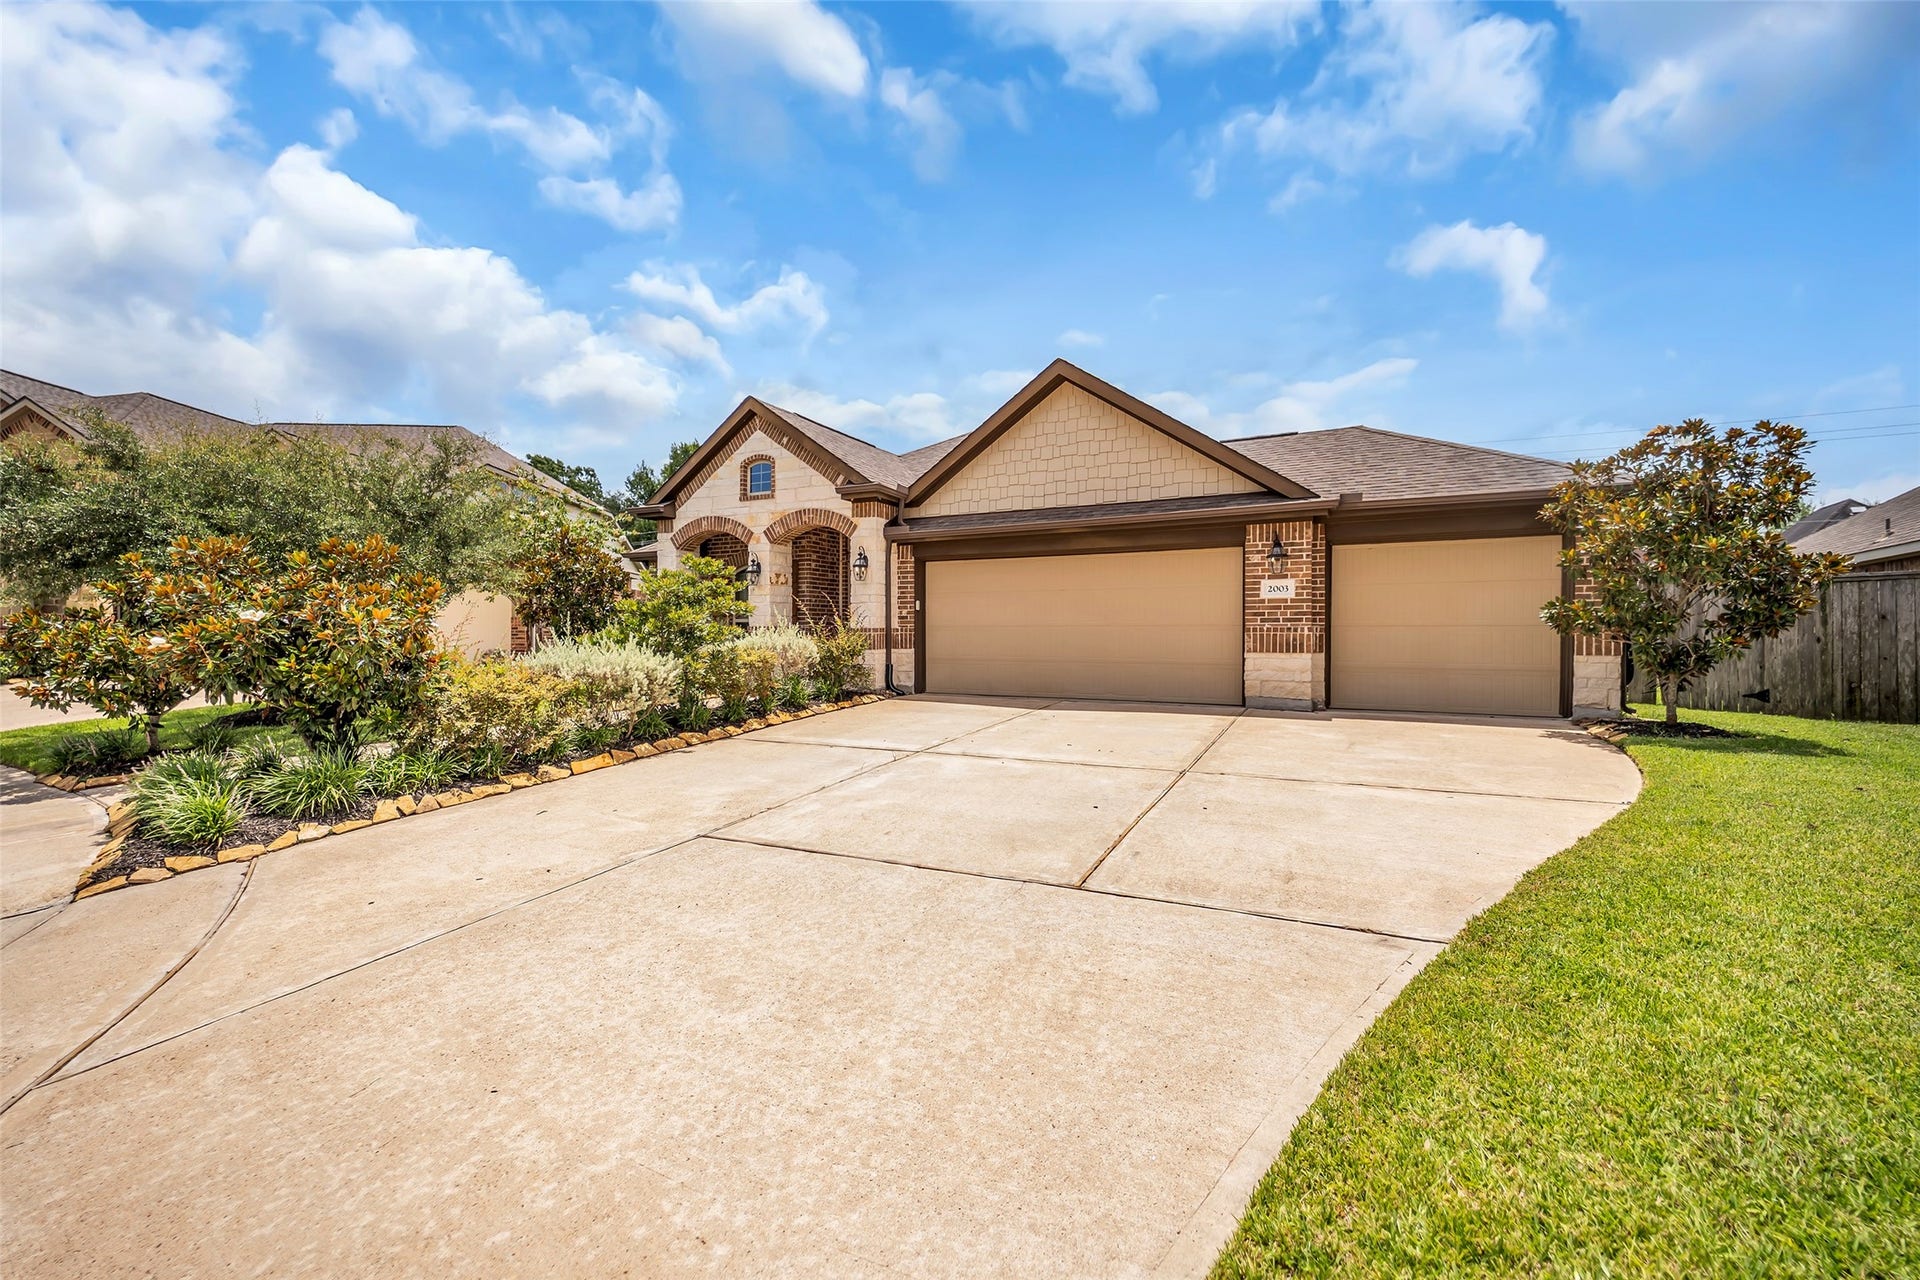
2003 Pine Ledge Road
Pearland, TX 77089
$325,001 - $370,000
3 CAR-GARAGE, 3 spacious bedrooms, 1 office/flex room in this STUNNING cul-de-sac home! Rich, modern style with crown molding, rounded corners, 4-sides brick & an open flow floor plan. Breakfast area w bay window. DREAM kitchen has beautiful cabinets, granite, stainless steel appliances, island w extra storage, bar area w/ extra seating & under cabinet lighting! Large living room. Great for entertaining! Game room. Jack & Jill bathroom.Primary bedroom has durable hardwood floor, relaxing bath suite, stand-up shower, soaking tub, walk-in closet, double sinks in vanity & private toilet closet. Manicured lawn. Front/back sprinklers. Covered patio in HUGE backyard. Riverstone Ranch at Clear Creek is THE sought-after community w clubhouse, giant swimming pool, fitness centers, playgrounds, walking trails. Easy access to NASA Space Center, The Medical Center, Houston, shopping, restaurants & MORE. Text Letti for walk-tour. Orig buyer terminated 1 day after going under contract. No insp done.
| Listing Id: | 89747858 |
|---|---|
| List Price: | $365,999 |
| Close Price: | $350,000 |
| Close Date: | 2026-10-19 |
| Property Type: | Residential |
| Property Sub Type: | Detached |
| Status: | Closed |
| Bedrooms Total: | 3 |
| Bathrooms Full: | 2 |
| Living Area: | 2,045 |
| Association Fee: | $850 |
| Tax Annual Amount: | $12,047 |
| Lot Size Acres: | 0.2066 |
| Architectural Style: | Colonial, Contemporary Modern, English, French Provincial, Georgian, Other, and Traditional |
| Waterfront?: | No |
| City: | Pearland |
| County Or Parish: | Harris |
| Subdivision: | Riverstone Ranch/Clear Crk Sec |
| Postal Code: | 77089 |
| Year Built: | 2016 |
| Appliances: | Dishwasher |
| Association Fee: | $850 |
| Association Fee Frequency: | Annually |
| Association Fee Includes: | Recreation Facilities |
| Room Type: | GameRoom, LivingRoom, Office |
| Association Name: | VANMORE |
| Association Phone: | 832-593-7300 |
| Association?: | Yes |
| Attached Garage?: | Yes |
| Basement Yn: | No |
| Bathrooms Total Integer: | 2 |
| Building Area Total: | 2,045.0 |
| Construction Materials: | Brick, Other |
| Cooling: | Central Air and Electric |
| Cooling?: | Yes |
| Directions: | FROM I-45/GULF FWY: EXIT 35 FOR EDGEBROOK/CLEARBROOK. MERGE TO GULF FWY. RIGHT ON CLEARWOOD DR. RIGHT ON HUGHES RANCH ROAD. LEFT ON MEADOWS WIND DR. BEAUTIFUL HOME WILL BE ON LEFT! |
| Disclosures: | MunicipalUtilityDistrictDisclosure |
| Elementary School: | SOUTH BELT ELEMENTARY SCHOOL |
| Elementary School District: | 41 - Pasadena |
| Foundation Details: | Slab |
| Garage Spaces: | 3.0 |
| Garage?: | Yes |
| Heating: | Central, Gas |
| Heating?: | Yes |
| High School: | DOBIE HIGH SCHOOL |
| High School District: | 41 - Pasadena |
| Interior Features: | AllBedroomsDown, DoubleVanity, MainLevelPrimary, SoakingTub, SeparateShower, WalkInClosets |
| Internet Automated Valuation Display?: | Yes |
| Internet Consumer Comment?: | Yes |
| Levels: | One |
| Listing Agreement: | ExclusiveRightToLease |
| Living Area Source: | Appraiser |
| Lot Features: | CulDeSac |
| Lot Size Area: | 9,001.0 |
| Lot Size Source: | Appraiser |
| Lot Size Units: | SquareFeet |
| Middle Or Junior School: | MELILLO MIDDLE SCHOOL |
| Middle Or Junior School District: | 41 - Pasadena |
| MLS Area Major: | 3 |
| MLS Area Minor: | Pearland |
| Original List Price: | $375,999 |
| Parcel Number: | 136-507-003-0004 |
| Parking Features: | Attached, Garage |
| Parking Total: | 3 |
| Pending Timestamp: | 2026-09-18 |
| Postal City: | Pearland |
| Postal Code Plus4: | 1541 |
| Public Survey Section: | 3 |
| Roof: | Composition |
| Rooms Total: | 4 |
| Sewer: | PublicSewer |
| Status: | Closed |
| State Or Province: | TX |
| Stories: | 1 |
| Street Number Numeric: | 2,003 |
| Tax Year: | 2025 |
| Universal Property: | US-48201-N-1365070030004-R-N |
| Water Source: | Public |
| Year Built Source: | PublicRecords |
| Listing Key: | 1176866845 |
| Current Price: | $350,000.00 |
| Country Subdivision: | 48201 |
| Record Signature: | 109,399,799 |
| Universal Parcel Id: | urn:reso:upi:2.0:US:48201:136-507-003-0004 |
Listing Courtesy of: Coldwell Banker Realty - The Woodlands
Listing Agent: Leticia C Salazar
832-703-9007
Mortgage Calculator
The data on this website relating to real estate for sale comes in part from the IDX Program of the Houston Association of REALTORS®.
All information is believed accurate but not guaranteed. The properties displayed may not be all of the properties available through the IDX Program. Any use of this site other than by potential buyers or sellers is strictly prohibited.
© 2026 Houston Association of REALTORS®.
Houston Association of REALTORS® data last updated on October 20, 2026 06:32 AM - ET.
Property Last Updated: October 20, 2026 06:32 AM - ET
