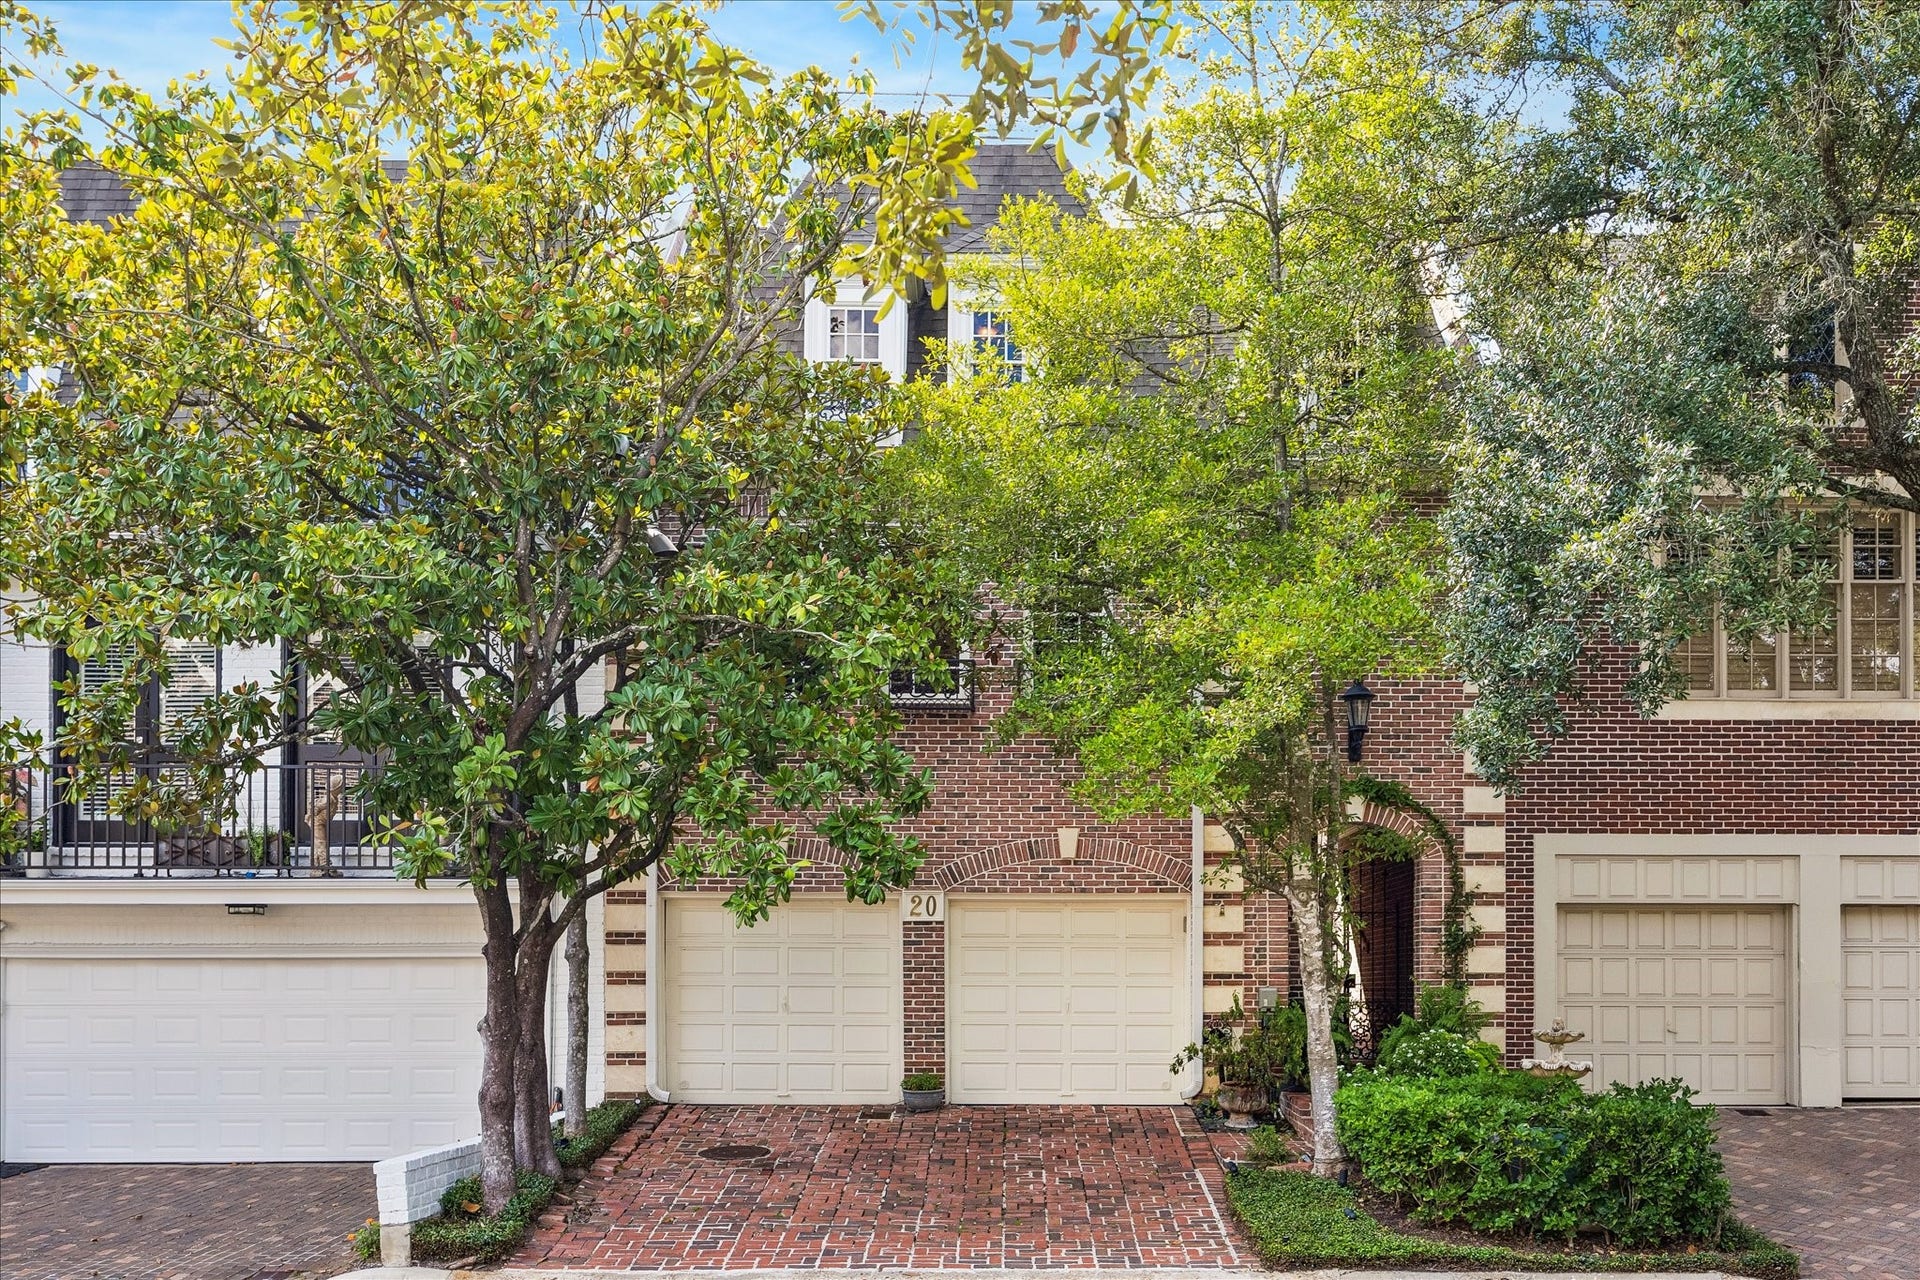
20 Pine Briar Circle
Houston, TX 77056
$947,001 - $1,082,000
Evoking the charm of a New Orleans courtyard residence, this distinctive home in Tanglewood’s gated Pine Briar pairs timeless architecture with thoughtful updates. A handsome brick façade and intricate ironwork introduce high ceilings, hardwood floors, French doors and finely detailed millwork, complemented by the modern convenience of a Savant system. At the heart of the home, a secluded courtyard with a pool and dramatic tiled wall fountain offers an enchanting setting for relaxing and entertaining. Custom cabinetry and marble countertops distinguish the updated kitchen, which opens seamlessly to the family room. Upstairs, a study with a fireplace rests just off the staircase, before the entrance to the primary suite. The primary retreat features soaring ceilings, a fireplace and dual baths. Two secondary bedrooms each offer an en suite bath for comfort and privacy. A separate spiral staircase leads to a spacious 3rd-floor gameroom, completing this thoughtfully appointed residence.
| Listing Id: | 78811612 |
|---|---|
| List Price: | $1,075,000 |
| Close Price: | $990,000 |
| Close Date: | 2026-11-13 |
| Property Type: | Residential |
| Property Sub Type: | Townhouse |
| Status: | Closed |
| Bedrooms Total: | 3 |
| Bathrooms Full: | 4 |
| Bathrooms Half: | 1 |
| Living Area: | 3,351 |
| Association Fee: | $580 |
| Tax Annual Amount: | $18,856 |
| Architectural Style: | Traditional |
| Waterfront?: | No |
| City: | Houston |
| County Or Parish: | Harris |
| Subdivision: | Pine Briar T/H R/P |
| Postal Code: | 77056 |
| Year Built: | 1982 |
| Appliances: | Dryer, Dishwasher, Gas Cooktop, Disposal, Microwave, Oven, Trash Compactor, Washer, Refrigerator, and Wine Refrigerator |
| Association Amenities: | ControlledAccess, Trash, Gated, Guard |
| Association Fee: | $580 |
| Association Fee Frequency: | Monthly |
| Association Fee Includes: | Common Areas, Sewer, Trash, and Water |
| Room Type: | DiningRoom, FamilyRoom, GameRoom, LivingRoom, Office, UtilityRoom, HalfBath |
| Association Name: | Pine Briar Circle HOA |
| Attached Garage?: | Yes |
| Basement Yn: | No |
| Bathrooms Total Integer: | 5 |
| Building Area Total: | 3,351.0 |
| Construction Materials: | Brick |
| Cooling: | Central Air, Electric, and Zoned |
| Cooling?: | Yes |
| Directions: | From 610, west on Woodway Dr., turn right on Pine Shadows Dr. left on Briar Dr. and right onto Pine Briar Circle. |
| Disclosures: | SellersDisclosureGroundwaterAndSurfaceWaterRights |
| Elementary School: | BRIARGROVE ELEMENTARY SCHOOL |
| Elementary School District: | 27 - Houston |
| Exterior Features: | Deck, Fence, HotTubSpa, IrrigationSprinklers, PavedDriveway, Patio |
| Fencing: | Partial |
| Fireplace Features: | GasLog |
| Fireplaces Total: | 3 |
| Fireplace?: | Yes |
| Flooring: | Carpet, Tile, Wood |
| Foundation Details: | Slab |
| Garage Spaces: | 2.0 |
| Garage?: | Yes |
| Green Energy Efficient: | Thermostat, Windows |
| Heating: | Central, Gas, Zoned |
| Heating?: | Yes |
| High School: | WISDOM HIGH SCHOOL |
| High School District: | 27 - Houston |
| Interior Features: | AllBedroomsUp, Atrium, WetBar, BreakfastBar, Bidet, CrownMolding, DualSinks, EnSuiteBathroom, FrenchDoorsAtriumDoors, HighCeilings, JettedTub, KitchenFamilyRoomCombo, BathInPrimaryBedroom, MarbleCounters, MultiplePrimarySuites, PotsAndPanDrawers, Pantry, SelfClosingCabinetDoors, SelfClosingDrawers, ShowerOnly, Sink |
| Internet Automated Valuation Display?: | Yes |
| Internet Consumer Comment?: | Yes |
| Laundry Features: | LaundryInUtilityRoom, ElectricDryerHookup |
| Lease Considered?: | No |
| Levels: | ThreeOrMore |
| Listing Agreement: | ExclusiveRightToLease |
| Listing Terms: | Cash, Conventional |
| Living Area Source: | Appraiser |
| Lot Features: | SideYard |
| Lot Size Area: | 3,000.0 |
| Lot Size Source: | Survey |
| Lot Size Units: | SquareFeet |
| Middle Or Junior School: | TANGLEWOOD MIDDLE SCHOOL |
| Middle Or Junior School District: | 27 - Houston |
| MLS Area Major: | 22 |
| MLS Area Minor: | Tanglewood Area |
| New Construction?: | No |
| Original List Price: | $1,195,000 |
| Ownership: | Full Ownership |
| Parcel Number: | 114-132-001-0020 |
| Parking Features: | Attached, Garage, GarageDoorOpener |
| Parking Total: | 2 |
| Patio And Porch Features: | Deck, Patio |
| Pending Timestamp: | 2026-10-27 |
| Pool Features: | Gunite, PoolSpaCombo |
| Pool Private?: | Yes |
| Postal City: | Houston |
| Postal Code Plus4: | 1113 |
| Public Survey Section: | 0 |
| Roof: | Composition |
| Rooms Total: | 8 |
| Security Features: | SecurityGate, SecuritySystemOwned, SmokeDetectors |
| Sewer: | PublicSewer |
| Spa Features: | HotTub |
| Spa?: | Yes |
| Status: | Closed |
| State Or Province: | TX |
| Stories: | 3 |
| Stories Total: | 3 |
| Street Number Numeric: | 20 |
| Tax Year: | 2026 |
| Universal Property: | US-48201-N-1141320010020-R-N |
| Water Source: | Public |
| Window Features: | Low Emissivity Windows and Window Coverings |
| Year Built Source: | PublicRecords |
| Listing Key: | 1191468039 |
| Property Sub Type Additional: | Townhouse |
| Current Price: | $990,000.00 |
| Country Subdivision: | 48201 |
| Record Signature: | -1,587,214,855 |
| Universal Parcel Id: | urn:reso:upi:2.0:US:48201:114-132-001-0020 |
Listing Courtesy of: Martha Turner Sotheby's International Realty
Listing Agent: Jay Monroe
713-504-6936
Mortgage Calculator
The data on this website relating to real estate for sale comes in part from the IDX Program of the Houston Association of REALTORS®.
All information is believed accurate but not guaranteed. The properties displayed may not be all of the properties available through the IDX Program. Any use of this site other than by potential buyers or sellers is strictly prohibited.
© 2026 Houston Association of REALTORS®.
Houston Association of REALTORS® data last updated on November 14, 2026 01:07 AM - ET.
Property Last Updated: November 14, 2026 01:07 AM - ET
