2 Graylin Woods Place
The Woodlands, TX 77382
$10,000
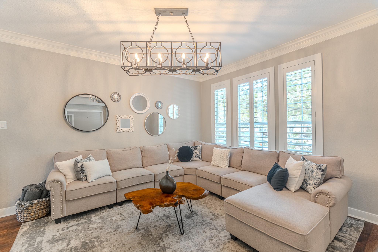
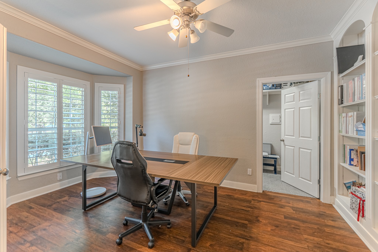
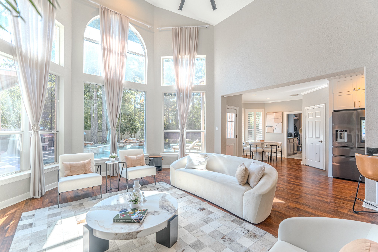
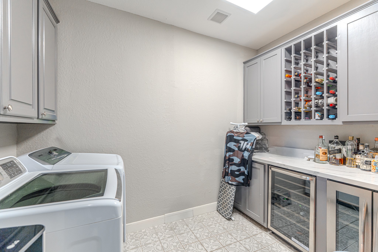
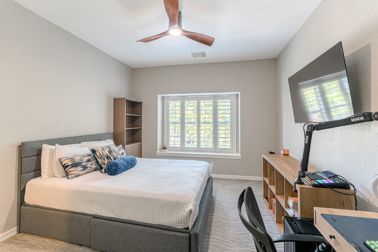
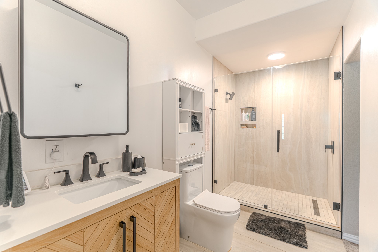
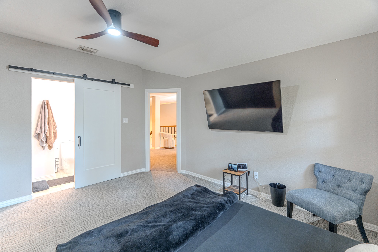
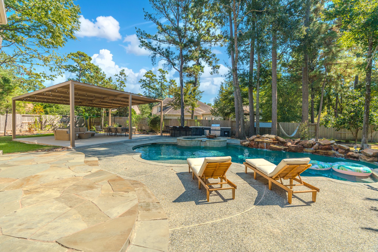
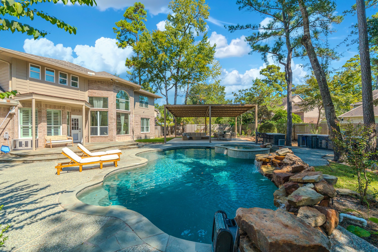
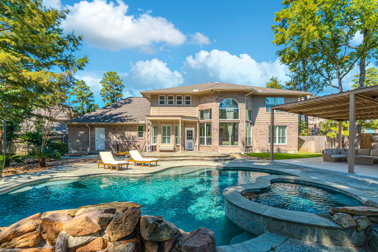
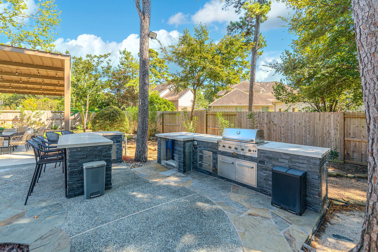
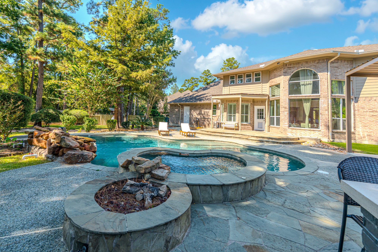
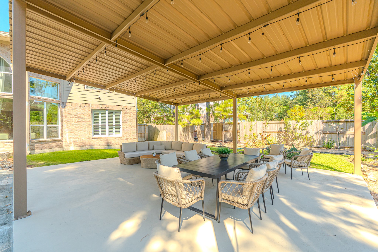
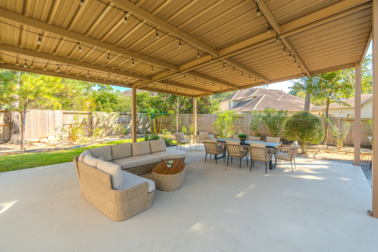
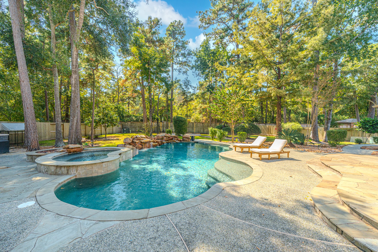
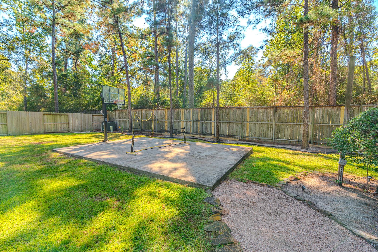
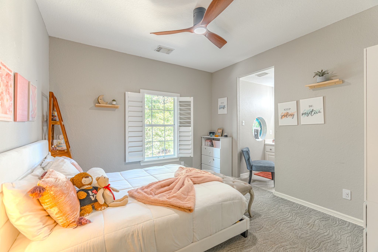
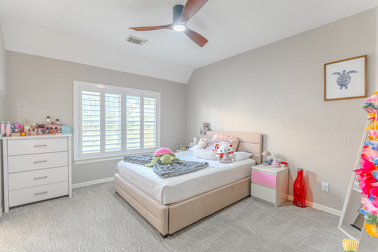
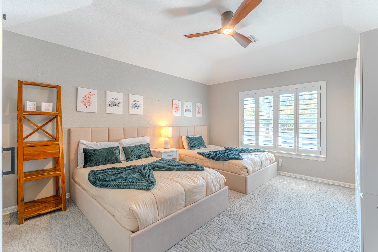
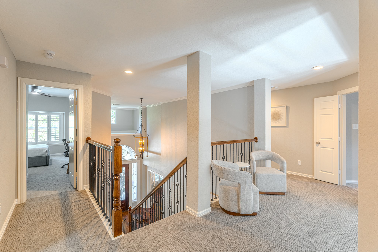
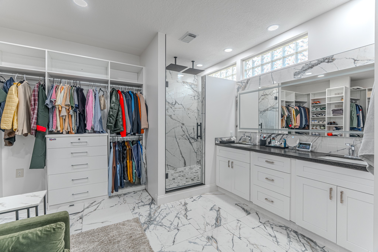
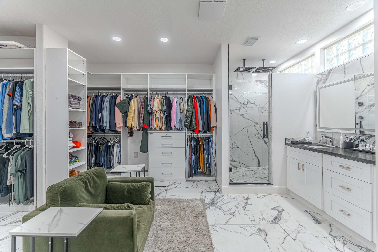
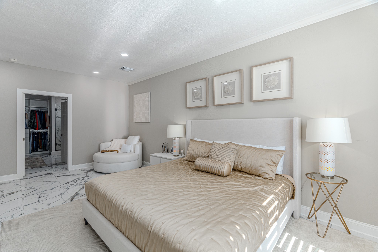
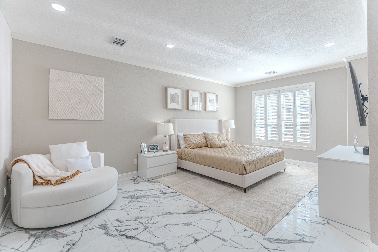
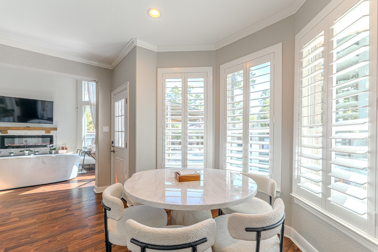
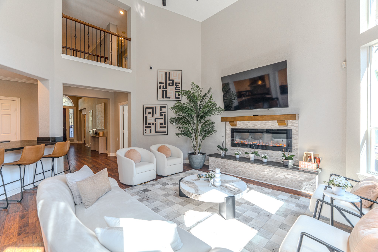
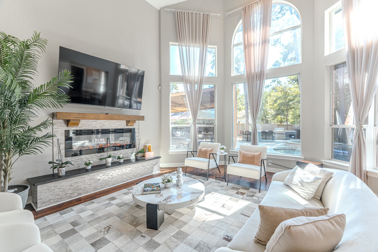
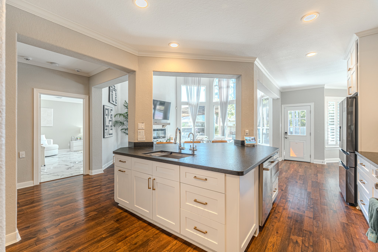
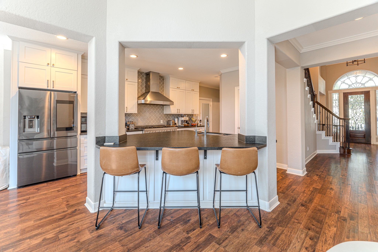
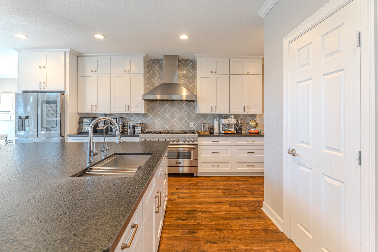
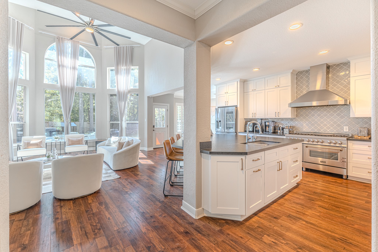
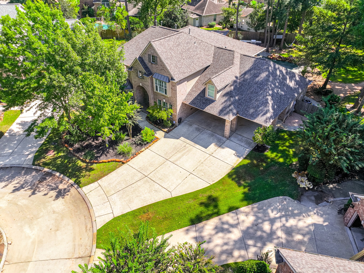
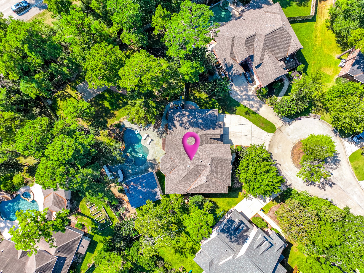
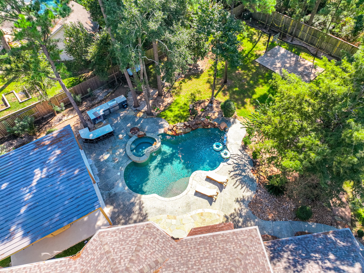
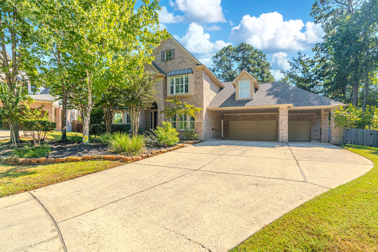
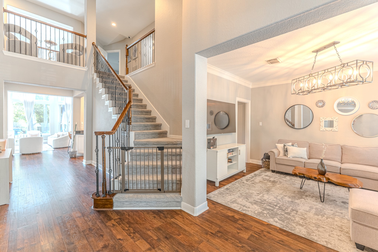
Stunning 5-bedroom, 5.5-bath home on a private ½-acre cul-de-sac lot in the sought-after Sterling Ridge Village. Features a grand two-story entry, hardwood floors, and elegant architectural details throughout. The gourmet kitchen offers upgraded countertops, high-end stainless appliances, a 6-burner cooktop, double ovens, and a large island open to the family room with fireplace and pool views. Primary suite downstairs with spa-like bathand and a huge walk-in closet. Upstairs includes four spacious bedrooms, a game/media room, and plenty of storage. Enjoy the backyard oasis with pool, spa, and covered patio surrounded by mature trees. Additional highlights include a home office, three-car garage, and excellent proximity to top-rated schools, golf, parks, and shopping. A perfect blend of comfort, luxury, and location in The Woodlands.
| Listing Id: | 24682373 |
|---|---|
| List Price: | $10,000 |
| Property Type: | Residential Lease |
| Property Sub Type: | Detached |
| Status: | Active |
| Bedrooms Total: | 5 |
| Bathrooms Full: | 5 |
| Bathrooms Half: | 1 |
| Living Area: | 4,221 |
| Architectural Style: | Detached and Traditional |
| Waterfront?: | No |
| City: | The Woodlands |
| County Or Parish: | Montgomery |
| Subdivision: | Wdlnds Village Sterling Ridge 15 |
| Postal Code: | 77382 |
| Year Built: | 2002 |
| Appliances: | Convection Oven, Dishwasher, Gas Cooktop, Disposal, Microwave, Dryer, Energy Star Qualified Appliances, Refrigerator, and Washer |
| Association Amenities: | DogPark, Park, Trails |
| Attached Garage?: | Yes |
| Availability Date: | 2026-12-01 |
| Basement Yn: | No |
| Bathrooms Total Integer: | 6 |
| Building Area Total: | 4,221.0 |
| Community Features: | CommunityPool, MasterPlannedCommunity |
| Cooling: | Central Air and Electric |
| Cooling?: | Yes |
| Directions: | From I-45, take the exit for Woodlands Parkway and head west. Turn right onto Player Woods Drive, then left onto North Pentenwell Circle. Make an immediate left onto Goldwood Place, followed by another left onto Graylin Woods Place. The home is conveniently located at the end of the cul-de-sac, offering added privacy and minimal traffic. |
| Disclosures: | None |
| Elementary School: | DERETCHIN ELEMENTARY SCHOOL |
| Elementary School District: | 11 - Conroe |
| Fireplace Features: | GasLog |
| Fireplaces Total: | 1 |
| Fireplace?: | Yes |
| Flooring: | Tile |
| Garage Spaces: | 3.0 |
| Garage?: | Yes |
| Green Energy Efficient: | Appliances, Lighting |
| Heating: | Central, Gas |
| Heating?: | Yes |
| High School: | THE WOODLANDS HIGH SCHOOL |
| High School District: | 11 - Conroe |
| Interior Features: | HighCeilings, HotTubSpa |
| Internet Automated Valuation Display?: | Yes |
| Internet Consumer Comment?: | Yes |
| Laundry Features: | WasherHookup, ElectricDryerHookup |
| Lease Term: | TwelveMonths |
| Levels: | Two |
| Listing Agreement: | ExclusiveRightToLease |
| Living Area Source: | Appraiser |
| Lot Features: | CulDeSac, Subdivision |
| Lot Size Units: | SquareFeet |
| Middle Or Junior School: | MCCULLOUGH JUNIOR HIGH SCHOOL |
| Middle Or Junior School District: | 11 - Conroe |
| MLS Area Major: | 15 |
| MLS Area Minor: | The Woodlands |
| New Construction?: | No |
| Original List Price: | $10,000 |
| Parcel Number: | 9699-15-06000 |
| Parking Features: | Attached, Garage |
| Parking Total: | 3 |
| Pets Allowed: | Conditional, PetDeposit |
| Pool Features: | InGround |
| Pool Private?: | Yes |
| Postal City: | The Woodlands |
| Property Attached?: | No |
| Rooms Total: | 7 |
| Security Features: | FireSprinklerSystem |
| Sewer: | PublicSewer |
| Spa?: | Yes |
| Status: | Active |
| State Or Province: | TX |
| Stories: | 2 |
| Street Number Numeric: | 2 |
| Universal Property: | US-48339-N-96991506000-R-N |
| Utilities: | Cable Available and Yard Maintenance |
| Water Source: | Public |
| Year Built Source: | PublicRecords |
| Listing Key: | 1194416338 |
| Property Sub Type Additional: | Detached, SingleFamilyResidence |
| Current Price: | $10,000.00 |
| Country Subdivision: | 48339 |
| Record Signature: | 1,644,616,158 |
| Universal Parcel Id: | urn:reso:upi:2.0:US:48339:9699-15-06000 |
Listing Courtesy of: Houston Homes Legacy Group LLC
Listing Agent: Veronica Choi
832-916-7600
The data on this website relating to real estate for sale comes in part from the IDX Program of the Houston Association of REALTORS®.
All information is believed accurate but not guaranteed. The properties displayed may not be all of the properties available through the IDX Program. Any use of this site other than by potential buyers or sellers is strictly prohibited.
© 2026 Houston Association of REALTORS®.
Houston Association of REALTORS® data last updated on November 04, 2026 02:28 AM - ET.
Property Last Updated: November 04, 2026 02:28 AM - ET