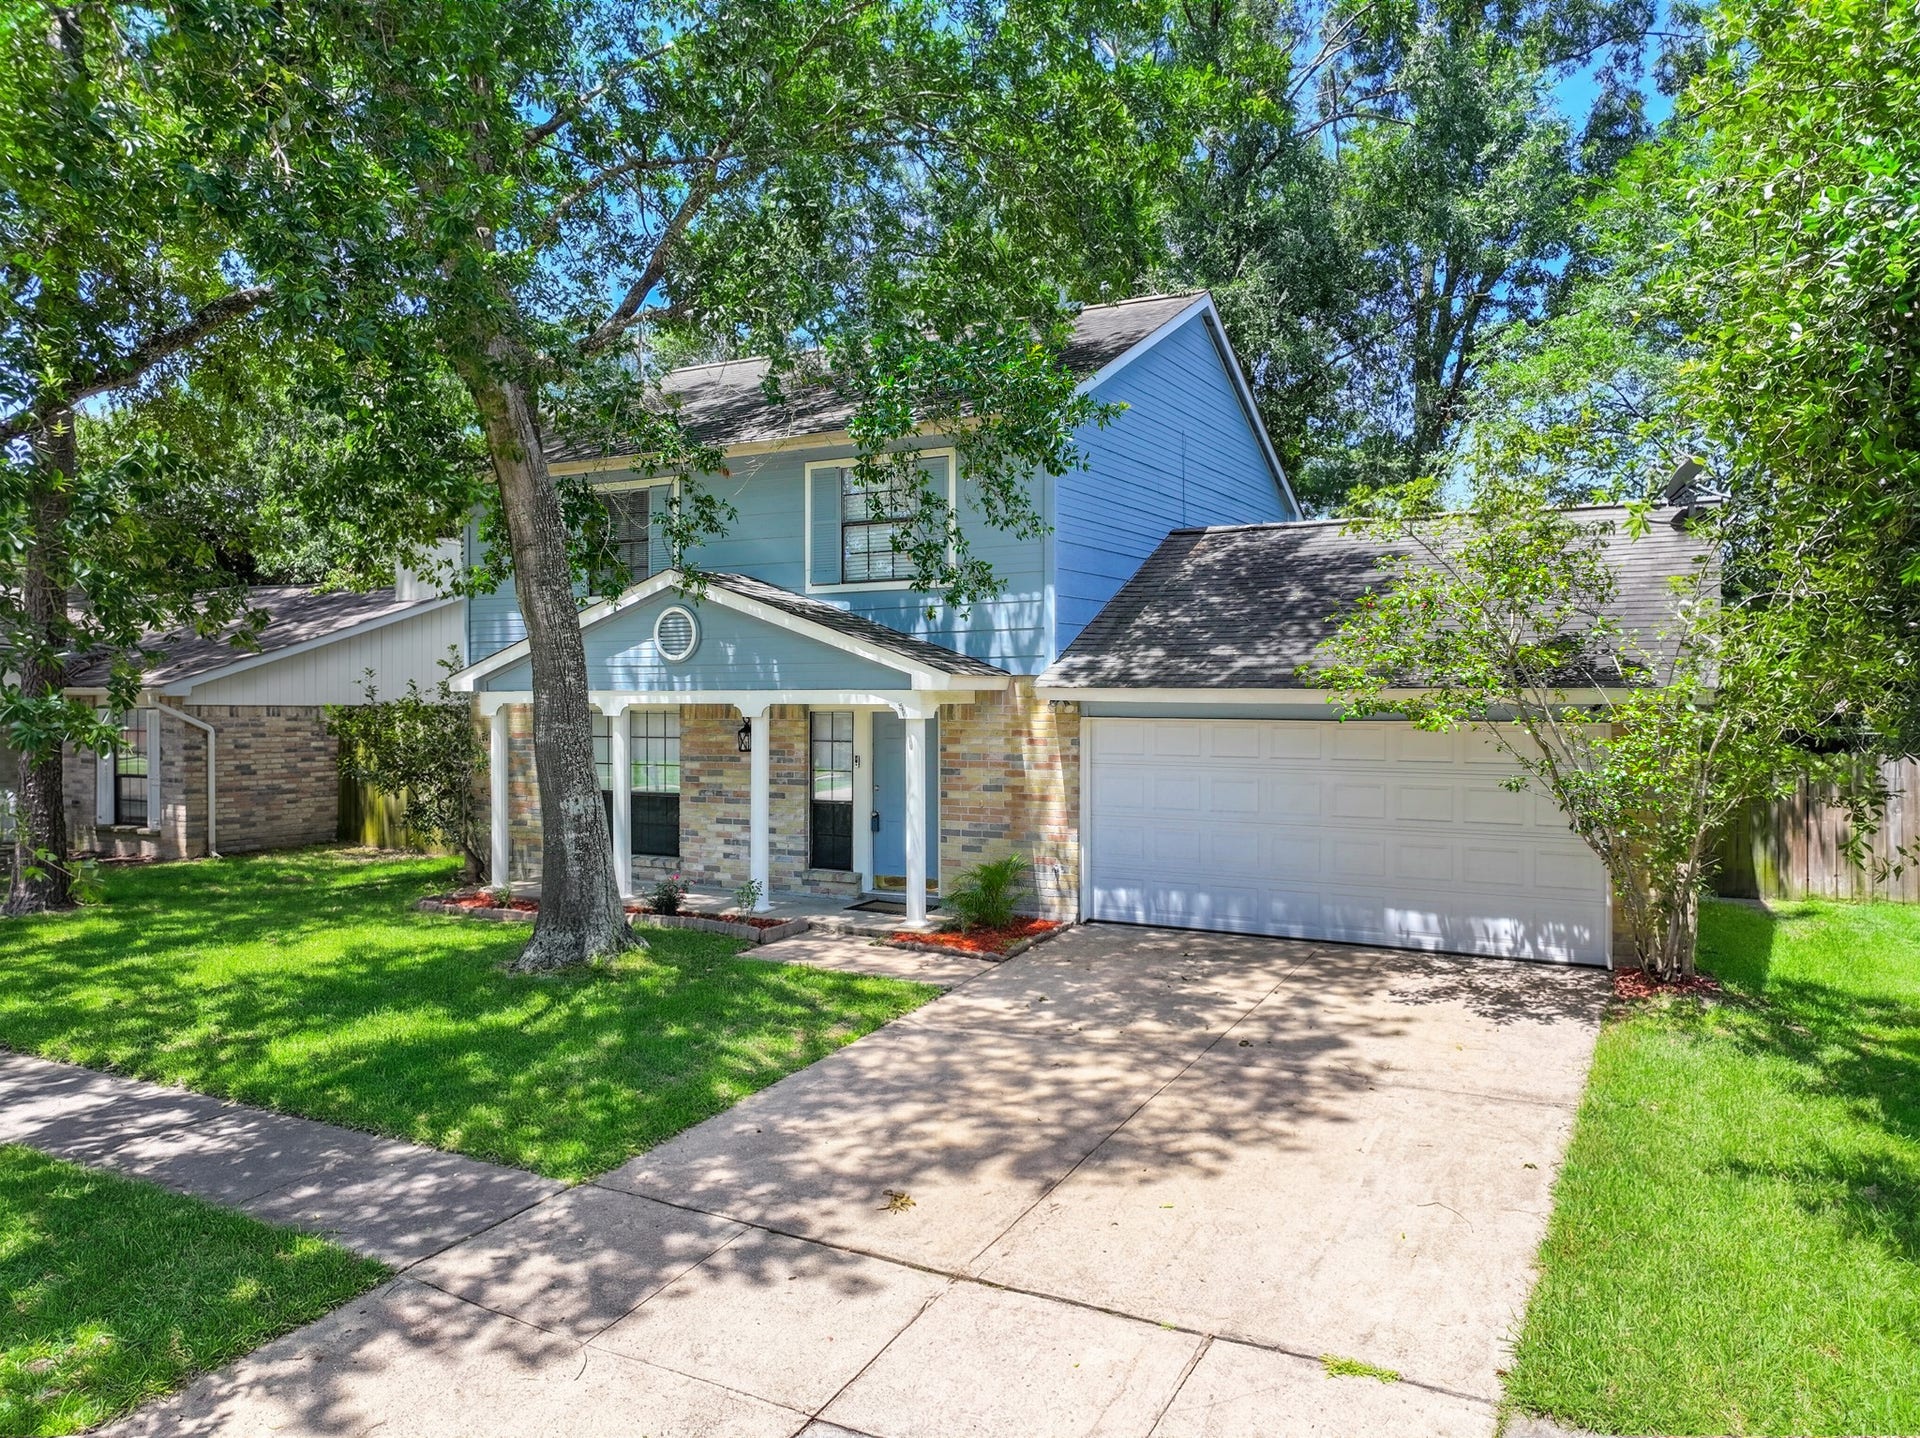
19915 Moonriver Drive
Humble, TX 77338
$185,001 - $215,000
Must See & Priced To Sell! Beautifully maintained and move-in ready, this 3-bedroom, 2.5-bath home is located in the established Kenswick area and offers exceptional value. From the moment you step inside, you'll appreciate the recent updates, including luxury vinyl plank flooring throughout the first floor, fresh carpet upstairs, and gorgeous quartz countertops in the kitchen and all bathrooms. The functional floor plan features a spacious family room with a cozy fireplace, formal dining room, and a bright kitchen with breakfast area, providing plenty of space for both everyday living and entertaining. Enjoy your morning coffee on the covered front porch or unwind on the backyard patio. Conveniently located just minutes from IAH Airport, Deerbrook Mall, shopping, dining, Jesse H. Jones Park, and popular golf courses, this home offers easy access to everything while maintaining the charm of a quiet neighborhood. Truly a must-see opportunity at a fantastic value for this area.
| Listing Id: | 86757063 |
|---|---|
| List Price: | $210,000 |
| Close Price: | $212,500 |
| Close Date: | 2026-10-19 |
| Property Type: | Residential |
| Property Sub Type: | Detached |
| Status: | Closed |
| Bedrooms Total: | 3 |
| Bathrooms Full: | 2 |
| Bathrooms Half: | 1 |
| Living Area: | 1,568 |
| Association Fee: | $254 |
| Tax Annual Amount: | $5,577 |
| Lot Size Acres: | 0.1446 |
| Architectural Style: | Traditional |
| Waterfront?: | No |
| City: | Humble |
| County Or Parish: | Harris |
| Subdivision: | Mill Creek |
| Postal Code: | 77338 |
| Year Built: | 1983 |
| Appliances: | Dishwasher, Electric Cooktop, Electric Oven, Disposal, Microwave, and Refrigerator |
| Association Fee: | $254 |
| Association Fee Frequency: | Annually |
| Association Fee Includes: | Common Areas |
| Room Type: | BreakfastRoomNook, DiningRoom, FamilyRoom, Kitchen, LivingRoom, UtilityRoom |
| Association Name: | Kenswick HOA |
| Association Phone: | 832-678-4500 |
| Association?: | Yes |
| Attached Garage?: | Yes |
| Basement Yn: | No |
| Bathrooms Total Integer: | 3 |
| Bedrooms Possible: | 3 |
| Building Area Total: | 1,568.0 |
| Community Features: | Curbs, Gutters |
| Construction Materials: | Brick, VinylSiding |
| Cooling: | Central Air and Electric |
| Cooling?: | Yes |
| Directions: | From FM 1960 West, turn right onto Lee Road. Continue to Forest Point Drive and turn right, then make another right onto Brightstone Drive. Take the immediate left onto Summer Place Drive and follow the curve as the street transitions into Moonriver Drive. The home will be located on the right-hand side, approximately the fifth house after the curve. |
| Disclosures: | MunicipalUtilityDistrictDisclosure |
| Elementary School: | JONES ELEMENTARY SCHOOL (ALDINE) |
| Elementary School District: | 1 - Aldine |
| Exterior Features: | Deck, Fence, Porch, Patio, PrivateYard |
| Fencing: | BackYard |
| Fireplace Features: | WoodBurning |
| Fireplaces Total: | 1 |
| Fireplace?: | Yes |
| Flooring: | Carpet, Laminate, Tile |
| Foundation Details: | Slab |
| Garage Spaces: | 2.0 |
| Garage?: | Yes |
| Green Indoor Air Quality: | Ventilation |
| Heating: | Central, Electric |
| Heating?: | Yes |
| High School: | NIMITZ HIGH SCHOOL (ALDINE) |
| High School District: | 1 - Aldine |
| Interior Features: | AllBedroomsUp, BreakfastBar, DoubleVanity, EntranceFoyer, Pantry, QuartzCounters, TubShower, WalkInClosets, CeilingFans, KitchenDiningCombo |
| Internet Automated Valuation Display?: | Yes |
| Internet Consumer Comment?: | Yes |
| Laundry Features: | WasherHookup, ElectricDryerHookup |
| Levels: | Two |
| Listing Agreement: | ExclusiveRightToLease |
| Listing Terms: | Cash, Conventional, FHA, VaLoan |
| Living Area Source: | Appraiser |
| Lot Features: | Subdivision |
| Lot Size Area: | 6,300.0 |
| Lot Size Source: | Appraiser |
| Lot Size Units: | SquareFeet |
| Middle Or Junior School: | JONES MIDDLE SCHOOL (ALDINE) |
| Middle Or Junior School District: | 1 - Aldine |
| MLS Area Major: | 12 |
| MLS Area Minor: | Humble Area West |
| Original List Price: | $210,000 |
| Ownership: | Full Ownership |
| Parcel Number: | 113-806-000-0026 |
| Parking Features: | Attached, Driveway, Garage, GarageDoorOpener |
| Parking Total: | 2 |
| Patio And Porch Features: | Deck, Patio, Porch |
| Pending Timestamp: | 2026-09-15 |
| Postal City: | Humble |
| Postal Code Plus4: | 1822 |
| Public Survey Section: | 01 |
| Road Surface Type: | Concrete |
| Roof: | Composition |
| Rooms Total: | 7 |
| Security Features: | SmokeDetectors |
| Sewer: | PublicSewer |
| Status: | Closed |
| State Or Province: | TX |
| Stories: | 2 |
| Street Number Numeric: | 19,915 |
| Tax Year: | 2025 |
| Universal Property: | US-48201-N-1138060000026-R-N |
| Water Source: | Public |
| Year Built Source: | PublicRecords |
| Listing Key: | 1180153370 |
| Current Price: | $212,500.00 |
| Country Subdivision: | 48201 |
| Record Signature: | 1,221,328,411 |
| Universal Parcel Id: | urn:reso:upi:2.0:US:48201:113-806-000-0026 |
Listing Courtesy of: RE/MAX The Woodlands & Spring
Listing Agent: Andres De Pina
832-978-4643
Mortgage Calculator
The data on this website relating to real estate for sale comes in part from the IDX Program of the Houston Association of REALTORS®.
All information is believed accurate but not guaranteed. The properties displayed may not be all of the properties available through the IDX Program. Any use of this site other than by potential buyers or sellers is strictly prohibited.
© 2026 Houston Association of REALTORS®.
Houston Association of REALTORS® data last updated on October 20, 2026 08:36 AM - ET.
Property Last Updated: October 20, 2026 08:36 AM - ET
