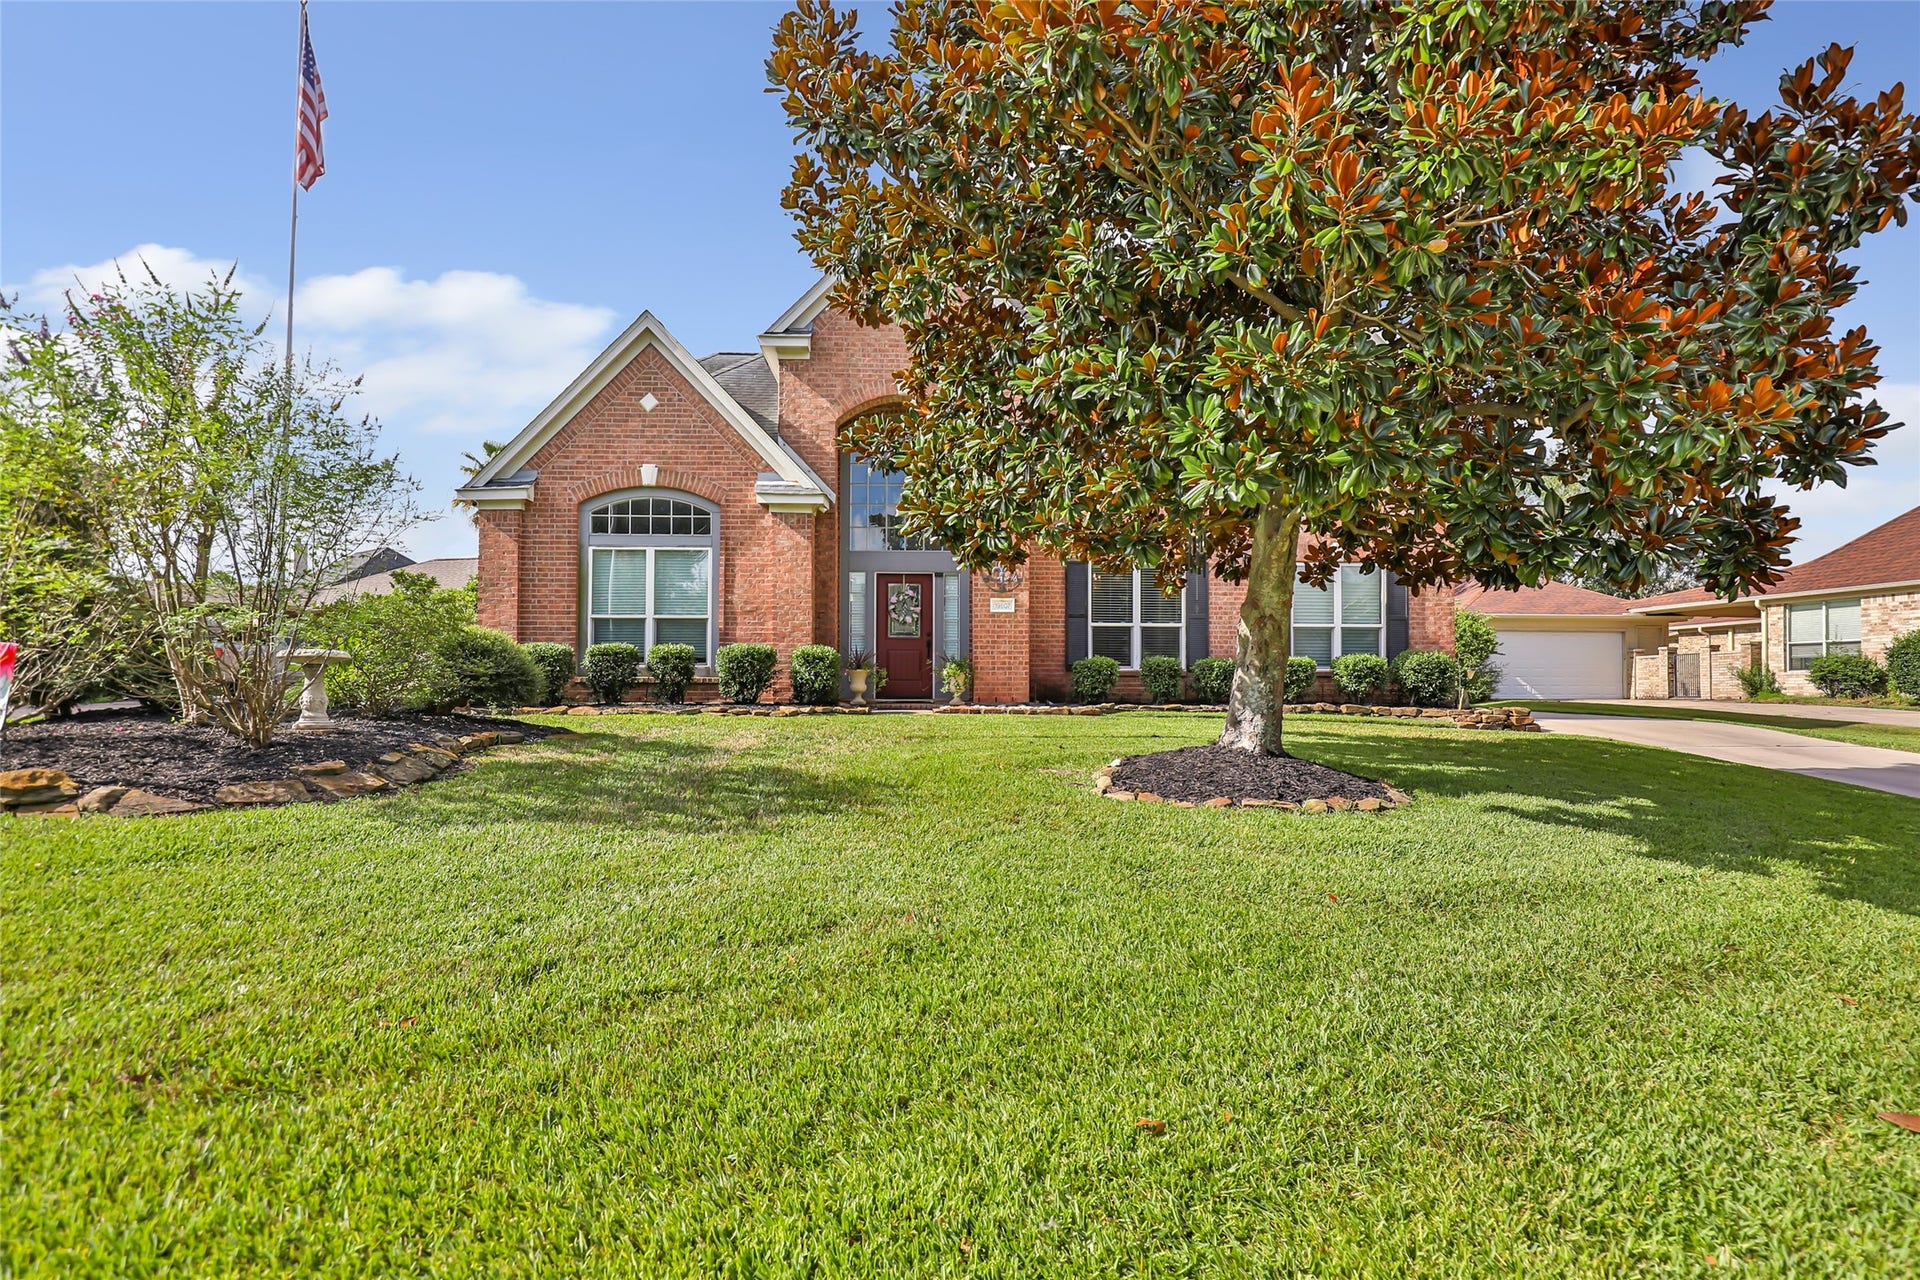
19807 Clear Glen Drive
Humble, TX 77346
$370,001 - $420,000
Welcome to this beautiful Pinehurst of Atascocita retreat with large resort style backyard and whole home generator! This spacious 2 story home offers 4 BR and 3.5 baths providing plenty of space for comfortable everyday living and entertaining. New double pane energy saving windows, front, back door, quartz counter tops in the kitchen all within the last several years. The backyard features a sparkling swimming pool, waterfall and a relaxing hot tub plus a large covered patio, perfect for outdoor dining, weekend gatherings or unwinding in the shade. Pool replastered 2022, pool heater 2024 and pool pump 2026. Inside, the property offers a versatile floor plan with the primary bedroom downstairs. Three bedrooms and a game room/den are upstairs. You can work at home in the first floor office! The chef's kitchen has quartz countertops, a generous island and all stainless steel appliances. Water heater x 2 replaced in 2025. Come see all this wonderful property has to offer!
| Listing Id: | 25033177 |
|---|---|
| List Price: | $400,000 |
| Close Price: | $405,228 |
| Close Date: | 2026-10-22 |
| Property Type: | Residential |
| Property Sub Type: | Detached |
| Status: | Closed |
| Bedrooms Total: | 4 |
| Bathrooms Full: | 3 |
| Bathrooms Half: | 1 |
| Living Area: | 2,978 |
| Association Fee: | $625 |
| Tax Annual Amount: | $9,230 |
| Lot Size Acres: | 0.257 |
| Architectural Style: | Traditional |
| Waterfront?: | No |
| City: | Humble |
| County Or Parish: | Harris |
| Subdivision: | Amended Plat/Pinehurst/Atascoc |
| Postal Code: | 77346 |
| Year Built: | 2001 |
| Appliances: | Convection Oven, Dishwasher, Gas Cooktop, Disposal, Microwave, Oven, and Water Softener Owned |
| Association Fee: | $625 |
| Association Fee Frequency: | Annually |
| Association Fee Includes: | Common Areas |
| Room Type: | BreakfastRoomNook, DiningRoom, EntryFoyer, FamilyRoom, GameRoom, LivingRoom, Office, UtilityRoom, HalfBath |
| Association Name: | Atascocita CIA |
| Association Phone: | 281-294-1455 |
| Association?: | Yes |
| Basement Yn: | No |
| Bathrooms Total Integer: | 4 |
| Building Area Total: | 2,978.0 |
| Community Features: | CommunityPool |
| Construction Materials: | Brick, CementSiding |
| Cooling: | Central Air and Electric |
| Cooling?: | Yes |
| Directions: | From Hwy 59 north, exit FM 1960 and turn right. Left on West Lake Houston Parkway. Left on Wild Violet Dr. Right on Clear Glen. Property will be on your left in the cul-de-sac. |
| Disclosures: | ExclusionsDisclosure, MunicipalUtilityDistrictDisclosure |
| Electric: | Generator |
| Elementary School: | PINEFOREST ELEMENTARY SCHOOL |
| Elementary School District: | 29 - Humble |
| Exclusions: | see list in attachments |
| Exterior Features: | CoveredPatio, Deck, Fence, HotTubSpa, IrrigationSprinklers, Patio, PrivateYard |
| Fencing: | BackYard |
| Fireplace Features: | GasLog |
| Fireplaces Total: | 1 |
| Fireplace?: | Yes |
| Flooring: | Carpet, EngineeredHardwood, Laminate, Tile |
| Foundation Details: | Slab |
| Garage Spaces: | 2.0 |
| Garage?: | Yes |
| Heating: | Central, Gas |
| Heating?: | Yes |
| High School: | ATASCOCITA HIGH SCHOOL |
| High School District: | 29 - Humble |
| Interior Features: | DoubleVanity, EntranceFoyer, HighCeilings, KitchenIsland, BathInPrimaryBedroom, MainLevelPrimary, Pantry, QuartzCounters, SoakingTub, SeparateShower, TubShower, ThreeBedroomsUp, WalkInPantry, WalkInClosets, CeilingFans |
| Internet Automated Valuation Display?: | Yes |
| Internet Consumer Comment?: | Yes |
| Laundry Features: | ElectricDryerHookup |
| Levels: | Two |
| Listing Agreement: | ExclusiveRightToLease |
| Listing Terms: | Cash, Conventional, FHA, VaLoan |
| Living Area Source: | Appraiser |
| Lot Features: | CulDeSac, Subdivision |
| Lot Size Area: | 11,197.0 |
| Lot Size Source: | Appraiser |
| Lot Size Units: | SquareFeet |
| Middle Or Junior School: | ATASCOCITA MIDDLE SCHOOL |
| Middle Or Junior School District: | 29 - Humble |
| MLS Area Major: | 1 |
| MLS Area Minor: | Atascocita North |
| Original List Price: | $415,000 |
| Parcel Number: | 116-381-030-0030 |
| Parking Features: | Detached, Garage, GarageDoorOpener |
| Parking Total: | 2 |
| Patio And Porch Features: | Covered, Deck, Patio |
| Pending Timestamp: | 2026-09-22 |
| Pool Features: | InGround, PoolSpaCombo |
| Pool Private?: | Yes |
| Postal City: | Humble |
| Postal Code Plus4: | 2061 |
| Public Survey Section: | 8 |
| Roof: | Composition |
| Rooms Total: | 11 |
| Security Features: | Prewired, SmokeDetectors |
| Sewer: | PublicSewer |
| Spa Features: | HotTub |
| Spa?: | Yes |
| Status: | Closed |
| State Or Province: | TX |
| Stories: | 2 |
| Street Number Numeric: | 19,807 |
| Tax Year: | 2025 |
| Universal Property: | US-48201-N-1163810300030-R-N |
| Water Source: | Public |
| Year Built Source: | PublicRecords |
| Listing Key: | 1184080706 |
| Current Price: | $405,228.00 |
| Country Subdivision: | 48201 |
| Record Signature: | 270,404,750 |
| Universal Parcel Id: | urn:reso:upi:2.0:US:48201:116-381-030-0030 |
Listing Courtesy of: KSP
Listing Agent: Liz Gleason
832-236-8819
Mortgage Calculator
The data on this website relating to real estate for sale comes in part from the IDX Program of the Houston Association of REALTORS®.
All information is believed accurate but not guaranteed. The properties displayed may not be all of the properties available through the IDX Program. Any use of this site other than by potential buyers or sellers is strictly prohibited.
© 2026 Houston Association of REALTORS®.
Houston Association of REALTORS® data last updated on October 23, 2026 04:27 AM - ET.
Property Last Updated: October 23, 2026 04:27 AM - ET
