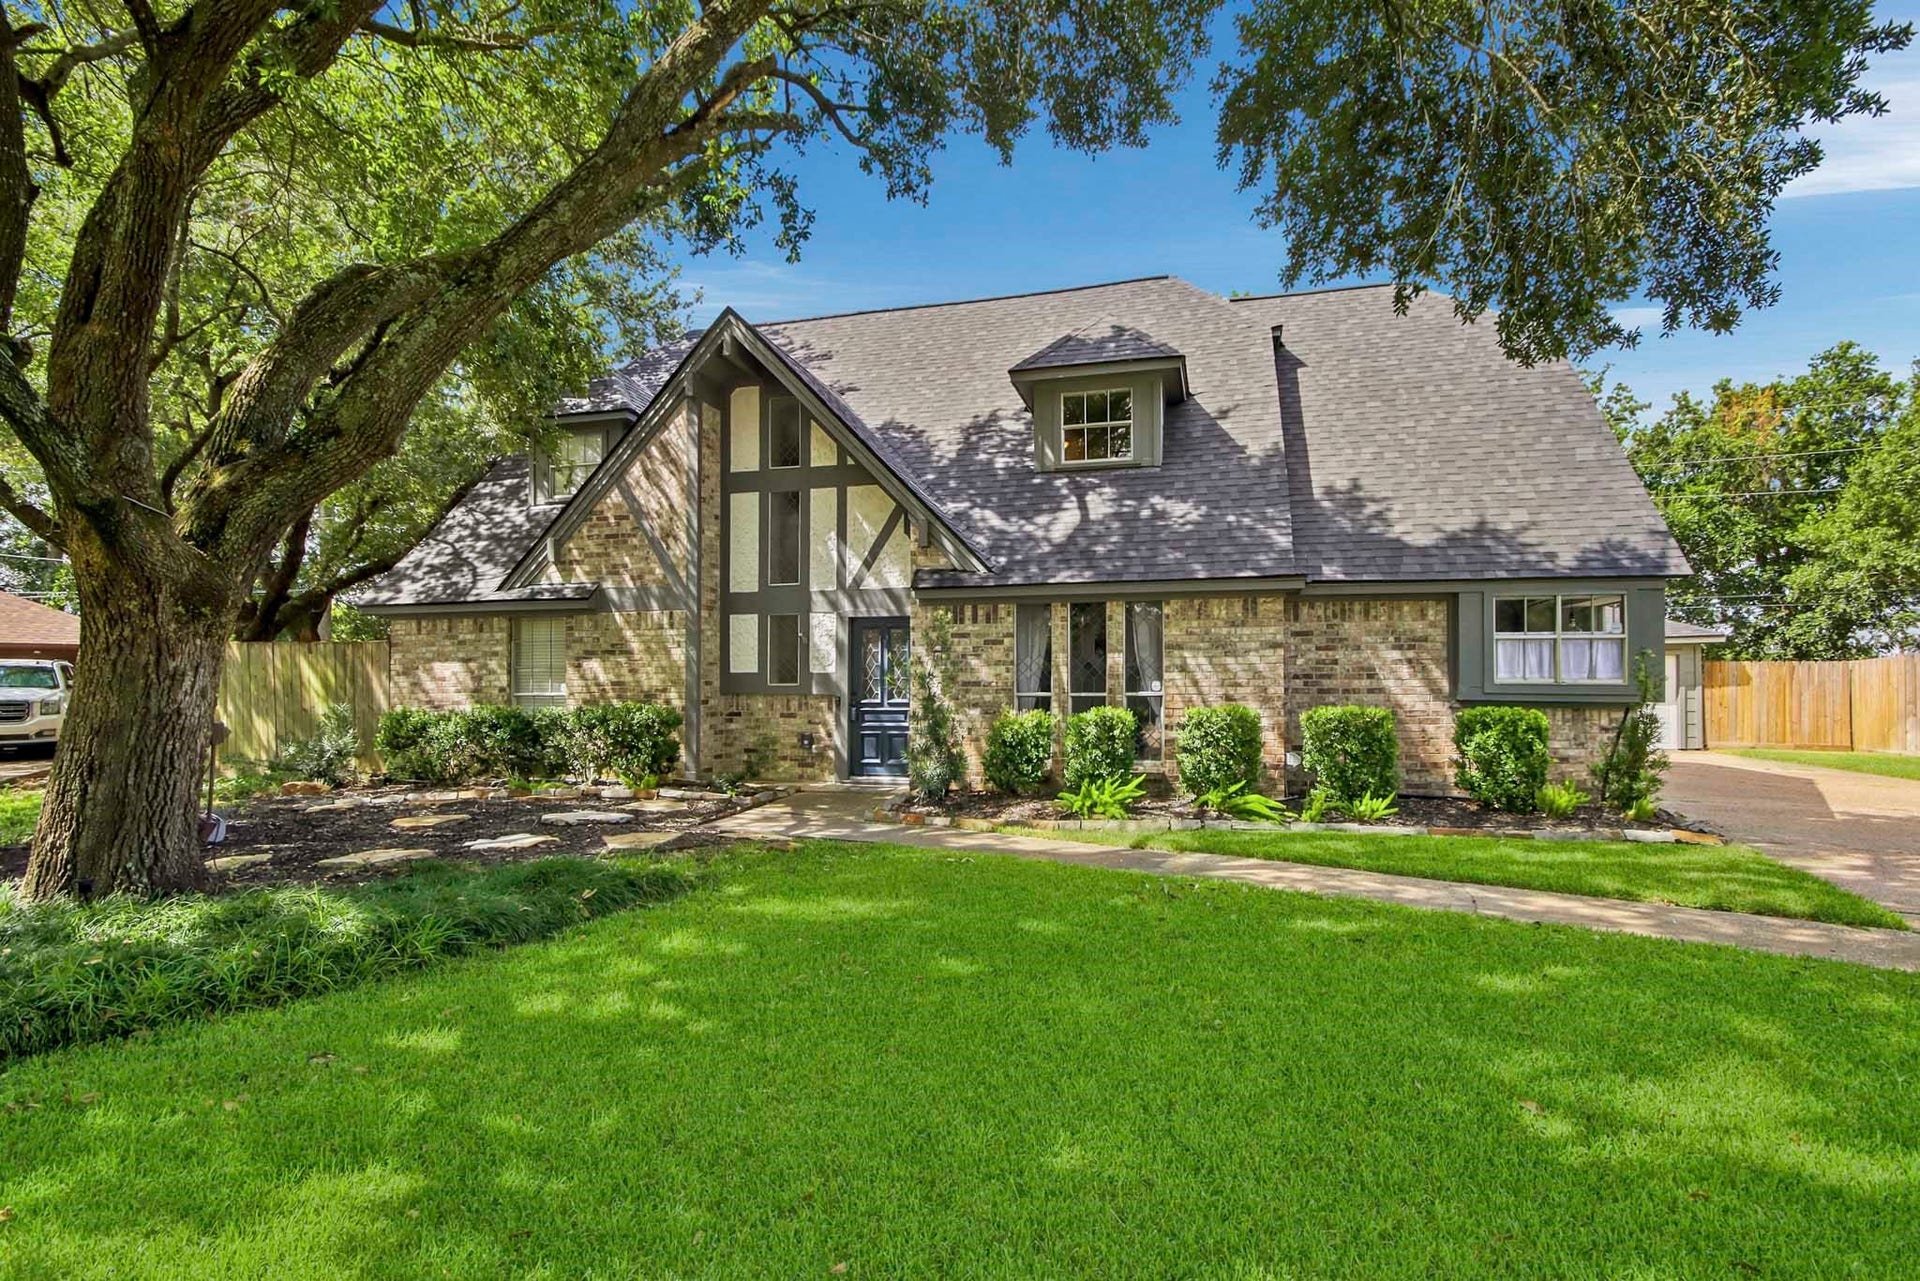
19503 Evening Shades Court
Humble, TX 77346
$325,001 - $370,000
Welcome to 19503 Evening Shades Ct, where timeless design meets modern comfort. This beautifully renovated Tudor-inspired home showcases a recently painted interior, wood-look tile flooring throughout the main living areas, and a spacious layout designed for both everyday living and entertaining. The kitchen features granite countertops, abundant cabinetry, and generous prep space. Gather around the striking brick fireplace or step outside to your private backyard retreat complete with a sparkling pool and elegant waterfall feature. The oversized garage offers a dedicated workshop area with its own half bath—ideal for hobbies, projects, or additional flexibility. Brand-new roof shingles provide added peace of mind, making this move-in-ready home an exceptional opportunity in the heart of Atascocita.
| Listing Id: | 85769031 |
|---|---|
| List Price: | $370,000 |
| Close Price: | $360,500 |
| Close Date: | 2026-11-06 |
| Property Type: | Residential |
| Property Sub Type: | Detached |
| Status: | Closed |
| Bedrooms Total: | 4 |
| Bathrooms Full: | 2 |
| Bathrooms Half: | 2 |
| Living Area: | 2,360 |
| Association Fee: | $625 |
| Tax Annual Amount: | $7,011 |
| Lot Size Acres: | 0.3278 |
| Architectural Style: | English, Farmhouse, Other, and Traditional |
| Waterfront?: | No |
| City: | Humble |
| County Or Parish: | Harris |
| Subdivision: | Pinehurst Atascocita |
| Postal Code: | 77346 |
| Year Built: | 1983 |
| Appliances: | Dishwasher, Electric Oven, Electric Range, Free Standing Range, Disposal, and Microwave |
| Association Amenities: | BoatRamp, Pickleball, Pool, TennisCourts |
| Association Fee: | $625 |
| Association Fee Frequency: | Annually |
| Room Type: | BreakfastRoomNook, DiningRoom, GameRoom, Kitchen, LivingRoom, UtilityRoom, HalfBath |
| Association Name: | Atascocita Community Improvement |
| Association Phone: | 281-294-1455 |
| Association?: | Yes |
| Attached Garage?: | No |
| Basement Yn: | No |
| Bathrooms Total Integer: | 4 |
| Building Area Total: | 2,360.0 |
| Community Features: | CommunityPool |
| Construction Materials: | Brick, WoodSiding |
| Cooling: | Central Air and Electric |
| Cooling?: | Yes |
| Directions: | 1960 East to West Lake Houston Pkwy., Right at Pine Cup (school), Right on Atascocita Pines Dr., Road curves into 12 Fairway Ln., Right on Evening Shades - house on right. |
| Disclosures: | MunicipalUtilityDistrictDisclosure |
| Elementary School: | PINEFOREST ELEMENTARY SCHOOL |
| Elementary School District: | 29 - Humble |
| Exclusions: | tv's and tv's wall mounts |
| Exterior Features: | CoveredPatio, Deck, Fence, HotTubSpa, IrrigationSprinklers, Patio, PrivateYard, Storage |
| Fencing: | BackYard |
| Fireplace Features: | GasLog |
| Fireplaces Total: | 1 |
| Fireplace?: | Yes |
| Flooring: | Carpet, Tile |
| Foundation Details: | Slab |
| Garage Spaces: | 2.0 |
| Garage?: | Yes |
| Heating: | Central, Electric, Gas |
| Heating?: | Yes |
| High School: | ATASCOCITA HIGH SCHOOL |
| High School District: | 29 - Humble |
| Interior Features: | WetBar, CrownMolding, DoubleVanity, EnSuiteBathroom, GraniteCounters, HighCeilings, BathInPrimaryBedroom, MainLevelPrimary, Pantry, TubShower, ThreeBedroomsUp, Vanity, WalkInClosets, CeilingFans, KitchenDiningCombo |
| Internet Automated Valuation Display?: | Yes |
| Internet Consumer Comment?: | Yes |
| Laundry Features: | WasherHookup, ElectricDryerHookup, GasDryerHookup |
| Lease Considered?: | No |
| Levels: | Two |
| Listing Agreement: | ExclusiveRightToLease |
| Listing Terms: | Cash, Conventional, FHA, VaLoan |
| List Team Key: | 14117 |
| List Team Key Numeric: | 14,117 |
| Living Area Source: | Appraiser |
| Lot Features: | CulDeSac, Subdivision |
| Lot Size Area: | 14,280.0 |
| Lot Size Source: | Appraiser |
| Lot Size Units: | SquareFeet |
| Middle Or Junior School: | ATASCOCITA MIDDLE SCHOOL |
| Middle Or Junior School District: | 29 - Humble |
| MLS Area Major: | 1 |
| MLS Area Minor: | Atascocita North |
| New Construction?: | No |
| Original List Price: | $382,000 |
| Other Structures: | Sheds, Workshop |
| Parcel Number: | 110-815-000-0030 |
| Parking Features: | Driveway, Detached, Garage, GarageDoorOpener, Oversized, WorkshopInGarage |
| Parking Total: | 2 |
| Patio And Porch Features: | Covered, Deck, Patio |
| Pending Timestamp: | 2026-09-21 |
| Pool Features: | InGround, PoolSpaCombo, Association |
| Pool Private?: | Yes |
| Postal City: | Humble |
| Postal Code Plus4: | 2154 |
| Public Survey Section: | 05 |
| Roof: | Composition |
| Rooms Total: | 15 |
| Sewer: | PublicSewer |
| Spa Features: | HotTub |
| Spa?: | Yes |
| Status: | Closed |
| State Or Province: | TX |
| Stories: | 2 |
| Street Number Numeric: | 19,503 |
| Tax Year: | 2025 |
| Universal Property: | US-48201-N-1108150000030-R-N |
| Water Source: | Public |
| Year Built Source: | PublicRecords |
| Listing Key: | 1179135574 |
| Current Price: | $360,500.00 |
| Country Subdivision: | 48201 |
| Record Signature: | 2,098,170,977 |
| Universal Parcel Id: | urn:reso:upi:2.0:US:48201:110-815-000-0030 |
Listing Courtesy of: Refuge Group Properties
Listing Agent: Jessica Salazar
832-671-0534
Mortgage Calculator
The data on this website relating to real estate for sale comes in part from the IDX Program of the Houston Association of REALTORS®.
All information is believed accurate but not guaranteed. The properties displayed may not be all of the properties available through the IDX Program. Any use of this site other than by potential buyers or sellers is strictly prohibited.
© 2026 Houston Association of REALTORS®.
Houston Association of REALTORS® data last updated on November 09, 2026 12:57 AM - ET.
Property Last Updated: November 09, 2026 12:57 AM - ET
