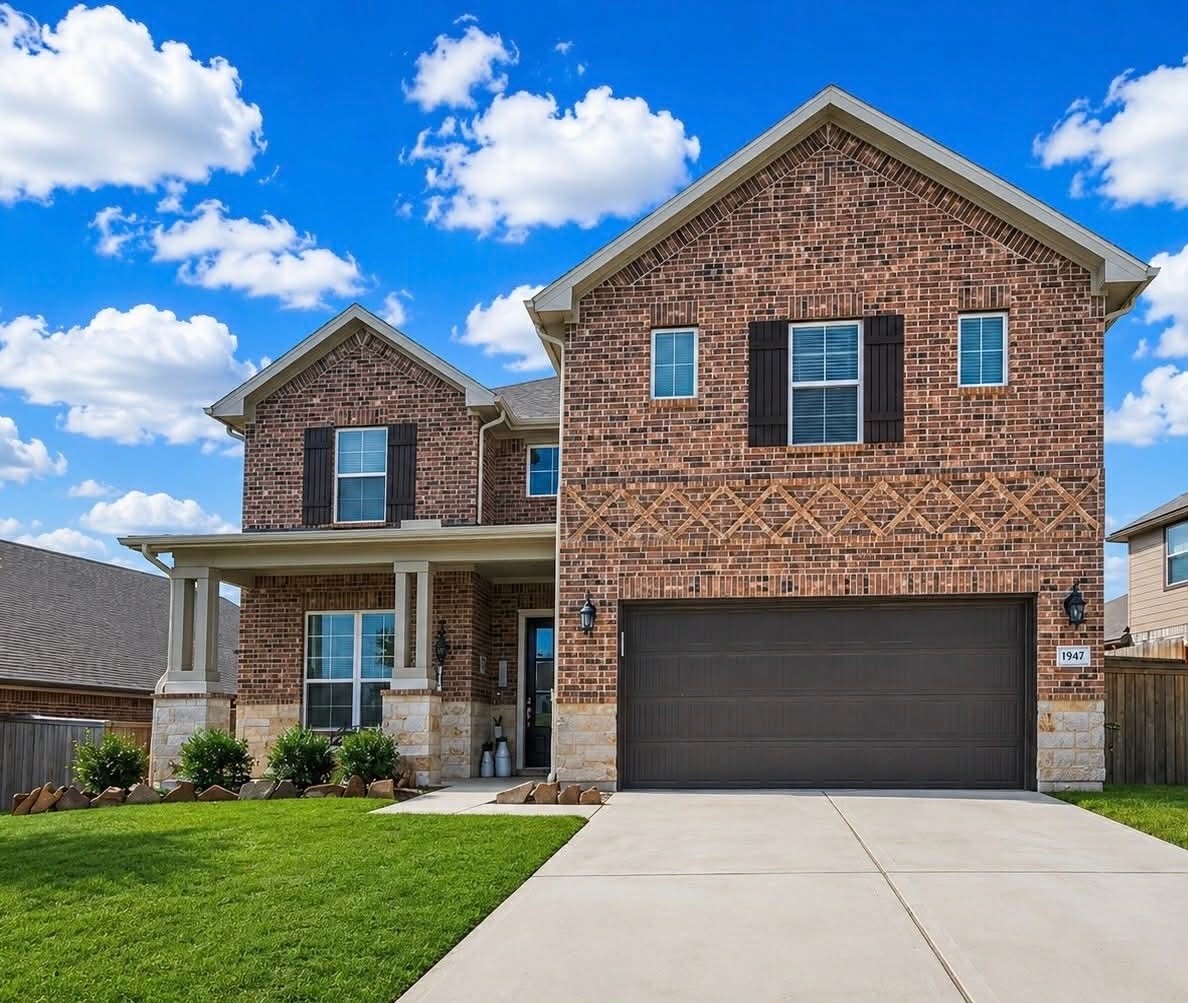
1947 Canyon Live Oak Street
Conroe, TX 77304
$429,000
Discover the Perfect Blend of Comfort, Elegance, and Modern Living!
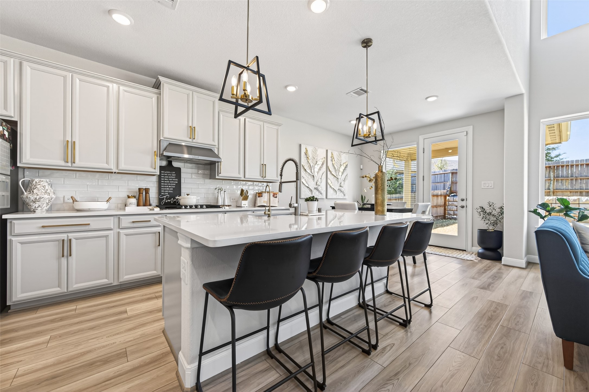
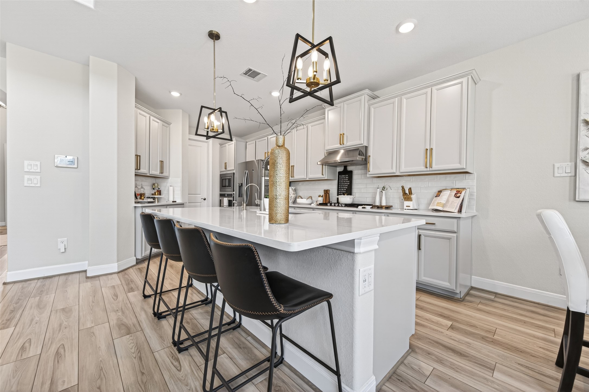
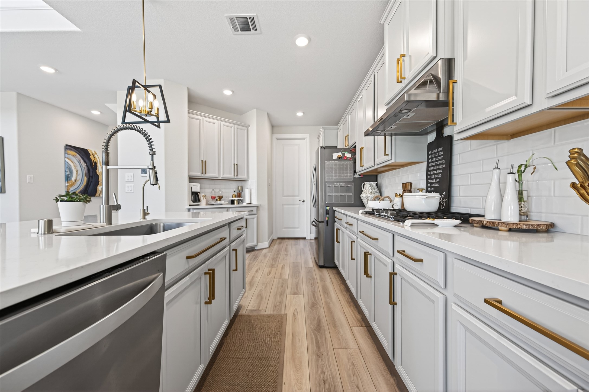
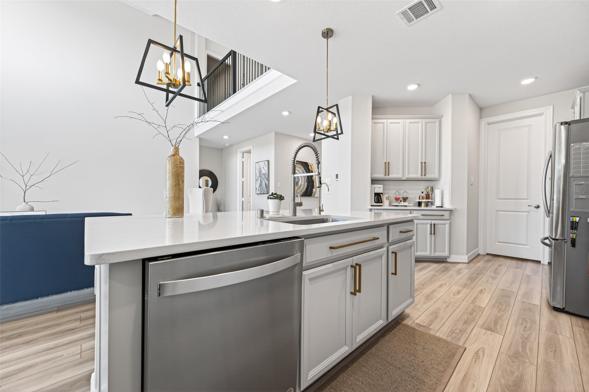
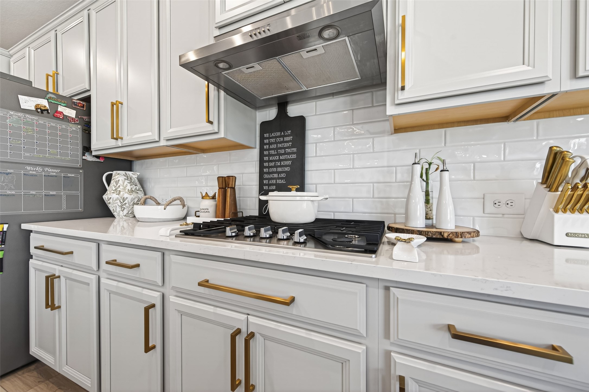
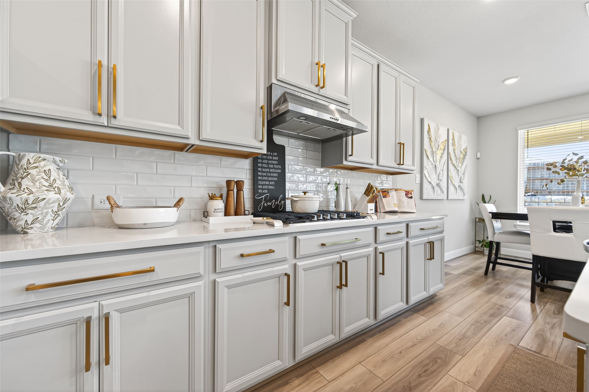
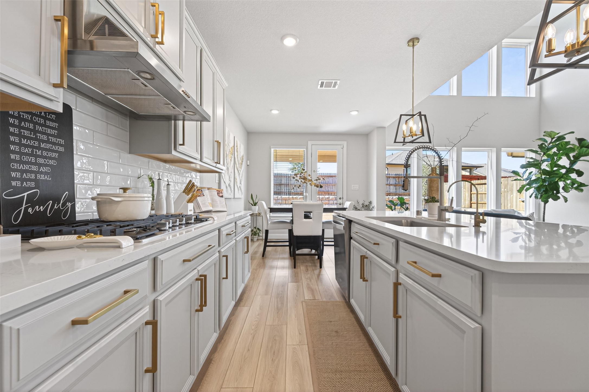
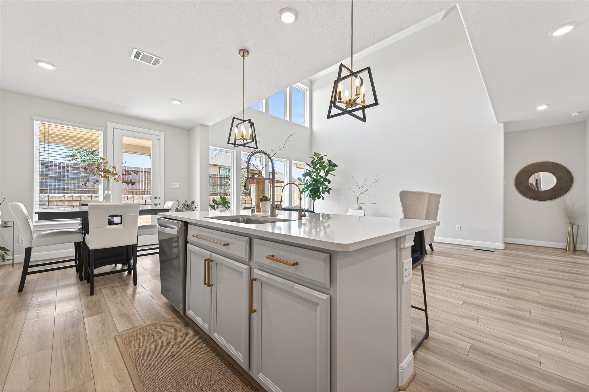
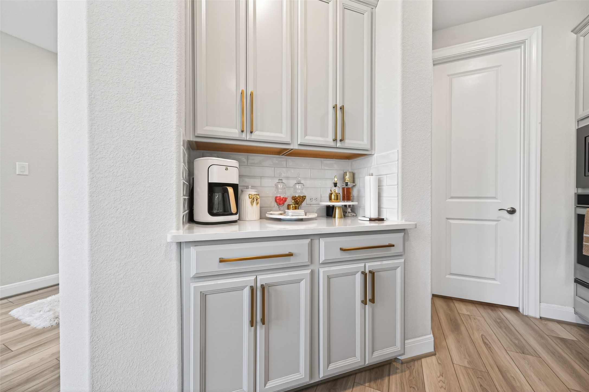
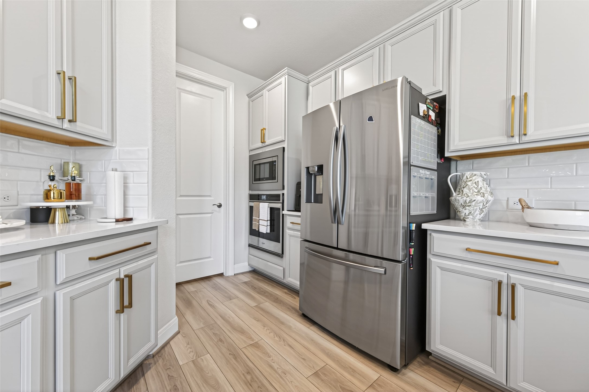
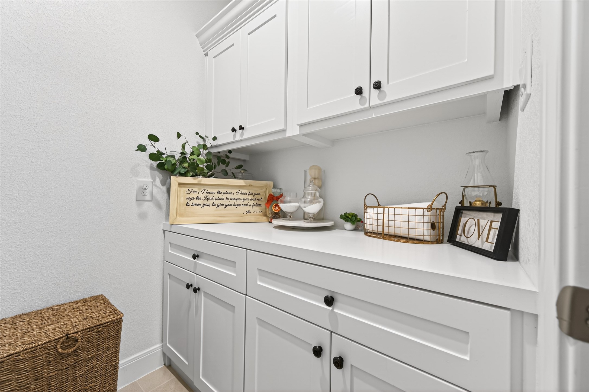
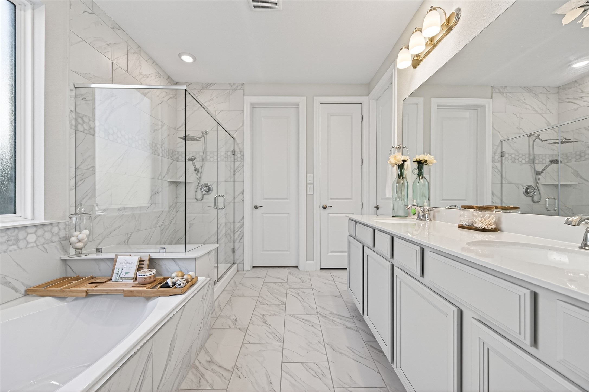
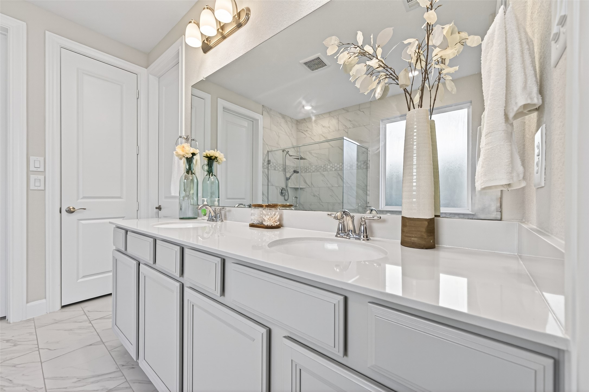
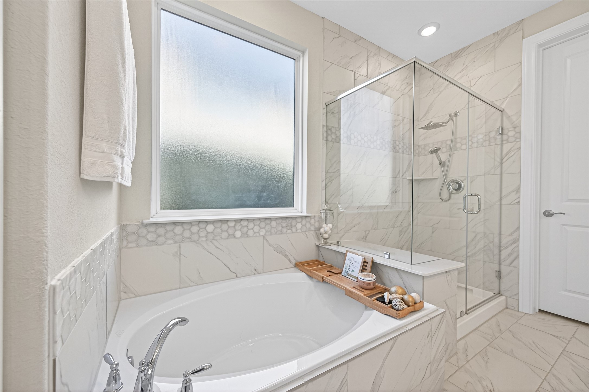
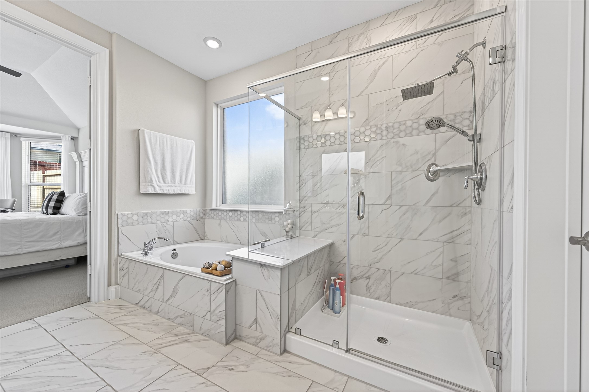
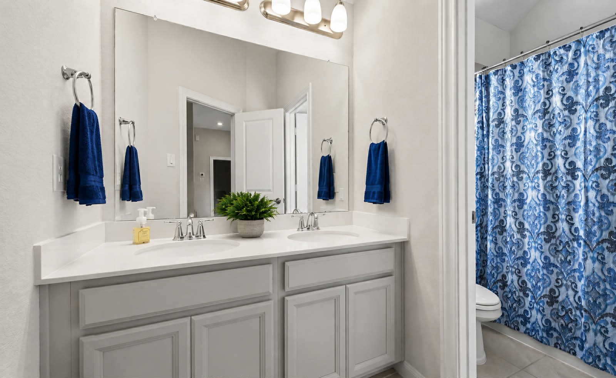
This beautifully maintained home features an impressive collection of upgrades and stylish details. Enjoy a dedicated laundry cabinet, modern kitchen hardware, gutters, epoxy flooring in garage, water softener and filtration systems, elegant pendant lighting, and upgraded shower heads.
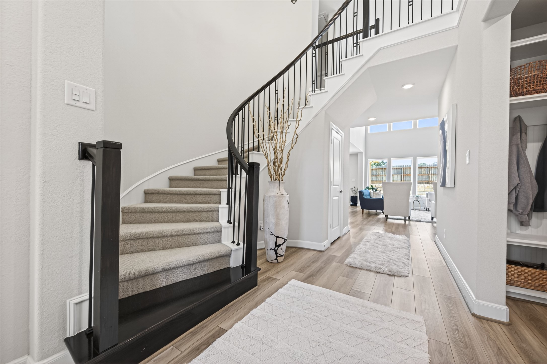
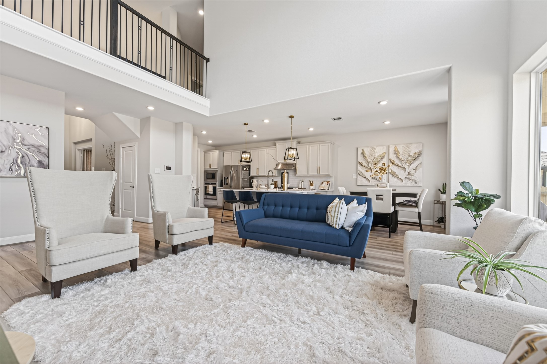
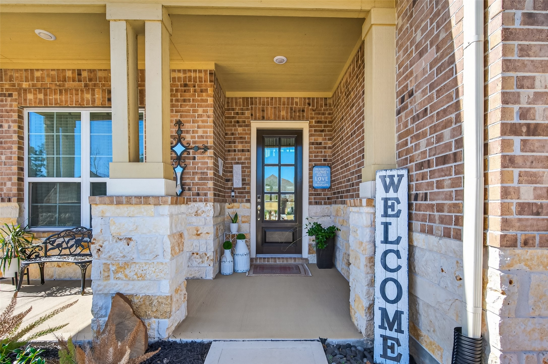
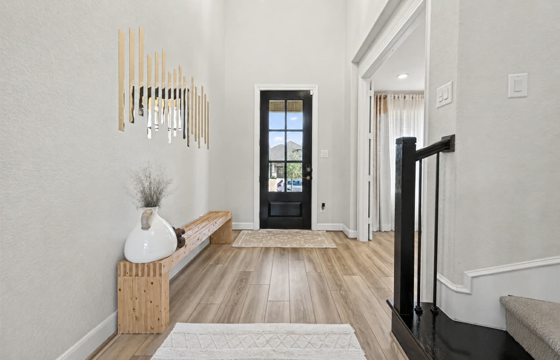
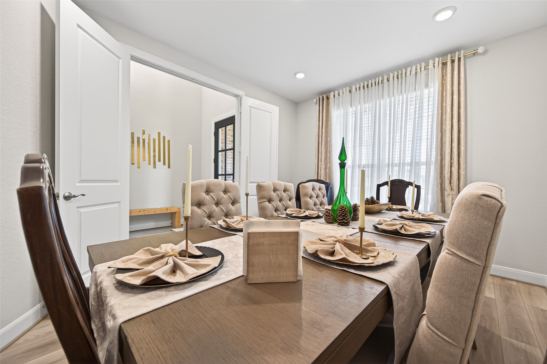
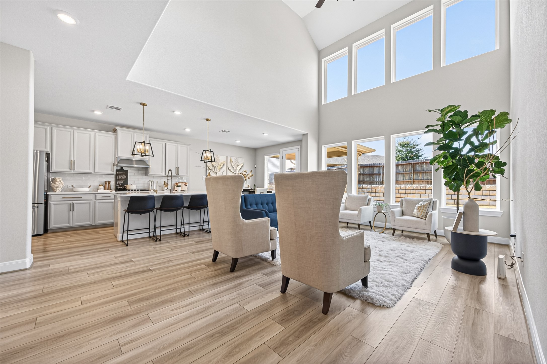
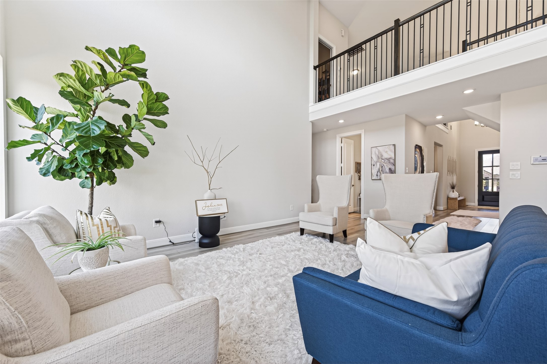
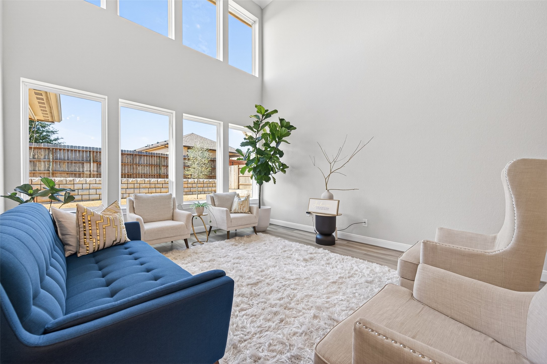
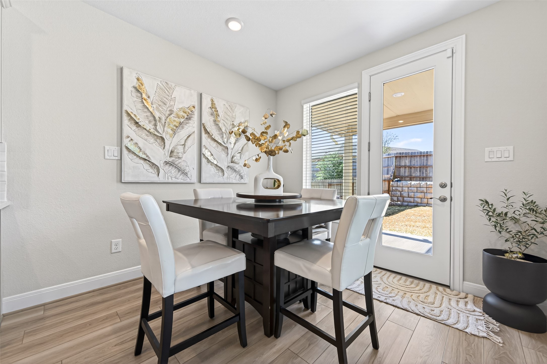
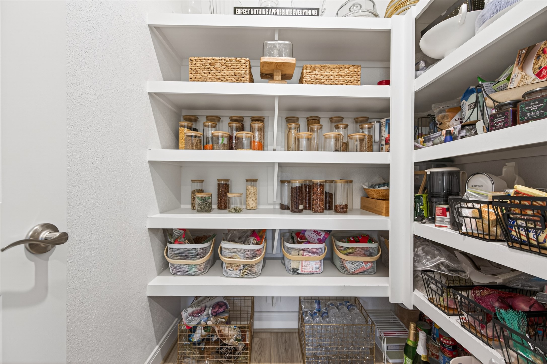
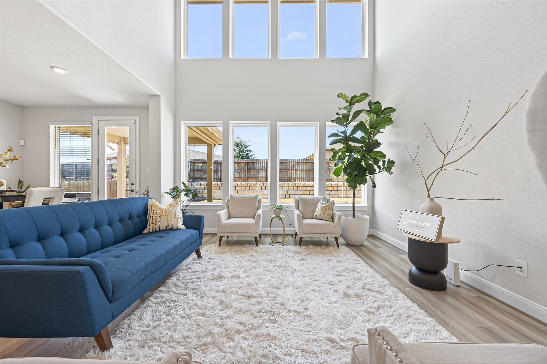
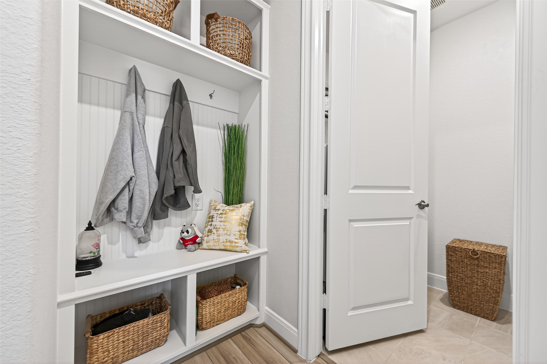
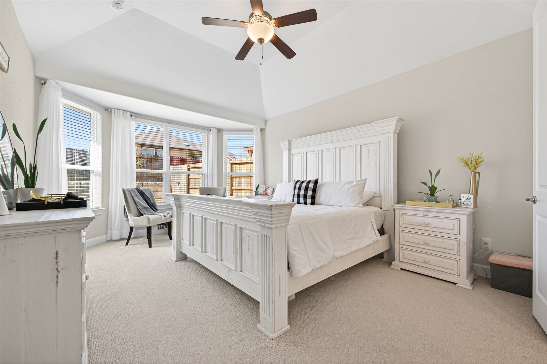
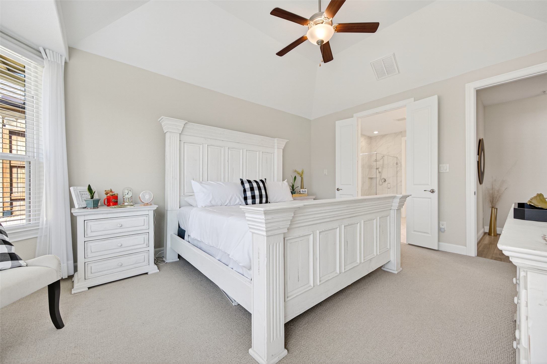
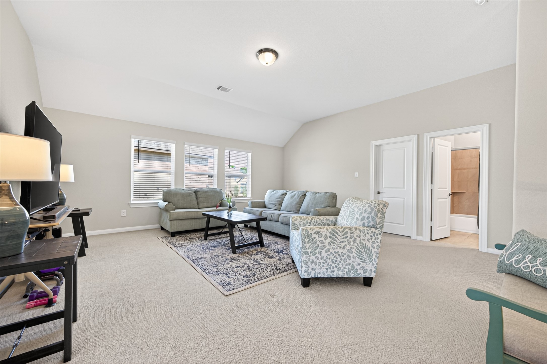
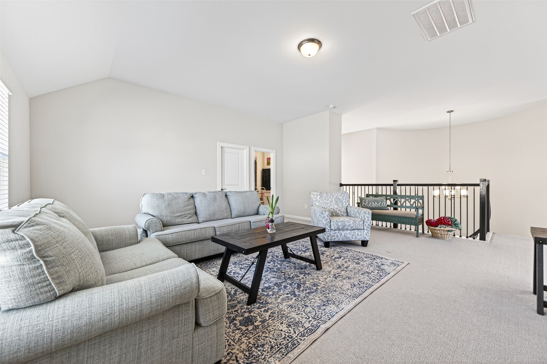
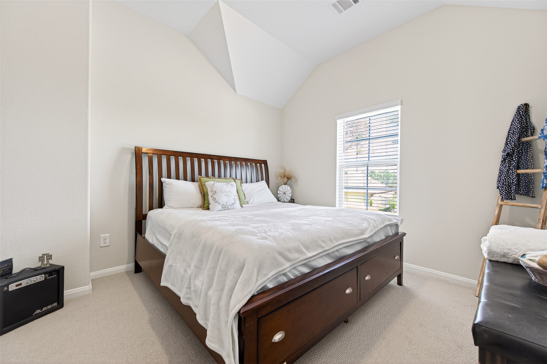
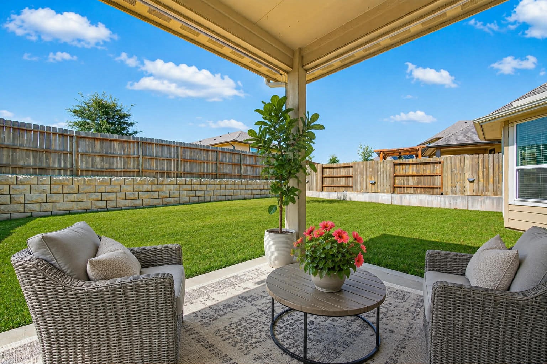
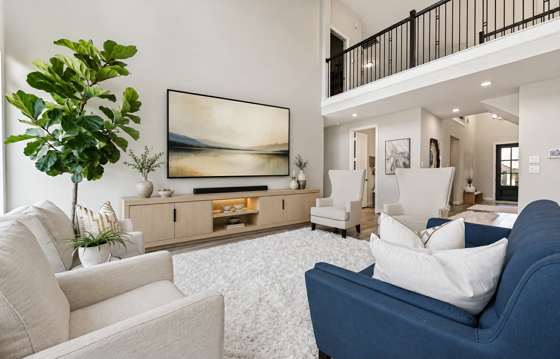
The inviting interior offers a versatile private study or formal dining room, functional mudroom, spacious walk-in pantry, generous closet space, and breathtaking 22-foot ceilings. Blinds throughout, a wide entryway, and charming front and back patios add comfort and convenience.
A true showstopper, the Cedar’s elegant curved staircase creates a stunning focal point, complementing the open-concept design. Natural light highlights contemporary finishes, creating an uplifting atmosphere.
Ideally located with easy access to I-45 and Lake Conroe, this home offers the perfect combination of style, functionality, and location!
| Listing Id: | 19398520 |
|---|---|
| List Price: | $429,000 |
| Property Type: | Residential |
| Property Sub Type: | Detached |
| Status: | Active |
| Bedrooms Total: | 4 |
| Bathrooms Full: | 3 |
| Bathrooms Half: | 1 |
| Living Area: | 3,347 |
| Association Fee: | $700 |
| Tax Annual Amount: | $12,152 |
| Lot Size Acres: | 0.1753 |
| Architectural Style: | Traditional |
| Waterfront?: | No |
| City: | Conroe |
| County Or Parish: | Montgomery |
| Subdivision: | Montgomery Oaks |
| Postal Code: | 77304 |
| Year Built: | 2022 |
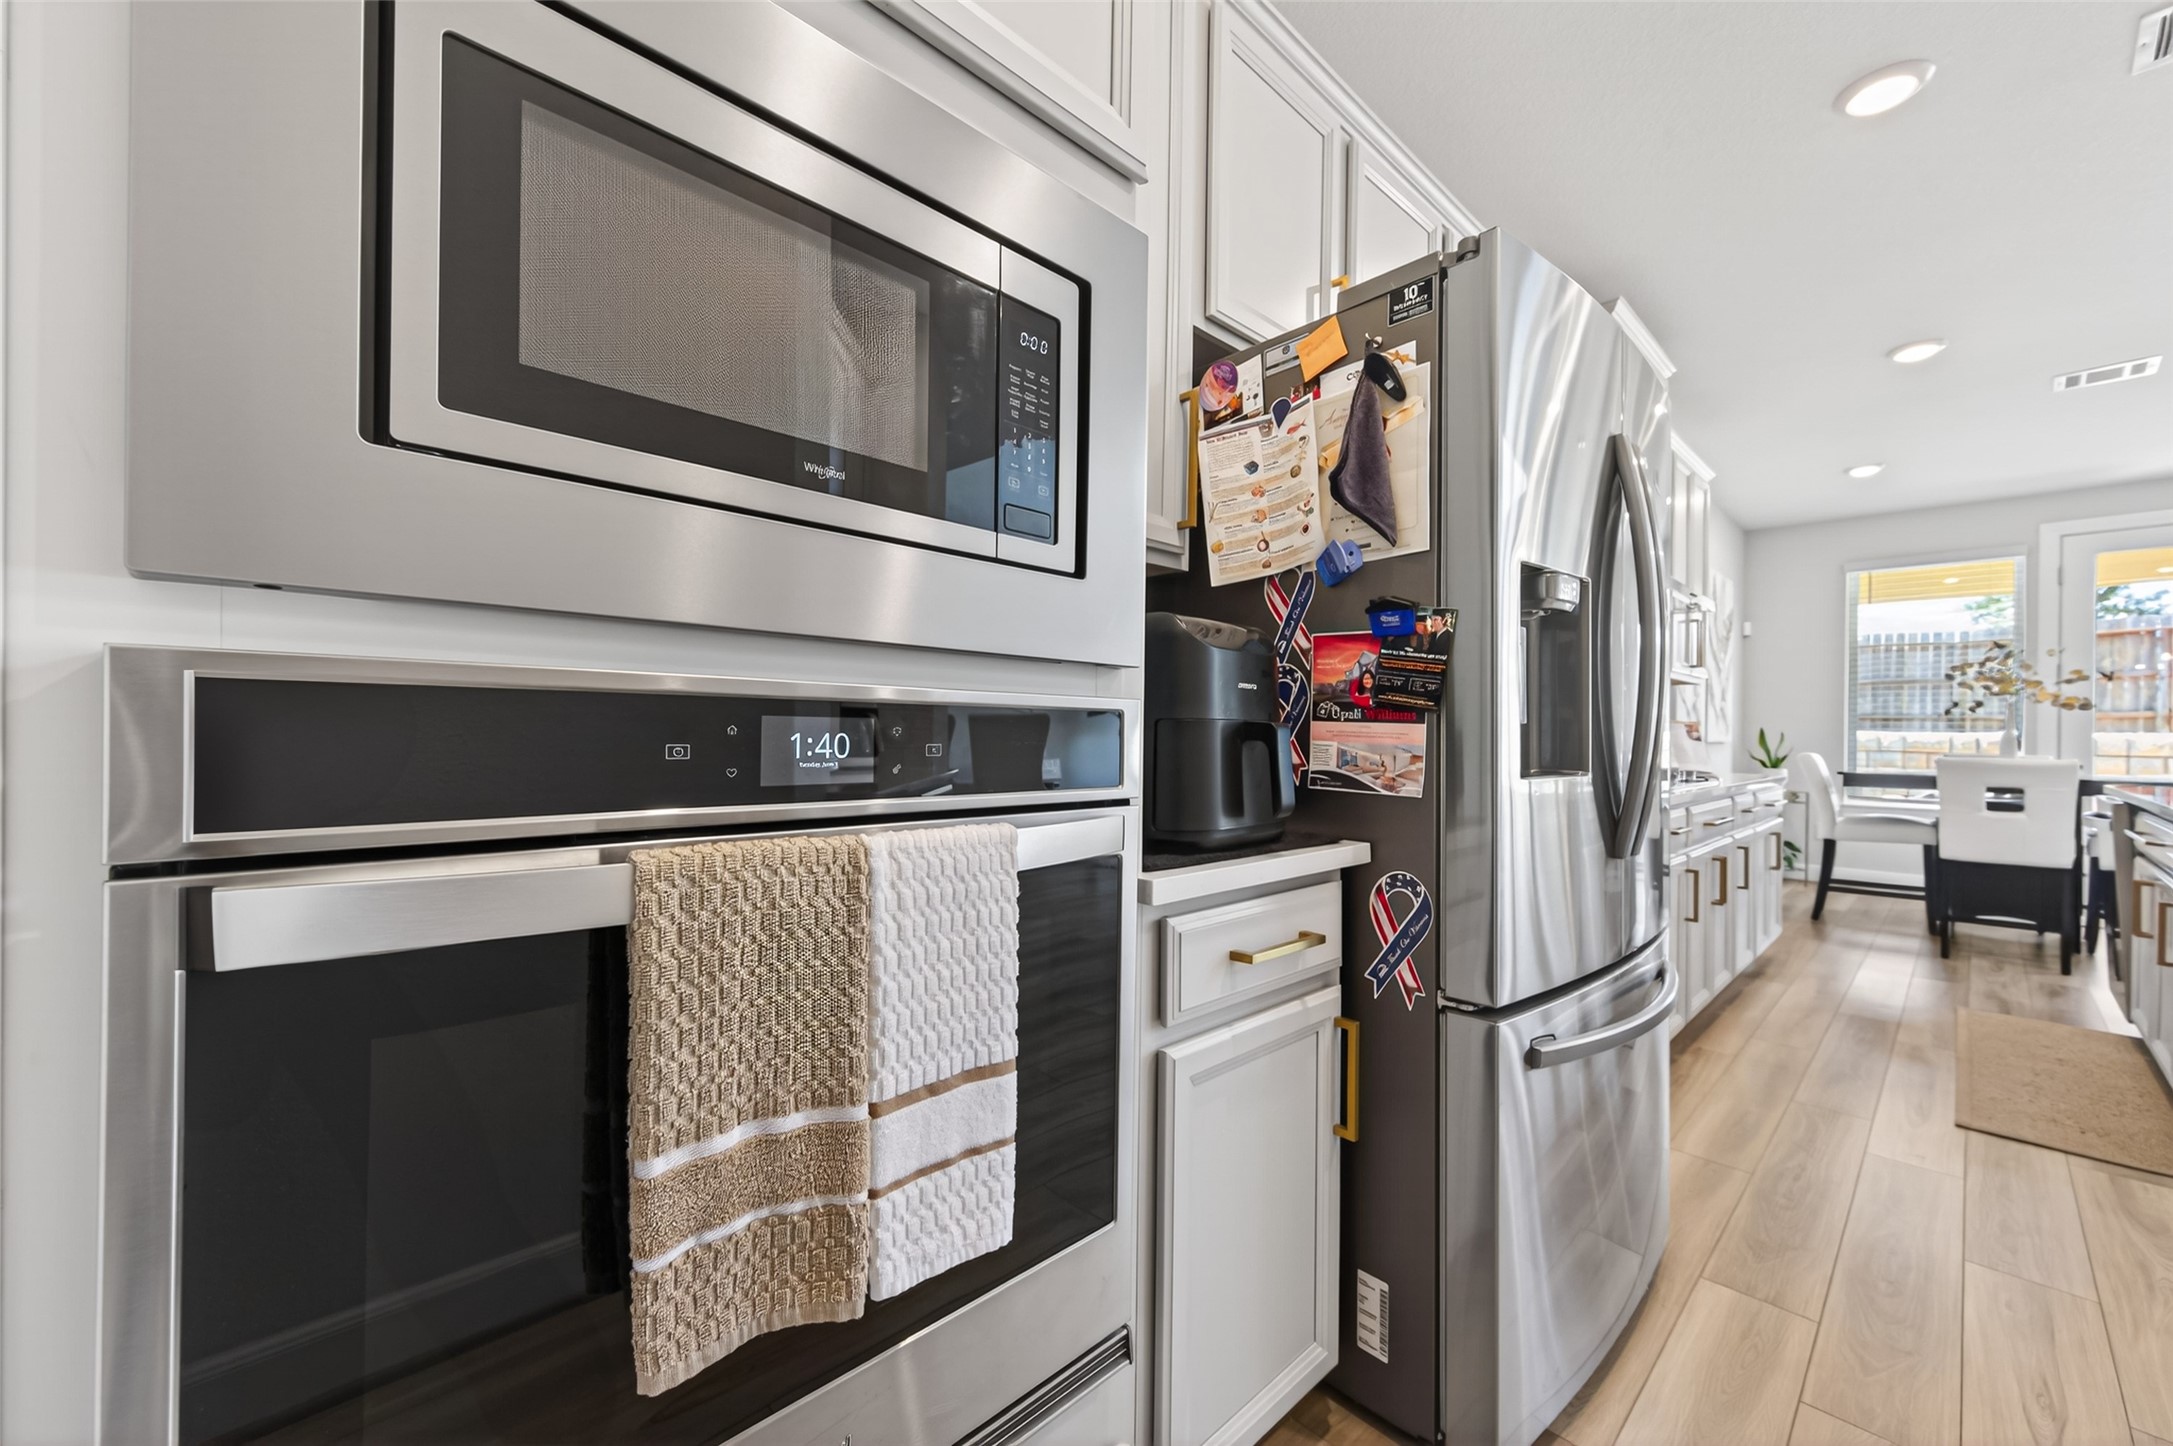
| Appliances: | Convection Oven, Dishwasher, Gas Cooktop, Disposal, Microwave, and Instant Hot Water |
| Association Amenities: | Clubhouse, DogPark, FitnessCenter, Playground, Park, Pool, Trails |
| Association Fee: | $700 |
| Association Fee Frequency: | Annually |
| Association Fee Includes: | Recreation Facilities |
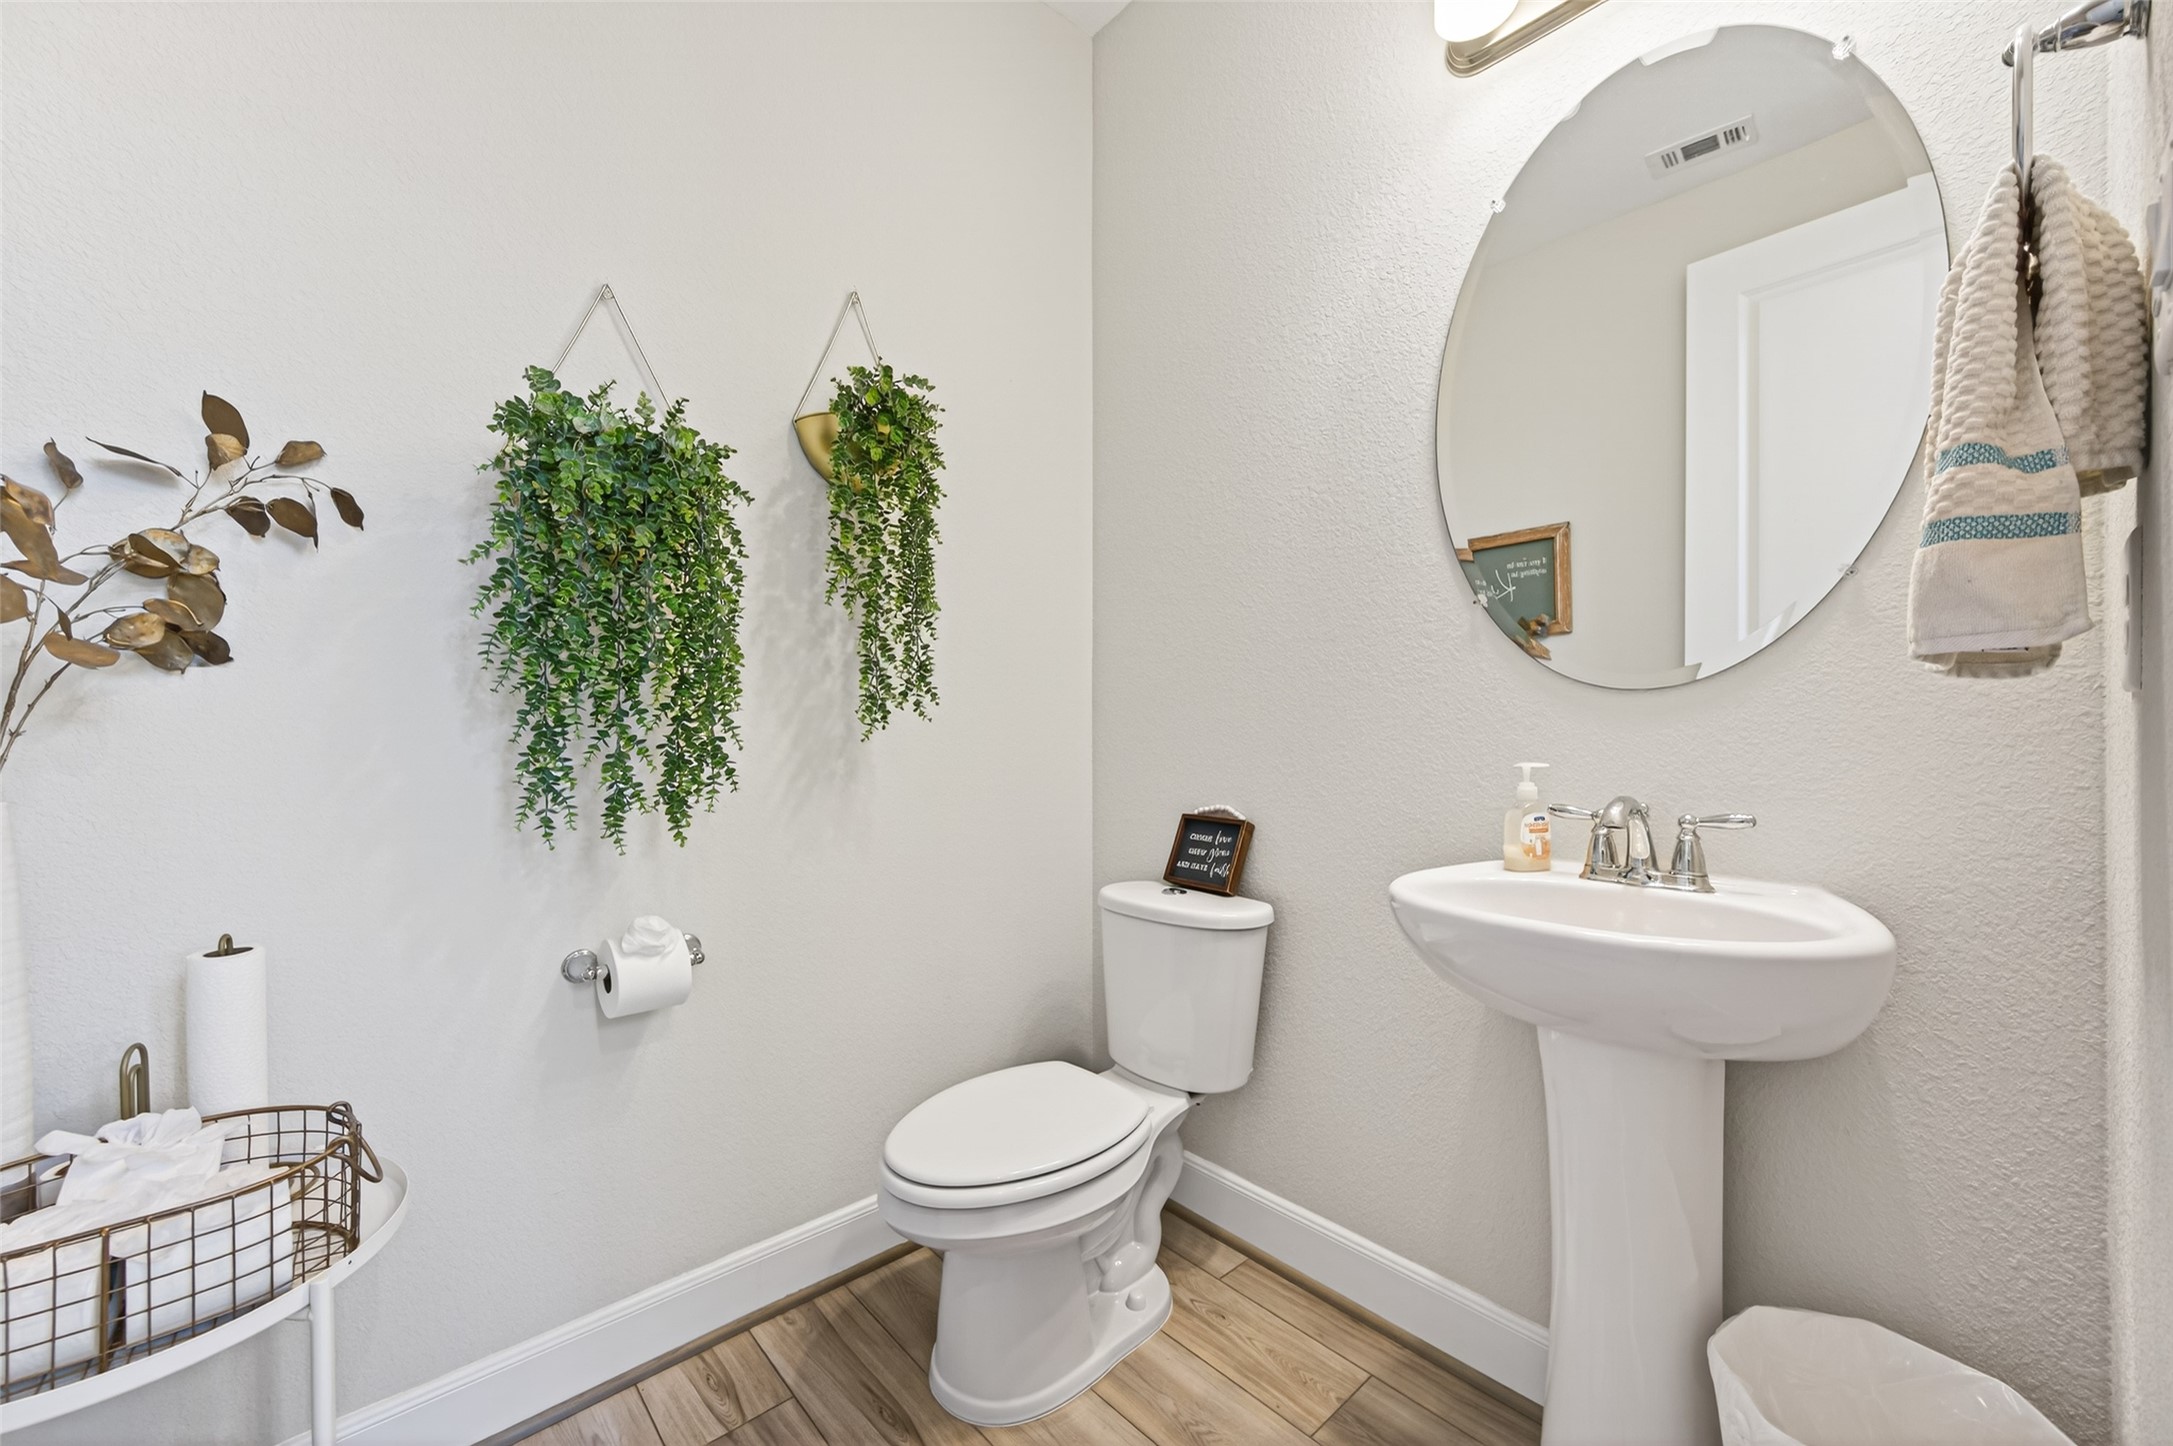
| Room Type: | DiningRoom, EntryFoyer, FamilyRoom, GameRoom, GuestQuarters, LivingRoom, MediaRoom, Office, UtilityRoom, HalfBath, SittingRoom |
| Association Name: | CH&P Management LLC |
| Association Phone: | 936-570-0132 |
| Association?: | Yes |
| Attached Garage?: | Yes |
| Basement Yn: | No |
| Bathrooms Total Integer: | 4 |
| Bedrooms Possible: | 4 |
| Builder Name: | Meritage Homes |
| Building Area Total: | 3,347.0 |
| Community Features: | CommunityPool |
| Construction Materials: | Brick, CementSiding, Stone |
| Cooling: | Heat Pump, Zoned, and Attic Fan |
| Cooling?: | Yes |
| Directions: | From I-45 and League Line Rd, head west on League Line - Turn Left on Montgomery Oaks Trail - Turn Right on Chapman Oak St - Turn Left on Canyon Live Oak Street. House is on the right.. |
| Disclosures: | MunicipalUtilityDistrictDisclosure, Other |
| Elementary School: | LAGWAY ELEMENTARY SCHOOL |
| Elementary School District: | 56 - Willis |
| Exclusions: | Water Softener System, Front door Camera |
| Exterior Features: | CoveredPatio, Deck, FullyFenced, Fence, Porch, Patio, PrivateYard |
| Fencing: | BackYard |
| Flooring: | Carpet, Plank, Tile, Vinyl |
| Foundation Details: | Slab |
| Garage Spaces: | 2.0 |
| Garage?: | Yes |
| Green Energy Efficient: | Insulation |
| Heating: | HeatPump |
| Heating?: | Yes |
| High School: | WILLIS HIGH SCHOOL |
| High School District: | 56 - Willis |
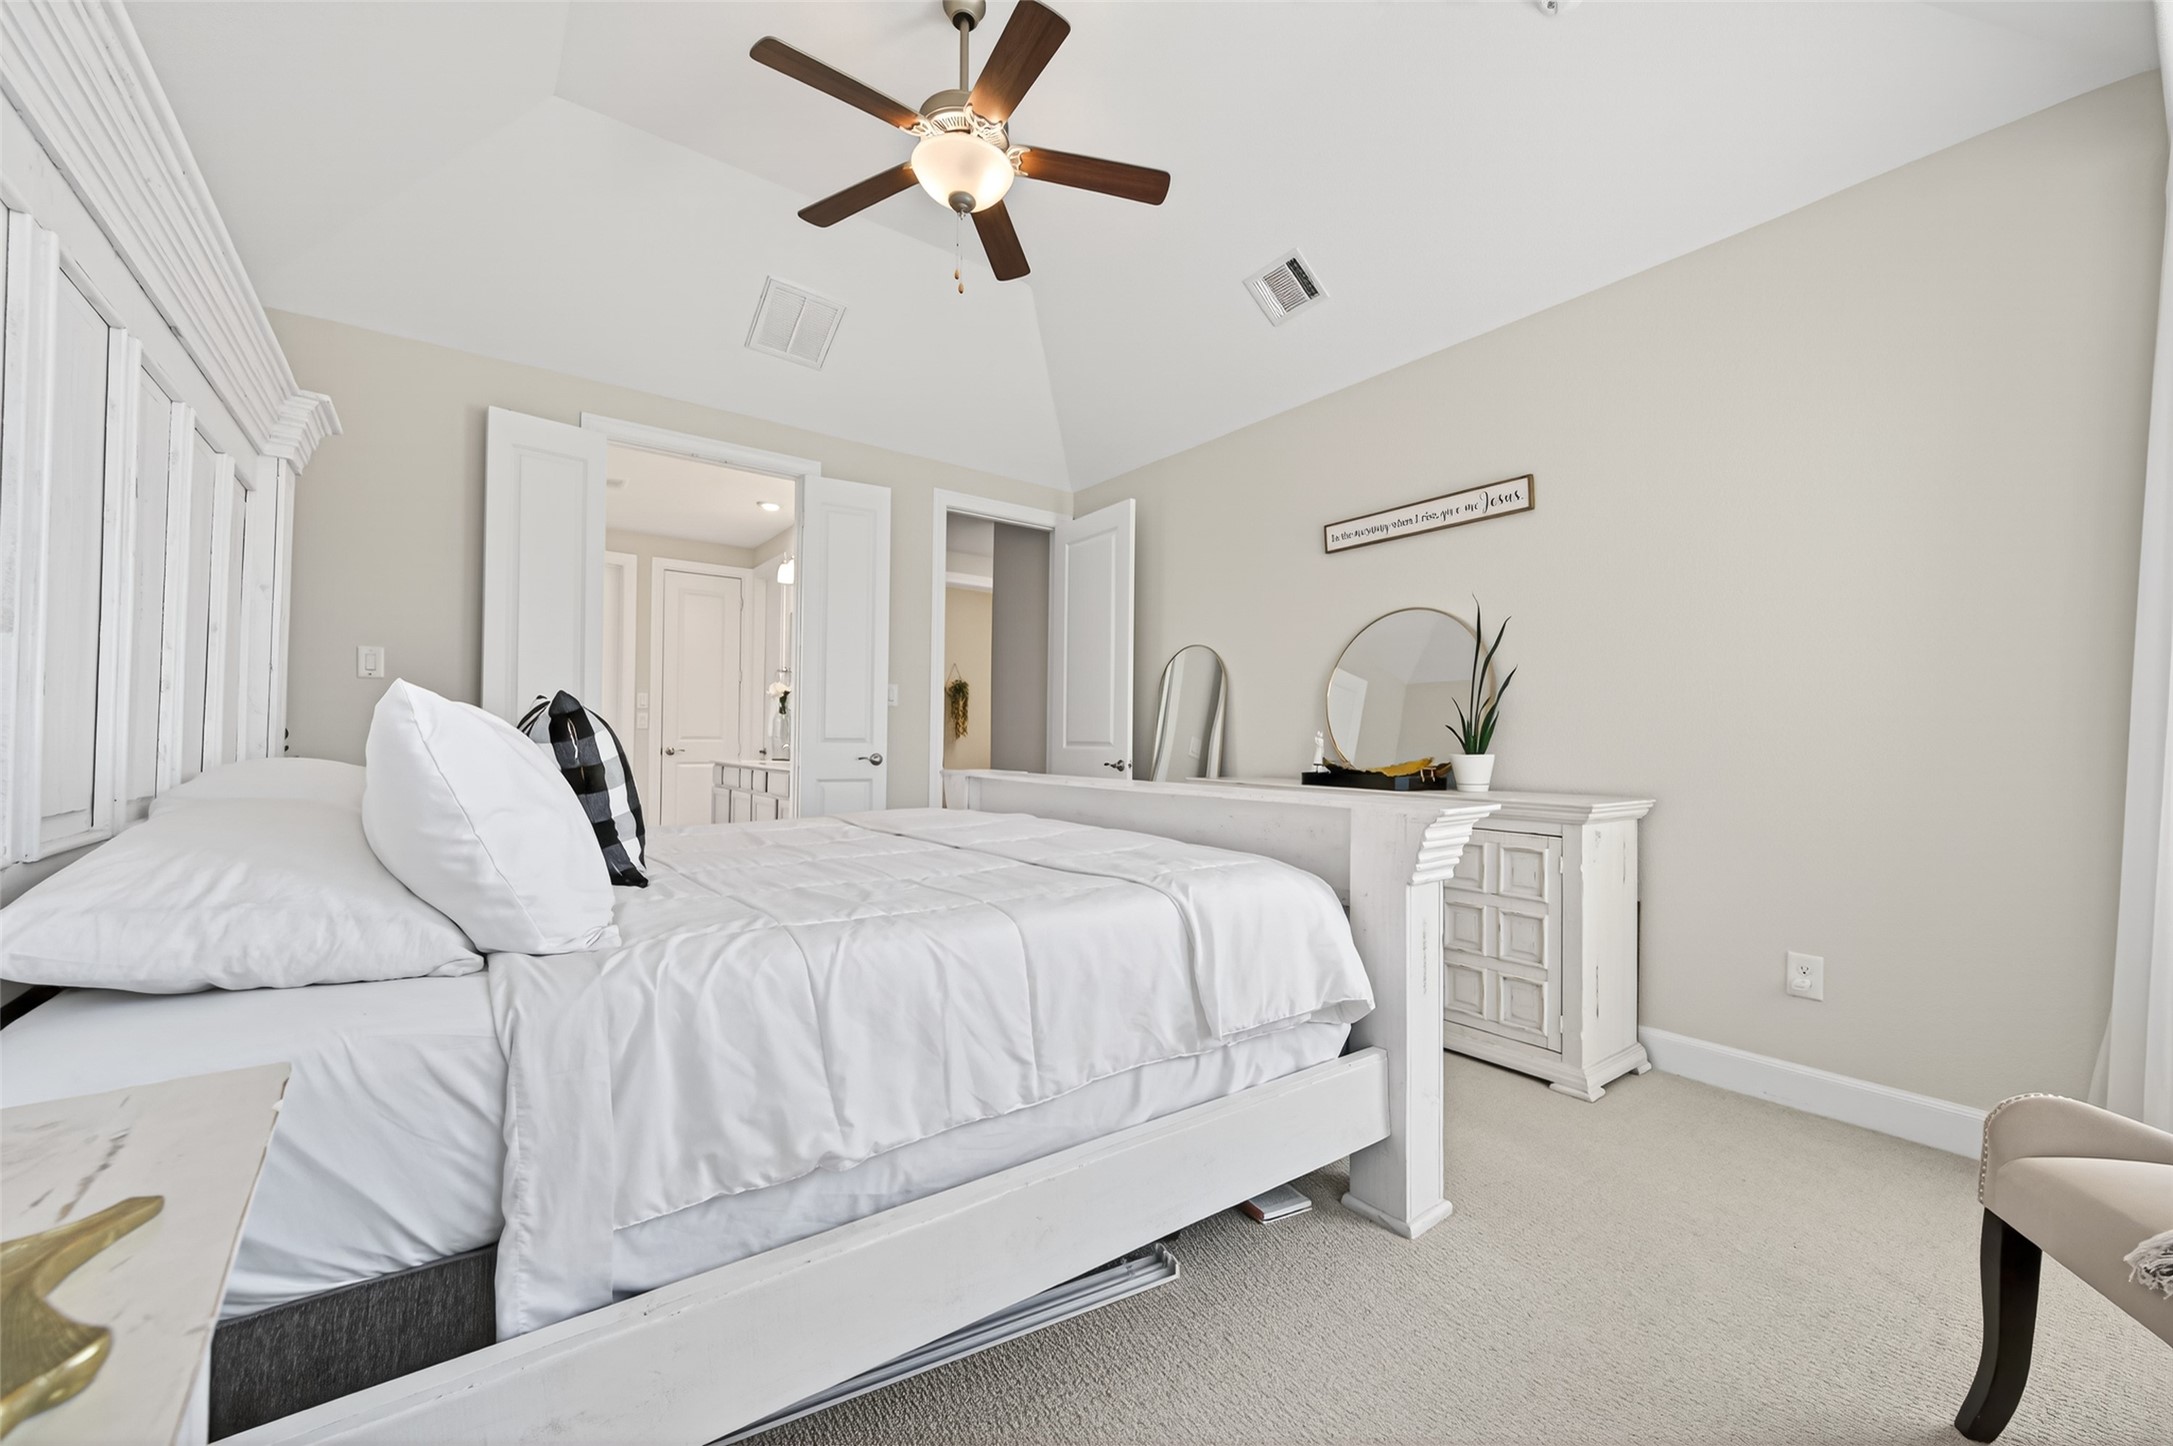
| Interior Features: | BreakfastBar, BedroomonUpperLevel, DoubleVanity, EntranceFoyer, HighCeilings, InstantHotWater, KitchenIsland, KitchenFamilyRoomCombo, BathInPrimaryBedroom, MainLevelPrimary, Pantry, QuartzCounters, SittingAreaInPrimary, SoakingTub, TwoBedroomsUp, TubShower, ThreeBedroomsUp, WalkInPantry, WalkInClosets, LivingDiningRoom |
| Internet Automated Valuation Display?: | Yes |
| Internet Consumer Comment?: | Yes |
| Laundry Features: | WasherHookup, ElectricDryerHookup |
| Lease Considered?: | Yes |
| Levels: | Two |
| Listing Agreement: | ExclusiveRightToLease |
| Listing Terms: | Assumable, Cash, Conventional, FHA, InvestorFinancing, TexasVet, VaLoan |
| Living Area Source: | Appraiser |
| Lot Features: | Subdivision, PondOnLot, SideYard |
| Lot Size Area: | 7,636.0 |
| Lot Size Source: | Appraiser |
| Lot Size Units: | SquareFeet |
| Middle Or Junior School: | CALFEE MIDDLE SCHOOL |
| Middle Or Junior School District: | 56 - Willis |
| MLS Area Major: | 19 |
| MLS Area Minor: | Lake Conroe Area |
| New Construction?: | No |
| Original List Price: | $429,000 |
| Parcel Number: | 521878 |
| Parking Features: | AdditionalParking, Attached, Driveway, Garage, GarageDoorOpener |
| Parking Total: | 2 |
| Patio And Porch Features: | Covered, Deck, Patio, Porch |
| Pool Features: | Association |
| Pool Private?: | No |
| Postal City: | Conroe |
| Postal Code Plus4: | 3285 |
| Public Survey Section: | 1 |
| Roof: | Composition |
| Rooms Total: | 4 |
| Security Features: | SecuritySystemOwned, SmokeDetectors |
| Sewer: | PublicSewer |
| Status: | Active |
| State Or Province: | TX |
| Stories: | 2 |
| Street Number Numeric: | 1,947 |
| Tax Year: | 2025 |
| Universal Property: | US-48339-N-521878-R-N |
| Water Source: | Public |
| Year Built Source: | PublicRecords |
| Listing Key: | 1195132468 |
| Current Price: | $429,000.00 |
| Green Building Verification Type: | EnergyStarCertifiedHomes |
| Country Subdivision: | 48339 |
| Record Signature: | -939,502,580 |
| Universal Parcel Id: | urn:reso:upi:2.0:US:48339:521878 |
Listing Courtesy of: Heartland Real Estate Company
Listing Agent: Upuli Williams
817-538-6987
Mortgage Calculator
The data on this website relating to real estate for sale comes in part from the IDX Program of the Houston Association of REALTORS®.
All information is believed accurate but not guaranteed. The properties displayed may not be all of the properties available through the IDX Program. Any use of this site other than by potential buyers or sellers is strictly prohibited.
© 2026 Houston Association of REALTORS®.
Houston Association of REALTORS® data last updated on November 13, 2026 01:11 AM - ET.
Property Last Updated: November 13, 2026 01:11 AM - ET