 1 / 47
19419 Adkins Forest Drive
Spring, TX 77379
$510,000
Open Houses
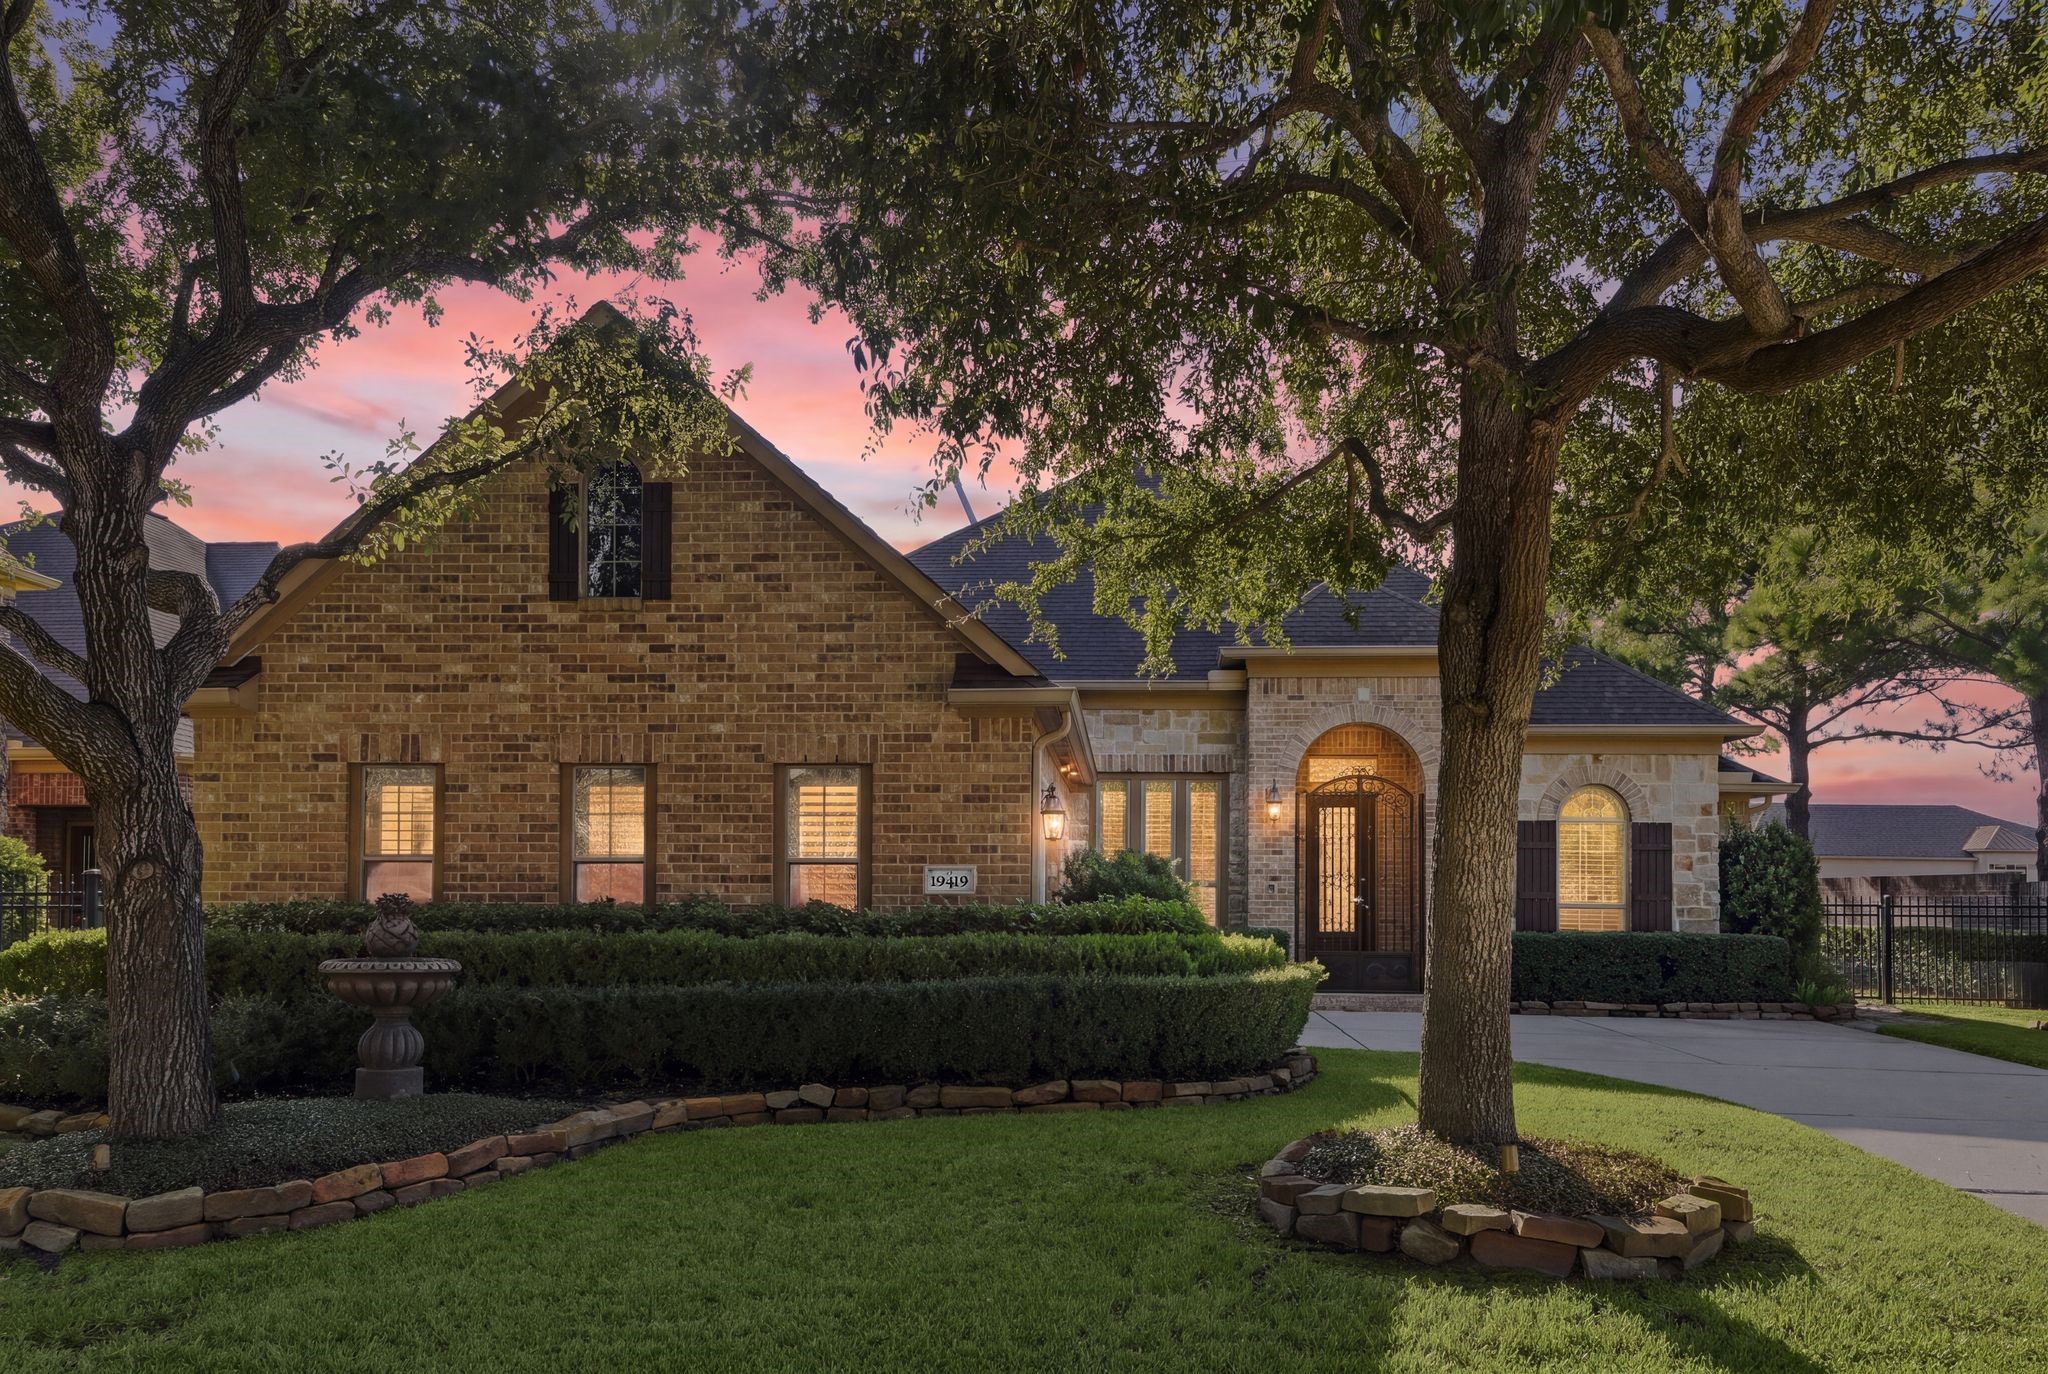
Stunning curb appeal welcomes you to this one-story Darling patio home in Gleannloch Farms, featuring custom landscape lighting that beautifully illuminates the outdoor spaces. Offers 3 bedrooms, 2.5 baths and a study with French doors and private patio access. Spacious kitchen features a large island and gas range. The den offers a gas-log fireplace and backyard views. Primary suite includes a custom walk-in closet and adjoining sunroom. Enjoy a screened covered patio with an outdoor kitchen, turf and flagstone landscaping. A secondary bedroom bookshelf conceals a discreet storage space for valuables. Highlights include a whole-house generator, water filtration system, utility room with sink and wine fridge, and an oversized two-car garage with epoxy floors and access to a finished walk-up attic for storage. Community amenities include pools, tennis and pickleball courts, lakes, trails, a dog park and fitness center, plus golf and equestrian facilities.
| Listing Id: | 92542449 |
|---|---|
| List Price: | $510,000 |
| Property Type: | Residential |
| Property Sub Type: | Detached |
| Status: | Active |
| Bedrooms Total: | 3 |
| Bathrooms Full: | 2 |
| Bathrooms Half: | 1 |
| Living Area: | 2,610 |
| Association Fee: | $1,100 |
| Tax Annual Amount: | $10,940 |
| Lot Size Acres: | 0.1845 |
| Architectural Style: | Traditional |
| Waterfront?: | No |
| City: | Spring |
| County Or Parish: | Harris |
| Subdivision: | Gleannloch Farms Sec 36 |
| Postal Code: | 77379 |
| Year Built: | 2007 |
| Appliances: | Dishwasher, Gas Cooktop, Disposal, Gas Oven, Microwave, Oven, and Water Softener Owned |
| Association Amenities: | BasketballCourt, Clubhouse, DogPark, FitnessCenter, GolfCourse, Playground, Park, Pool, Trails |
| Association Fee: | $1,100 |
| Association Fee Frequency: | Annually |
| Room Type: | BreakfastRoomNook, DiningRoom, EntryFoyer, FamilyRoom, Office, Pantry, Sunroom, UtilityRoom, HalfBath |
| Association Name: | Gleannloch Farms |
| Association Phone: | 281-225-8015 |
| Association?: | Yes |
| Attached Garage?: | Yes |
| Basement Yn: | No |
| Bathrooms Total Integer: | 3 |
| Builder Name: | Darling |
| Building Area Total: | 2,610.0 |
| Community Features: | CommunityPool, MasterPlannedCommunity, Golf |
| Construction Materials: | Brick, CementSiding, WoodSiding |
| Cooling: | Central Air and Electric |
| Cooling?: | Yes |
| Directions: | Spring Cypress to Champion Forest, go NORTH past Gleannloch Golf Course. RIGHT on Kirkstone and then Right on Adkins Forest. |
| Disclosures: | MunicipalUtilityDistrictDisclosure, SellersDisclosureGroundwaterAndSurfaceWaterRights |
| Door Features: | InsulatedDoors |
| Elementary School: | HASSLER ELEMENTARY SCHOOL |
| Elementary School District: | 32 - Klein |
| Exterior Features: | CoveredPatio, Deck, EnclosedPorch, Fence, IrrigationSprinklers, OutdoorKitchen, Patio, PrivateYard |
| Fencing: | BackYard |
| Fireplace Features: | Gas, GasLog |
| Fireplaces Total: | 1 |
| Fireplace?: | Yes |
| Flooring: | Carpet, Slate, Tile, Wood |
| Foundation Details: | Slab |
| Garage Spaces: | 2.0 |
| Garage?: | Yes |
| Green Energy Efficient: | Doors, Thermostat, Windows |
| Heating: | Central, Gas |
| Heating?: | Yes |
| High School: | KLEIN CAIN HIGH SCHOOL |
| High School District: | 32 - Klein |
| Interior Features: | AllBedroomsDown, BreakfastBar, ButlersPantry, CrownMolding, DoubleVanity, EntranceFoyer, EnSuiteBathroom, HighCeilings, KitchenFamilyRoomCombo, BathInPrimaryBedroom, Pantry, SplitBedrooms, SoakingTub, SeparateShower, Vanity, WalkInPantry, WalkInClosets, WindowTreatments, CeilingFans, ProgrammableThermostat |
| Internet Automated Valuation Display?: | Yes |
| Internet Consumer Comment?: | Yes |
| Laundry Features: | WasherHookup, ElectricDryerHookup, GasDryerHookup |
| Lease Considered?: | No |
| Levels: | One |
| Listing Agreement: | ExclusiveRightToLease |
| Listing Terms: | Cash, Conventional, FHA, VaLoan |
| Living Area Source: | Appraiser |
| Lot Features: | CornerLot, NearGolfCourse, PondOnLot |
| Lot Size Area: | 8,035.0 |
| Lot Size Source: | Appraiser |
| Lot Size Units: | SquareFeet |
| Middle Or Junior School: | DOERRE INTERMEDIATE SCHOOL |
| Middle Or Junior School District: | 32 - Klein |
| MLS Area Major: | 14 |
| MLS Area Minor: | Spring/Klein/Tomball |
| New Construction?: | No |
| Original List Price: | $510,000 |
| Parcel Number: | 123-424-001-0045 |
| Parking Features: | Attached, Garage, GarageDoorOpener, Oversized |
| Parking Total: | 2 |
| Patio And Porch Features: | Covered, Deck, Patio, Porch, Screened |
| Pool Features: | Association |
| Pool Private?: | No |
| Postal City: | Spring |
| Postal Code Plus4: | 3026 |
| Public Survey Section: | 36 |
| Roof: | Composition |
| Rooms Total: | 15 |
| Security Features: | SecuritySystemOwned |
| Sewer: | PublicSewer |
| Status: | Active |
| State Or Province: | TX |
| Stories: | 1 |
| Street Number Numeric: | 19,419 |
| Tax Year: | 2026 |
| Universal Property: | US-48201-N-1234240010045-R-N |
| Water Source: | Public |
| Window Features: | Low Emissivity Windows and Window Coverings |
| Year Built Source: | PublicRecords |
| Listing Key: | 1193990920 |
| Current Price: | $510,000.00 |
| Country Subdivision: | 48201 |
| Record Signature: | 430,012,832 |
| Universal Parcel Id: | urn:reso:upi:2.0:US:48201:123-424-001-0045 |
Listing Courtesy of: RE/MAX Integrity
Listing Agent: Beth Perque
832-293-3940
Mortgage Calculator
The data on this website relating to real estate for sale comes in part from the IDX Program of the Houston Association of REALTORS®.
All information is believed accurate but not guaranteed. The properties displayed may not be all of the properties available through the IDX Program. Any use of this site other than by potential buyers or sellers is strictly prohibited.
© 2026 Houston Association of REALTORS®.
Houston Association of REALTORS® data last updated on October 28, 2026 04:06 AM - ET.
Property Last Updated: October 28, 2026 04:06 AM - ET
