
19319 Indian Hawthorn Drive
Houston, TX 77094
$3,500
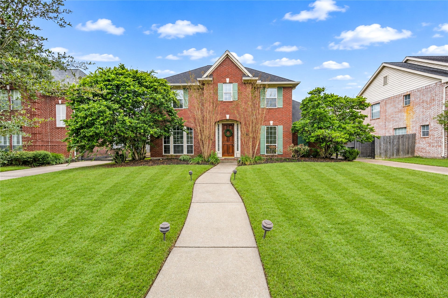
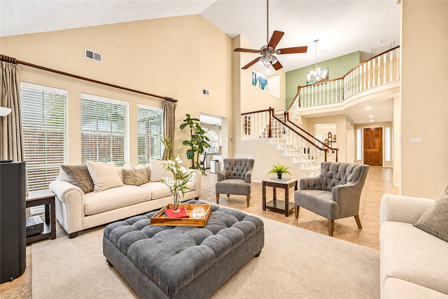
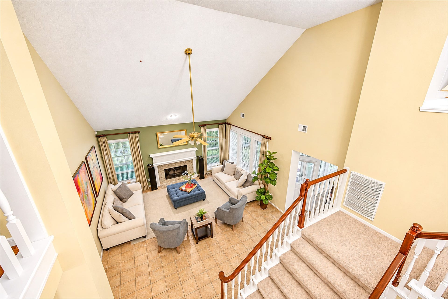
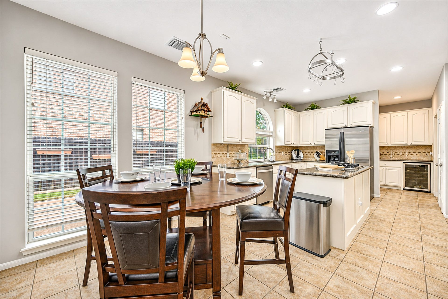
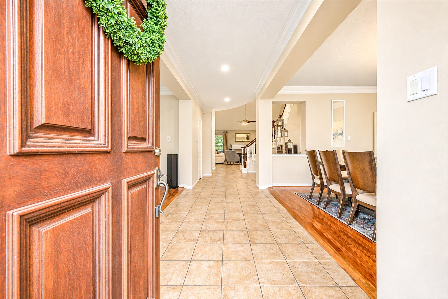
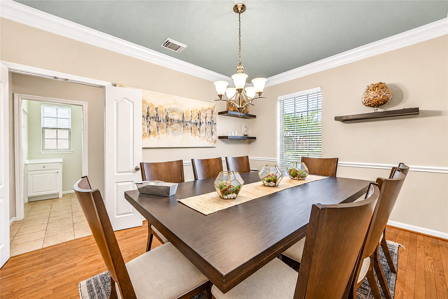
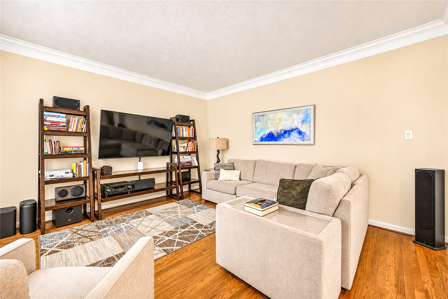
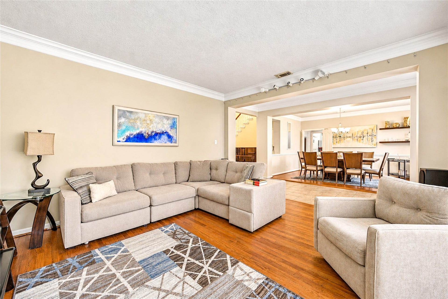
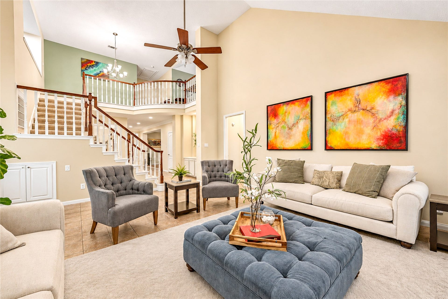
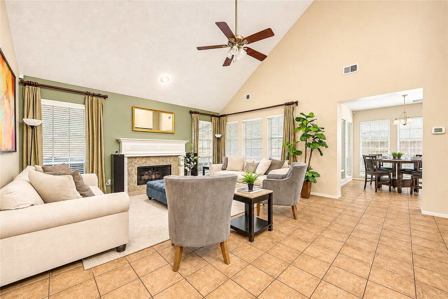
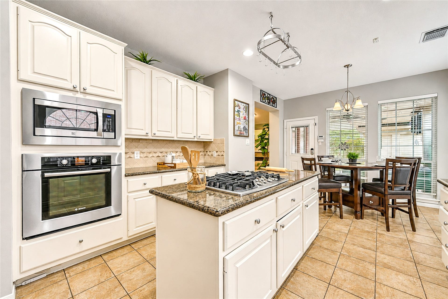
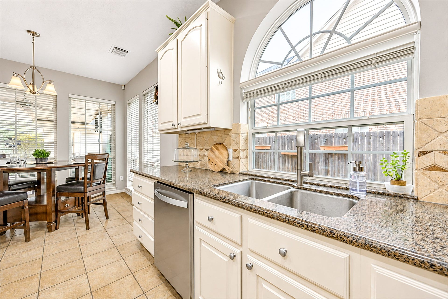
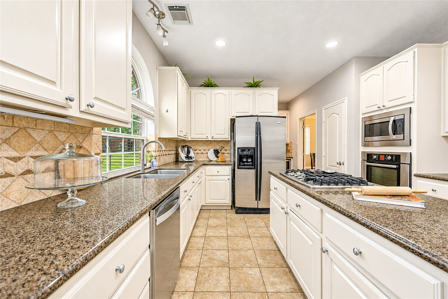
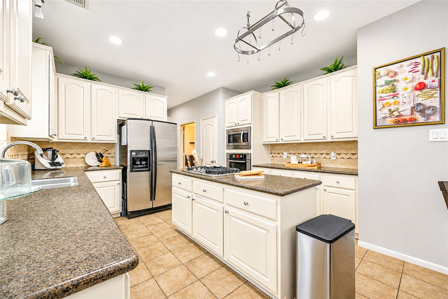
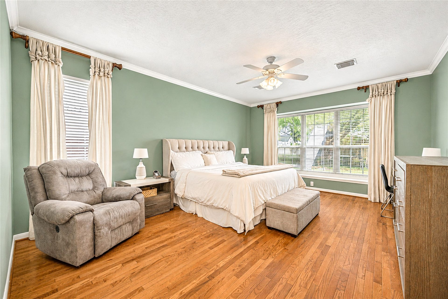
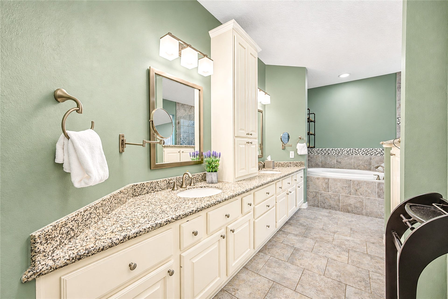
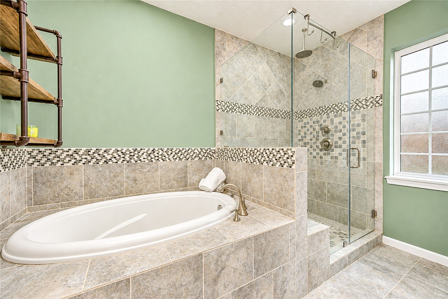
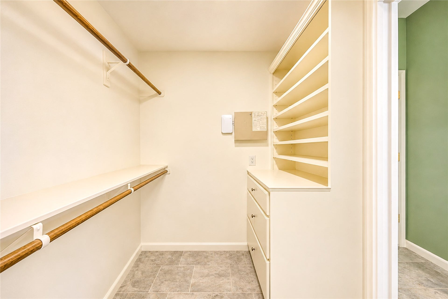
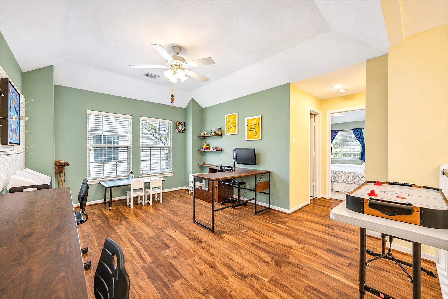
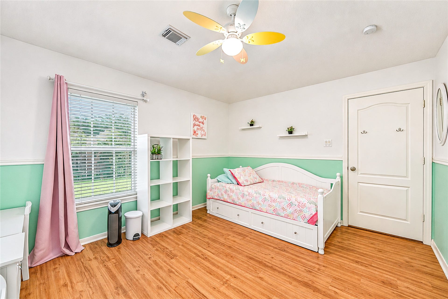
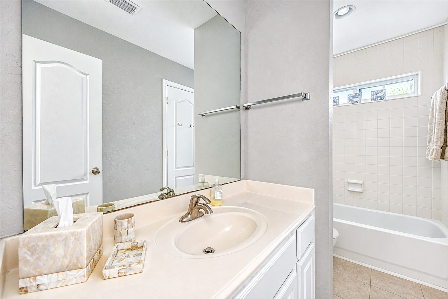
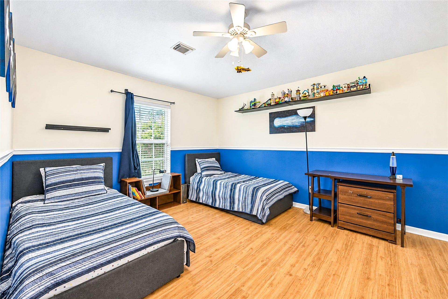
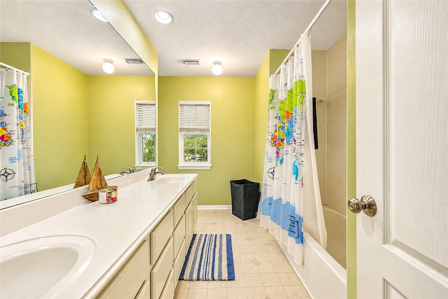
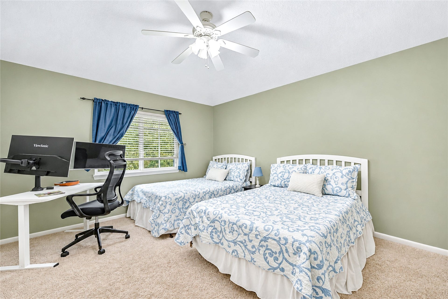
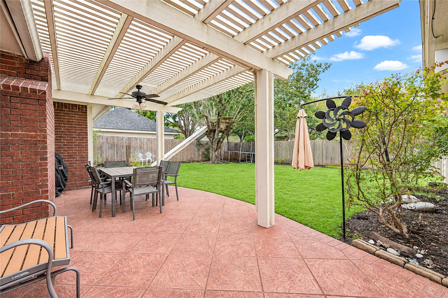
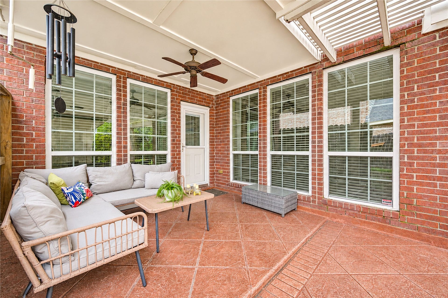
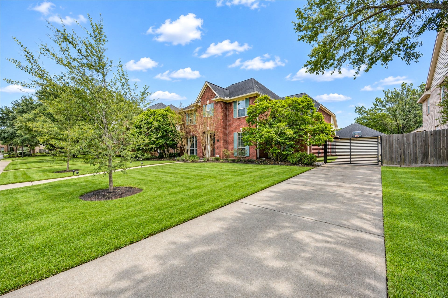
Welcome to 19319 Indian Hawthorne, a beautiful 4-bedroom, 3-bath home nestled in the highly sought-after Green Trails subdivision! Soaring ceilings create a bright, airy atmosphere, while the thoughtfully designed floor plan offers the perfect blend of comfort, style, and functionality. The spacious first-floor primary suite provides a private retreat, making everyday living effortless. Whether you're relocating, transitioning between homes, or simply looking for a place to settle in and enjoy, this inviting residence offers the flexibility of short-term leasing with furniture available. Enjoy the charm of an established neighborhood and the convenience of a home designed for both relaxation and entertaining. Experience the Green Trails lifestyle with room to live, work, and unwind. Your next chapter starts here!
| Listing Id: | 16816738 |
|---|---|
| List Price: | $3,500 |
| Property Type: | Residential Lease |
| Property Sub Type: | Detached |
| Status: | Active |
| Bedrooms Total: | 4 |
| Bathrooms Full: | 3 |
| Bathrooms Half: | 1 |
| Living Area: | 3,238 |
| Lot Size Acres: | 0.2009 |
| Architectural Style: | Detached and Traditional |
| Waterfront?: | No |
| City: | Houston |
| County Or Parish: | Harris |
| Subdivision: | Green Trails Park Sec 09 |
| Postal Code: | 77094 |
| Year Built: | 1993 |
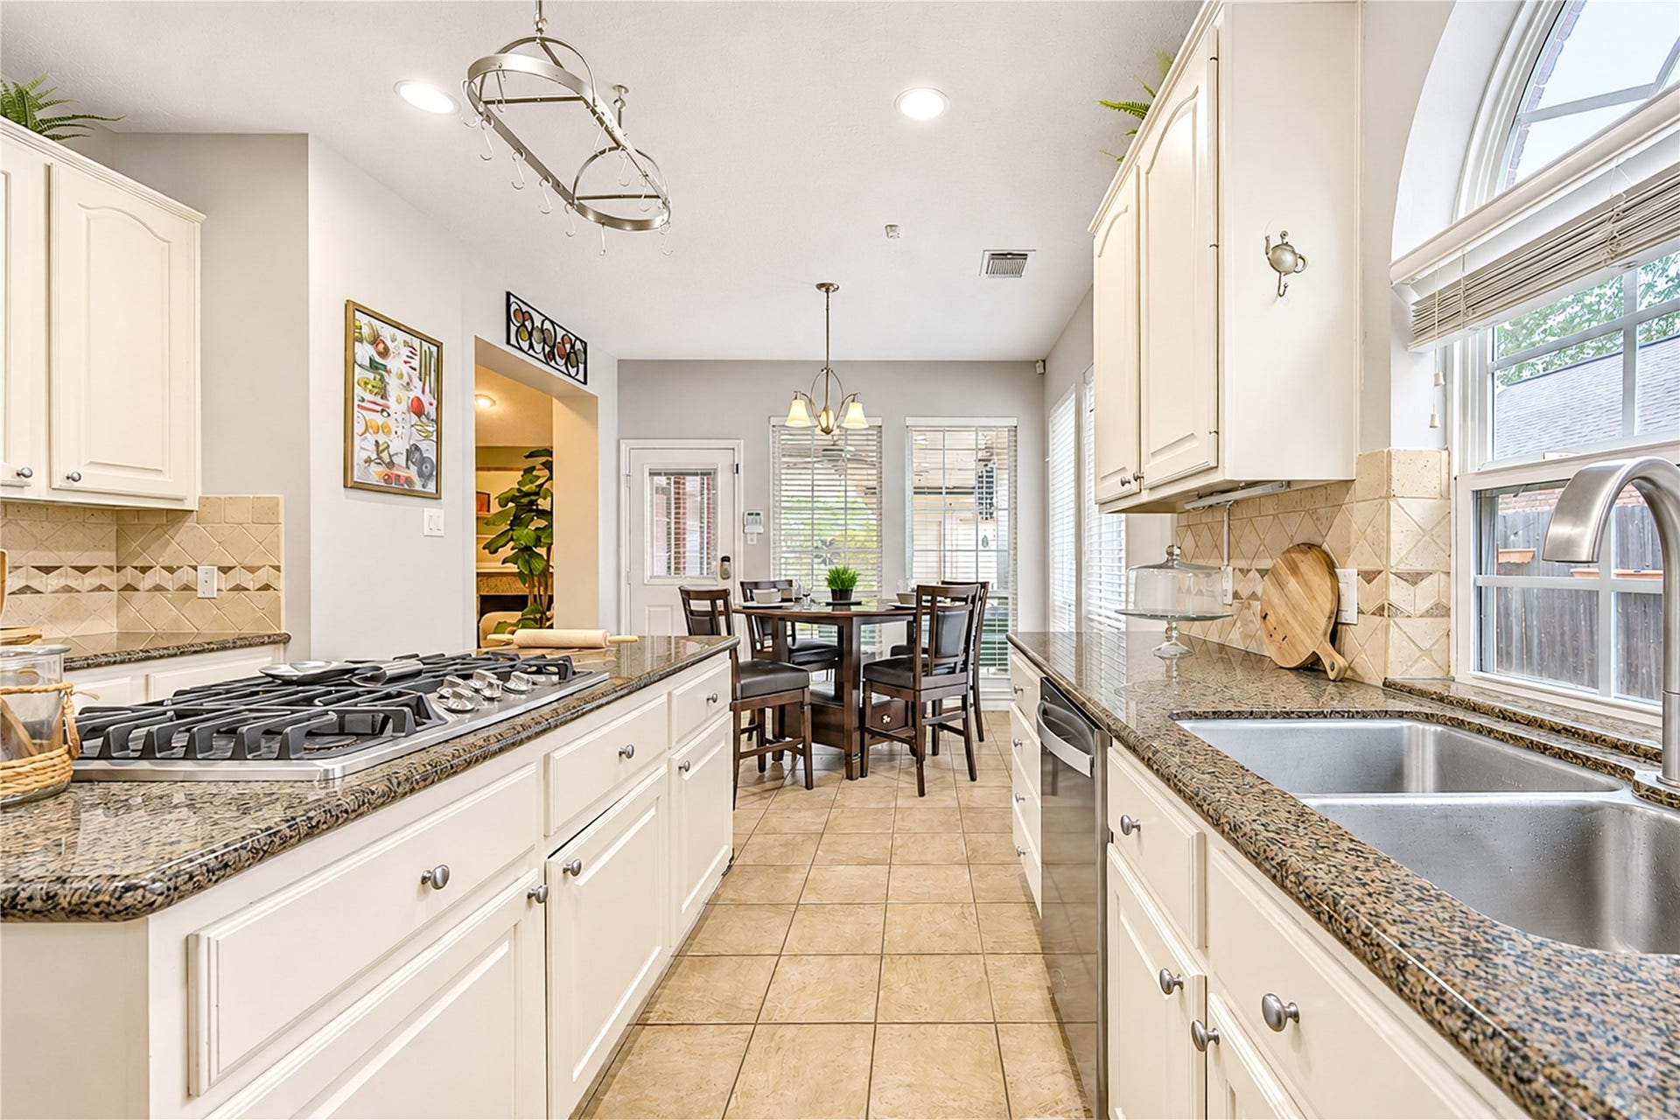
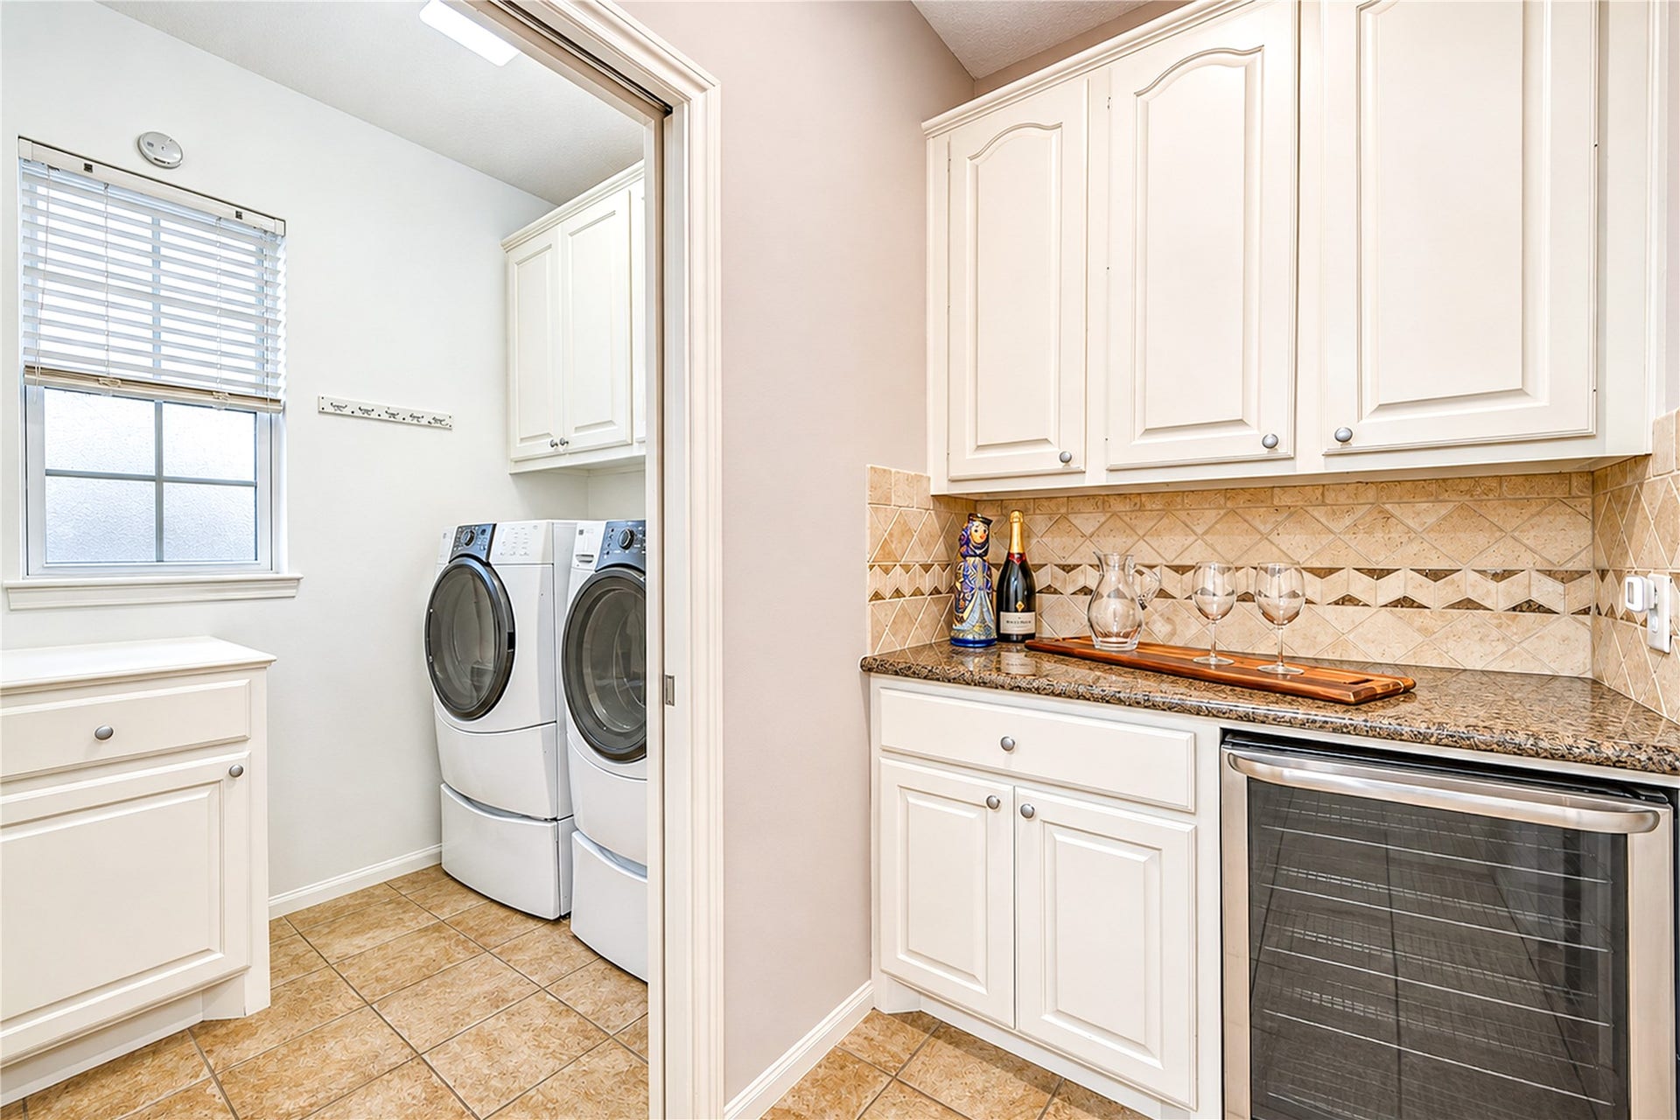
| Appliances: | Dishwasher, Electric Oven, Gas Cooktop, Microwave, Cooktop, Dryer, Refrigerator, and Washer |
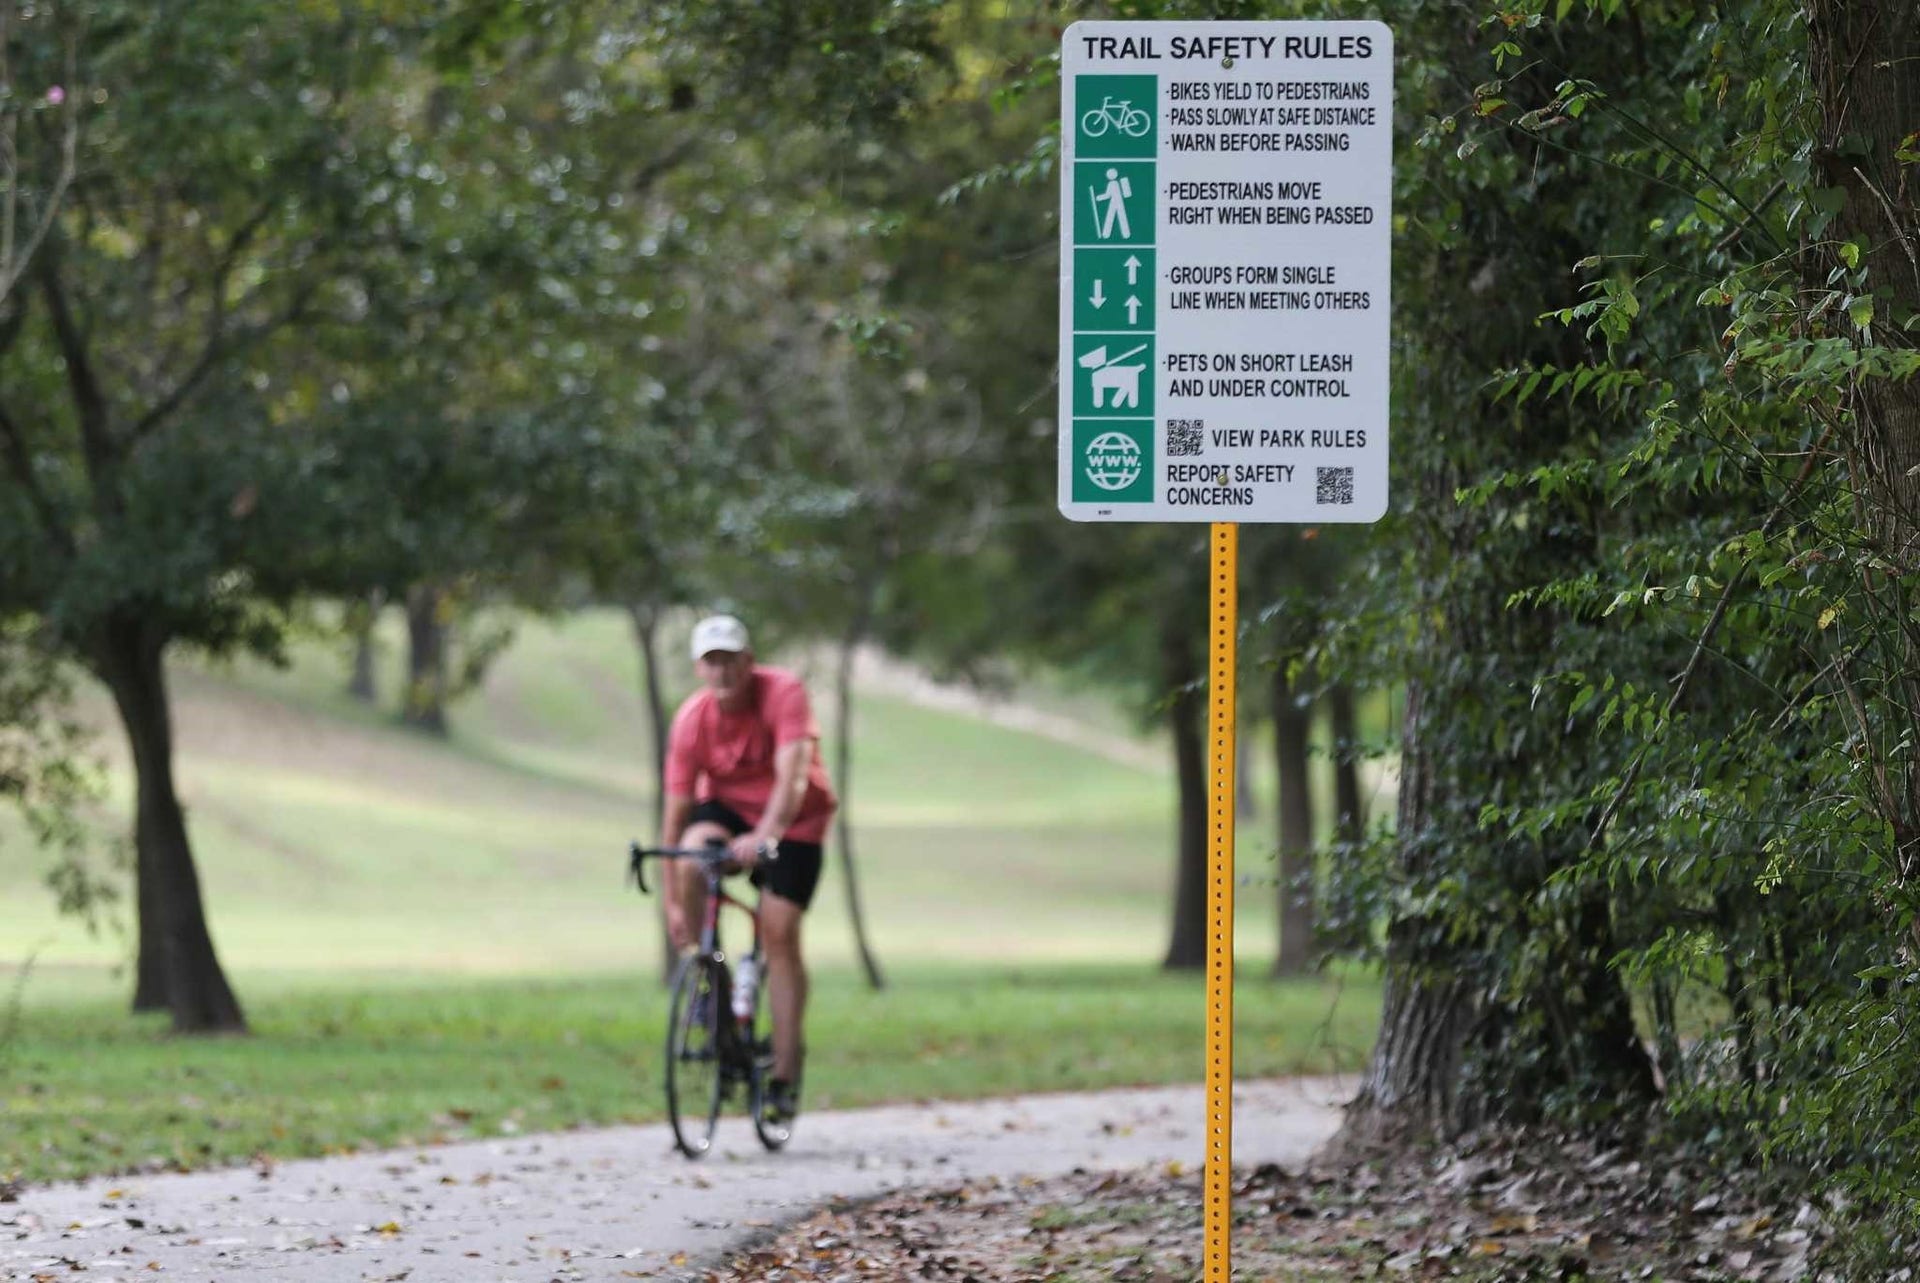
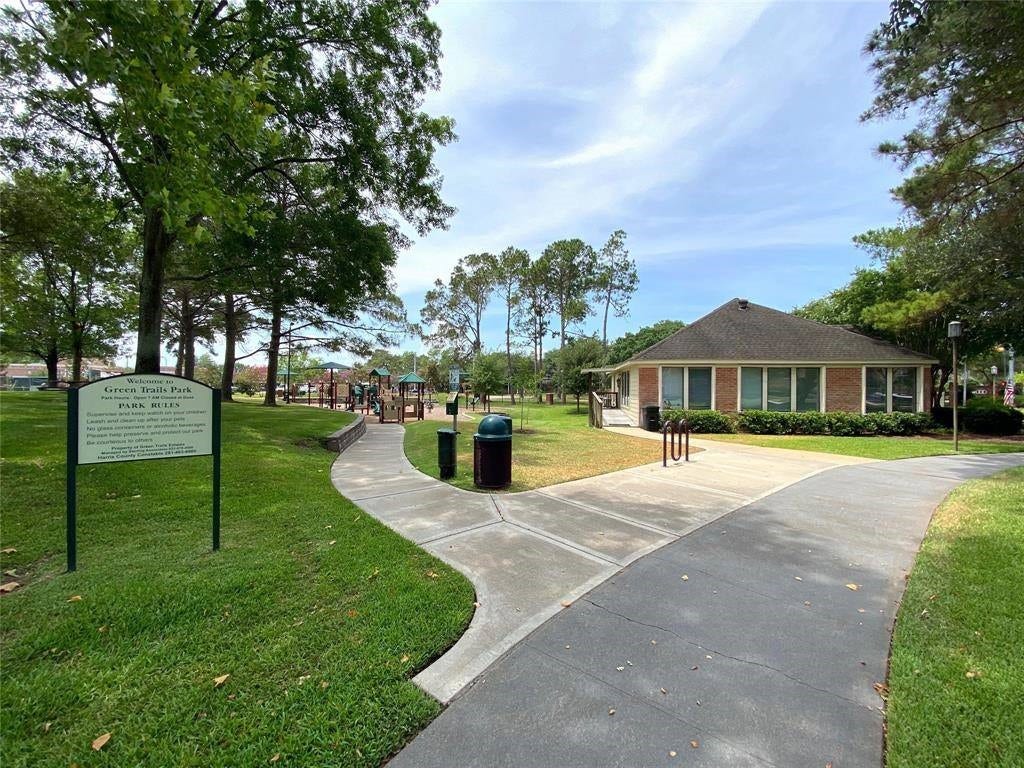
| Association Amenities: | Clubhouse, Playground, Park, Pool, TennisCourts, Trails |
| Room Type: | BreakfastRoomNook, DiningRoom, FamilyRoom, GameRoom, LivingRoom, UtilityRoom, HalfBath |
| Association Name: | Energy Management |
| Attached Garage?: | No |
| Availability Date: | 2026-11-13 |
| Basement Yn: | No |
| Bathrooms Total Integer: | 4 |
| Building Area Total: | 3,238.0 |
| Community Features: | CommunityPool, Clubhouse |
| Cooling: | Central Air and Electric |
| Cooling?: | Yes |
| Directions: | Take I-10 West-Exit & turn left @ Fry Rd.; Left on Kingsland; Right on Crescent Green; Right at Indian Hawthorne; Home is on the right |
| Disclosures: | None |
| Elementary School: | NOTTINGHAM COUNTRY ELEMENTARY SCHOOL |
| Elementary School District: | 30 - Katy |
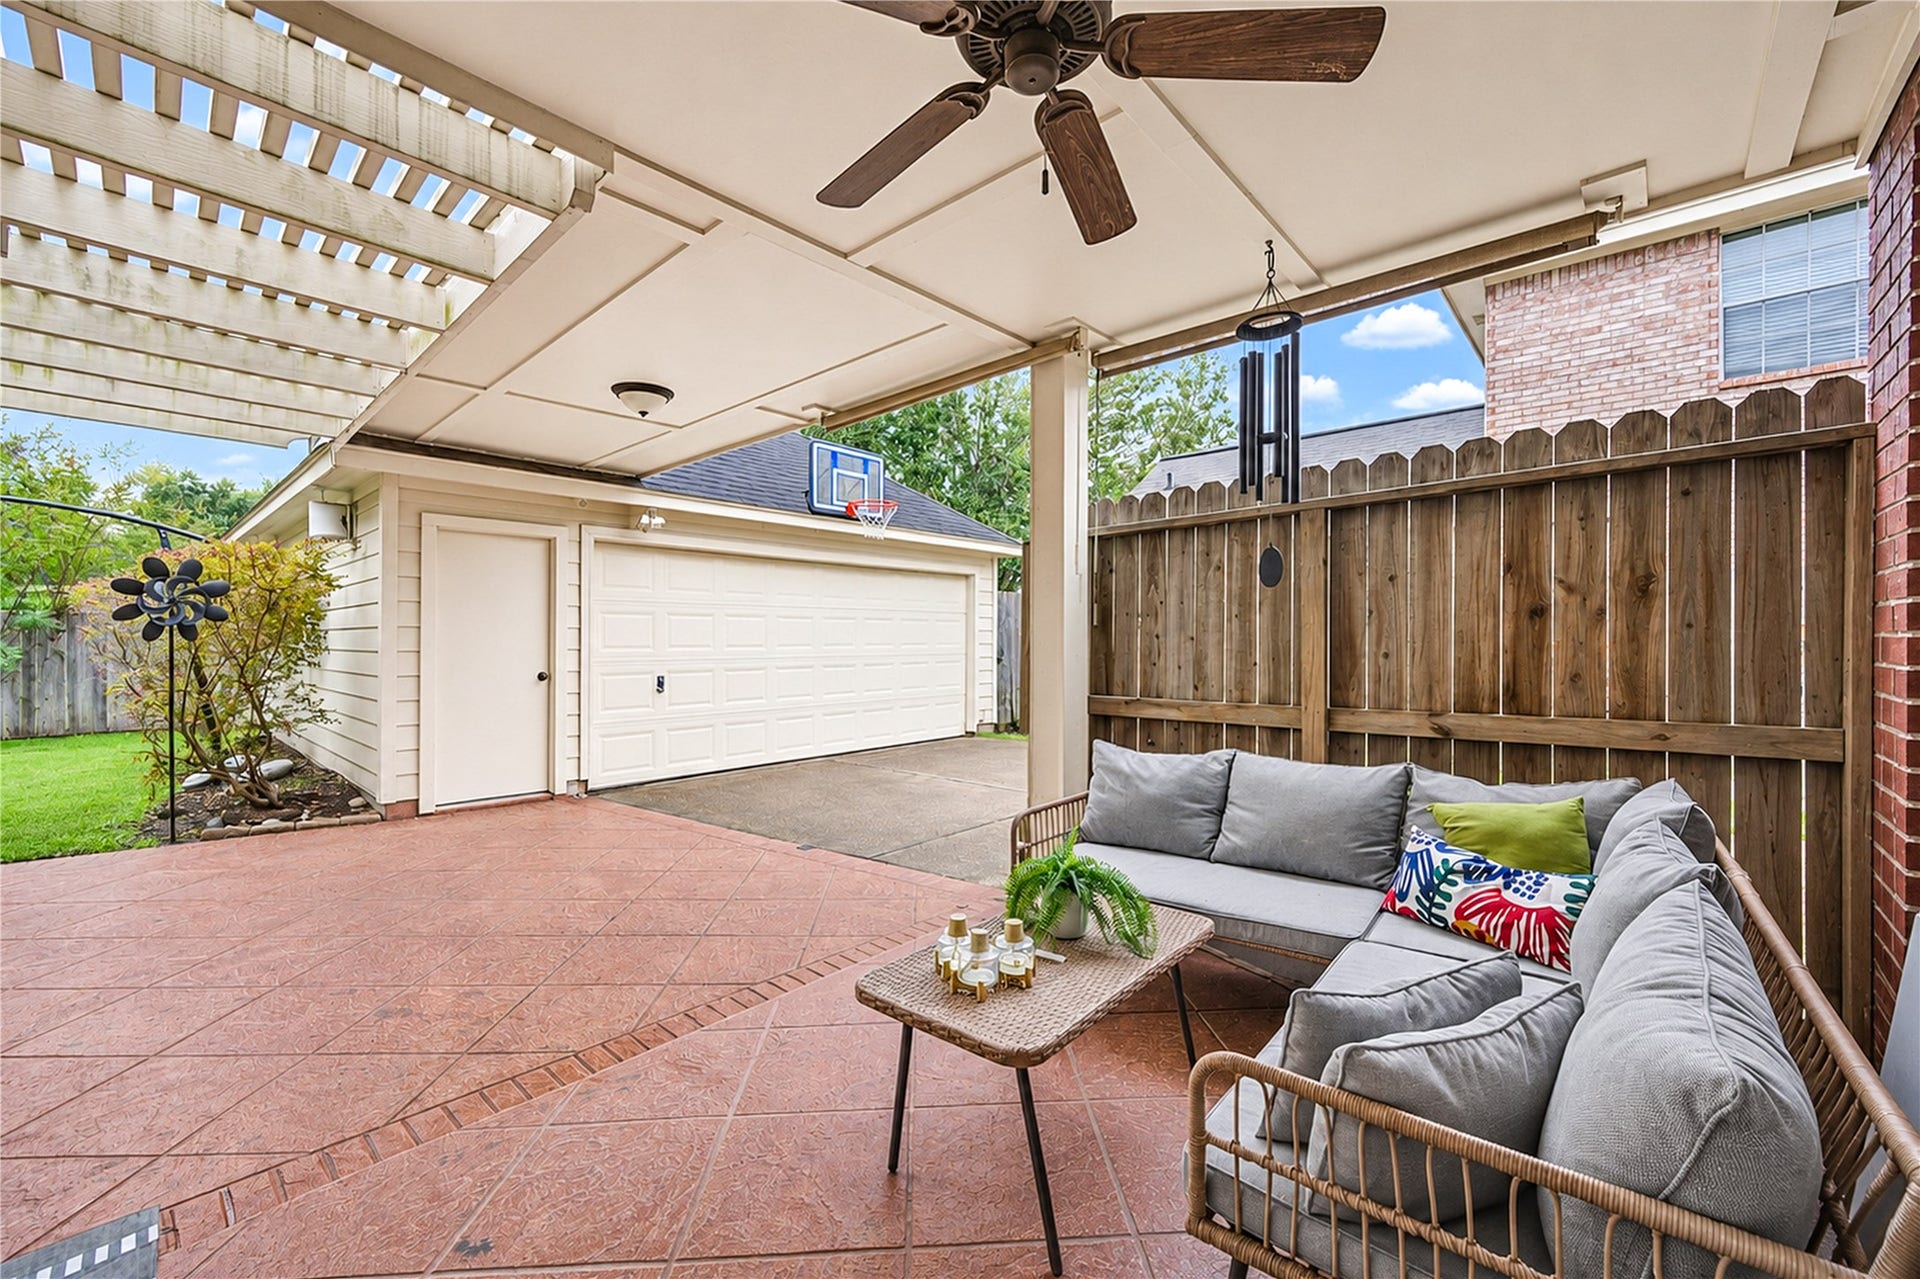
| Exterior Features: | Deck, FullyFenced, Fence, IrrigationSprinklers, PavedDriveway, Patio, PrivateYard, TennisCourts |
| Fencing: | BackYard |
| Fireplace Features: | GasLog |
| Fireplaces Total: | 1 |
| Fireplace?: | Yes |
| Flooring: | Carpet, Laminate, Tile, Wood |
| Garage Spaces: | 2.0 |
| Garage?: | Yes |
| Heating: | Central, Gas |
| Heating?: | Yes |
| High School: | TAYLOR HIGH SCHOOL (KATY) |
| High School District: | 30 - Katy |
| Interior Features: | BreakfastBar, CrownMolding, DoubleVanity, EntranceFoyer, EnSuiteBathroom, GraniteCounters, HighCeilings, KitchenIsland, BathInPrimaryBedroom, MainLevelPrimary, SeparateShower, WindowTreatments |
| Internet Automated Valuation Display?: | Yes |
| Internet Consumer Comment?: | Yes |
| Laundry Features: | WasherHookup, ElectricDryerHookup, GasDryerHookup |
| Lease Term: | SixMonths |
| Levels: | Two |
| Listing Agreement: | ExclusiveRightToLease |
| Living Area Source: | Appraiser |
| Lot Features: | Subdivision |
| Lot Size Area: | 8,750.0 |
| Lot Size Source: | Appraiser |
| Lot Size Units: | SquareFeet |
| Middle Or Junior School: | MEMORIAL PARKWAY JUNIOR HIGH SCHOOL |
| Middle Or Junior School District: | 30 - Katy |
| MLS Area Major: | 36 |
| MLS Area Minor: | Katy - Southeast |
| New Construction?: | No |
| Original List Price: | $3,500 |
| Parcel Number: | 117-653-005-0040 |
| Parking Features: | AdditionalParking, Detached, ElectricGate, Garage, GarageDoorOpener |
| Parking Total: | 2 |
| Patio And Porch Features: | Deck, Patio |
| Pets Allowed: | Conditional, PetDeposit |
| Pool Features: | Association |
| Pool Private?: | No |
| Postal City: | Houston |
| Postal Code Plus4: | 2811 |
| Property Attached?: | No |
| Road Surface Type: | Asphalt |
| Rooms Total: | 12 |
| Security Features: | SecurityGate |
| Sewer: | PublicSewer |
| Status: | Active |
| State Or Province: | TX |
| Stories: | 2 |
| Stories Total: | 2 |
| Street Number Numeric: | 19,319 |
| Universal Property: | US-48201-N-1176530050040-R-N |
| Water Source: | Public |
| Window Features: | Window Coverings |
| Year Built Source: | PublicRecords |
| Listing Key: | 1195193274 |
| Property Sub Type Additional: | Detached, SingleFamilyResidence |
| Current Price: | $3,500.00 |
| Country Subdivision: | 48201 |
| Pets Comments: | PetDepositDescription:Case by Case basis |
| Record Signature: | -1,324,487,962 |
| Universal Parcel Id: | urn:reso:upi:2.0:US:48201:117-653-005-0040 |
Listing Courtesy of: Energy Realty
Listing Agent: Sheryle F Campbell
281-797-7892
The data on this website relating to real estate for sale comes in part from the IDX Program of the Houston Association of REALTORS®.
All information is believed accurate but not guaranteed. The properties displayed may not be all of the properties available through the IDX Program. Any use of this site other than by potential buyers or sellers is strictly prohibited.
© 2026 Houston Association of REALTORS®.
Houston Association of REALTORS® data last updated on November 15, 2026 03:59 AM - ET.
Property Last Updated: November 15, 2026 03:59 AM - ET
