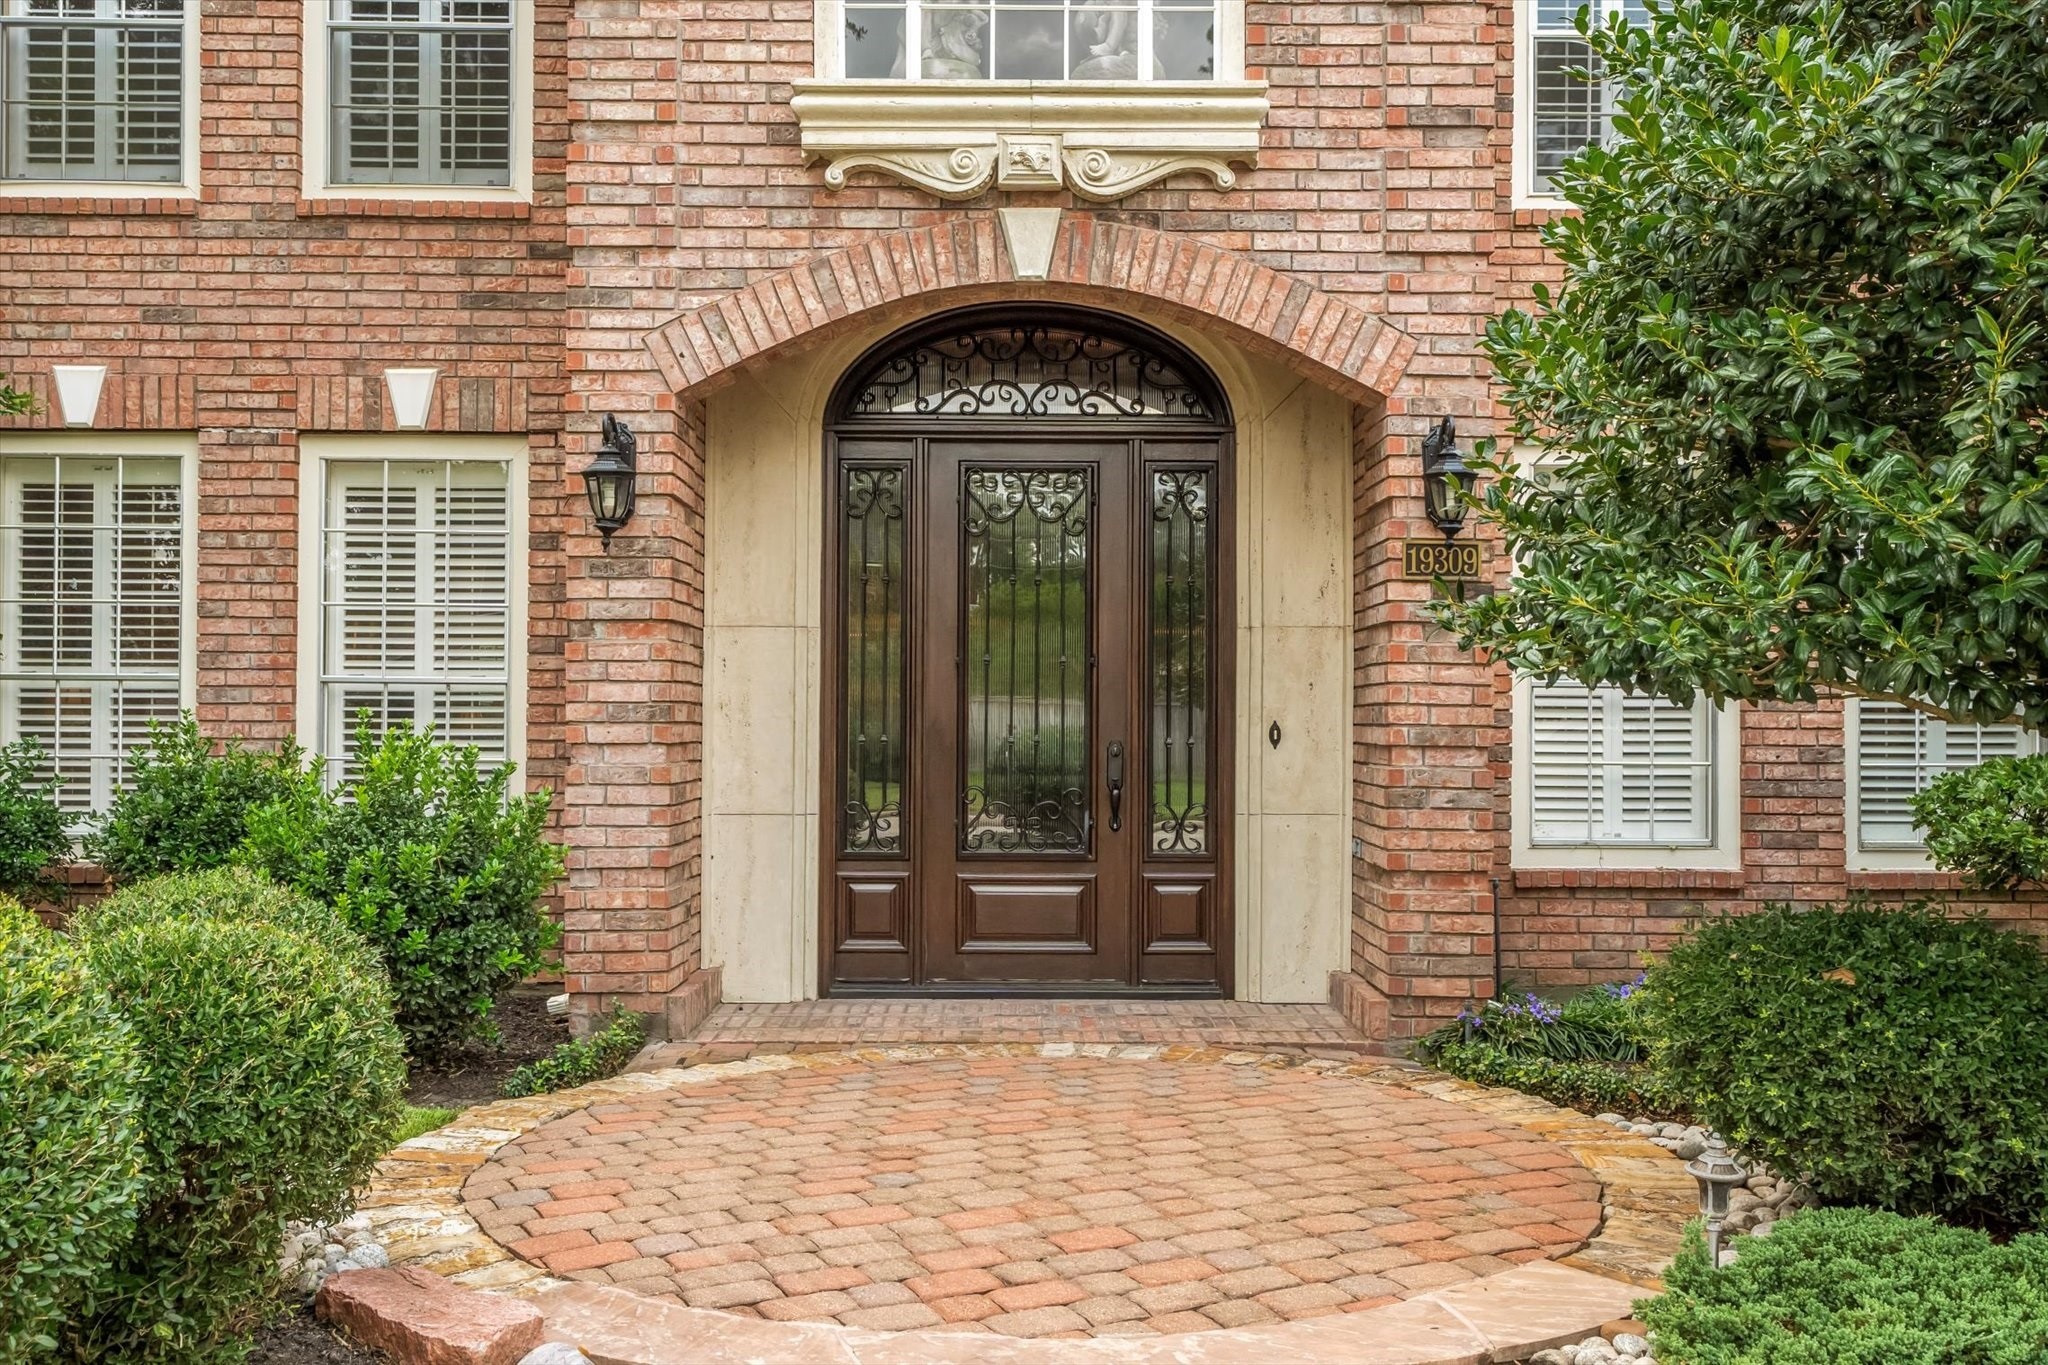
19309 Dianeshire Drive
Spring, TX 77388
$464,900
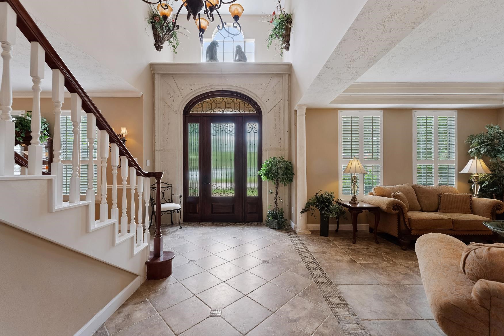
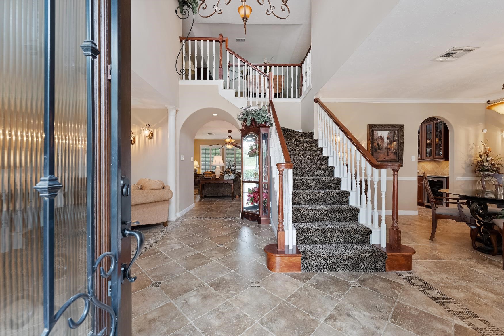
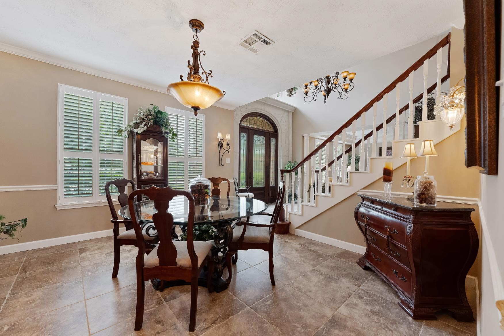
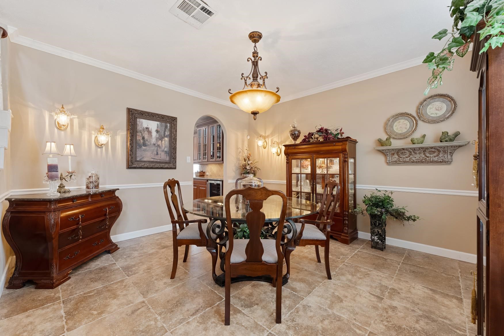
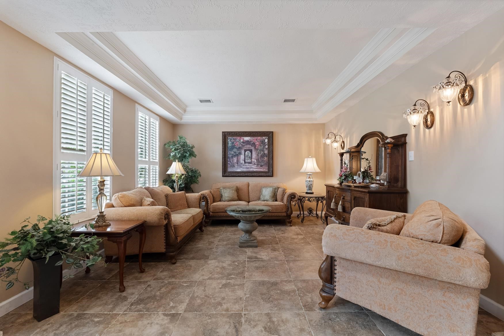
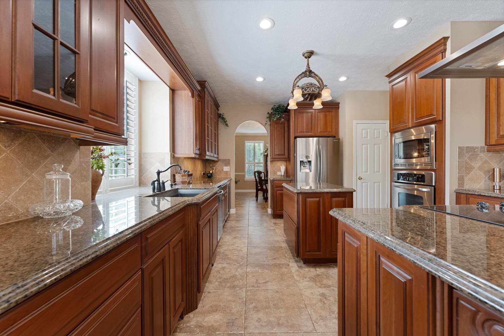
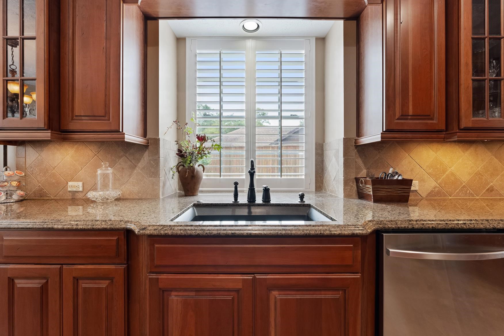
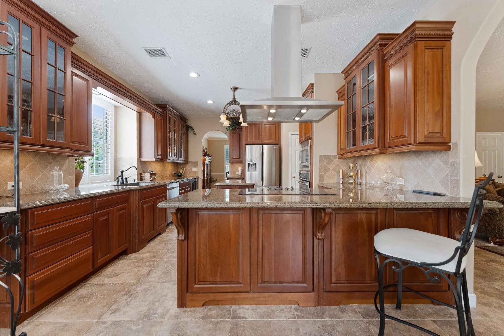
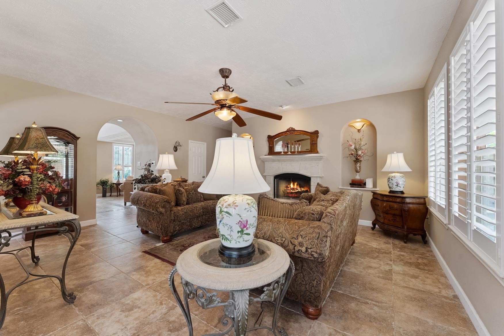
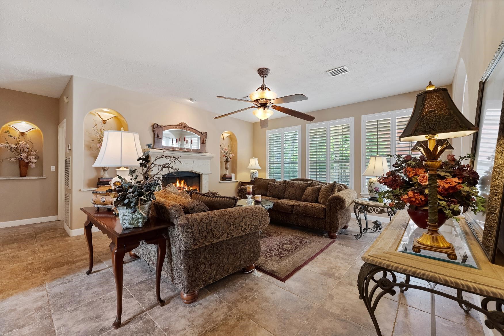
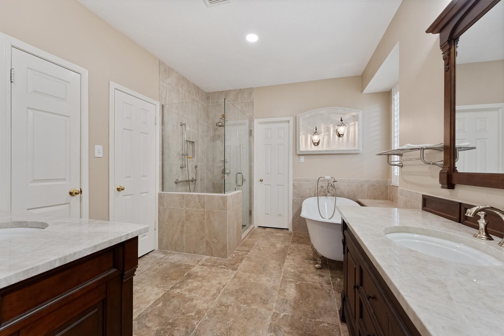
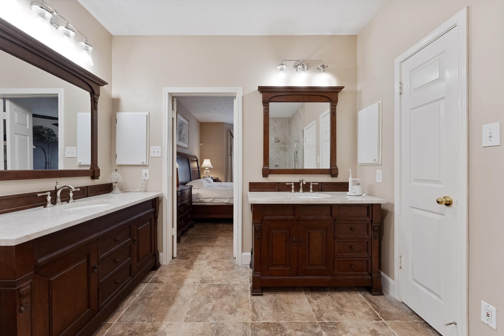
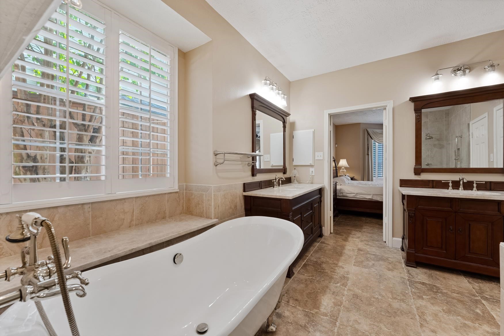
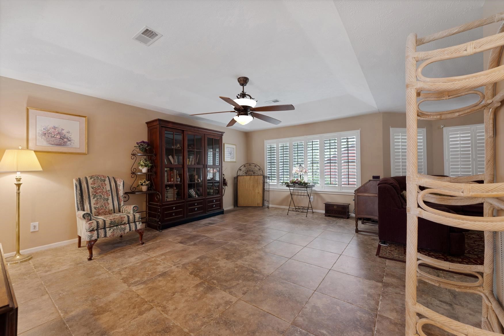
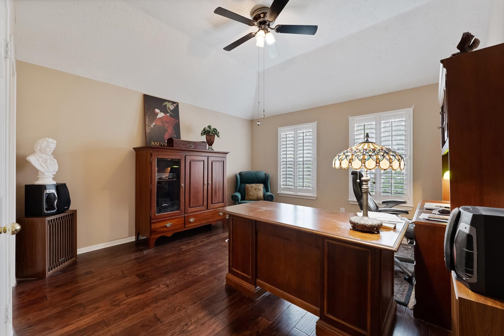
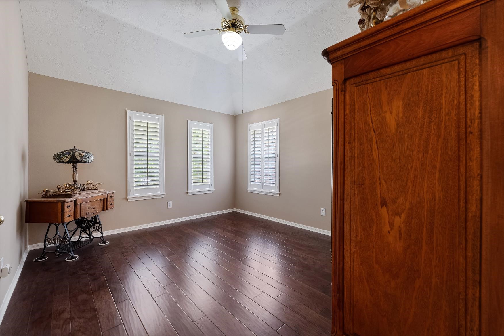
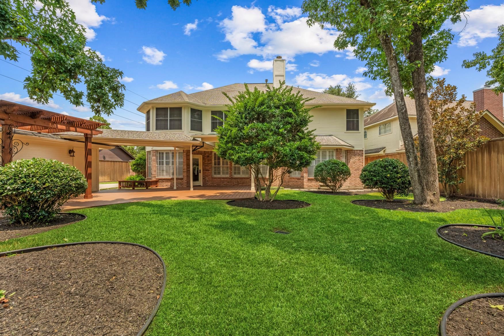
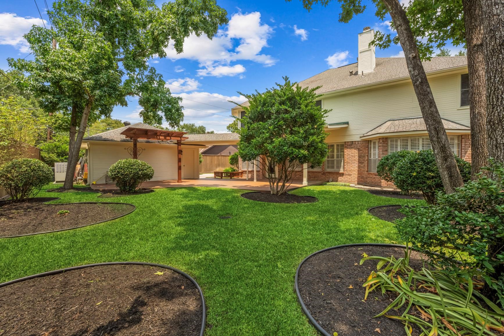
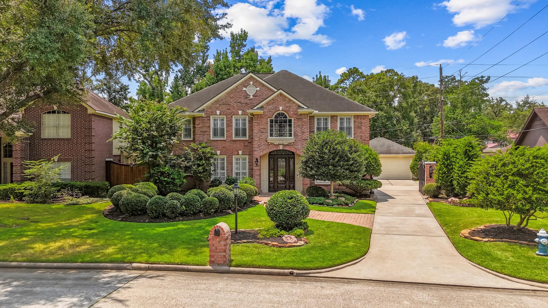
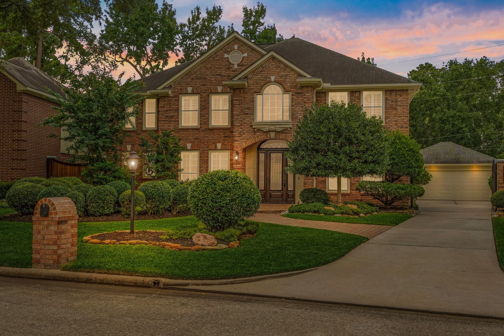
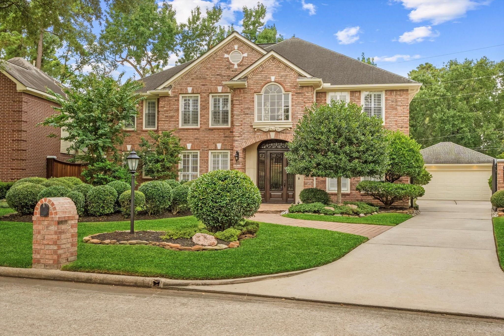
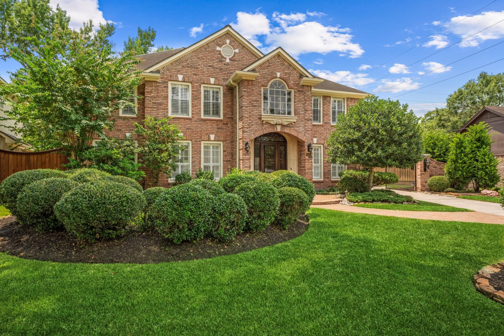
SPECTACULAR home with stunning custom features located in a PRIME location!! This property has been meticulously maintained and upgraded with no expense spared. Enjoy plantation shutters, elegant Italian tile floors and a spacious island kitchen with abundant cabinetry, wine fridge and beautiful beveled granite countertops.
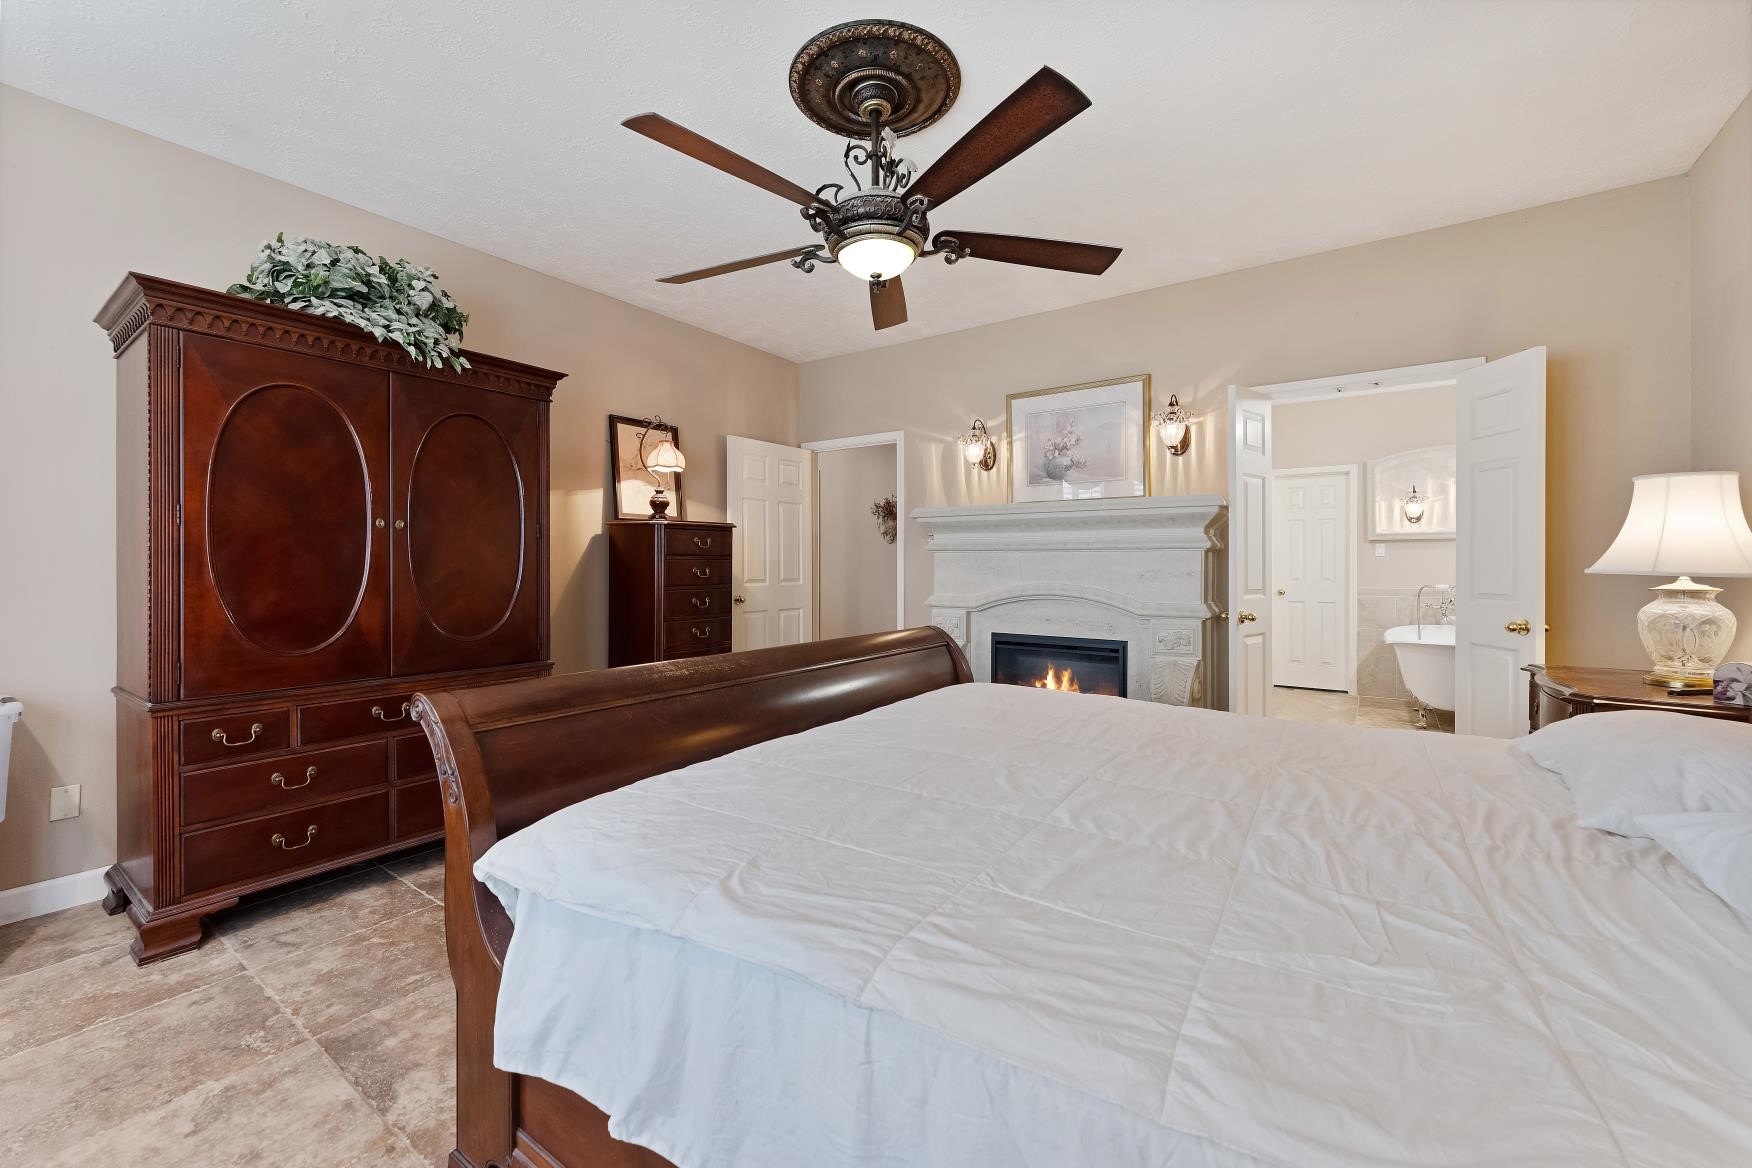
The fireplaces and front entry were artfully remodeled with custom stonework by Cast Stone Fireplace.
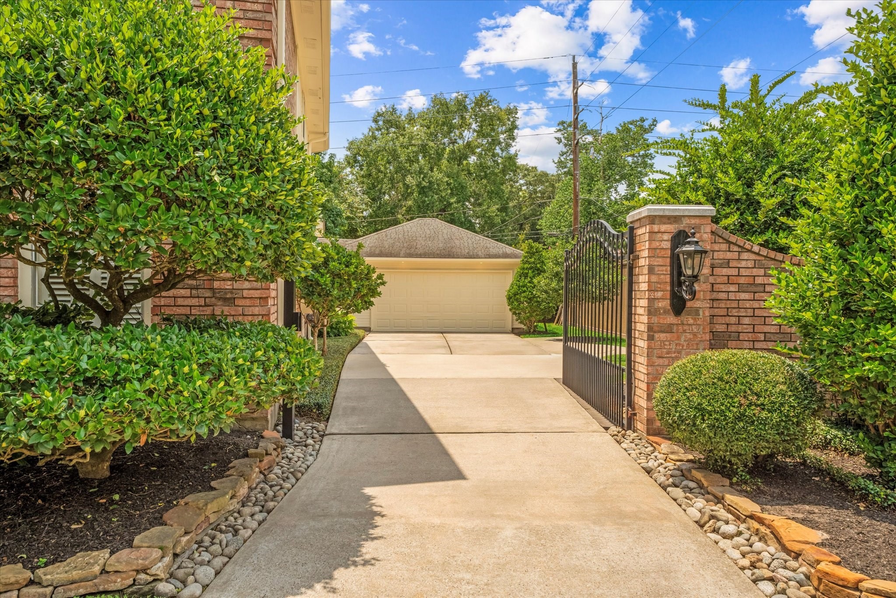
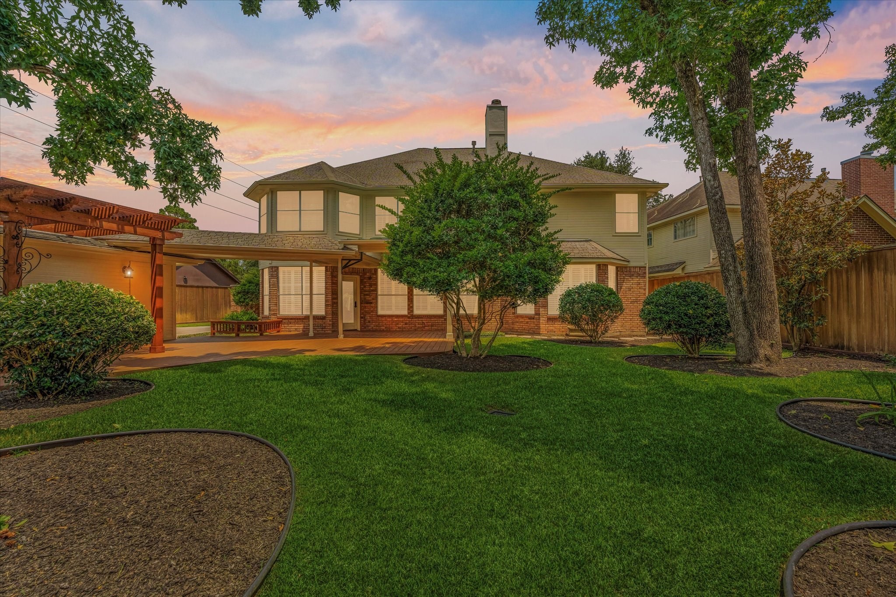
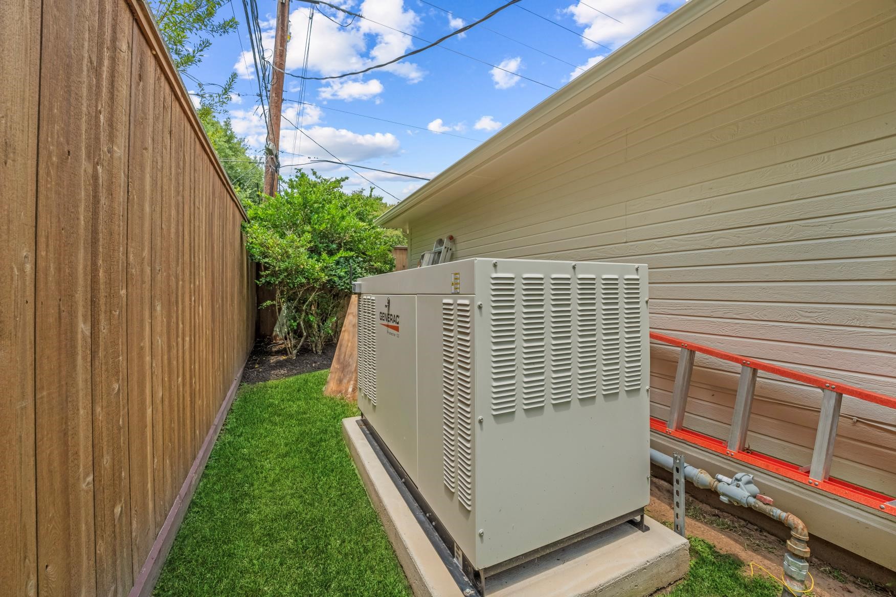
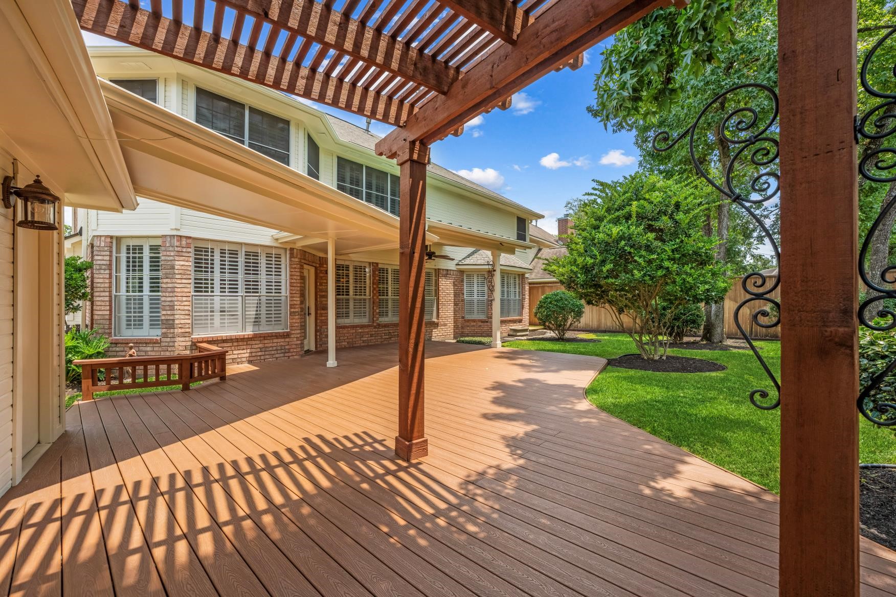
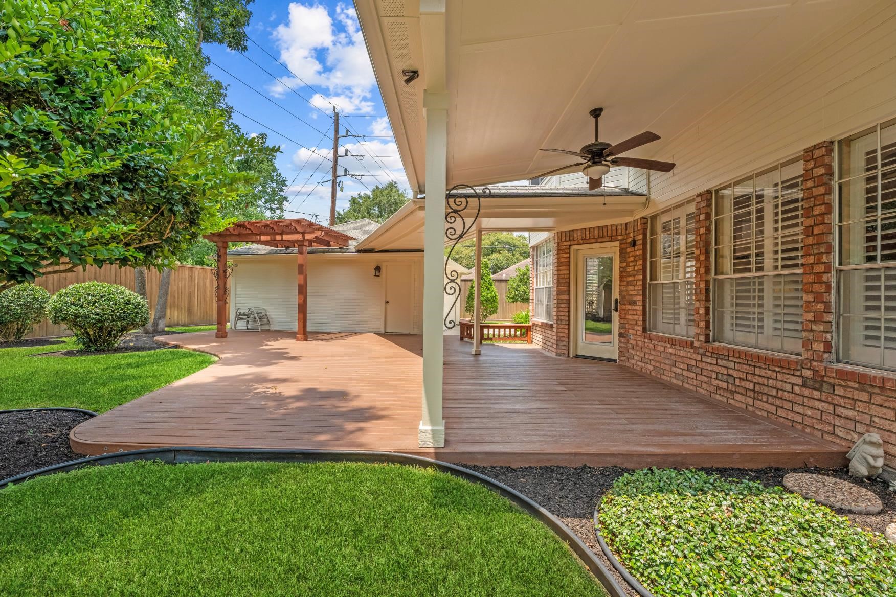
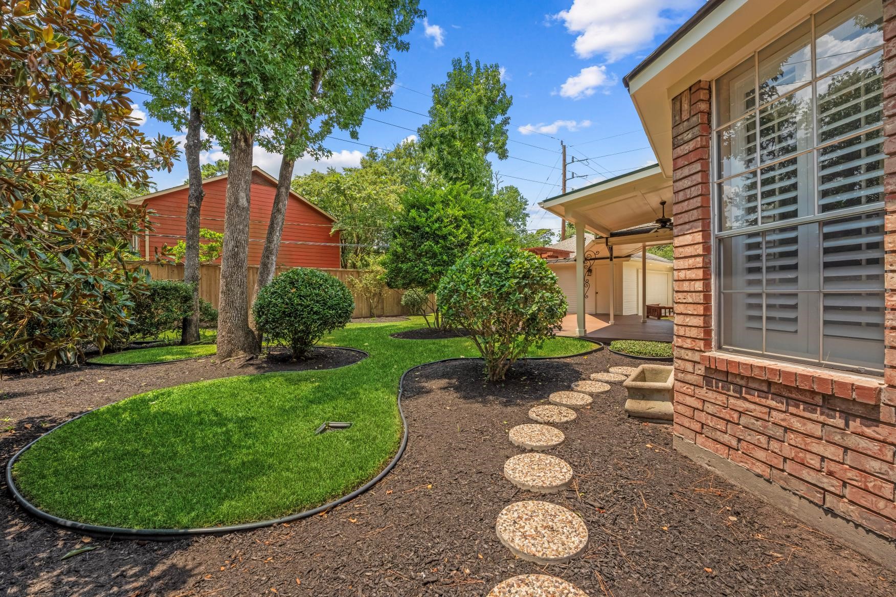
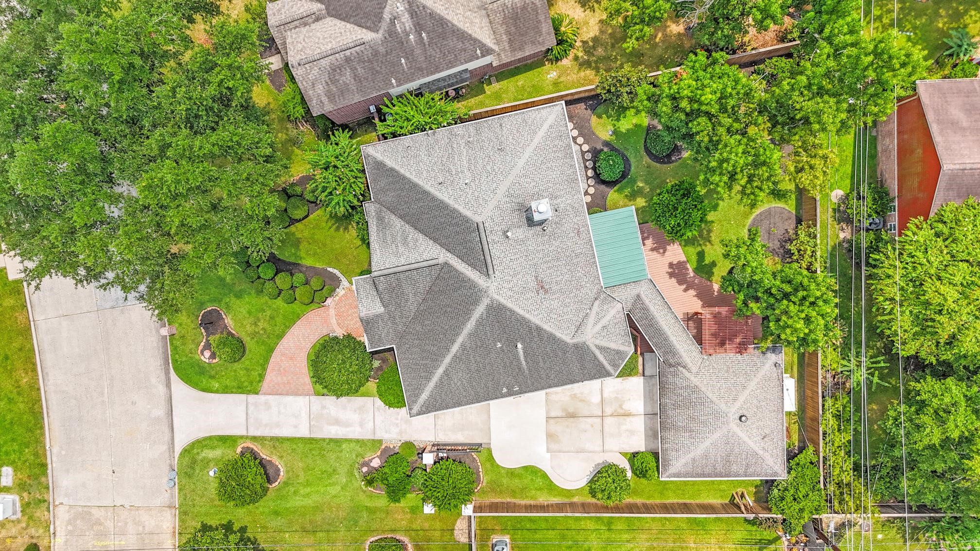
Elegant Schonbek sconces add a touch of timeless luxury throughout the home. Both A/C units have recently been replaced and a whole house Generac generator ensures peace of mind year-round. Outside, lush landscaping and a gated driveway enhances the incredible curb appeal, making this home as impressive on the outside as it is on the inside.
| Listing Id: | 12053987 |
|---|---|
| List Price: | $464,900 |
| Property Type: | Residential |
| Property Sub Type: | Detached |
| Status: | Active |
| Bedrooms Total: | 5 |
| Bathrooms Full: | 3 |
| Bathrooms Half: | 1 |
| Living Area: | 3,651 |
| Association Fee: | $375 |
| Tax Annual Amount: | $8,947 |
| Lot Size Acres: | 0.2368 |
| Architectural Style: | Traditional |
| Waterfront?: | No |
| City: | Spring |
| County Or Parish: | Harris |
| Subdivision: | Cypress Forest Sec 02 Prcl R/P |
| Postal Code: | 77388 |
| Year Built: | 1992 |
| Appliances: | Dishwasher, Electric Cooktop, Electric Oven, Disposal, and Microwave |
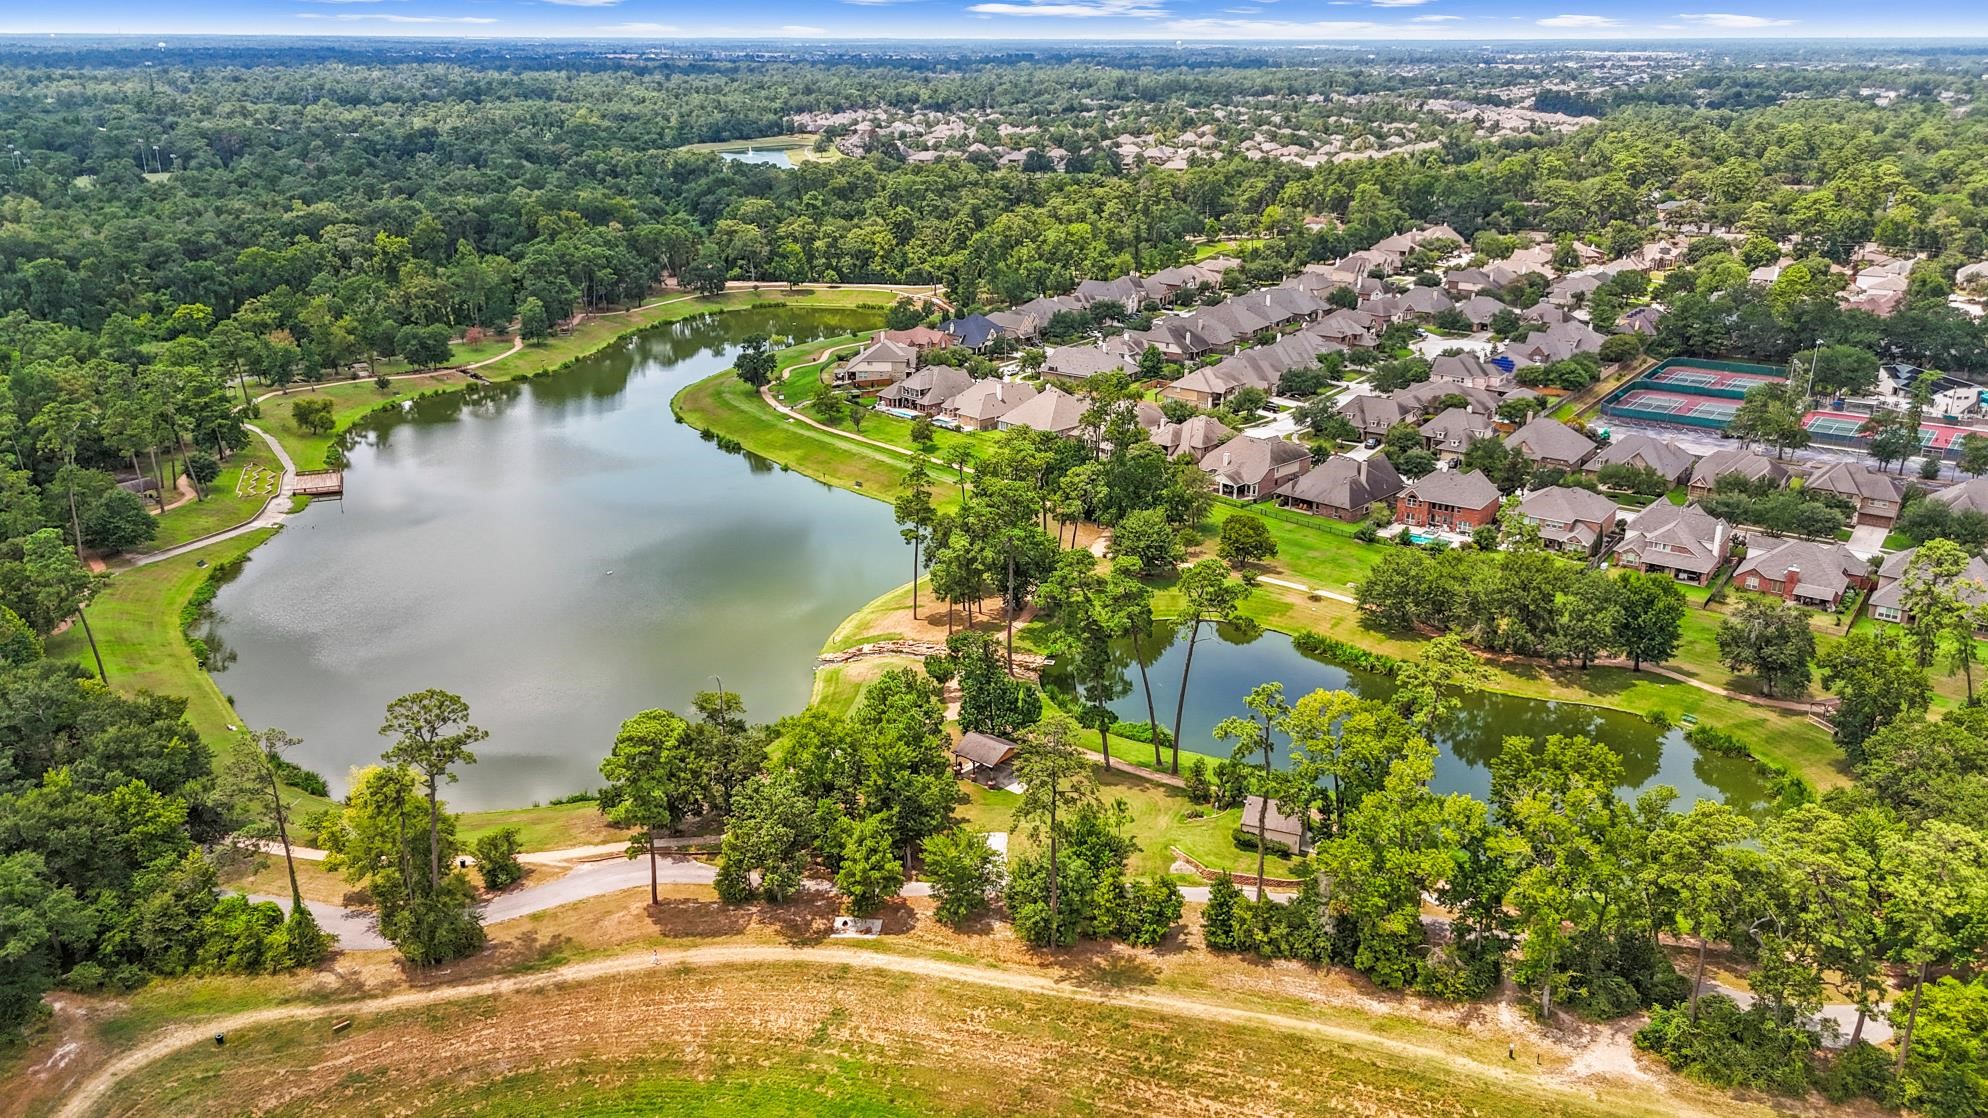
| Association Amenities: | Clubhouse |
| Association Fee: | $375 |
| Association Fee Frequency: | Annually |
| Association Fee Includes: | Clubhouse |
| Room Type: | Den, DiningRoom, EntryFoyer, GameRoom, LivingRoom, UtilityRoom, HalfBath |
| Association Name: | Cypress Forest HOA |
| Association Phone: | 832-678-4500 |
| Association?: | Yes |
| Attached Garage?: | No |
| Basement Yn: | No |
| Bathrooms Total Integer: | 4 |
| Building Area Total: | 3,651.0 |
| Construction Materials: | Brick, WoodSiding |
| Cooling: | Central Air and Electric |
| Cooling?: | Yes |
| Directions: | Cypresswood Drive, West from I-45 about 1/2 a mile to south on Dianeshire Drive. House on Right about 3 blocks. |
| Disclosures: | MunicipalUtilityDistrictDisclosure |
| Elementary School: | LEMM ELEMENTARY SCHOOL |
| Elementary School District: | 32 - Klein |
| Fireplace Features: | Electric, GasLog |
| Fireplaces Total: | 2 |
| Fireplace?: | Yes |
| Flooring: | Tile, Wood |
| Foundation Details: | Slab |
| Garage Spaces: | 2.0 |
| Garage?: | Yes |
| Heating: | Central, Gas |
| Heating?: | Yes |
| High School: | KLEIN COLLINS HIGH SCHOOL |
| High School District: | 32 - Klein |
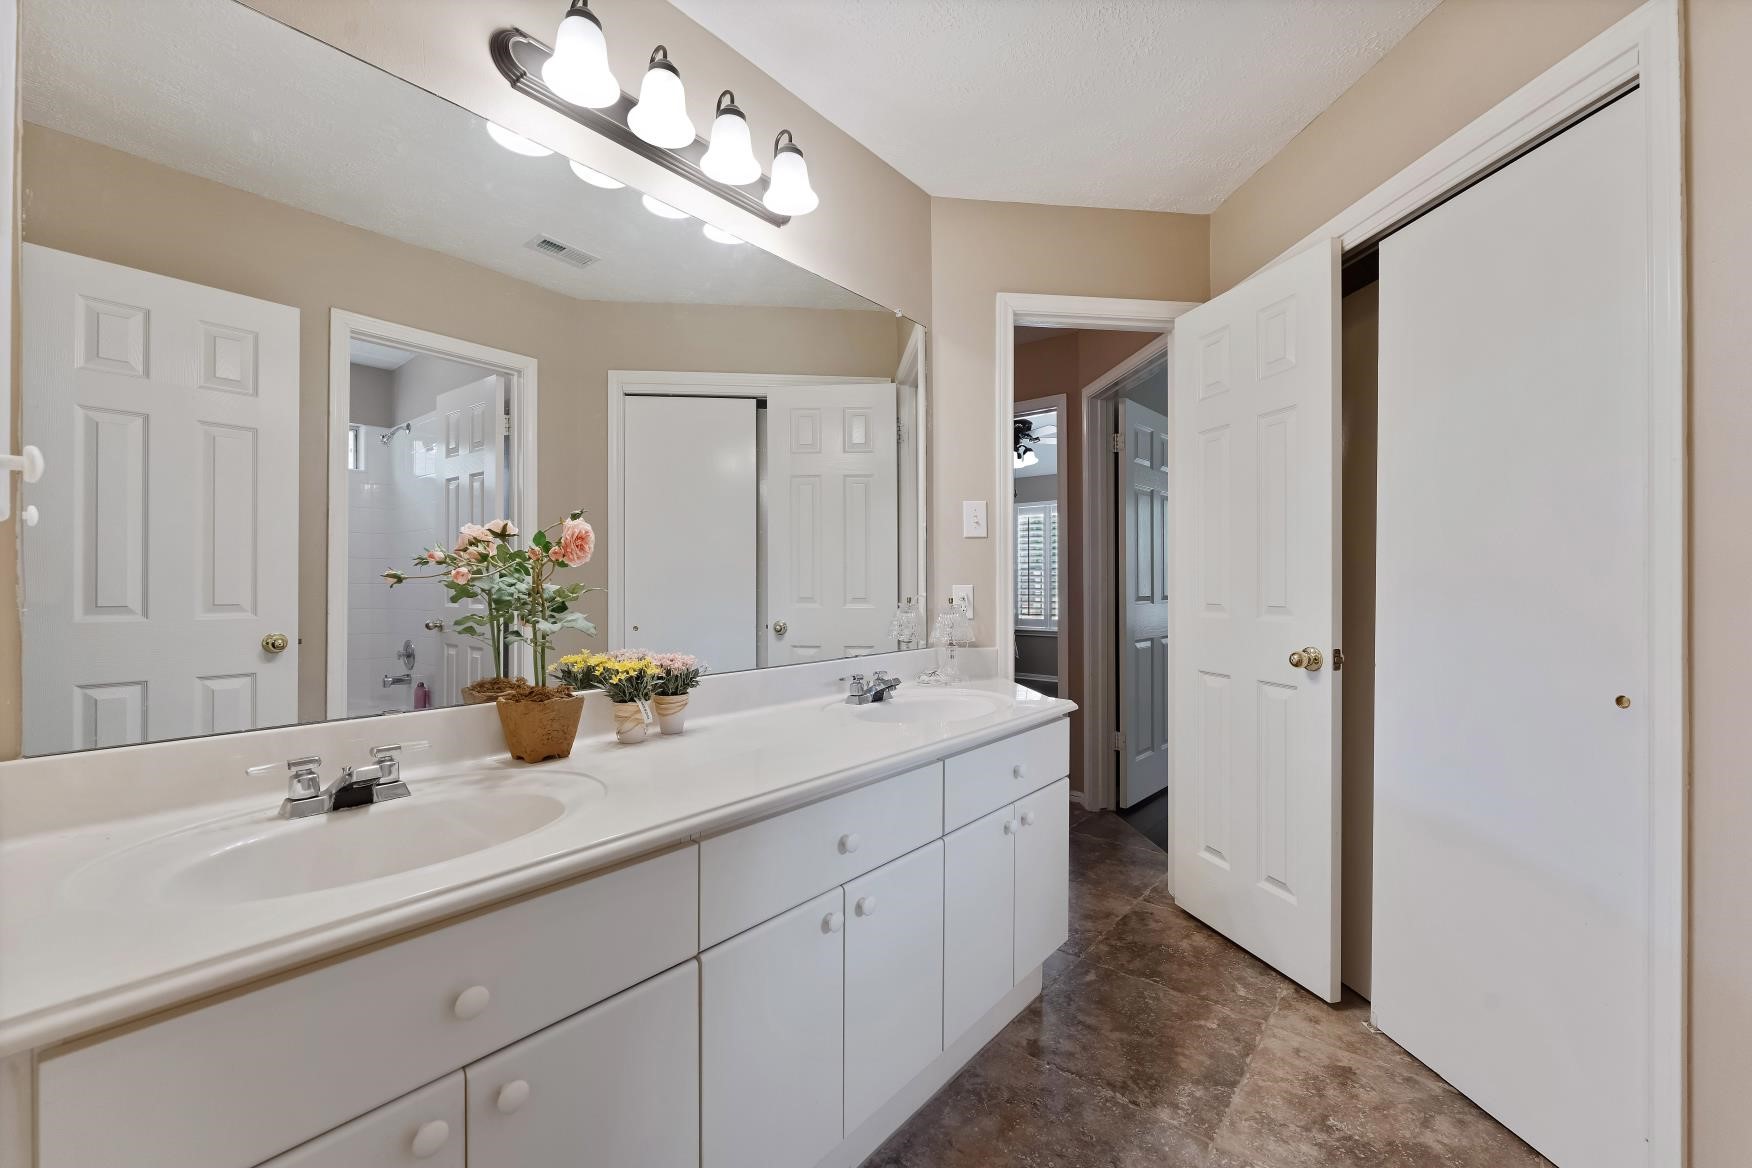
| Interior Features: | BreakfastBar, DoubleVanity, EnSuiteBathroom, BathInPrimaryBedroom, MainLevelPrimary, Pantry, SeparateShower, Vanity, WalkInClosets |
| Internet Automated Valuation Display?: | Yes |
| Internet Consumer Comment?: | Yes |
| Lease Considered?: | No |
| Levels: | Two |
| Listing Agreement: | ExclusiveRightToLease |
| Listing Terms: | Cash, Conventional, FHA, VaLoan |
| Living Area Source: | Appraiser |
| Lot Features: | Subdivision |
| Lot Size Area: | 10,313.0 |
| Lot Size Source: | Appraiser |
| Lot Size Units: | SquareFeet |
| Middle Or Junior School: | STRACK INTERMEDIATE SCHOOL |
| Middle Or Junior School District: | 32 - Klein |
| MLS Area Major: | 13 |
| MLS Area Minor: | Spring/Klein |
| New Construction?: | No |
| Original List Price: | $464,900 |
| Parcel Number: | 116-600-001-0002 |
| Parking Features: | Detached, Garage |
| Parking Total: | 2 |
| Pool Private?: | No |
| Postal City: | Spring |
| Postal Code Plus4: | 5915 |
| Public Survey Section: | 2 |
| Roof: | Composition |
| Rooms Total: | 10 |
| Sewer: | PublicSewer |
| Status: | Active |
| State Or Province: | TX |
| Stories: | 2 |
| Street Number Numeric: | 19,309 |
| Tax Year: | 2026 |
| Universal Property: | US-48201-N-1166000010002-R-N |
| Water Source: | Public |
| Year Built Source: | PublicRecords |
| Listing Key: | 1194967825 |
| Current Price: | $464,900.00 |
| Country Subdivision: | 48201 |
| Record Signature: | 159,823,254 |
| Universal Parcel Id: | urn:reso:upi:2.0:US:48201:116-600-001-0002 |
Listing Courtesy of: LPT Realty, LLC
Listing Agent: Maria Moore
832-455-5388
Mortgage Calculator
The data on this website relating to real estate for sale comes in part from the IDX Program of the Houston Association of REALTORS®.
All information is believed accurate but not guaranteed. The properties displayed may not be all of the properties available through the IDX Program. Any use of this site other than by potential buyers or sellers is strictly prohibited.
© 2026 Houston Association of REALTORS®.
Houston Association of REALTORS® data last updated on November 10, 2026 12:56 AM - ET.
Property Last Updated: November 10, 2026 12:56 AM - ET