19239 Cougar Peak Drive
Tomball, TX 77377
$345,000
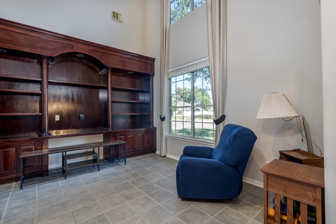
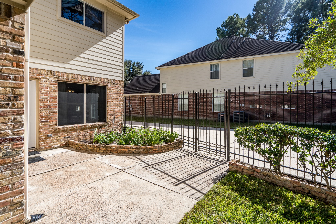
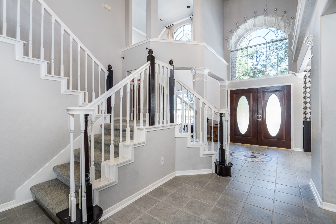
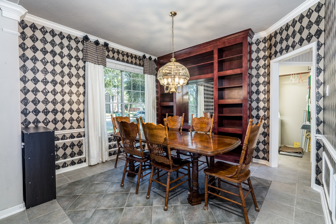
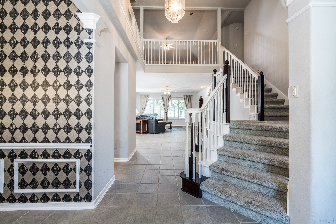
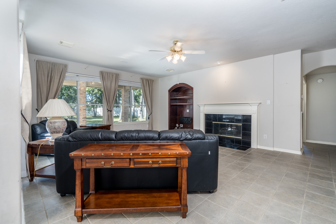
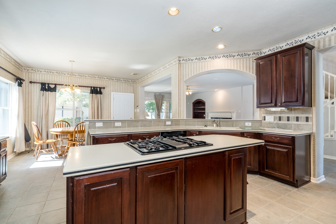
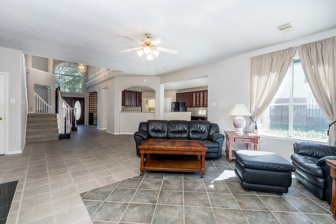
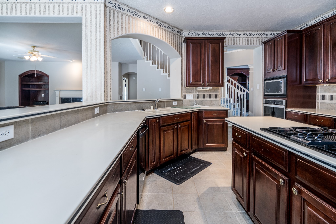
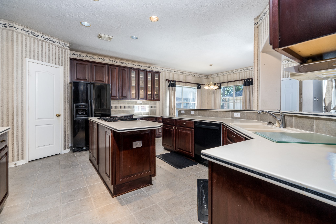
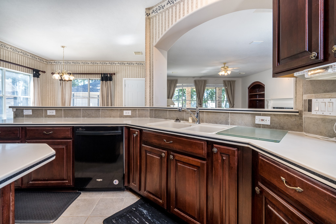
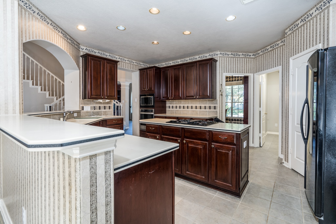
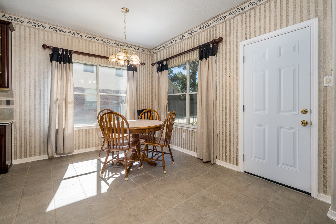
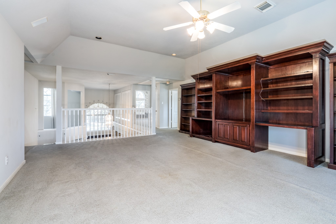
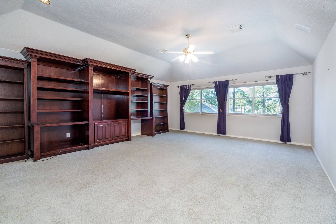
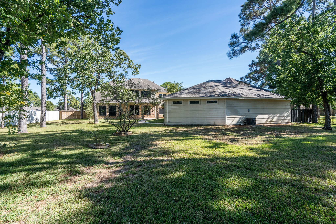
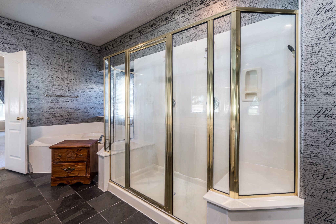
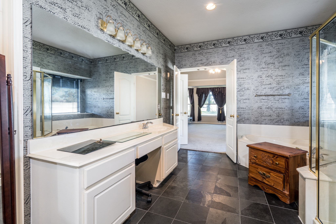
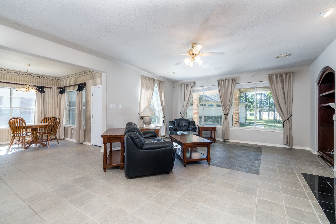
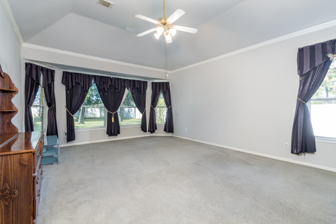
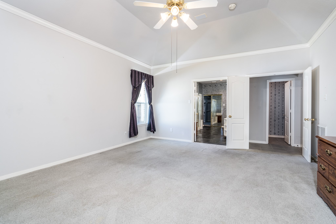
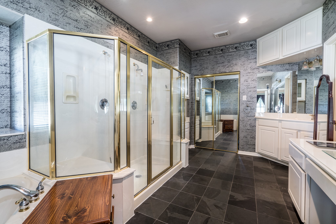
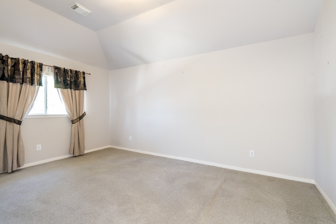
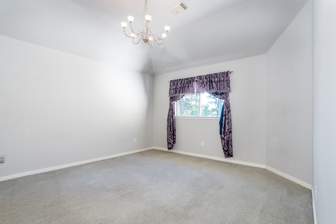
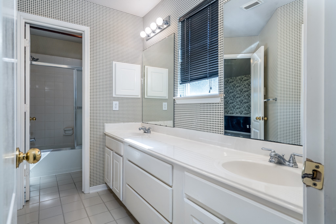
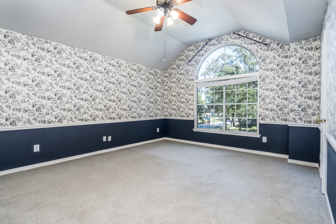
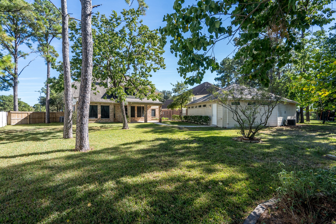
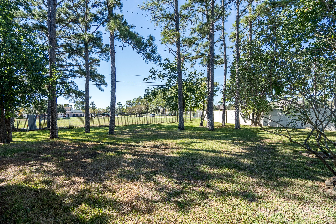
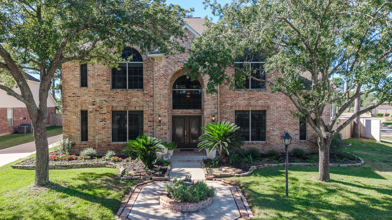
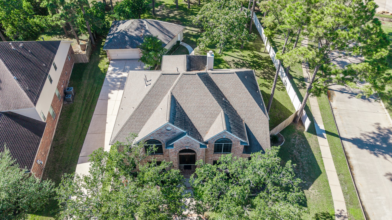
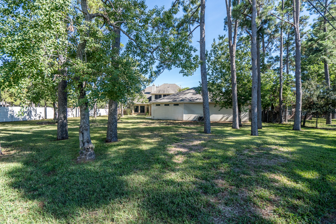
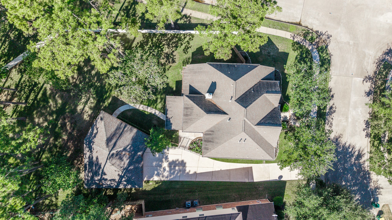
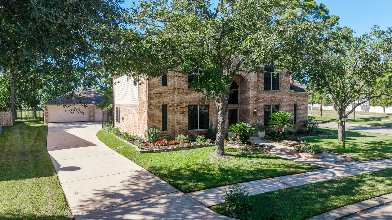
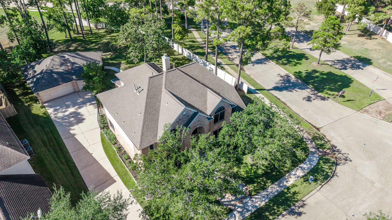
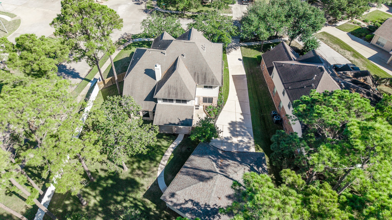
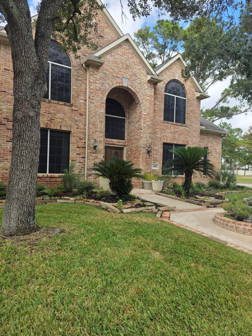
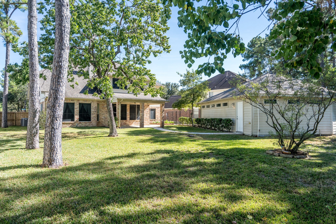
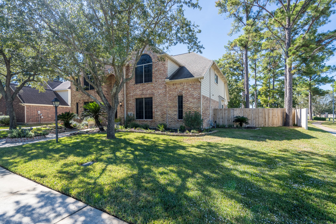
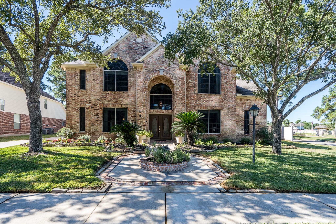
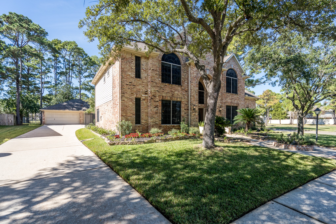
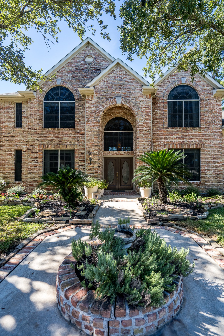
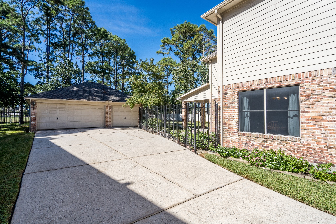
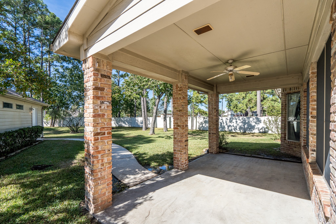
A former model home with presence, personality and room for your personal touch! Just past the secured gate and next to the clubhouse, this home sits on an oversized corner lot shaded by mature trees. Soaring ceilings, crown molding, built-ins throughout and a wine closet set the stage for something special. Enjoy a spacious living area, large chef-style kitchen with walk-in pantry, breakfast room, formal dining, study and an oversized primary suite. The three-car garage includes an attached HOME OFFICE and workshop supported by their own electrical service and HVAC—an exceptional setup for work, hobbies or creative pursuits. Ready for a fresh chapter, this home's impressive architectural details and generous spaces offer a beautiful starting point for thoughtful updates. Bring your vision and let this former showpiece shine again!
| Listing Id: | 35715212 |
|---|---|
| List Price: | $345,000 |
| Property Type: | Residential |
| Property Sub Type: | Detached |
| Status: | Active |
| Bedrooms Total: | 4 |
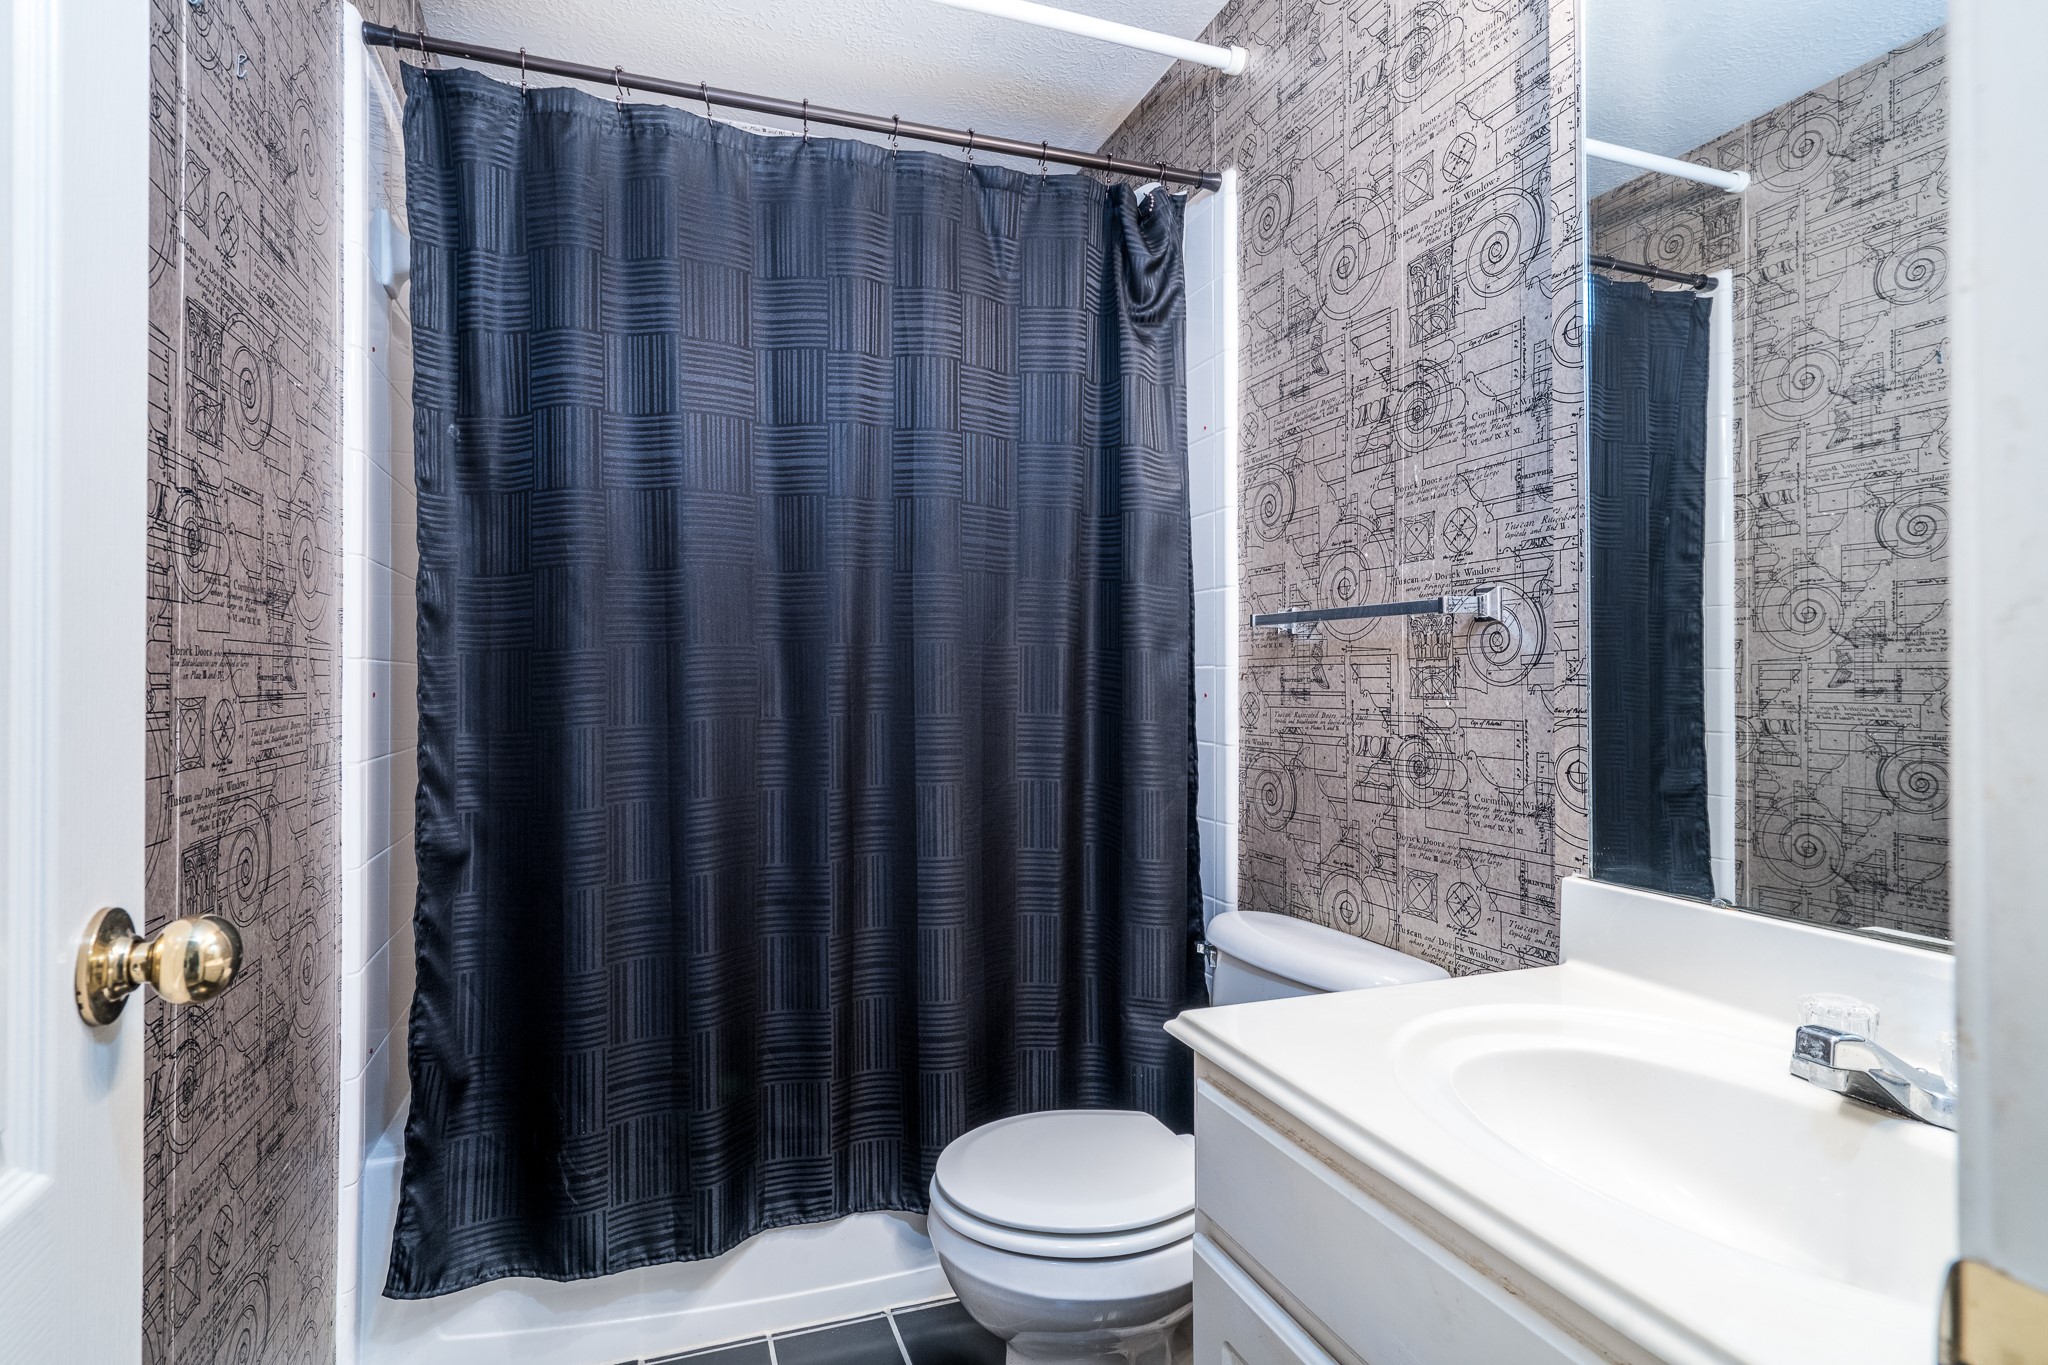
| Bathrooms Full: | 3 |
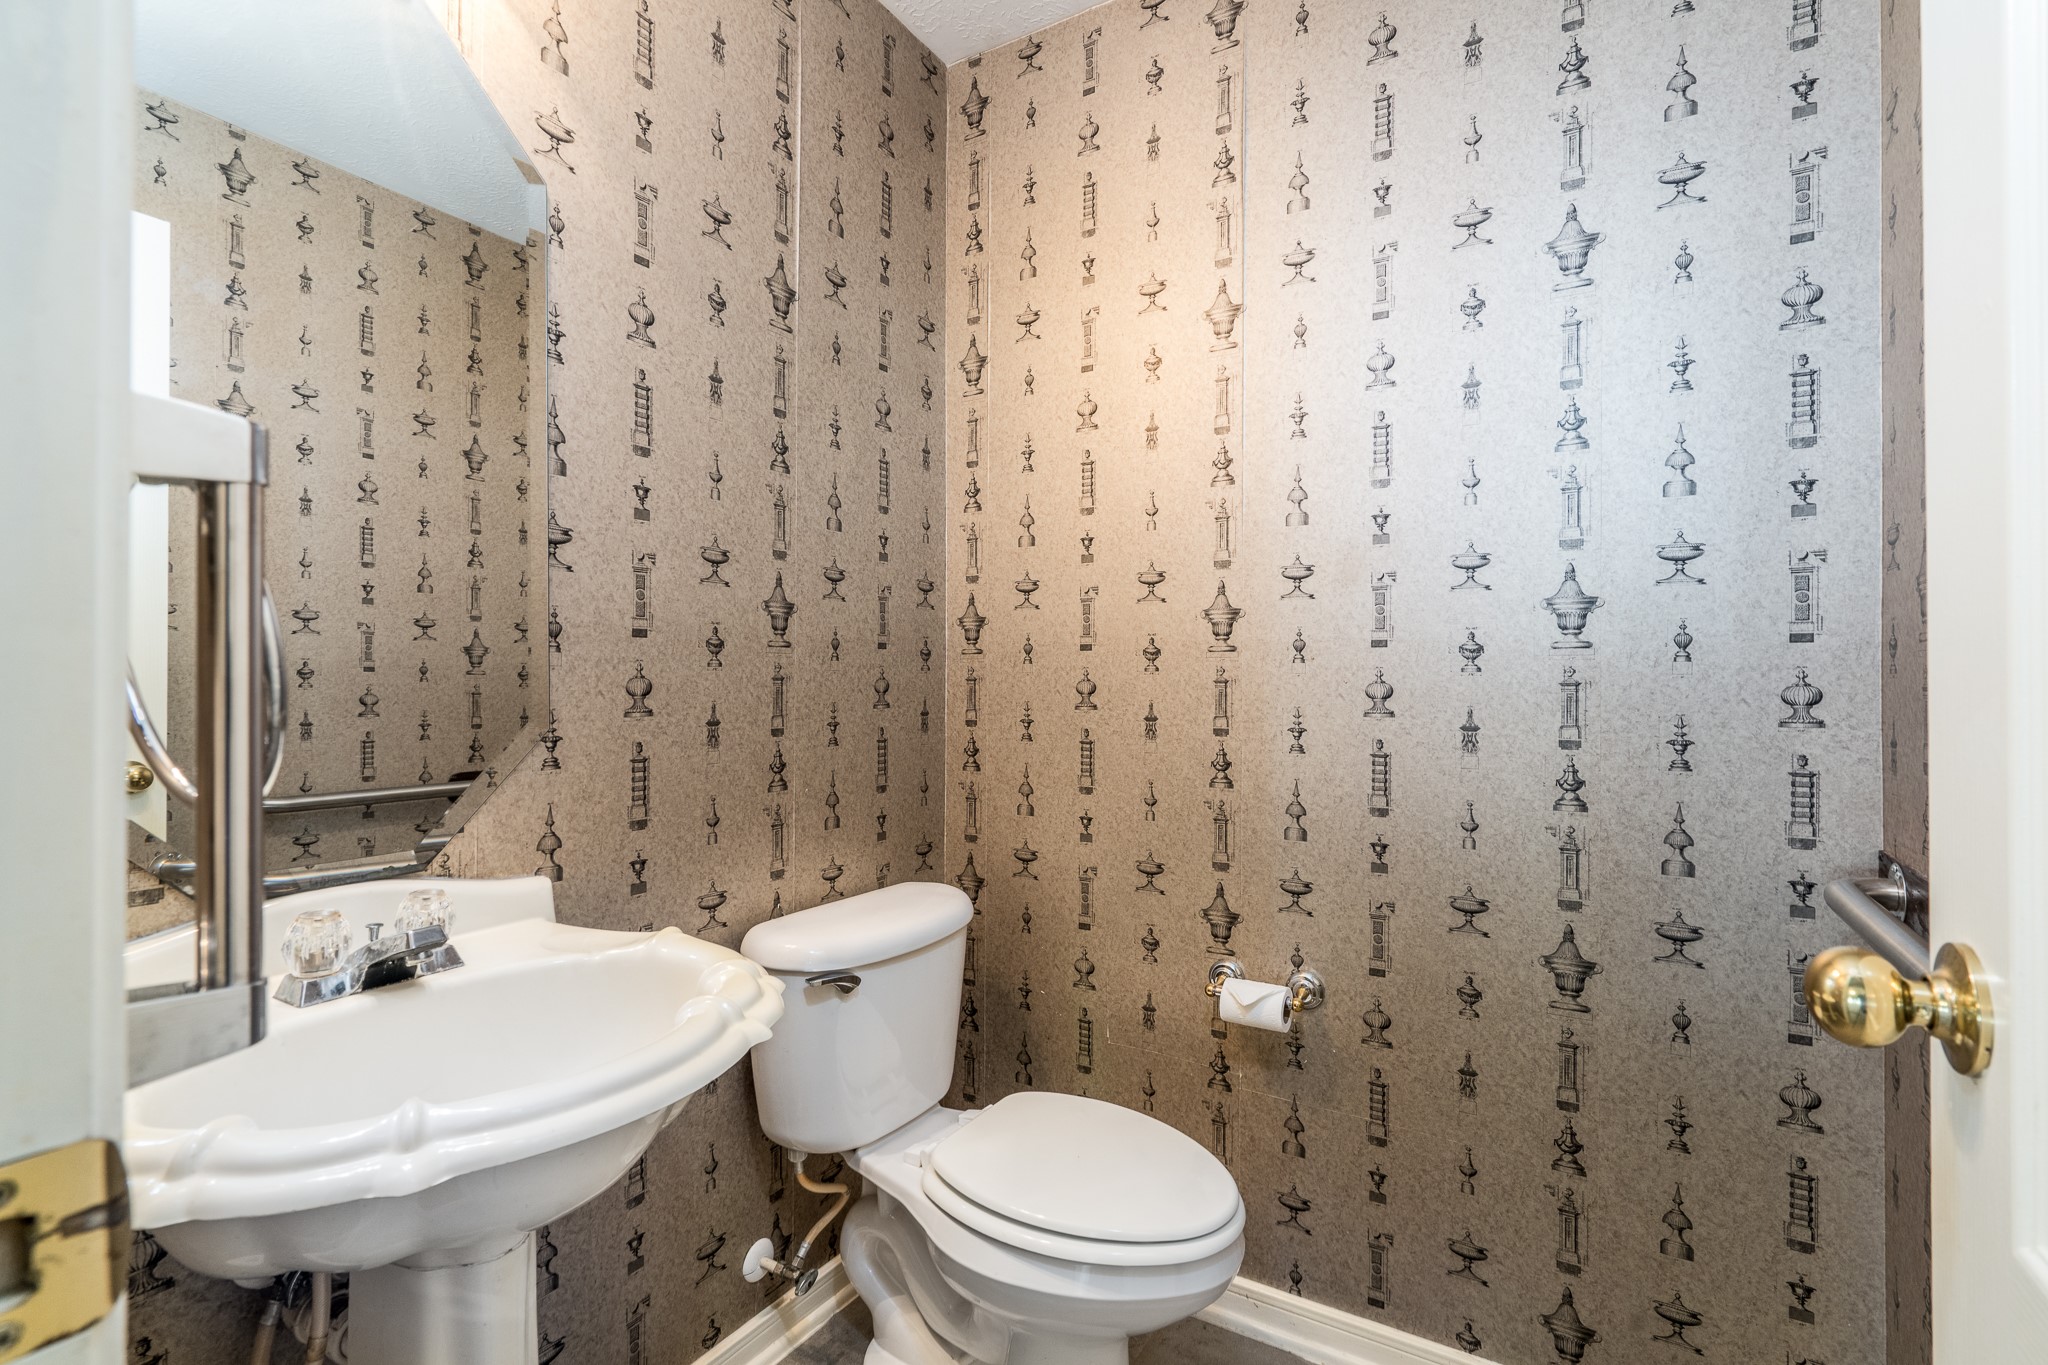
| Bathrooms Half: | 1 |
| Living Area: | 3,868 |
| Association Fee: | $1,395 |
| Tax Annual Amount: | $12,116 |
| Lot Size Acres: | 0.399 |
| Architectural Style: | Traditional |
| Waterfront?: | No |
| City: | Tomball |
| County Or Parish: | Harris |
| Subdivision: | Canyon Gate At Northpointe 01 |
| Postal Code: | 77377 |
| Year Built: | 1998 |
| Appliances: | Dishwasher, Electric Oven, Gas Cooktop, Disposal, Microwave, Cooktop, Dryer, Refrigerator, and Washer |
| Association Amenities: | Clubhouse, ControlledAccess, MeetingBanquetPartyRoom, PartyRoom, PicnicArea, Playground, Park, Pool, Trails, Gated, Guard |
| Association Fee: | $1,395 |
| Association Fee Frequency: | Annually |
| Association Fee Includes: | Clubhouse and Common Areas |
| Room Type: | BreakfastRoomNook, DiningRoom, EntryFoyer, FamilyRoom, GameRoom, LivingRoom, Office, UtilityRoom, WineRoom, HalfBath, SittingRoom |
| Association Name: | Canyon Gate at Northpointe |
| Association Phone: | 281-290-6723 |
| Association?: | Yes |
| Attached Garage?: | No |
| Basement Yn: | No |
| Bathrooms Total Integer: | 4 |
| Bedrooms Possible: | 4 |
| Building Area Total: | 3,868.0 |
| Community Features: | CommunityPool, MasterPlannedCommunity |
| Construction Materials: | Brick |
| Cooling: | Central Air, Electric, and Attic Fan |
| Cooling?: | Yes |
| Direction Faces: | South |
| Directions: | 249 Canyon Gate pointe, left to the Gate ( North Canyon Drive.. just past the gate take a right |
| Disclosures: | MunicipalUtilityDistrictDisclosure |
| Elementary School: | CANYON POINTE ELEMENTARY SCHOOL |
| Elementary School District: | 53 - Tomball |
| Exterior Features: | CoveredPatio, Fence, IrrigationSprinklers, Patio, PrivateYard |
| Fencing: | BackYard |
| Fireplace Features: | Gas, GasLog |
| Fireplaces Total: | 1 |
| Fireplace?: | Yes |
| Flooring: | Carpet, Tile |
| Foundation Details: | PillarPostPier, Slab |
| Garage Spaces: | 3.0 |
| Garage?: | Yes |
| Green Energy Efficient: | RadiantAtticBarrier, Hvac, Insulation, Thermostat, Windows |
| Heating: | Central, Gas |
| Heating?: | Yes |
| High School: | TOMBALL MEMORIAL H S |
| High School District: | 53 - Tomball |
| Interior Features: | BreakfastBar, CrownMolding, DoubleVanity, EntranceFoyer, EnSuiteBathroom, HighCeilings, JettedTub, KitchenIsland, KitchenFamilyRoomCombo, BathInPrimaryBedroom, MainLevelPrimary, PotsAndPanDrawers, Pantry, SittingAreaInPrimary, SplitBedrooms, SolidSurfaceCounters, SoakingTub, SeparateShower, TubShower, ThreeBedroomsUp, Vanity |
| Internet Automated Valuation Display?: | Yes |
| Internet Consumer Comment?: | Yes |
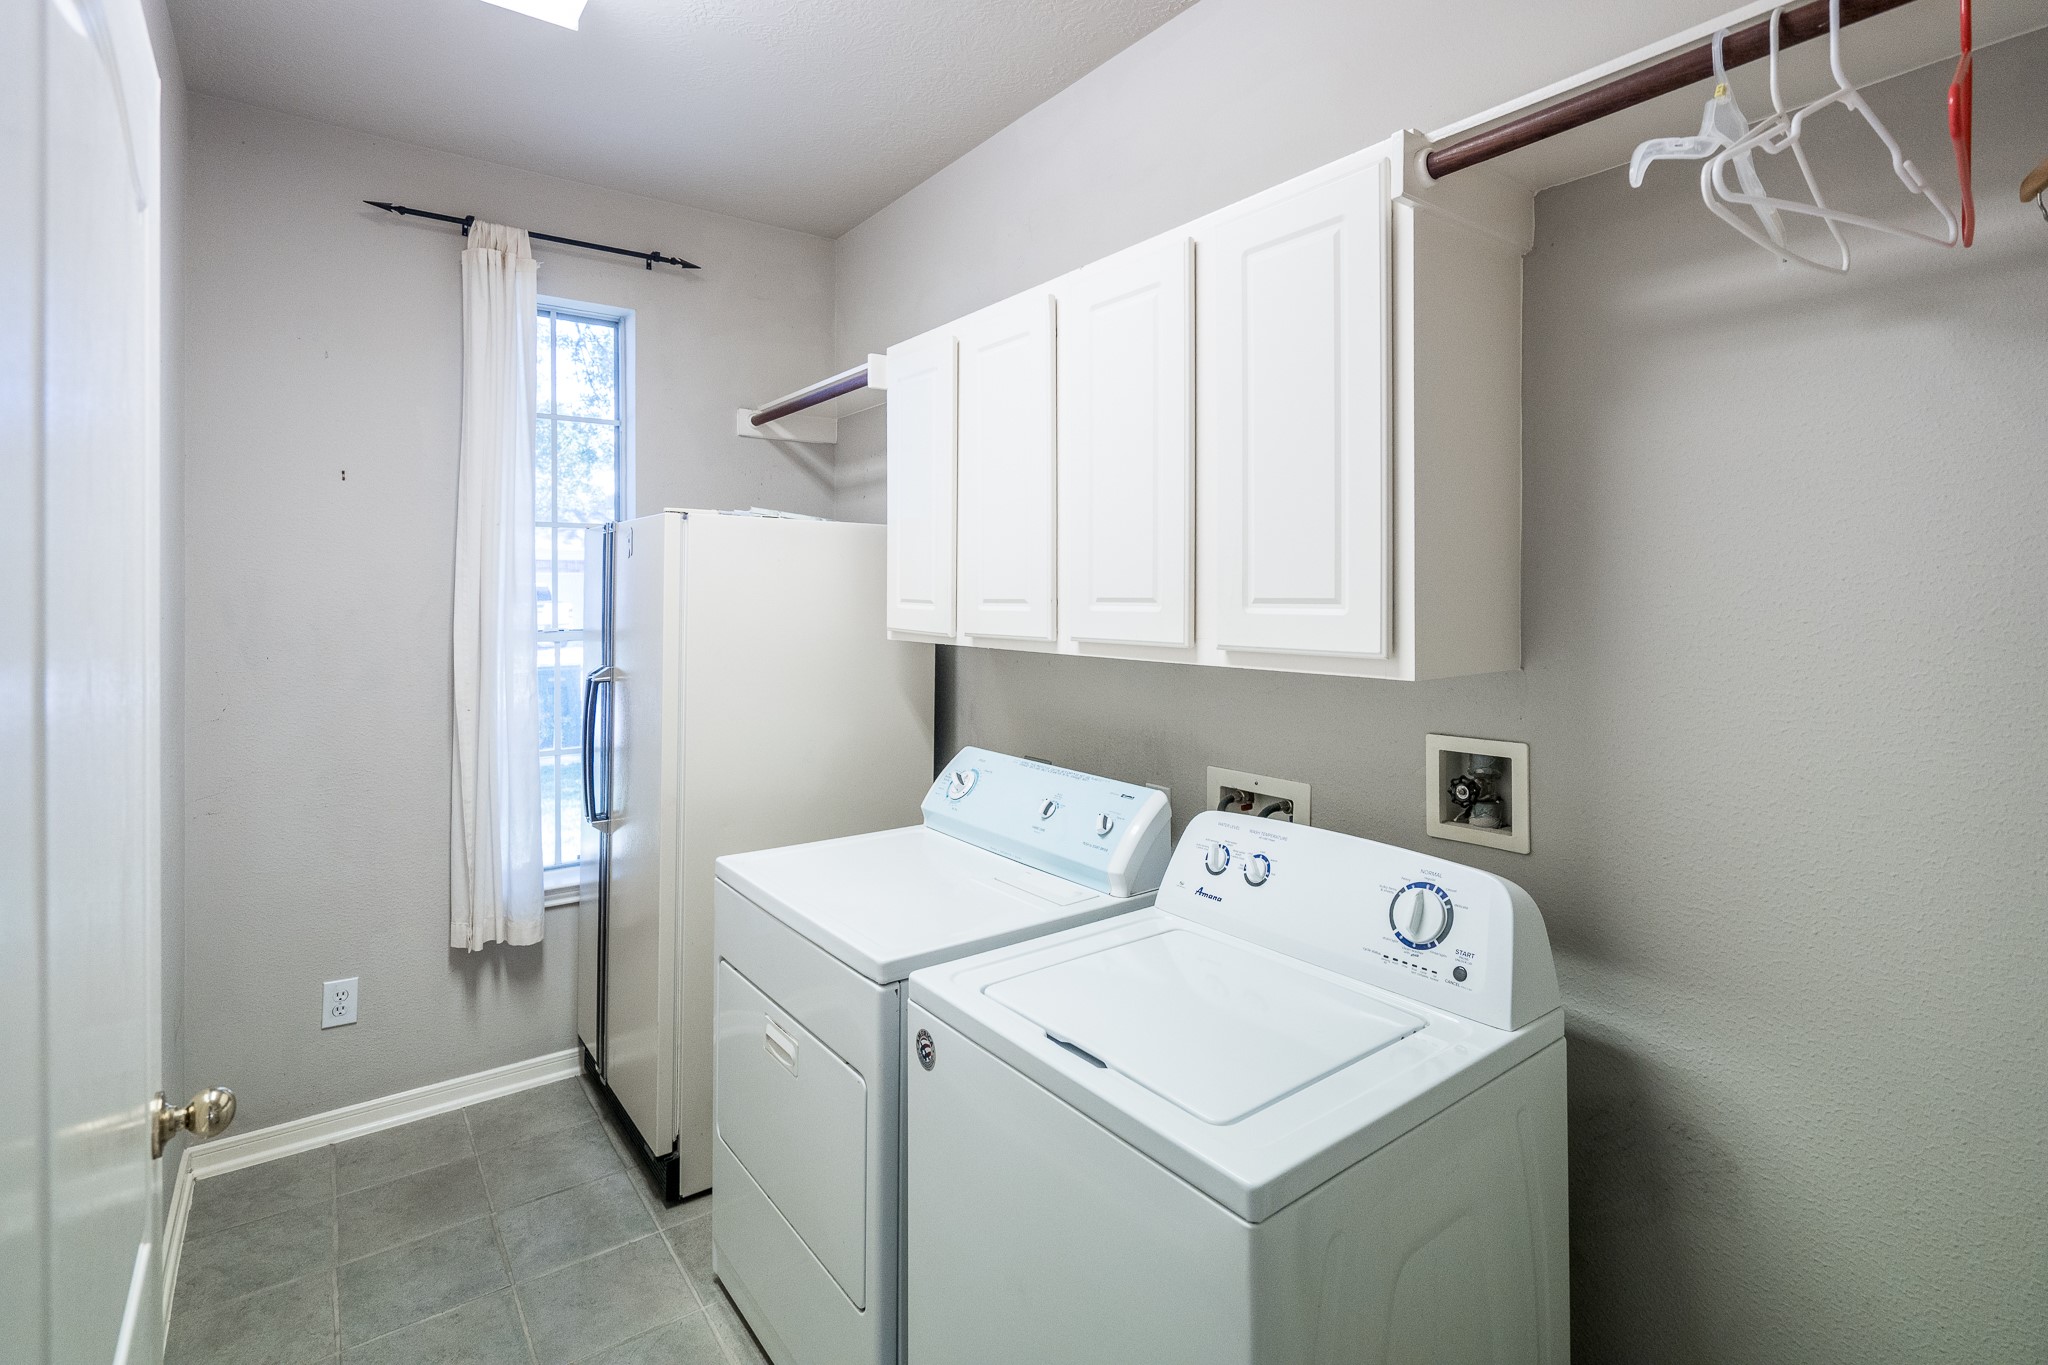
| Laundry Features: | WasherHookup, ElectricDryerHookup, GasDryerHookup |
| Lease Considered?: | No |
| Levels: | Two |
| Listing Agreement: | ExclusiveRightToLease |
| Listing Terms: | Cash, Conventional, FHA, VaLoan |
| Living Area Source: | Appraiser |
| Lot Features: | CornerLot, Subdivision, SideYard |
| Lot Size Area: | 17,380.0 |
| Lot Size Source: | Appraiser |
| Lot Size Units: | SquareFeet |
| Middle Or Junior School: | WILLOW WOOD JUNIOR HIGH SCHOOL |
| Middle Or Junior School District: | 53 - Tomball |
| MLS Area Major: | 35 |
| MLS Area Minor: | Tomball South/Lakewood |
| New Construction?: | No |
| Original List Price: | $345,000 |
| Other Structures: | Workshop |
| Parcel Number: | 119-684-001-0187 |
| Parking Features: | Driveway, Detached, Garage, WorkshopInGarage |
| Parking Total: | 3 |
| Patio And Porch Features: | Covered, Deck, Patio |
| Pool Features: | Association |
| Pool Private?: | No |
| Postal City: | Tomball |
| Postal Code Plus4: | 7650 |
| Public Survey Section: | 1 |
| Road Surface Type: | Concrete |
| Roof: | Composition |
| Rooms Total: | 10 |
| Security Features: | SecuritySystemOwned, ControlledAccess, SmokeDetectors |
| Sewer: | PublicSewer |
| Status: | Active |
| State Or Province: | TX |
| Stories: | 2 |
| Street Number Numeric: | 19,239 |
| Tax Year: | 2026 |
| Universal Property: | US-48201-N-1196840010187-R-N |
| Water Source: | Public |
| Window Features: | Low Emissivity Windows and Window Coverings |
| Year Built Source: | PublicRecords |
| Listing Key: | 1194714602 |
| Current Price: | $345,000.00 |
| Country Subdivision: | 48201 |
| Record Signature: | 1,388,201,973 |
| Universal Parcel Id: | urn:reso:upi:2.0:US:48201:119-684-001-0187 |
Listing Courtesy of: RE/MAX Elite Properties
Listing Agent: Colleen A Pye
281-932-2784
Mortgage Calculator
The data on this website relating to real estate for sale comes in part from the IDX Program of the Houston Association of REALTORS®.
All information is believed accurate but not guaranteed. The properties displayed may not be all of the properties available through the IDX Program. Any use of this site other than by potential buyers or sellers is strictly prohibited.
© 2026 Houston Association of REALTORS®.
Houston Association of REALTORS® data last updated on November 08, 2026 02:55 AM - ET.
Property Last Updated: November 08, 2026 02:55 AM - ET