 1 / 26
19223 Mercant Mark Lane
Richmond, TX 77407
$335,000
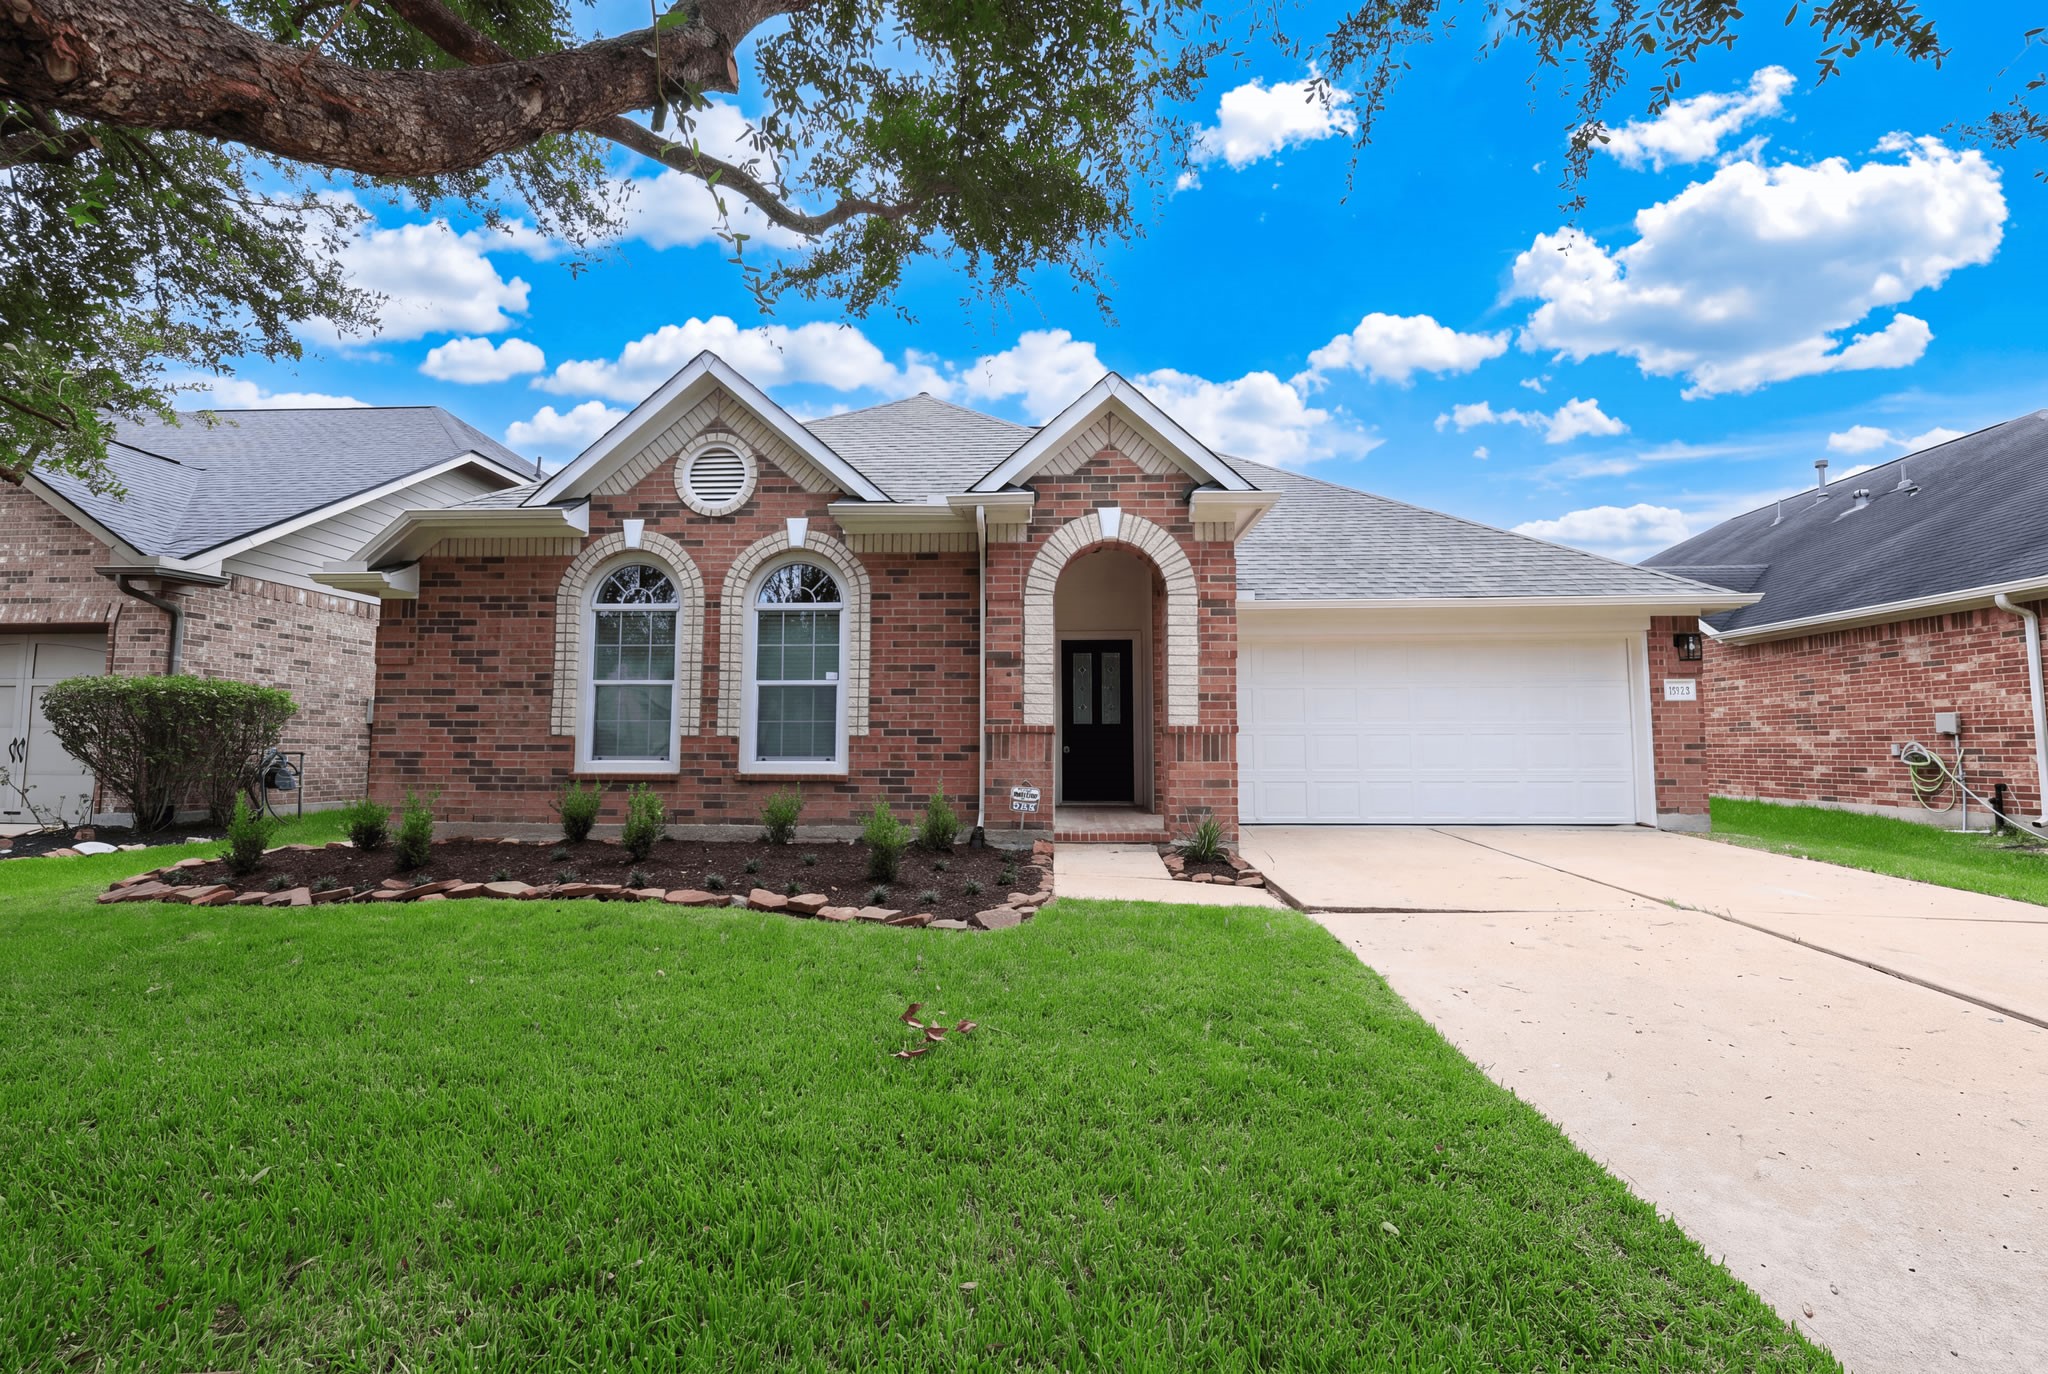
Welcome home to this beautifully updated property, perfect for entertaining and everyday living! This home features a NEW roof, NEW AC unit, NEW landscaping, and NEW interior and exterior paint, giving buyers true peace of mind. Inside, enjoy a large open living room, a dining room, and a flex office or playroom to fit your lifestyle. NEW LVP flooring, NEW carpet, NEW ceiling fans, NEW light fixtures, and NEW door handles run throughout. The kitchen boasts granite countertops, stainless steel appliances, a NEW kitchen faucet, and NEW cabinet hardware. The primary suite offers a large walk-in closet and a spa-like bath with a soaking tub and separate shower. Bathrooms feature NEW quartz counters, NEW faucets, and NEW designer mirrors. Unwind on the covered back patio, perfect for weekend gatherings and outdoor dining. Every surface has been thoughtfully refreshed, creating a true like-new home with designer finishes. Completely move-in ready per seller.
| Listing Id: | 94895714 |
|---|---|
| List Price: | $335,000 |
| Property Type: | Residential |
| Property Sub Type: | Detached |
| Status: | Active |
| Bedrooms Total: | 3 |
| Bathrooms Full: | 2 |
| Living Area: | 2,265 |
| Association Fee: | $1,150 |
| Tax Annual Amount: | $7,502 |
| Lot Size Acres: | 0.1461 |
| Architectural Style: | Traditional |
| Waterfront?: | No |
| City: | Richmond |
| County Or Parish: | Fort Bend |
| Subdivision: | Grand Mission Sec 15 |
| Postal Code: | 77407 |
| Year Built: | 2007 |
| Association Fee: | $1,150 |
| Association Fee Frequency: | Annually |
| Association Name: | Grand Mission HOA |
| Association Phone: | 281-870-0585 |
| Association?: | Yes |
| Attached Garage?: | Yes |
| Basement Yn: | No |
| Bathrooms Total Integer: | 2 |
| Building Area Total: | 2,265.0 |
| Community Features: | CommunityPool, MasterPlannedCommunity |
| Construction Materials: | Brick, WoodSiding |
| Cooling: | Central Air and Electric |
| Cooling?: | Yes |
| Directions: | FROM WESTHEIMER PKWY TURN ON TO GRAND MISSION MAKE RIGHT ON BRENTON FALLS LEFT ON DRYBROOK CROSSING LEFT ON EDGE MANOR TO MERCANT MARK. HOME IS ON THE RIGHT |
| Elementary School: | SEGUIN ELEMENTARY (FORT BEND) |
| Elementary School District: | 19 - Fort Bend |
| Fireplaces Total: | 1 |
| Fireplace?: | Yes |
| Foundation Details: | Slab |
| Garage Spaces: | 2.0 |
| Garage?: | Yes |
| Heating: | Central, Gas |
| Heating?: | Yes |
| High School: | BUSH HIGH SCHOOL |
| High School District: | 19 - Fort Bend |
| Interior Features: | AllBedroomsDown, GraniteCounters, MainLevelPrimary |
| Internet Automated Valuation Display?: | Yes |
| Internet Consumer Comment?: | Yes |
| Levels: | One |
| Listing Agreement: | ExclusiveRightToLease |
| Listing Terms: | Cash, Conventional, FHA |
| Living Area Source: | Appraiser |
| Lot Features: | Subdivision |
| Lot Size Area: | 6,366.0 |
| Lot Size Source: | Appraiser |
| Lot Size Units: | SquareFeet |
| Middle Or Junior School: | CROCKETT MIDDLE SCHOOL (FORT BEND) |
| Middle Or Junior School District: | 19 - Fort Bend |
| MLS Area Major: | 37 |
| MLS Area Minor: | Fort Bend County North/Richmond |
| Original List Price: | $335,000 |
| Parcel Number: | 3523-15-002-0120-907 |
| Parking Features: | Attached, Garage |
| Parking Total: | 2 |
| Postal City: | Richmond |
| Postal Code Plus4: | 3482 |
| Public Survey Section: | 15 |
| Roof: | Composition |
| Rooms Total: | 8 |
| Sewer: | PublicSewer |
| Status: | Active |
| State Or Province: | TX |
| Stories: | 1 |
| Street Number Numeric: | 19,223 |
| Tax Year: | 2026 |
| Universal Property: | US-48157-N-3523150020120907-R-N |
| Water Source: | Public |
| Year Built Source: | PublicRecords |
| Listing Key: | 1193676409 |
| Current Price: | $335,000.00 |
| Country Subdivision: | 48157 |
| Record Signature: | -849,821,449 |
| Universal Parcel Id: | urn:reso:upi:2.0:US:48157:3523-15-002-0120-907 |
Listing Courtesy of: City Group Properties
Listing Agent: Alexander DiSaggio
713-936-4278
Mortgage Calculator
The data on this website relating to real estate for sale comes in part from the IDX Program of the Houston Association of REALTORS®.
All information is believed accurate but not guaranteed. The properties displayed may not be all of the properties available through the IDX Program. Any use of this site other than by potential buyers or sellers is strictly prohibited.
© 2026 Houston Association of REALTORS®.
Houston Association of REALTORS® data last updated on October 22, 2026 02:28 AM - ET.
Property Last Updated: October 22, 2026 02:28 AM - ET
