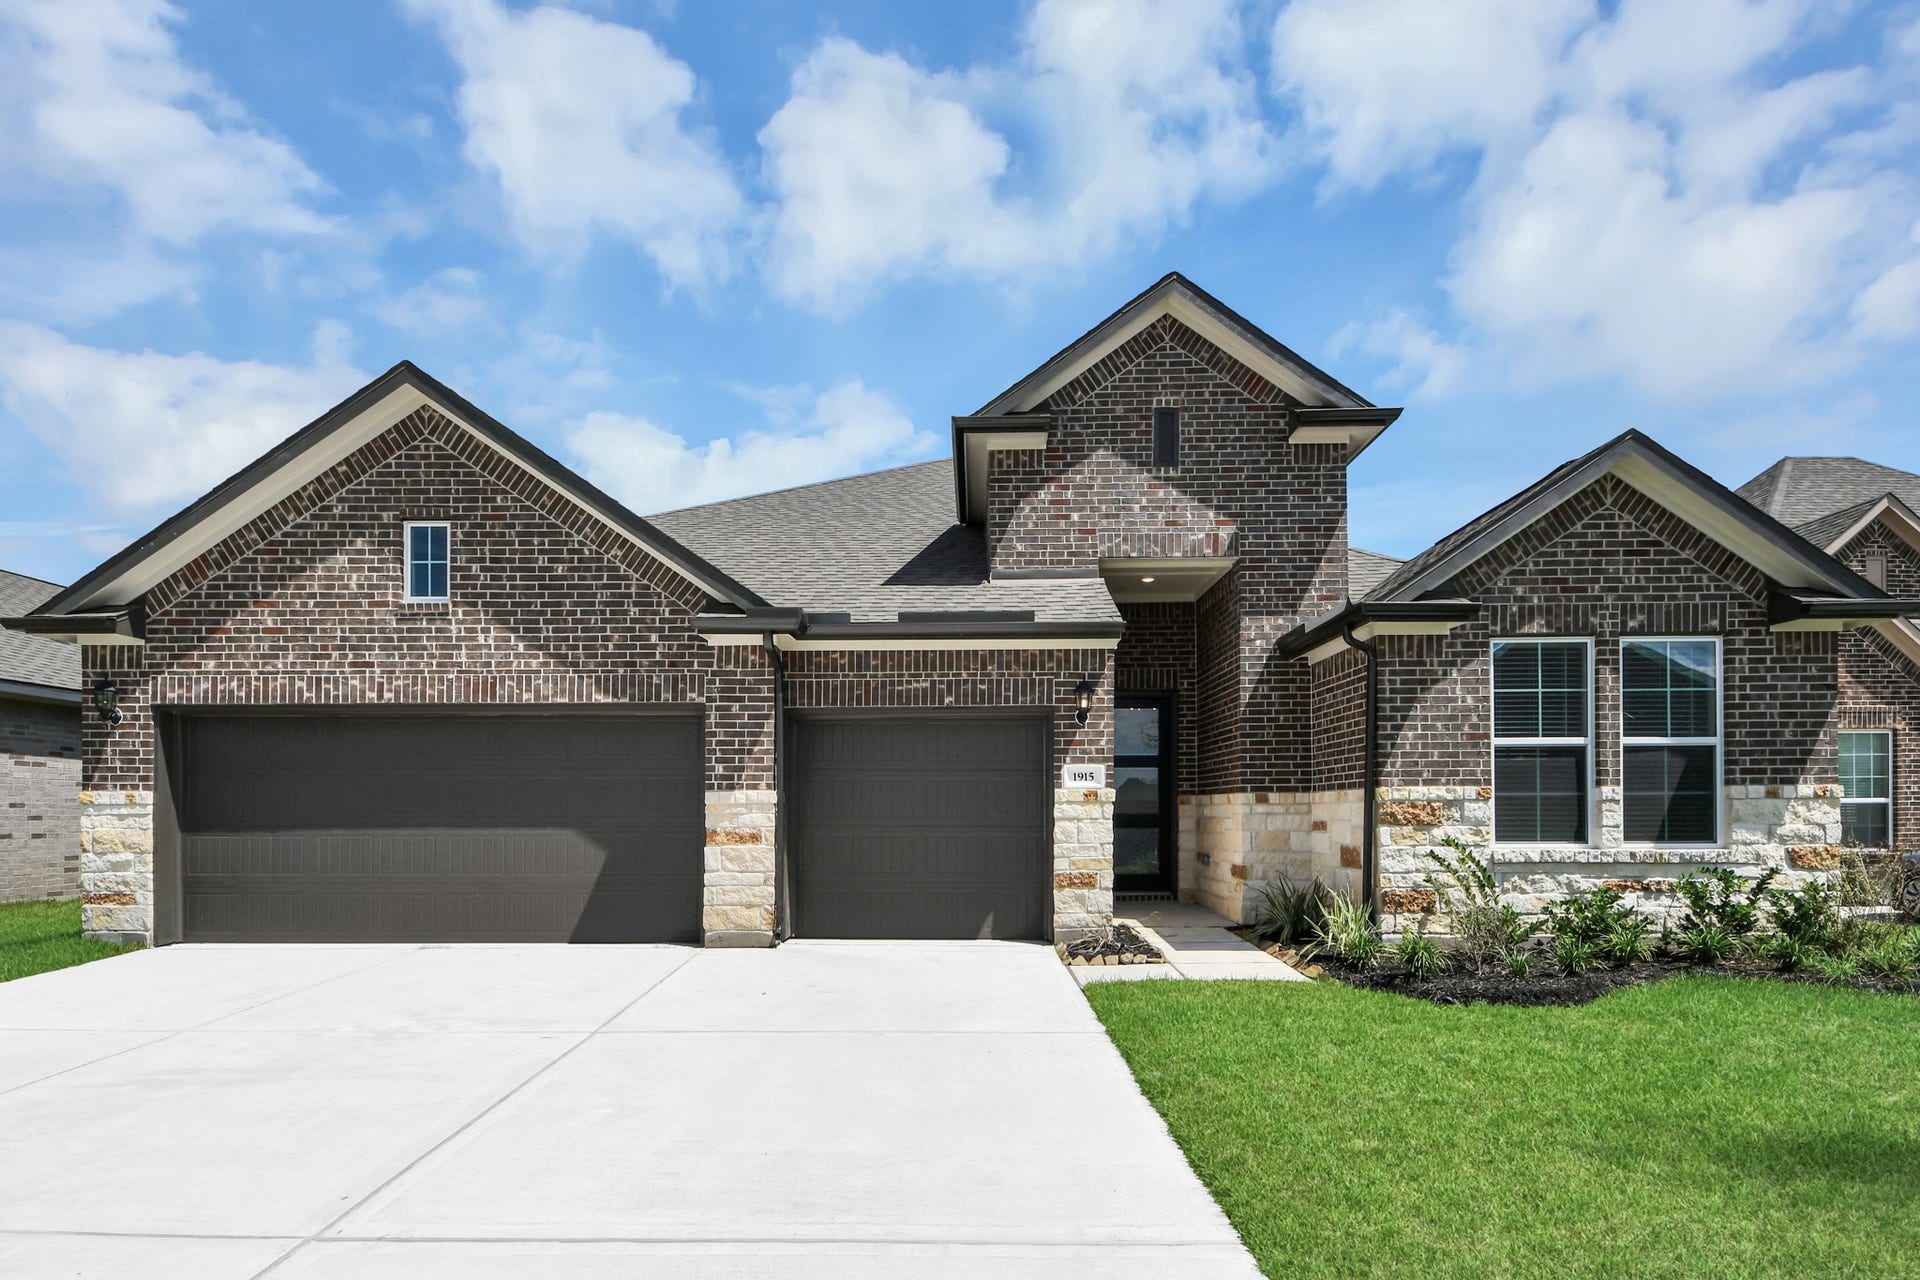
1915 Tioga View Drive
Rosharon, TX 77583
$420,001 - $482,000
Enjoy a scenic pond view & a spacious three-car garage in this move-in ready George A home in Sierra Vista. The open floor plan creates a seamless flow between the kitchen & the expansive living area, providing plenty of space for daily life. A dedicated mudroom sits just inside the garage entry to keep shoes & gear organized. The primary suite serves as a private retreat with a spacious closet & an ensuite bath. High-end finishes & modern details define this thoughtfully designed layout. Located in a gated section of Rosharon, residents enjoy access to a lazy river, a pool with a sandy beach, & pickleball courts. Explore the fitness center or miles of walking trails right outside your door. Schedule a tour today!
| Listing Id: | 60112656 |
|---|---|
| List Price: | $450,000 |
| Close Price: | $414,900 |
| Close Date: | 2026-10-30 |
| Property Type: | Residential |
| Property Sub Type: | Detached |
| Status: | Closed |
| Bedrooms Total: | 4 |
| Bathrooms Full: | 3 |
| Living Area: | 2,557 |
| Association Fee: | $1,195 |
| Lot Size Acres: | 0.1818 |
| Architectural Style: | Traditional |
| Waterfront?: | No |
| City: | Rosharon |
| County Or Parish: | Brazoria |
| Subdivision: | Sierra Vista West |
| Postal Code: | 77583 |
| Year Built: | 2025 |
| Appliances: | Dishwasher, Disposal, Gas Oven, Gas Range, Microwave, Energy Star Qualified Appliances, and Tankless Water Heater |
| Association Amenities: | BasketballCourt, Clubhouse, DryDock, FitnessCenter, PicnicArea, Playground, Park, Pool, Trails, Trash |
| Association Fee: | $1,195 |
| Association Fee Frequency: | Annually |
| Room Type: | DiningRoom, FamilyRoom, Office, UtilityRoom |
| Association Name: | PMG Management |
| Association Phone: | 713-329-7100 |
| Association?: | Yes |
| Attached Garage?: | Yes |
| Basement Yn: | No |
| Bathrooms Total Integer: | 3 |
| Builder Name: | Davidson Homes |
| Building Area Total: | 2,557.0 |
| Community Features: | CommunityPool, Curbs, Gutters |
| Construction Materials: | Brick, Stone |
| Cooling: | Central Air and Electric |
| Cooling?: | Yes |
| Direction Faces: | Northwest |
| Directions: | Head south on HWY 288, Exit CR56/Meridiana Pkwy. West on CR56/ Meridiana Pkwy, Left on Crystal View Dr. continue on Crystal View Dr beyond the roundabout, right on Ponderosa Pine, Make a left on Homewood Point Ln, make a right on Tioga View Dr. The home is on the left. |
| Disclosures: | MunicipalUtilityDistrictDisclosure |
| Elementary School: | NICHOLS MOCK ELEMENTARY |
| Elementary School District: | 3 - Alvin |
| Exterior Features: | CoveredPatio, FullyFenced, IrrigationSprinklers, Patio, PrivateYard, StormSecurityShutters, TennisCourts |
| Flooring: | Carpet, Plank, Tile, Vinyl |
| Foundation Details: | Slab |
| Garage Spaces: | 3.0 |
| Garage?: | Yes |
| Green Energy Efficient: | RadiantAtticBarrier, Appliances, Hvac, Insulation, Other, Roof, Thermostat, WaterHeater, Windows |
| Heating: | Central, Electric |
| Heating?: | Yes |
| High School: | IOWA COLONY HIGH SCHOOL |
| High School District: | 3 - Alvin |
| Interior Features: | AllBedroomsDown, BreakfastBar, DoubleVanity, KitchenIsland, KitchenFamilyRoomCombo, Pantry, SoakingTub, SeparateShower, TubShower, Vanity, WalkInPantry, WalkInClosets, CeilingFans, ProgrammableThermostat |
| Internet Automated Valuation Display?: | Yes |
| Internet Consumer Comment?: | Yes |
| Laundry Features: | WasherHookup, ElectricDryerHookup |
| Lease Considered?: | No |
| Levels: | One |
| Listing Agreement: | ExclusiveRightToLease |
| Listing Terms: | Cash, Conventional, FHA, UsdaLoan, VaLoan |
| Living Area Source: | Builder |
| Lot Features: | Subdivision, Views, PondOnLot |
| Lot Size Area: | 7,919.0 |
| Lot Size Source: | Survey |
| Lot Size Units: | SquareFeet |
| Middle Or Junior School: | IOWA COLONY JUNIOR HIGH |
| Middle Or Junior School District: | 3 - Alvin |
| MLS Area Major: | 5 |
| MLS Area Minor: | Manvel/Iowa Colony |
| New Construction?: | Yes |
| Original List Price: | $446,183 |
| Ownership: | Full Ownership |
| Parcel Number: | 7577-7003-033 |
| Parking Features: | Attached, Garage |
| Parking Total: | 3 |
| Patio And Porch Features: | Covered, Deck, Patio |
| Pending Timestamp: | 2026-10-06 |
| Pool Features: | Association |
| Pool Private?: | No |
| Postal City: | Rosharon |
| Property Condition: | NewConstruction |
| Public Survey Section: | 7 |
| Road Surface Type: | Concrete |
| Roof: | Composition |
| Rooms Total: | 8 |
| Security Features: | ControlledAccess, SmokeDetectors |
| Sewer: | PublicSewer |
| Status: | Closed |
| State Or Province: | TX |
| Stories: | 1 |
| Street Number Numeric: | 1,915 |
| Tax Year: | 2026 |
| Universal Property: | US-48039-N-75777003033-R-N |
| View: | Water |
| View?: | Yes |
| Waterfront Features: | Pond |
| Water Source: | Public |
| Window Features: | Low Emissivity Windows |
| Year Built Source: | Builder |
| Listing Key: | 1178787875 |
| Current Price: | $414,900.00 |
| Green Building Verification Type: | EnergyStarCertifiedHomes, HersIndexScore |
| Country Subdivision: | 48039 |
| Record Signature: | -460,626,759 |
| Universal Parcel Id: | urn:reso:upi:2.0:US:48039:7577-7003-033 |
Listing Courtesy of: Nan and Company Properties
Listing Agent: Brittany R Williams-Wilcox
281-770-8209
Mortgage Calculator
The data on this website relating to real estate for sale comes in part from the IDX Program of the Houston Association of REALTORS®.
All information is believed accurate but not guaranteed. The properties displayed may not be all of the properties available through the IDX Program. Any use of this site other than by potential buyers or sellers is strictly prohibited.
© 2026 Houston Association of REALTORS®.
Houston Association of REALTORS® data last updated on October 31, 2026 03:25 AM - ET.
Property Last Updated: October 31, 2026 03:25 AM - ET
