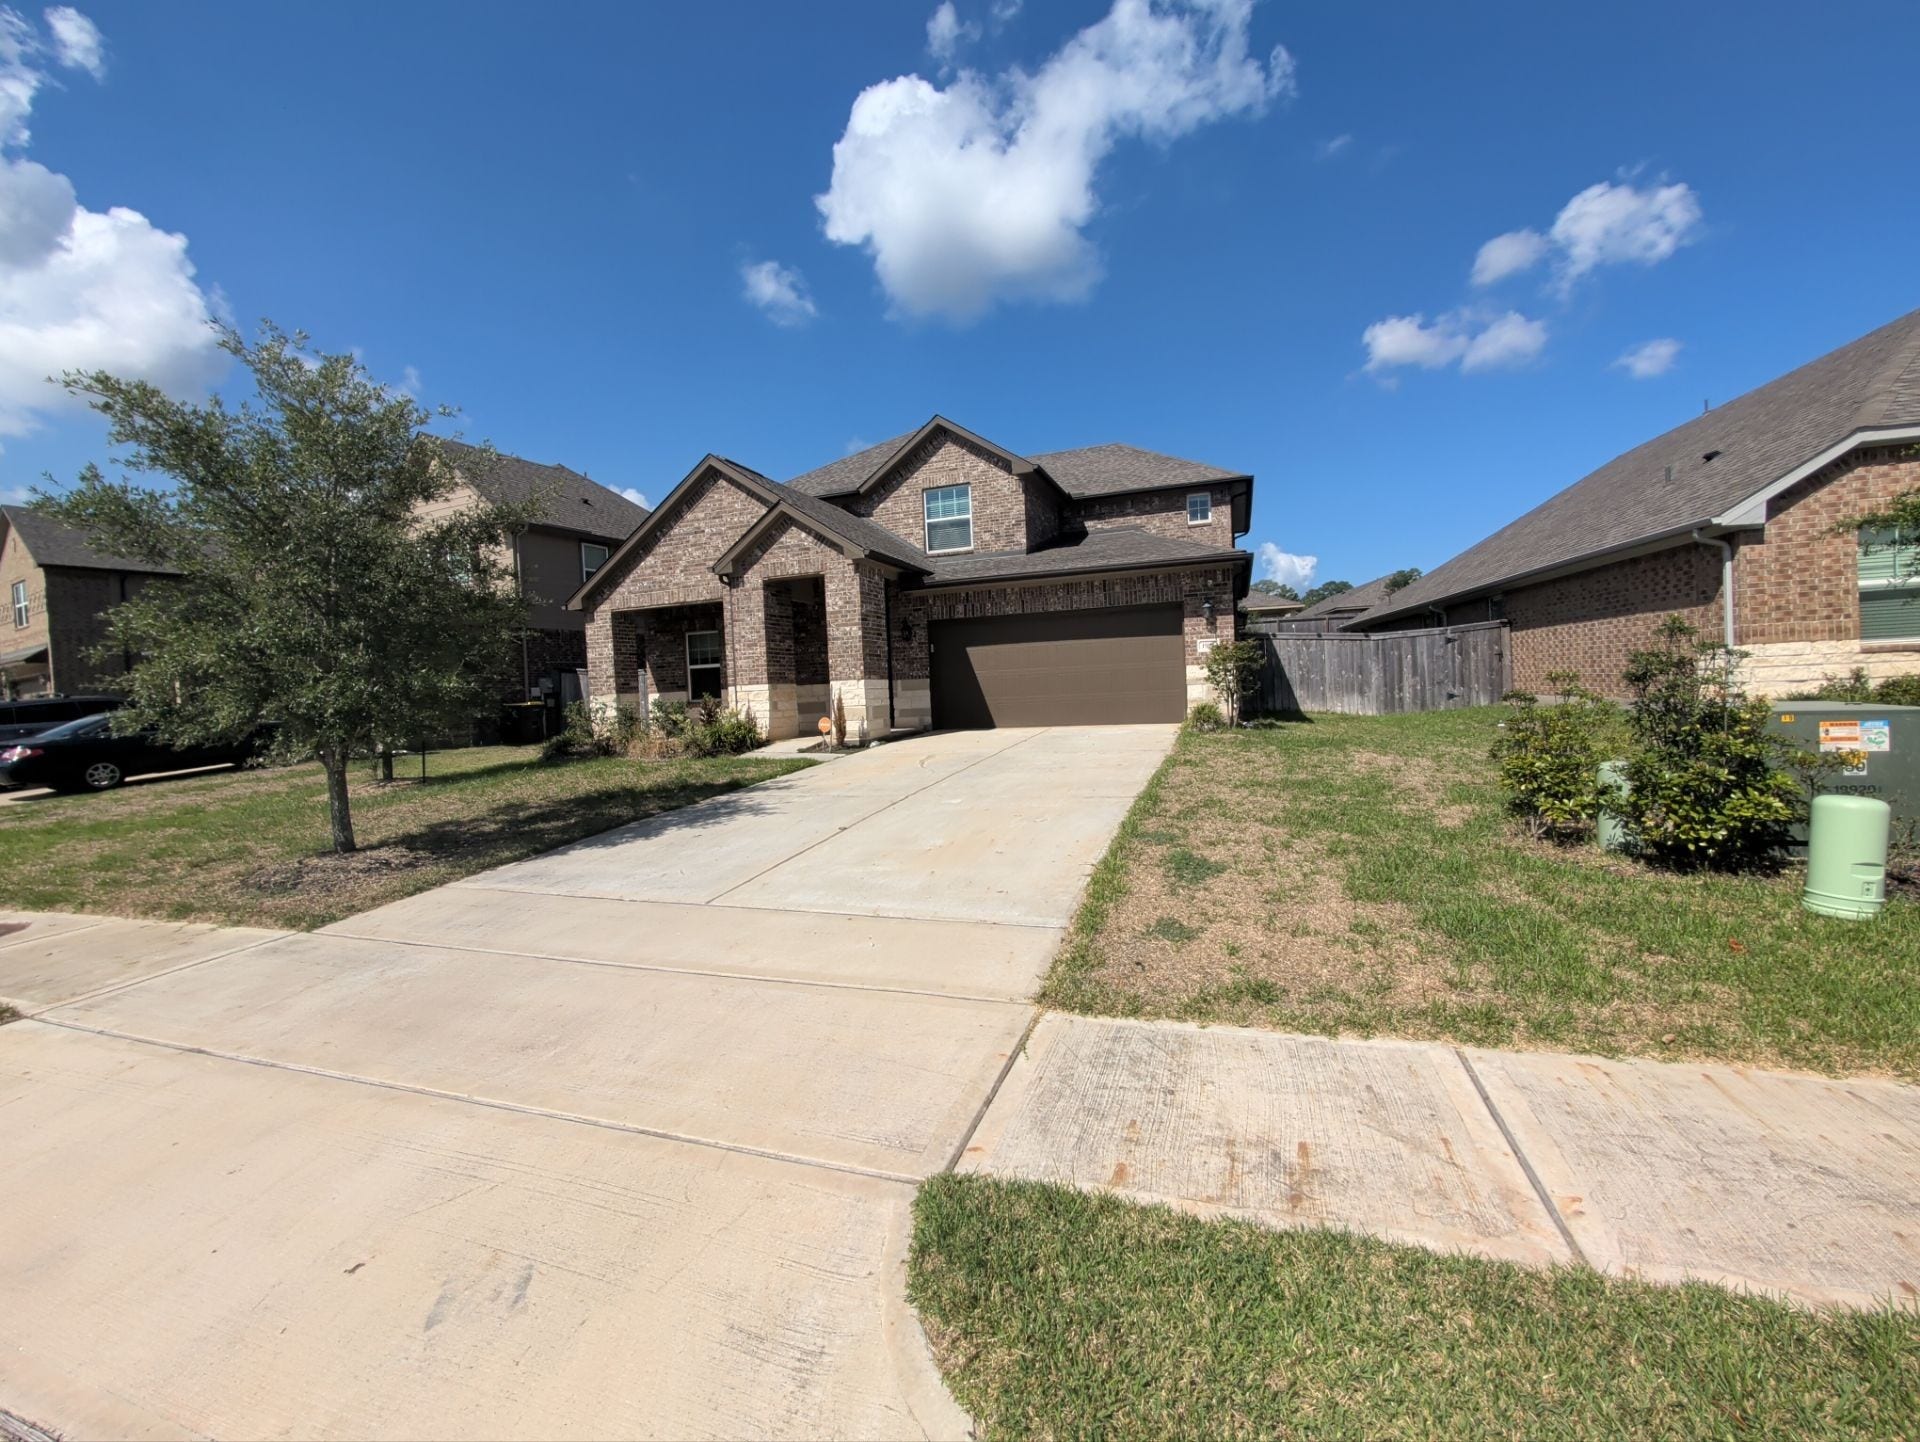
1911 Canyon Live Oak Street
Conroe, TX 77304
$290,000
**YOUR NEXT HOME IS WAITING IN MONTGOMERY OAKS** This inviting 4-bedroom, 2.5-bath home combines space, style, and versatility to fit your lifestyle. The desirable split-bedroom floor plan offers added privacy, while the open-concept living areas create the perfect setting for entertaining guests or enjoying everyday moments. The home office, formal dining room finish out the lower level. Step outside to the covered back patio and envision relaxing evenings or hosting weekend get-togethers. A convenient two-car garage adds to the appeal, and the location near I-45 puts shopping, dining, and major commuting routes within easy reach. **Space, flexibility, and a convenient location—all in one!** Schedule your private showing today and discover all this Montgomery Oaks home has to offer!
| Listing Id: | 36928540 |
|---|---|
| List Price: | $290,000 |
| Property Type: | Residential |
| Property Sub Type: | Detached |
| Status: | Active |
| Bedrooms Total: | 4 |
| Bathrooms Full: | 2 |
| Bathrooms Half: | 1 |
| Living Area: | 2,830 |
| Association Fee: | $900 |
| Tax Annual Amount: | $11,166 |
| Lot Size Acres: | 0.1647 |
| Architectural Style: | Contemporary Modern, Split Level, and Traditional |
| Waterfront?: | No |
| City: | Conroe |
| County Or Parish: | Montgomery |
| Subdivision: | Montgomery Oaks Sec 1 |
| Postal Code: | 77304 |
| Year Built: | 2022 |
| Appliances: | Double Oven, Dishwasher, Gas Cooktop, Disposal, and Microwave |
| Association Fee: | $900 |
| Association Fee Frequency: | Annually |
| Association Name: | CH&P Mgmt |
| Association Phone: | 936-570-0132 |
| Association?: | Yes |
| Attached Garage?: | Yes |
| Basement Yn: | No |
| Bathrooms Total Integer: | 3 |
| Bedrooms Possible: | 4 |
| Building Area Total: | 2,830.0 |
| Construction Materials: | Brick, Stone |
| Cooling: | Central Air and Electric |
| Cooling?: | Yes |
| Directions: | From I-45 N, take Exit 90 toward League Line Rd. Turn left on League Line Rd, left on Montgomery Oaks Trail, right on California Black Oak Dr, then slight left on Canyon Live Oak St. 1911 is on the right. |
| Disclosures: | None |
| Elementary School: | LAGWAY ELEMENTARY SCHOOL |
| Elementary School District: | 56 - Willis |
| Exterior Features: | CoveredPatio, Deck, FullyFenced, Patio |
| Flooring: | Carpet, Laminate, Tile |
| Foundation Details: | Slab |
| Garage Spaces: | 2.0 |
| Garage?: | Yes |
| Heating: | Central, Electric, HeatPump |
| Heating?: | Yes |
| High School: | WILLIS HIGH SCHOOL |
| High School District: | 56 - Willis |
| Interior Features: | CeilingFans |
| Internet Automated Valuation Display?: | Yes |
| Internet Consumer Comment?: | Yes |
| Levels: | Two, MultiSplit |
| Listing Agreement: | ExclusiveRightToLease |
| Listing Terms: | Cash, Conventional, FHA, VaLoan |
| Living Area Source: | Appraiser |
| Lot Features: | Subdivision |
| Lot Size Area: | 7,174.0 |
| Lot Size Source: | Appraiser |
| Lot Size Units: | SquareFeet |
| Middle Or Junior School: | CALFEE MIDDLE SCHOOL |
| Middle Or Junior School District: | 56 - Willis |
| MLS Area Major: | 19 |
| MLS Area Minor: | Lake Conroe Area |
| Original List Price: | $290,000 |
| Parcel Number: | 521884 |
| Parking Features: | Attached, Driveway, Garage |
| Parking Total: | 2 |
| Patio And Porch Features: | Covered, Deck, Patio |
| Postal City: | Conroe |
| Postal Code Plus4: | 3285 |
| Public Survey Section: | 0 |
| Road Surface Type: | Concrete |
| Roof: | Composition |
| Rooms Total: | 7 |
| Sewer: | PublicSewer |
| Special Listing Conditions: | RealEstateOwned |
| Status: | Active |
| State Or Province: | TX |
| Stories: | 2 |
| Street Number Numeric: | 1,911 |
| Tax Year: | 2026 |
| Universal Property: | US-48339-N-521884-R-N |
| Water Source: | Public |
| Year Built Source: | PublicRecords |
| Listing Key: | 1193747935 |
| Current Price: | $290,000.00 |
| Country Subdivision: | 48339 |
| Record Signature: | 1,313,447,396 |
| Universal Parcel Id: | urn:reso:upi:2.0:US:48339:521884 |
Listing Courtesy of: Lanee Scott Realtors
Listing Agent: Ory J Hensley
512-585-4973
Mortgage Calculator
The data on this website relating to real estate for sale comes in part from the IDX Program of the Houston Association of REALTORS®.
All information is believed accurate but not guaranteed. The properties displayed may not be all of the properties available through the IDX Program. Any use of this site other than by potential buyers or sellers is strictly prohibited.
© 2026 Houston Association of REALTORS®.
Houston Association of REALTORS® data last updated on October 23, 2026 05:19 AM - ET.
Property Last Updated: October 23, 2026 05:19 AM - ET
