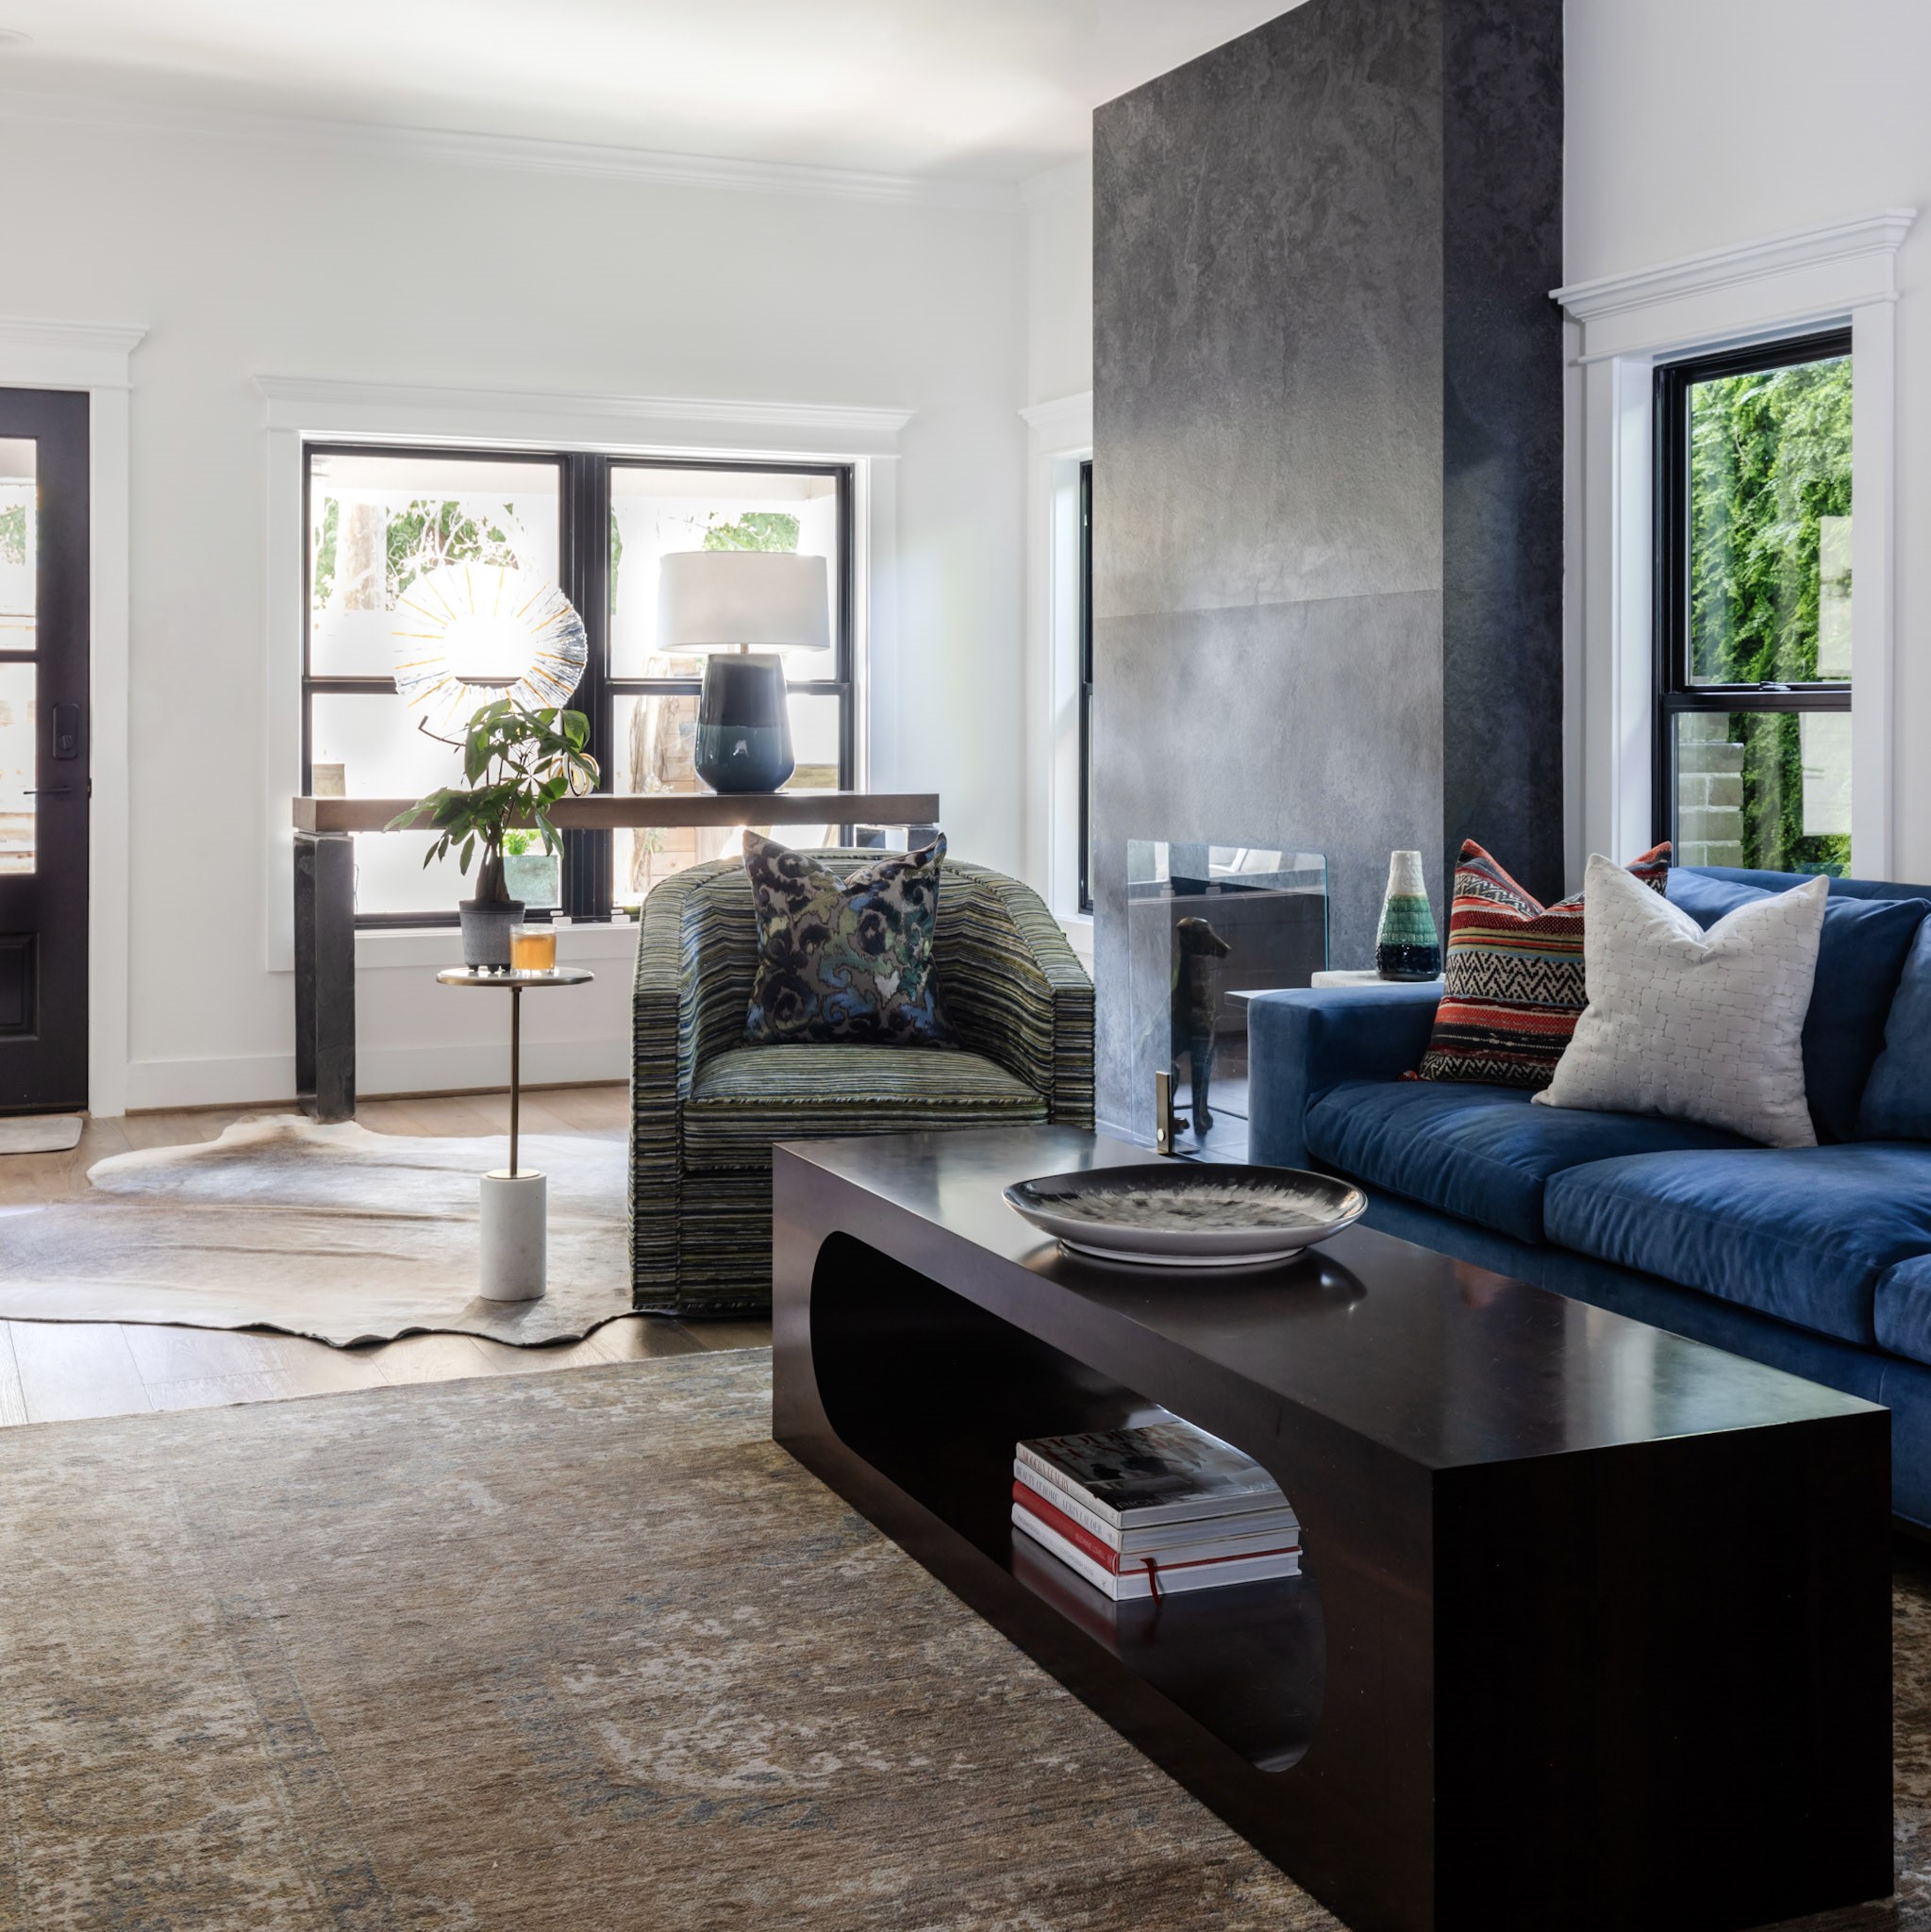
1909 Taft Street
Houston, TX 77006
$1,795,000
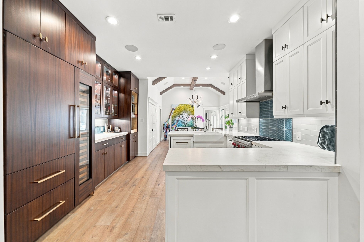
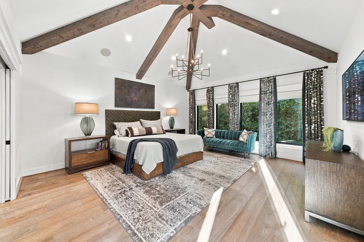
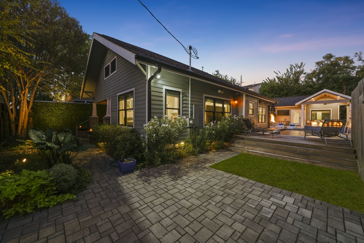
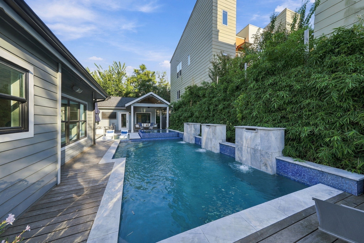
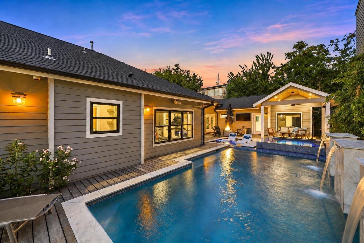
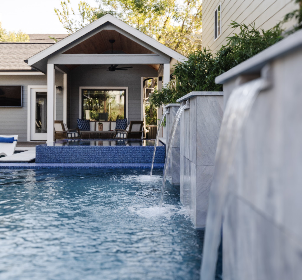
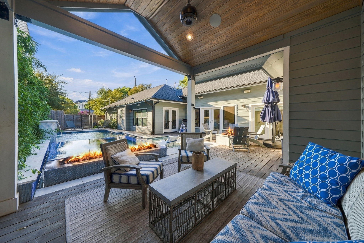
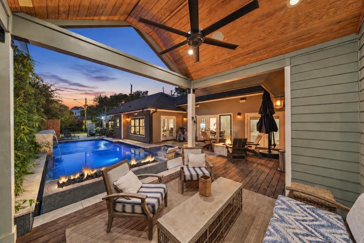
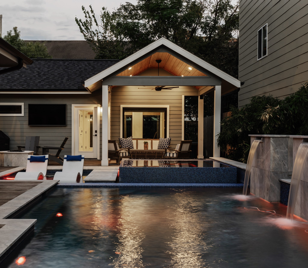
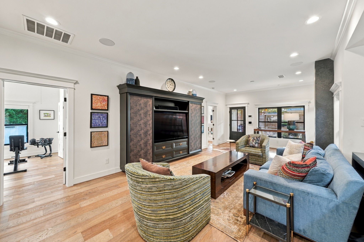
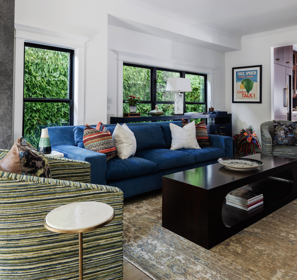
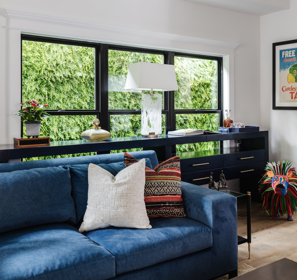
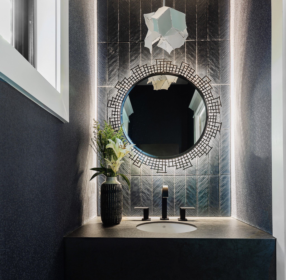
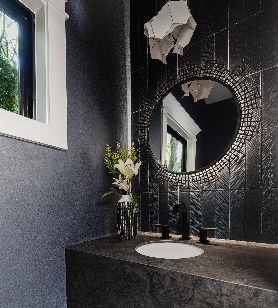
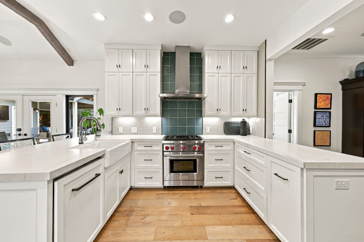
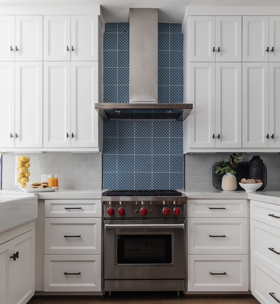
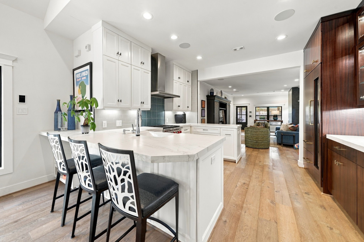
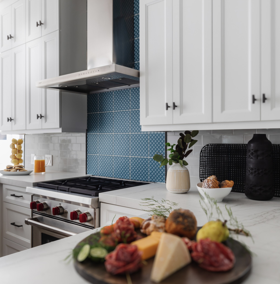
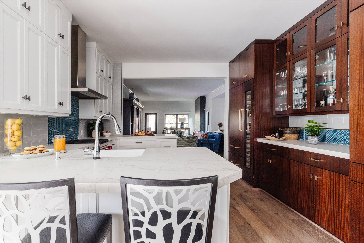
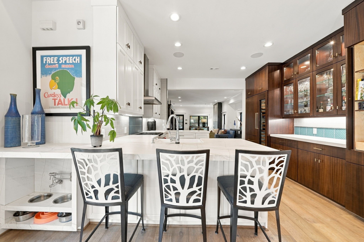
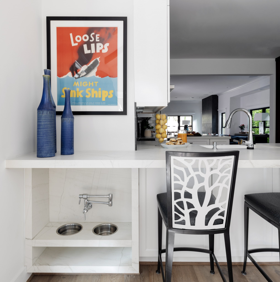
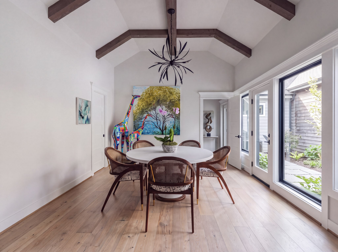
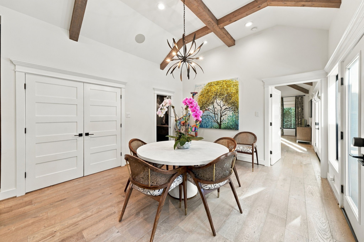
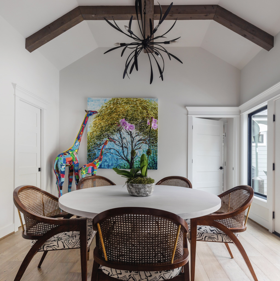
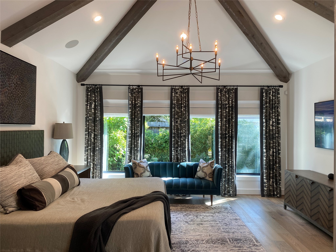
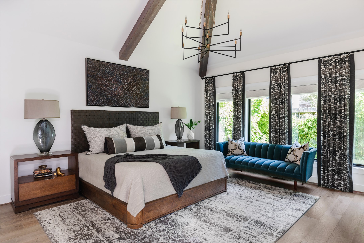
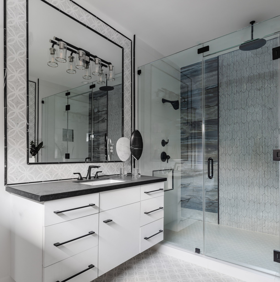
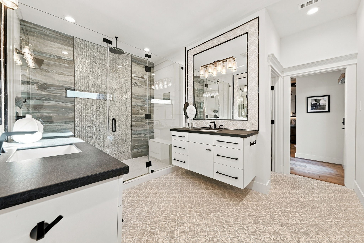
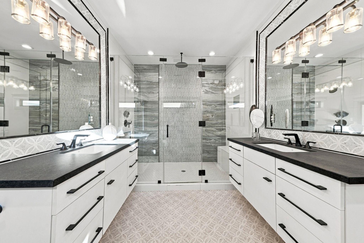
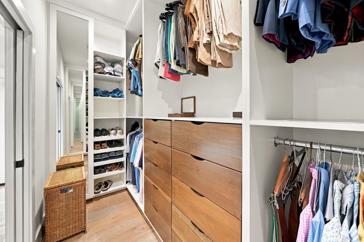
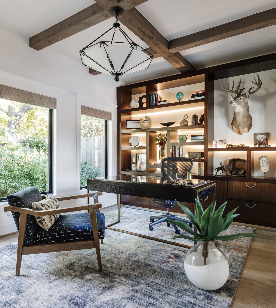
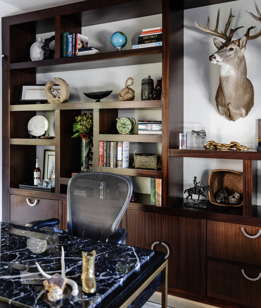
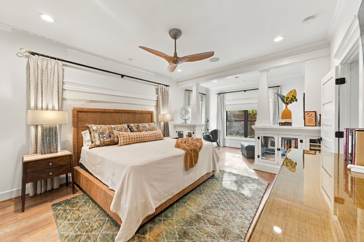
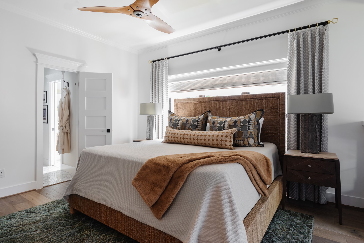
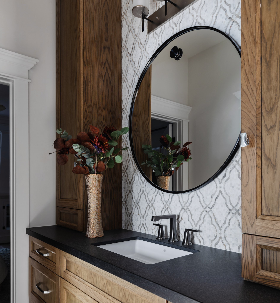
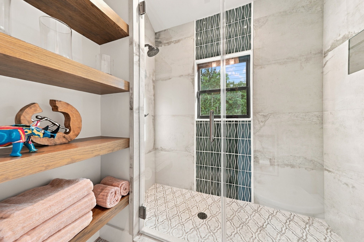
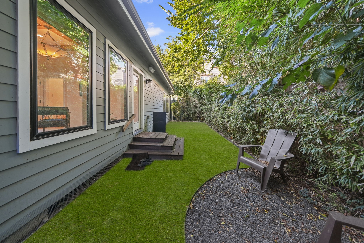
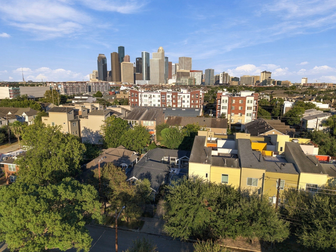
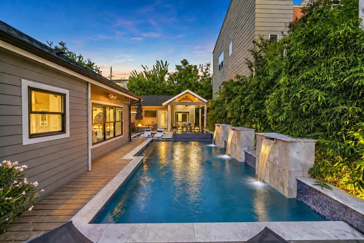
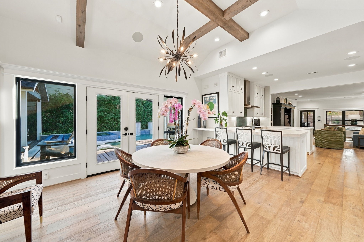
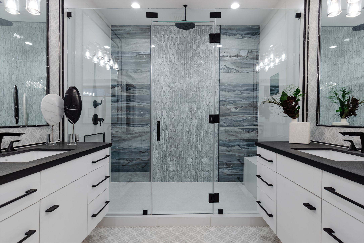
4 AWARDS WON (2023): 2 TAB Star Awards (Best Addition & Whole-House Renovation); 2 GHBA PRISM Awards (Whole-House Renovation & Remodeled Outdoor Living)! NEVER FLOODED PER SELLER. A once-in-a-lifetime, GATED MONTROSE RETREAT: Rebuilt in 2019 by Keechi Creek Builders with designer Brenda Denny: NEW PIERS, custom addition, Pella black windows, smooth walls & hardwood floors. CHEF'S KITCHEN: Neolith counters, Sub-Zero refrigerator/wine storage, Wolf range, Cove dishwasher, hidden Custom Paneled Fridge & plumbed dog station. Designer details: Brizo fixtures, stone baths, fogless mirrors & motorized shades. SMART HOME: Savant automation, Savant lighting, cameras & whole-home audio. PRIVATE OUTDOOR OASIS (2020–21): heated/chilled pool + spa, sun shelf, water features, 2 firepits, Ipe deck & outdoor shower. ROOF (2021): 8-ft controlled-access fence, ample parking. Walk to Montrose dining; minutes to Downtown.
| Listing Id: | 53533618 |
|---|---|
| List Price: | $1,795,000 |
| Property Type: | Residential |
| Property Sub Type: | Detached |
| Status: | Active |
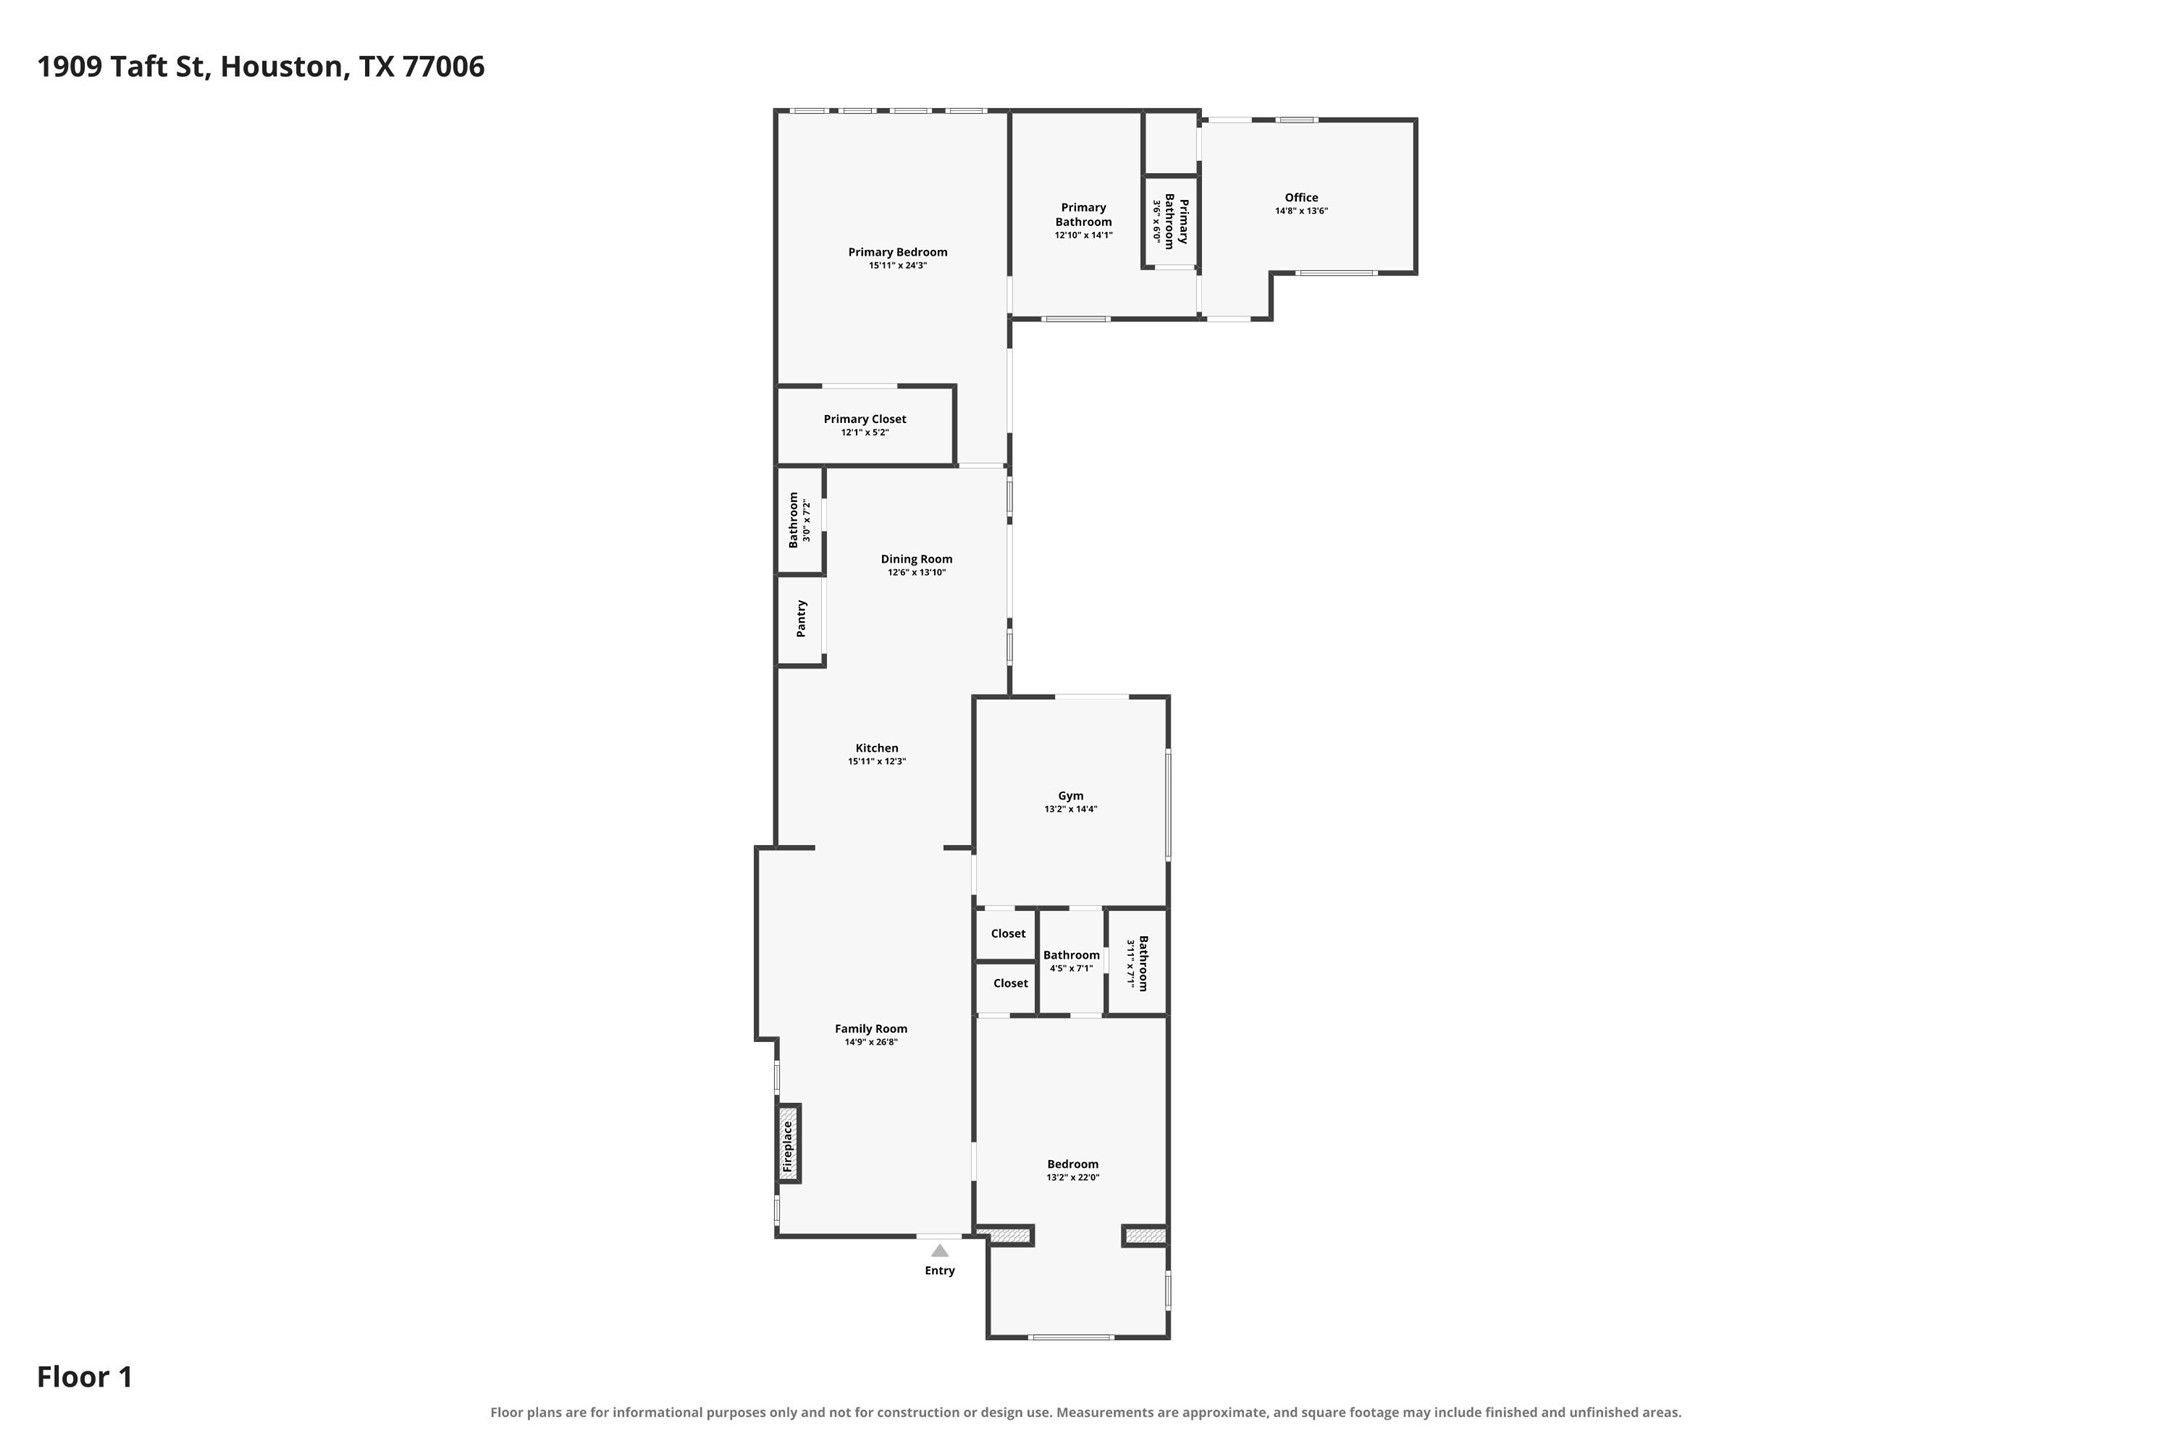
| Bedrooms Total: | 3 |
| Bathrooms Full: | 2 |
| Bathrooms Half: | 1 |
| Living Area: | 3,015 |
| Tax Annual Amount: | $19,897 |
| Lot Size Acres: | 0.1217 |
| Architectural Style: | Contemporary Modern |
| Waterfront?: | No |
| City: | Houston |
| County Or Parish: | Harris |
| Subdivision: | Fairgrounds Ext |
| Postal Code: | 77006 |
| Year Built: | 1930 |
| Appliances: | Convection Oven, Dishwasher, Gas Cooktop, Disposal, Gas Range, Ice Maker, Microwave, Oven, Dryer, Energy Star Qualified Appliances, Refrigerator, Wine Refrigerator, and Washer |
| Room Type: | DiningRoom, EntryFoyer, FamilyRoom, Kitchen, LivingRoom, Office, UtilityRoom, HalfBath, SittingRoom |
| Basement Yn: | No |
| Bathrooms Total Integer: | 3 |
| Bedrooms Possible: | 4 |
| Builder Name: | Keechi Creek Builders |
| Building Area Total: | 3,015.0 |
| Carport?: | No |
| Community Features: | Curbs |
| Construction Materials: | CementSiding, Other |
| Cooling: | Central Air and Electric |
| Cooling?: | Yes |
| Direction Faces: | West |
| Directions: | From Montrose Blvd, head east on W Gray St. Turn right onto Taft St. Continue south toward Bomar St. Property is located at 1909 Taft St., near the intersection of Taft and Bomar. |
| Disclosures: | ExclusionsDisclosure |
| Elementary School: | GREGORY-LINCOLN ELEMENTARY SCHOOL |
| Elementary School District: | 27 - Houston |
| Exclusions: | See attachments |
| Exterior Features: | CoveredPatio, Deck, FullyFenced, Fence, HotTubSpa, IrrigationSprinklers, PavedDriveway, Porch, Patio, PrivateYard |
| Fencing: | BackYard |
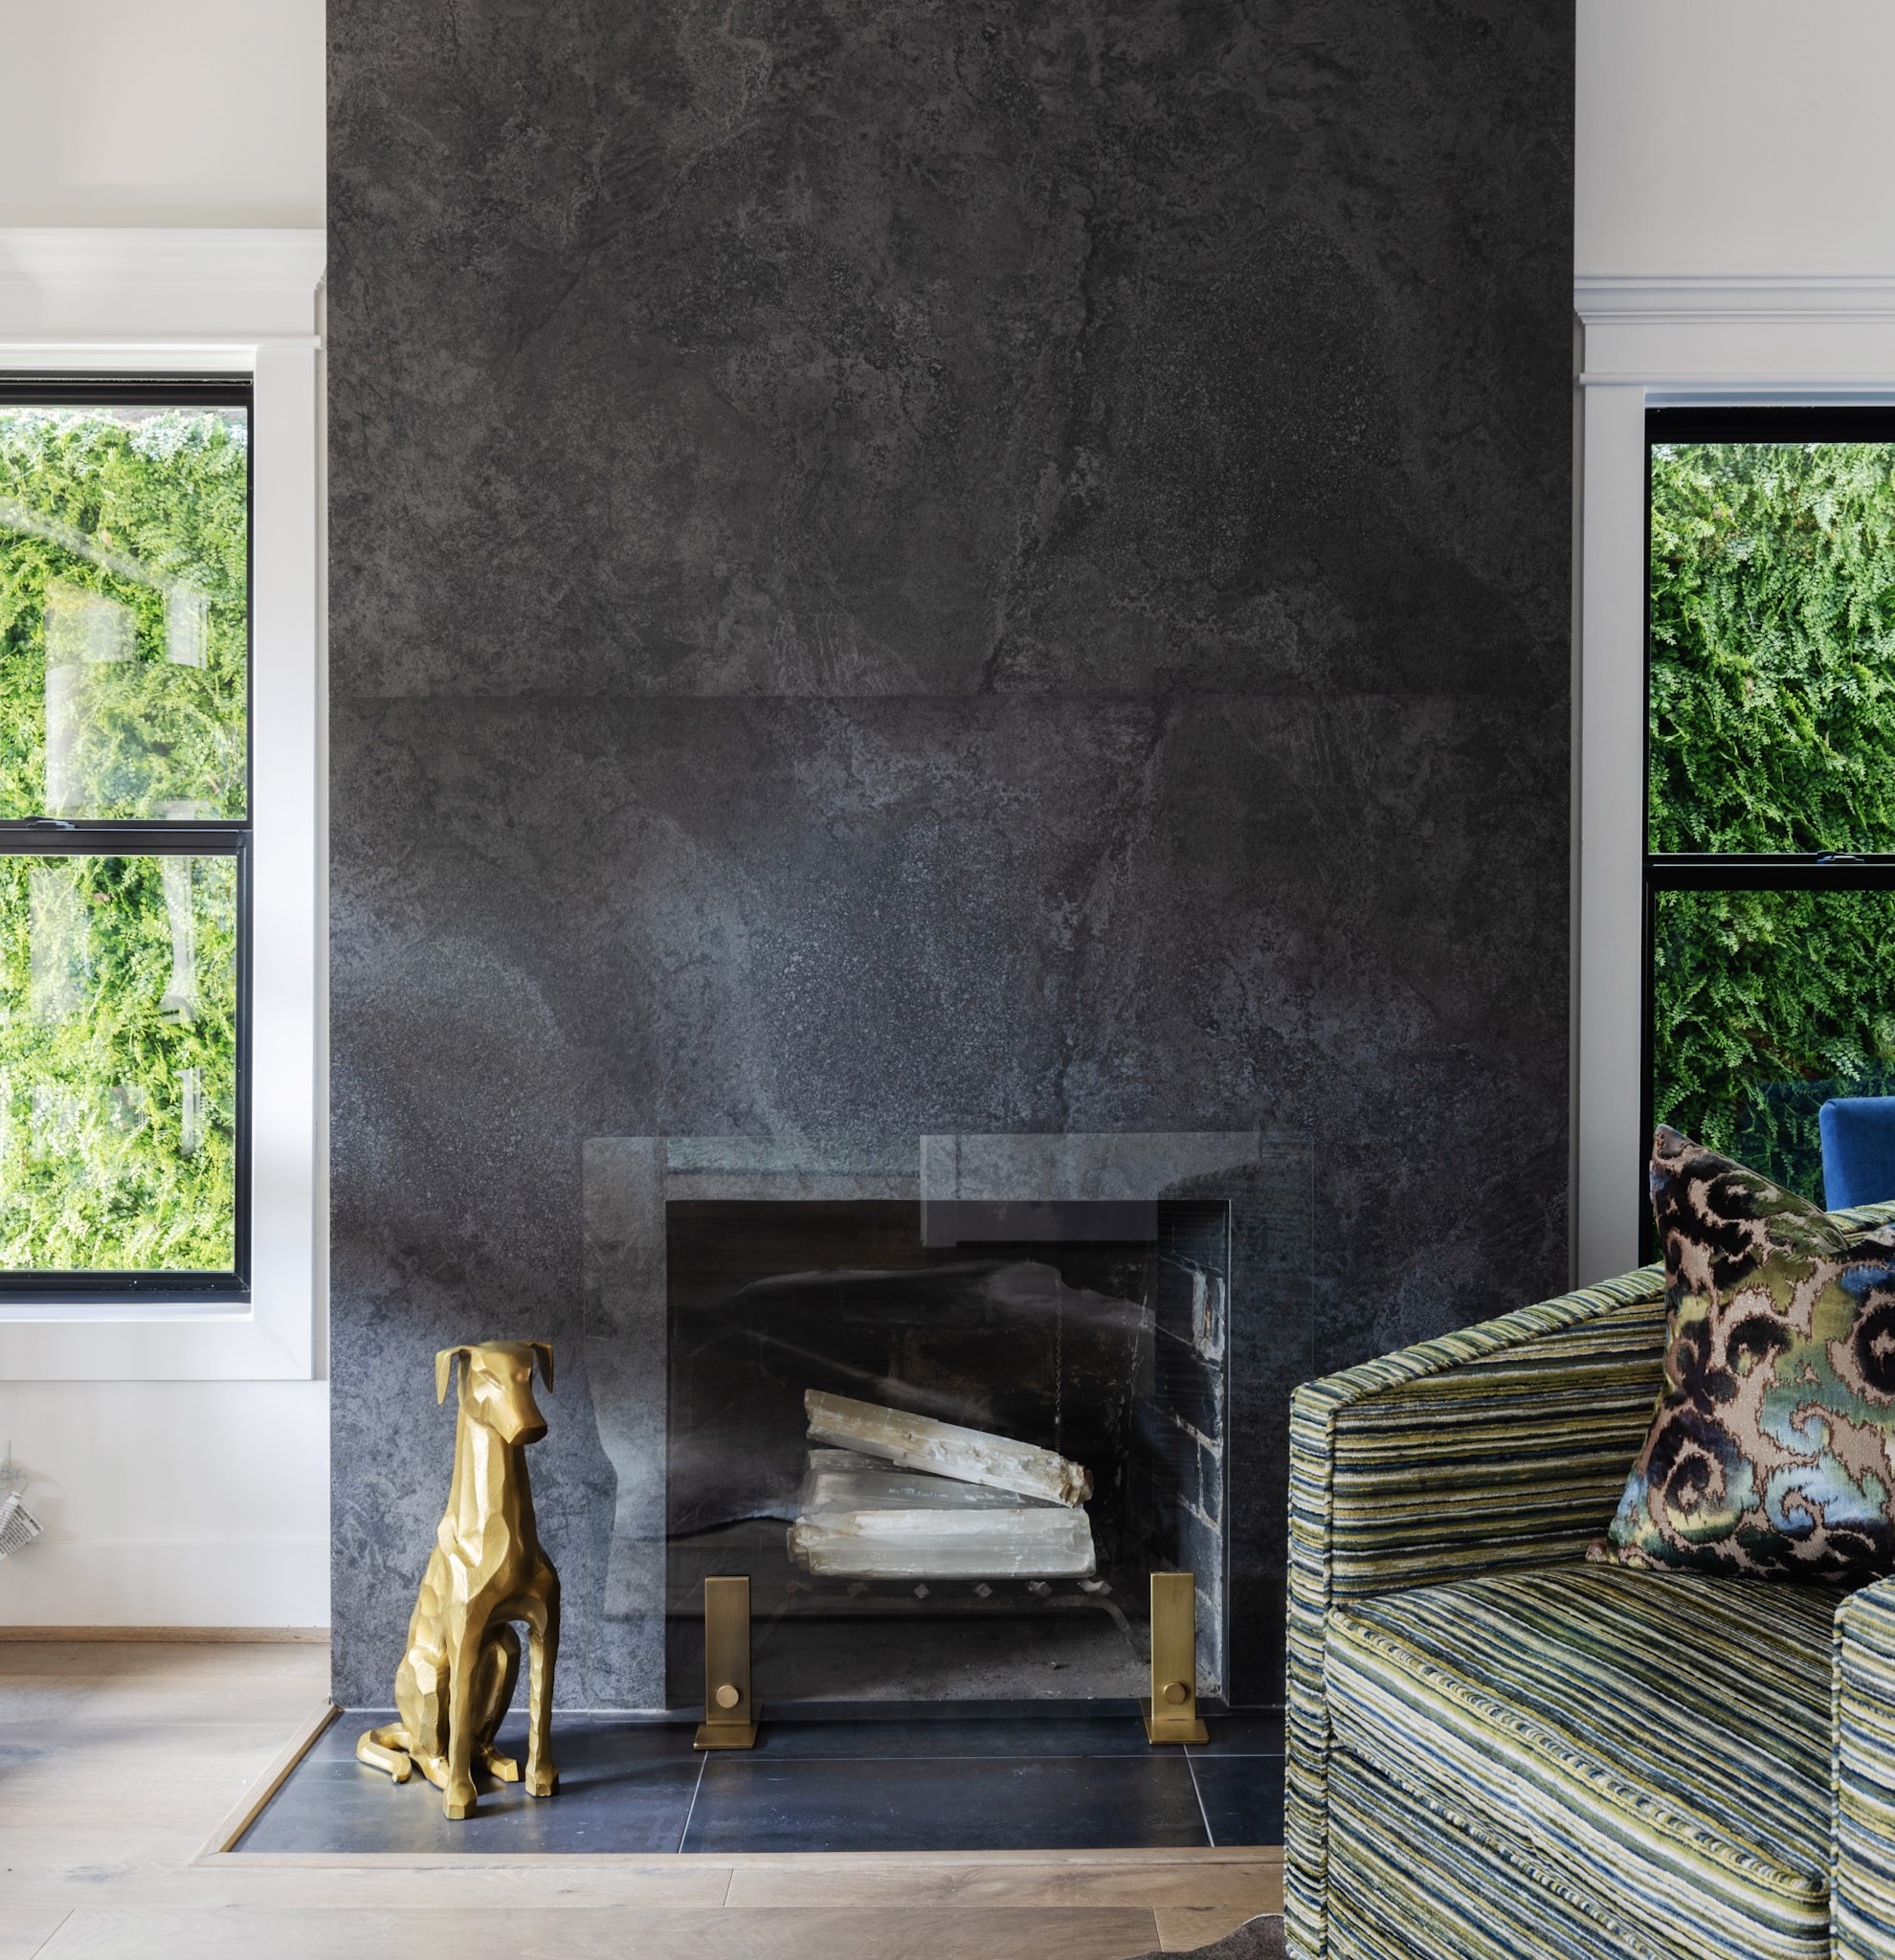
| Fireplace Features: | Gas, GasLog, Outside |
| Fireplaces Total: | 1 |
| Fireplace?: | Yes |
| Flooring: | EngineeredHardwood, Tile |
| Foundation Details: | PillarPostPier |
| Garage?: | No |
| Green Energy Efficient: | RadiantAtticBarrier, Appliances, Hvac, Lighting, Thermostat, Windows |
| Heating: | Central, Gas |
| Heating?: | Yes |
| High School: | LAMAR HIGH SCHOOL (HOUSTON) |
| High School District: | 27 - Houston |
| Interior Features: | AllBedroomsDown, BreakfastBar, CrownMolding, DryBar, DoubleVanity, EntranceFoyer, EnSuiteBathroom, FullBathOnMainLevel, HighCeilings, HotTubSpa, Intercom, KitchenFamilyRoomCombo, BathInPrimaryBedroom, MainLevelPrimary, PotsAndPanDrawers, Pantry, SelfClosingCabinetDoors, SittingAreaInPrimary, SelfClosingDrawers, ShowerOnly, VaultedCeilings |
| Internet Automated Valuation Display?: | Yes |
| Internet Consumer Comment?: | Yes |
| Laundry Features: | WasherHookup, ElectricDryerHookup, GasDryerHookup |
| Lease Considered?: | No |
| Levels: | One |
| Listing Agreement: | ExclusiveRightToLease |
| Listing Terms: | Cash, Conventional, InvestorFinancing, VaLoan |
| List Team Key: | 13681 |
| List Team Key Numeric: | 13,681 |
| Living Area Source: | Appraiser |
| Lot Features: | Subdivision, SideYard |
| Lot Size Area: | 5,300.0 |
| Lot Size Source: | Appraiser |
| Lot Size Units: | SquareFeet |
| Middle Or Junior School: | GREGORY-LINCOLN MIDDLE SCHOOL |
| Middle Or Junior School District: | 27 - Houston |
| MLS Area Major: | 16 |
| MLS Area Minor: | Midtown - Houston |
| New Construction?: | No |
| Original List Price: | $1,795,000 |
| Other Equipment: | Intercom |
| Ownership: | Full Ownership |
| Parcel Number: | 014-018-000-0009 |
| Parking Features: | Driveway, ElectricGate, None |
| Patio And Porch Features: | Covered, Deck, Patio, Porch |
| Pool Features: | Gunite, Heated, InGround, PoolSpaCombo |
| Pool Private?: | Yes |
| Postal City: | Houston |
| Postal Code Plus4: | 1429 |
| Public Survey Section: | 0 |
| Roof: | Composition |
| Rooms Total: | 10 |
| Security Features: | SecurityGate, Prewired, SecuritySystemOwned, SmokeDetectors |
| Sewer: | PublicSewer |
| Spa Features: | HotTub |
| Spa?: | Yes |
| Status: | Active |
| State Or Province: | TX |
| Stories: | 1 |
| Street Number Numeric: | 1,909 |
| Tax Year: | 2026 |
| Universal Property: | US-48201-N-0140180000009-R-N |
| Water Source: | Public |
| Window Features: | Low Emissivity Windows and Window Coverings |
| Year Built Source: | PublicRecords |
| Listing Key: | 1194321598 |
| Current Price: | $1,795,000.00 |
| Country Subdivision: | 48201 |
| Record Signature: | -2,120,903,905 |
| Universal Parcel Id: | urn:reso:upi:2.0:US:48201:014-018-000-0009 |
Listing Courtesy of: Corcoran Prestige Realty
Listing Agent: Isaigha L McNeil
713-364-4003
Mortgage Calculator
The data on this website relating to real estate for sale comes in part from the IDX Program of the Houston Association of REALTORS®.
All information is believed accurate but not guaranteed. The properties displayed may not be all of the properties available through the IDX Program. Any use of this site other than by potential buyers or sellers is strictly prohibited.
© 2026 Houston Association of REALTORS®.
Houston Association of REALTORS® data last updated on November 03, 2026 04:47 AM - ET.
Property Last Updated: November 03, 2026 04:47 AM - ET