1904 Nantucket Drive
Houston, TX 77057
$5,500
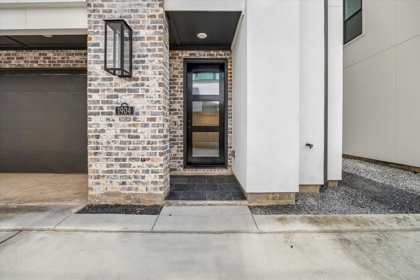
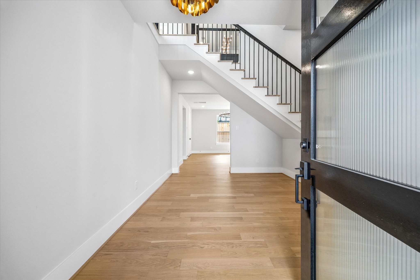
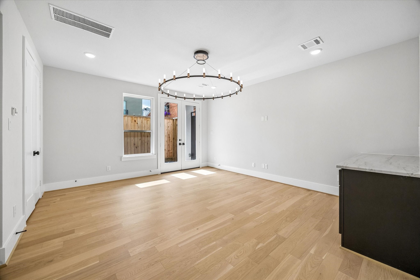
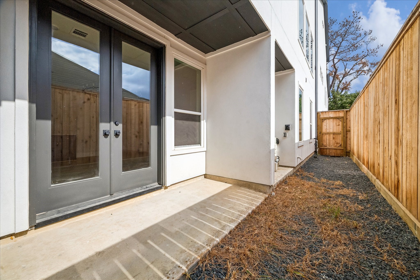
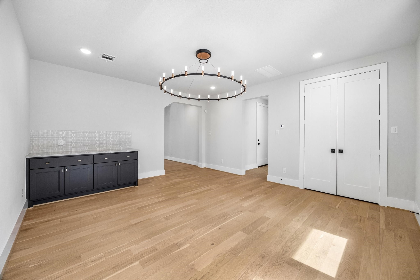
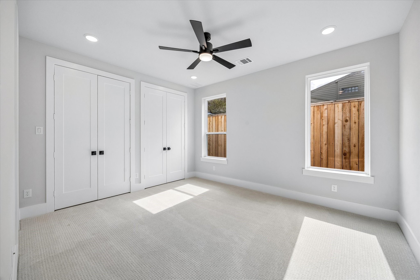
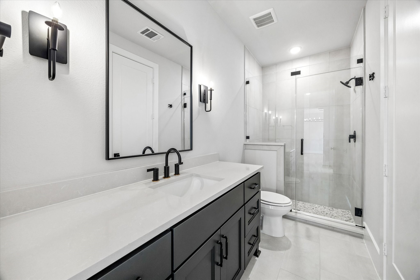
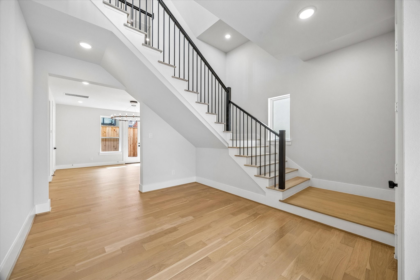
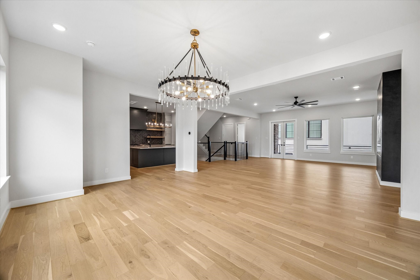
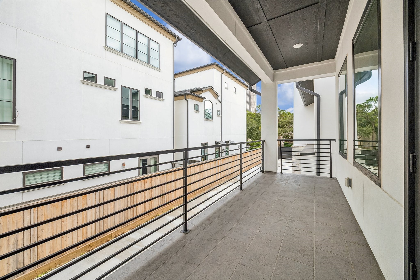
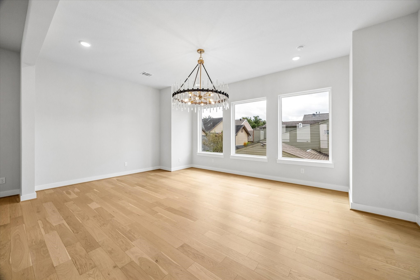
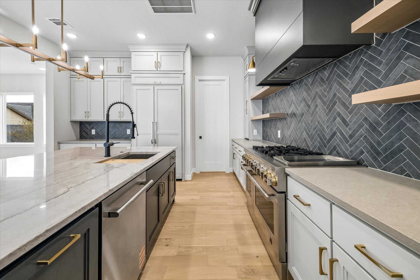
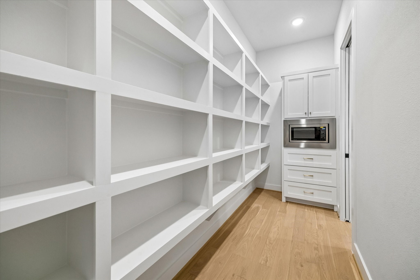
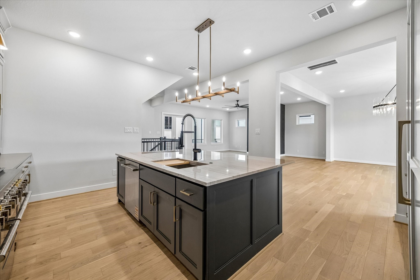
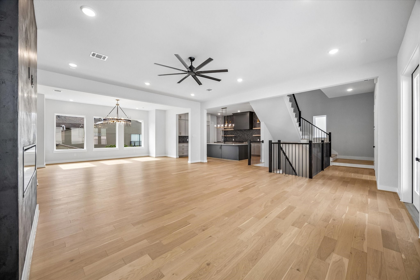
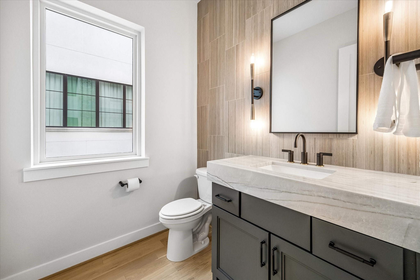
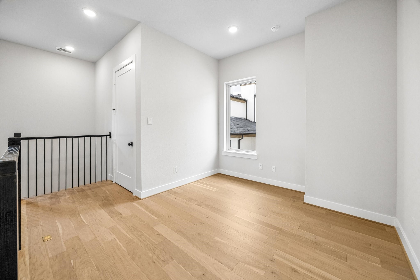
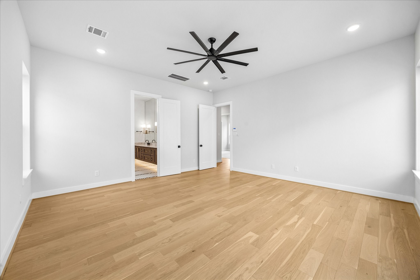
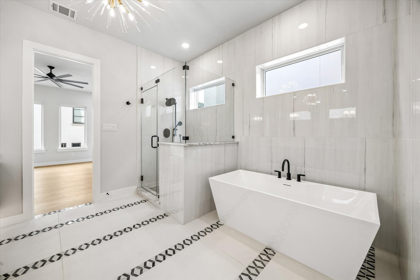
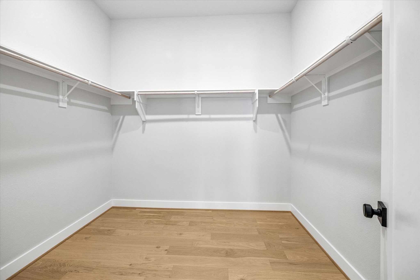
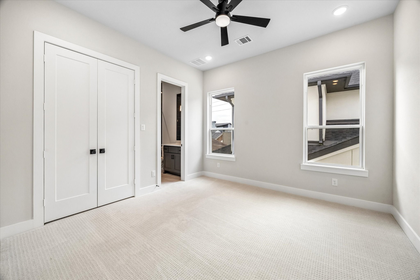
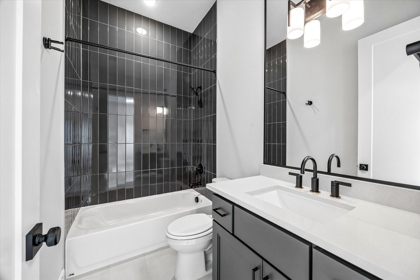
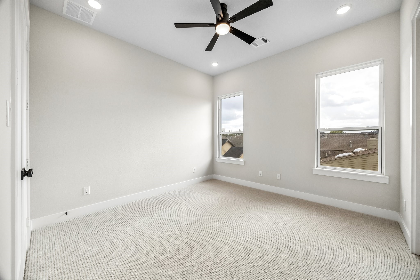
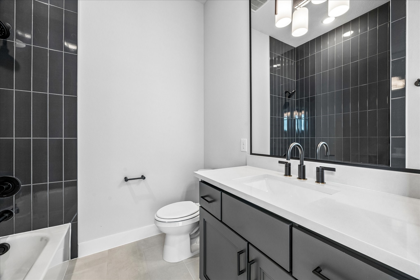
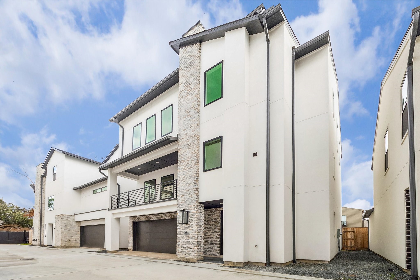
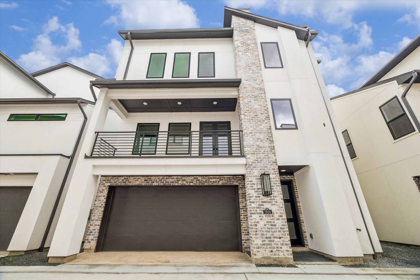
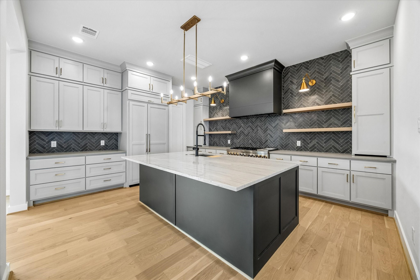
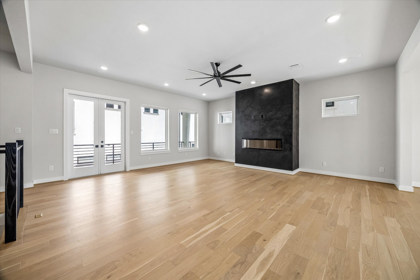
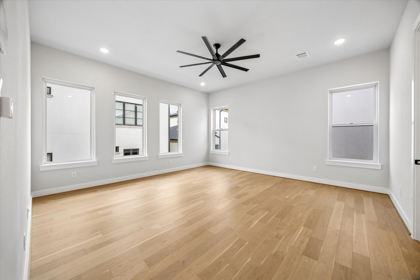
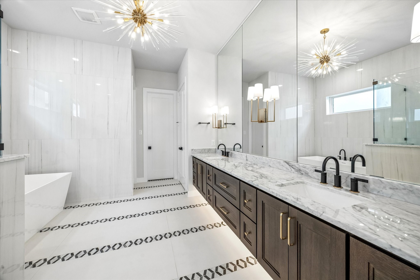
Located in prestigious Westhaven Estates, this beautifully designed home offers 3,798 square feet of refined living space with premium finishes throughout. The 3-story residence features four bedrooms, four full baths, and one half bath. The first floor welcomes you with a private foyer, game room, and a full bedroom with an ensuite bath, plus direct garage access and an electric vehicle charging station. The second floor is designed for entertaining, with an expansive living room, dining area, and chef’s kitchen featuring a Sub-Zero JennAir refrigerator, 48-inch freestanding gas range, and a pantry with a pocket door. A sleek electric fireplace with a custom Segreto finish adds a distinctive touch, while a powder room and balcony complete the level. The third floor features three additional bedrooms, each with an ensuite bath and floor-to-ceiling tile. The primary suite offers underlit vanities, a soaking tub, and a separate shower, creating a comfortable and well-appointed retreat.
| Listing Id: | 4337472 |
|---|---|
| List Price: | $5,500 |
| Property Type: | Residential Lease |
| Property Sub Type: | Detached |
| Status: | Active |
| Bedrooms Total: | 4 |
| Bathrooms Full: | 4 |
| Bathrooms Half: | 1 |
| Living Area: | 3,714 |
| Lot Size Acres: | 0.0695 |
| Architectural Style: | Contemporary Modern, Detached, and Split Level |
| Waterfront?: | No |
| City: | Houston |
| County Or Parish: | Harris |
| Subdivision: | West Haven Estates |
| Postal Code: | 77057 |
| Year Built: | 2024 |
| Appliances: | Convection Oven, Dishwasher, Disposal, Gas Range, Microwave, Oven, Energy Star Qualified Appliances, and Tankless Water Heater |
| Room Type: | HalfBath |
| Attached Garage?: | Yes |
| Availability Date: | 2026-11-05 |
| Basement Yn: | No |
| Bathrooms Total Integer: | 5 |
| Building Area Total: | 3,714.0 |
| Cooling: | Central Air and Electric |
| Cooling?: | Yes |
| Directions: | From 610 West, exit toward Westheimer Road. Turn right onto Westheimer, then right onto Nantucket Drive. The home will be on the left. |
| Disclosures: | None |
| Elementary School: | BRIARGROVE ELEMENTARY SCHOOL |
| Elementary School District: | 27 - Houston |
| Fireplace Features: | Gas |
| Fireplaces Total: | 1 |
| Fireplace?: | Yes |
| Flooring: | Tile, Wood |
| Garage Spaces: | 2.0 |
| Garage?: | Yes |
| Green Energy Efficient: | RadiantAtticBarrier, Appliances, Hvac, Insulation, Thermostat, WaterHeater, Windows |
| Green Indoor Air Quality: | Ventilation |
| Heating: | Central, Gas |
| Heating?: | Yes |
| High School: | WISDOM HIGH SCHOOL |
| High School District: | 27 - Houston |
| Interior Features: | BreakfastBar, BedroomOnMainLevel, DoubleVanity, EnSuiteBathroom, HighCeilings, KitchenIsland, KitchenFamilyRoomCombo, BathInPrimaryBedroom, Pantry, QuartzCounters, SelfClosingCabinetDoors, SelfClosingDrawers, SoakingTub, TubShower, ThreeBedroomsUp, UpperLevelPrimary, WalkInPantry, WalkInClosets, CeilingFans, ProgrammableThermostat |
| Internet Automated Valuation Display?: | Yes |
| Internet Consumer Comment?: | Yes |
| Laundry Features: | WasherHookup, ElectricDryerHookup, GasDryerHookup |
| Lease Term: | TwelveMonths |
| Levels: | ThreeOrMore, MultiSplit |
| Listing Agreement: | ExclusiveRightToLease |
| List Team Key: | 13392 |
| List Team Key Numeric: | 13,392 |
| Living Area Source: | Appraiser |
| Lot Features: | Subdivision |
| Lot Size Area: | 3,027.0 |
| Lot Size Source: | Appraiser |
| Lot Size Units: | SquareFeet |
| Middle Or Junior School: | TANGLEWOOD MIDDLE SCHOOL |
| Middle Or Junior School District: | 27 - Houston |
| MLS Area Major: | 22 |
| MLS Area Minor: | Galleria |
| New Construction?: | No |
| Original List Price: | $5,500 |
| Parcel Number: | 076-180-065-0002 |
| Parking Features: | Attached, ControlledEntrance, Garage |
| Parking Total: | 2 |
| Pets Allowed: | Conditional, PetDeposit |
| Pool Private?: | No |
| Postal City: | Houston |
| Postal Code Plus4: | 2914 |
| Property Attached?: | No |
| Public Survey Section: | 2 |
| Road Surface Type: | Concrete |
| Rooms Total: | 8 |
| Security Features: | ControlledAccess, SmokeDetectors |
| Sewer: | PublicSewer |
| Status: | Active |
| State Or Province: | TX |
| Stories: | 3 |
| Stories Total: | 3 |
| Street Number Numeric: | 1,904 |
| Universal Property: | US-48201-N-0761800650002-R-N |
| Water Source: | Public |
| Window Features: | Low Emissivity Windows |
| Year Built Source: | Builder |
| Listing Key: | 1194647130 |
| Property Sub Type Additional: | Detached, SingleFamilyResidence |
| Current Price: | $5,500.00 |
| Country Subdivision: | 48201 |
| Record Signature: | 333,606,969 |
| Universal Parcel Id: | urn:reso:upi:2.0:US:48201:076-180-065-0002 |
Listing Courtesy of: Compass RE Texas, LLC - Memorial
Listing Agent: Kristine Agee
281-743-7073
The data on this website relating to real estate for sale comes in part from the IDX Program of the Houston Association of REALTORS®.
All information is believed accurate but not guaranteed. The properties displayed may not be all of the properties available through the IDX Program. Any use of this site other than by potential buyers or sellers is strictly prohibited.
© 2026 Houston Association of REALTORS®.
Houston Association of REALTORS® data last updated on November 06, 2026 02:50 AM - ET.
Property Last Updated: November 06, 2026 02:50 AM - ET