 1 / 41
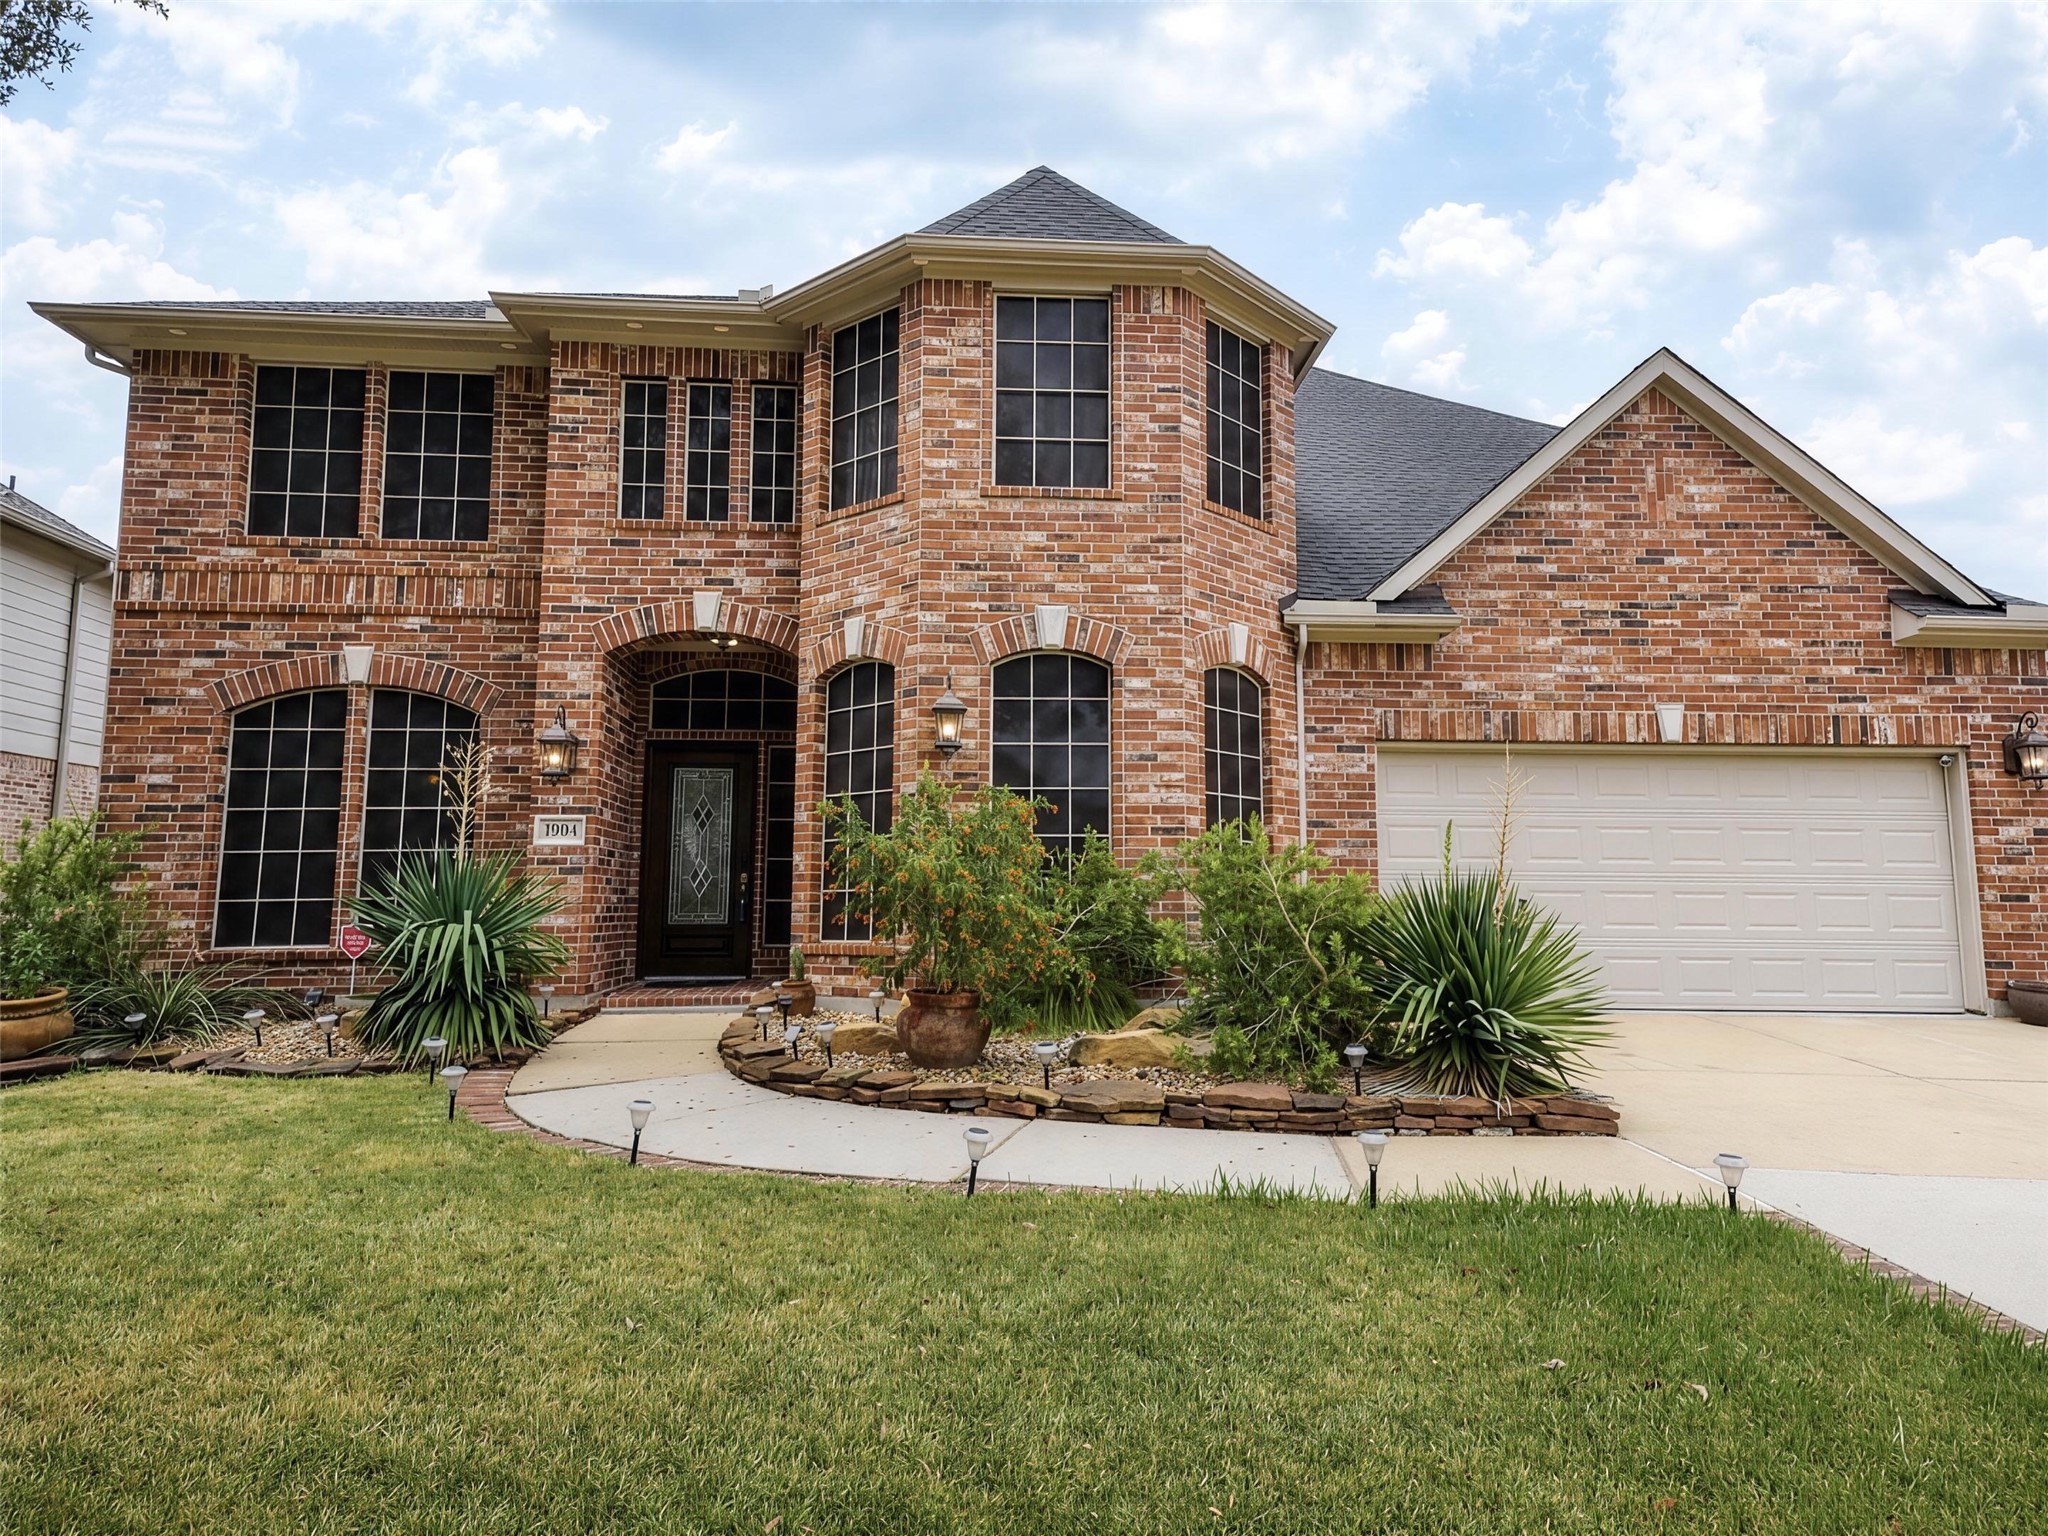
1904 Keswick Court
Pearland, TX 77581
$3,500
Welcome to 1904 Keswick Ct, a spacious 5-bedroom, 3.5-bath home offering approximately 3,703 sq. ft. on a Quiet Cul-de-sac in Pearland’s sought after Stonebridge community. Inside, you’ll find Soaring Ceilings, Crown Molding, a Private Study, Formal Dining Room, 2 Primary Suites and an Open Layout ideal for everyday living and entertaining. The kitchen features Granite Countertops, Stainless Steel appliances, a Gas Cooktop, Abundant Cabinetry, and opens to the Large Living Area with a Cozy Fireplace. The first-floor primary suite includes a soaking tub, separate shower, and double vanities. Upstairs offers an Additional Primary Suite, Oversized Game Room and 3 Additional Bedrooms for plenty of flexibility. Enjoy a Concrete/Stone Patio for those slow evenings in the backyard, 2-car garage, and convenient access to major roadways, shopping, dining, and everything Pearland has to offer! Schedule your Private showing today!
| Listing Id: | 98870661 |
|---|---|
| List Price: | $3,500 |
| Property Type: | Residential Lease |
| Property Sub Type: | Detached |
| Status: | Active |
| Bedrooms Total: | 5 |
| Bathrooms Full: | 3 |
| Bathrooms Half: | 1 |
| Living Area: | 3,703 |
| Lot Size Acres: | 0.177 |
| Architectural Style: | Detached and Traditional |
| Waterfront?: | No |
| City: | Pearland |
| County Or Parish: | Brazoria |
| Subdivision: | Stonebridge Sec 1 |
| Postal Code: | 77581 |
| Year Built: | 2007 |
| Appliances: | Dishwasher, Gas Cooktop, Disposal, Gas Oven, and Microwave |
| Association Amenities: | Playground, Park, Trails |
| Room Type: | BreakfastRoomNook, DiningRoom, FamilyRoom, GameRoom, HalfBath |
| Attached Garage?: | Yes |
| Availability Date: | 2026-11-06 |
| Basement Yn: | No |
| Bathrooms Total Integer: | 4 |
| Building Area Total: | 3,703.0 |
| Cooling: | Central Air and Electric |
| Cooling?: | Yes |
| Directions: | 1904 Keswick Ct, Pearland Tx 77581. |
| Disclosures: | None |
| Elementary School: | BARBARA COCKRELL ELEMENTARY SCHOOL |
| Elementary School District: | 42 - Pearland |
| Fireplace Features: | Electric |
| Fireplaces Total: | 1 |
| Fireplace?: | Yes |
| Flooring: | Carpet, Tile |
| Garage Spaces: | 2.0 |
| Garage?: | Yes |
| Heating: | Central, Gas |
| Heating?: | Yes |
| High School: | PEARLAND HIGH SCHOOL |
| High School District: | 42 - Pearland |
| Interior Features: | CrownMolding, DryBar, DoubleVanity, EnSuiteBathroom, GraniteCounters, HighCeilings, BathInPrimaryBedroom, MainLevelPrimary, MultiplePrimarySuites, SoakingTub, SeparateShower, WalkInClosets |
| Internet Automated Valuation Display?: | Yes |
| Internet Consumer Comment?: | Yes |
| Laundry Features: | WasherHookup, ElectricDryerHookup, GasDryerHookup |
| Lease Term: | LongTerm |
| Levels: | Two |
| Listing Agreement: | ExclusiveRightToLease |
| Living Area Source: | Appraiser |
| Lot Features: | CulDeSac |
| Lot Size Area: | 7,710.0 |
| Lot Size Source: | Appraiser |
| Lot Size Units: | SquareFeet |
| Middle Or Junior School: | PEARLAND JUNIOR HIGH WEST |
| Middle Or Junior School District: | 42 - Pearland |
| MLS Area Major: | 5 |
| MLS Area Minor: | Pearland |
| New Construction?: | No |
| Original List Price: | $3,500 |
| Parcel Number: | 7016-1002-011 |
| Parking Features: | Attached, Garage |
| Parking Total: | 2 |
| Pets Allowed: | No |
| Pool Private?: | No |
| Postal City: | Pearland |
| Postal Code Plus4: | 6534 |
| Property Attached?: | No |
| Public Survey Section: | 1 |
| Rooms Total: | 9 |
| Security Features: | SmokeDetectors |
| Sewer: | PublicSewer |
| Status: | Active |
| State Or Province: | TX |
| Stories: | 2 |
| Street Number Numeric: | 1,904 |
| Universal Property: | US-48039-N-70161002011-R-N |
| Water Source: | Public |
| Year Built Source: | PublicRecords |
| Listing Key: | 1194750480 |
| Property Sub Type Additional: | Detached, SingleFamilyResidence |
| Current Price: | $3,500.00 |
| Country Subdivision: | 48039 |
| Record Signature: | -235,580,890 |
| Universal Parcel Id: | urn:reso:upi:2.0:US:48039:7016-1002-011 |
Listing Courtesy of: Tracker Properties LLC
Listing Agent: Tanner Charalampous
832-461-5946
The data on this website relating to real estate for sale comes in part from the IDX Program of the Houston Association of REALTORS®.
All information is believed accurate but not guaranteed. The properties displayed may not be all of the properties available through the IDX Program. Any use of this site other than by potential buyers or sellers is strictly prohibited.
© 2026 Houston Association of REALTORS®.
Houston Association of REALTORS® data last updated on November 07, 2026 01:08 AM - ET.
Property Last Updated: November 07, 2026 01:08 AM - ET
