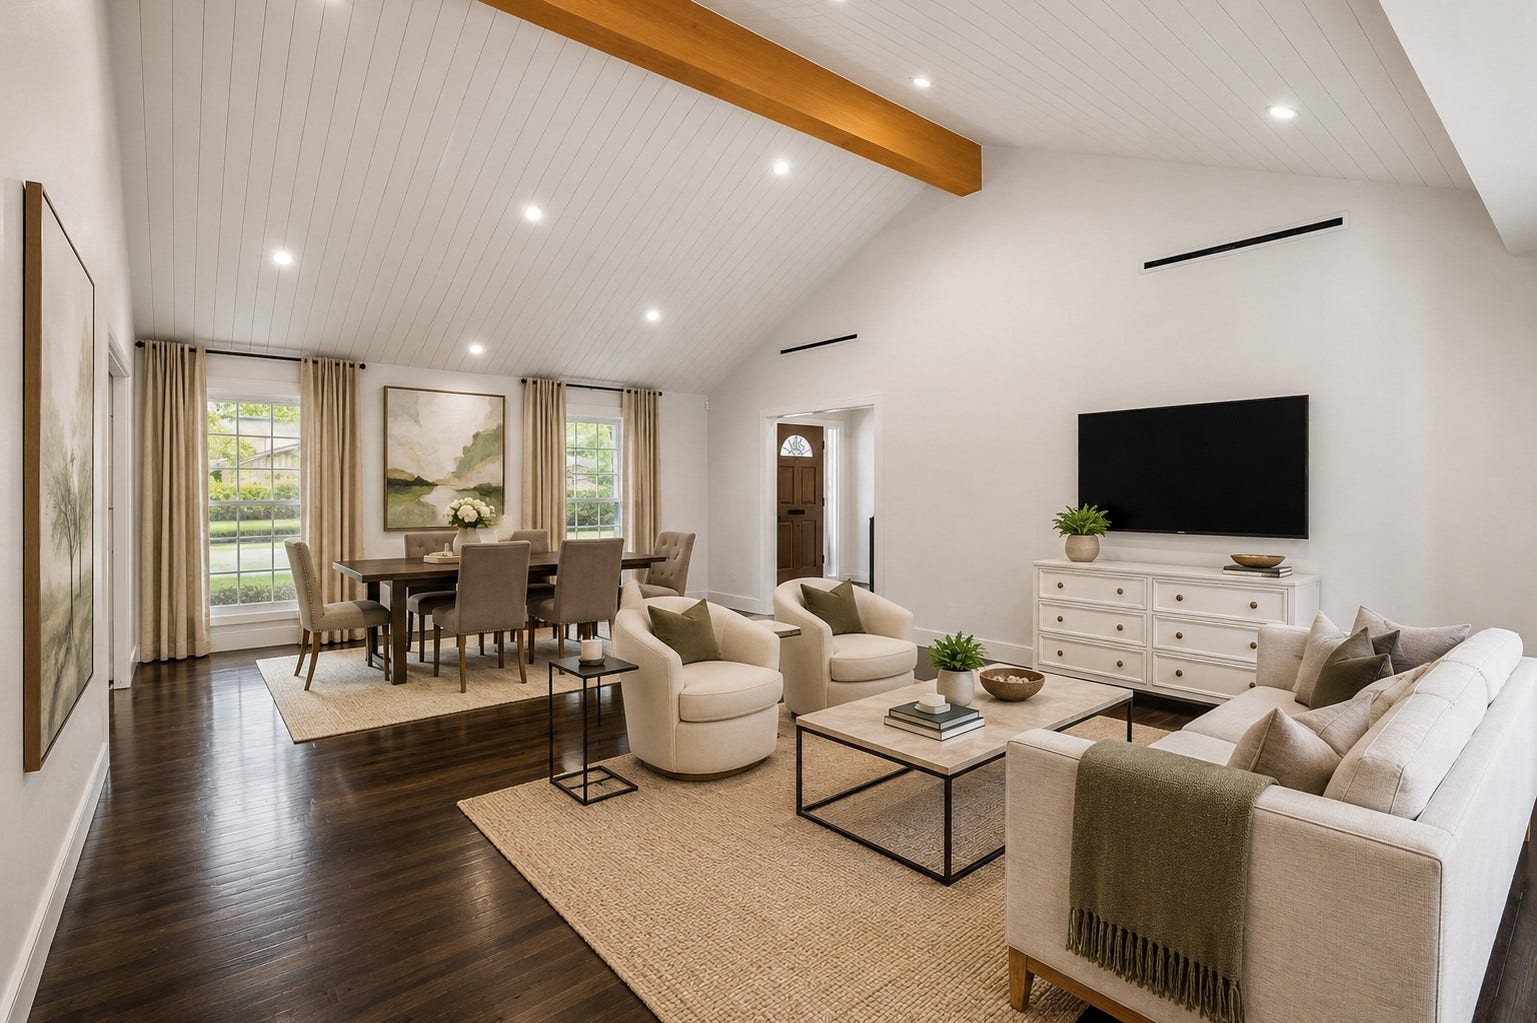
1902 Chimney Rock Road
Houston, TX 77056
$827,001 - $947,000
Rare opportunity in a coveted, established Galleria-area neighborhood—priced approx. $250K below the next comparable home currently offered! Reimagined, majority taken to studs & expanded by architect-owner. 4 beds, 3 baths, dual primaries & study on approx. 1/3-acre, tree-filled lot. 2020-21 improvements: roof, electrical panel/wiring/plugs/switches, underground drain lines, ductwork, insulation, low-VOC paint & 2 HVACs. Chef’s kitchen w/GE Monogram appliances, custom white oak/maple soft-close cabinetry, quartz waterfall island, 6-burner gas range, panel-ready refrigerator/freezer & 1200 CFM hood. Raised ceilings, wood beams, transom & double-pane windows. Gated circle drive (2022), driveway sport court, solid oak hardwood & large-format tile—no carpet. Designer M&M lighting. Private addition w/separate entrance & parking ideal for 2nd primary, guests or multigenerational living.
| Listing Id: | 46614989 |
|---|---|
| List Price: | $925,000 |
| Close Price: | $910,000 |
| Close Date: | 2026-10-30 |
| Property Type: | Residential |
| Property Sub Type: | Detached |
| Status: | Closed |
| Bedrooms Total: | 4 |
| Bathrooms Full: | 3 |
| Living Area: | 2,681 |
| Association Fee: | $979 |
| Tax Annual Amount: | $16,213 |
| Lot Size Acres: | 0.3229 |
| Architectural Style: | Contemporary Modern and Ranch |
| Waterfront?: | No |
| City: | Houston |
| County Or Parish: | Harris |
| Subdivision: | Briarcroft |
| Postal Code: | 77056 |
| Year Built: | 1953 |
| Appliances: | Dishwasher, Disposal, Gas Oven, Gas Range, Microwave, Oven, and Refrigerator |
| Association Amenities: | Trash, Guard |
| Association Fee: | $979 |
| Association Fee Frequency: | Annually |
| Association Fee Includes: | Other |
| Room Type: | BreakfastRoomNook, Den, DiningRoom, EntryFoyer, FamilyRoom, GameRoom, GuestQuarters, Library, LivingRoom, Office, UtilityRoom, SittingRoom |
| Association Name: | Briarcroft HOA/King Prop Mgmt |
| Association Phone: | 713-956-1995 |
| Association?: | Yes |
| Attached Garage?: | Yes |
| Basement Yn: | No |
| Bathrooms Total Integer: | 3 |
| Bedrooms Possible: | 4 |
| Building Area Total: | 2,681.0 |
| Community Features: | Curbs, Gutters |
| Construction Materials: | Brick, CementSiding |
| Cooling: | Central Air, Electric, and Zoned |
| Cooling?: | Yes |
| Direction Faces: | East |
| Directions: | from i-10 travel south on chimney rock, pass san felipe and the property will be on your right |
| Elementary School: | BRIARGROVE ELEMENTARY SCHOOL |
| Elementary School District: | 27 - Houston |
| Exterior Features: | Deck, FullyFenced, Fence, IrrigationSprinklers, PavedDriveway, Porch, Patio, PrivateYard |
| Fencing: | BackYard |
| Flooring: | Marble, Terrazzo, Tile, Wood |
| Foundation Details: | Slab |
| Garage Spaces: | 2.0 |
| Garage?: | Yes |
| Green Energy Efficient: | Hvac, Insulation, Lighting, Thermostat, Windows |
| Heating: | Central, Gas, Zoned |
| Heating?: | Yes |
| High School: | WISDOM HIGH SCHOOL |
| High School District: | 27 - Houston |
| Interior Features: | AllBedroomsDown, BreakfastBar, DualSinks, DoubleVanity, EntranceFoyer, EnSuiteBathroom, FullBathOnMainLevel, HighCeilings, KitchenIsland, KitchenFamilyRoomCombo, MainLevelPrimary, MultiplePrimarySuites, PotsAndPanDrawers, Pantry, QuartzCounters, SelfClosingCabinetDoors, SittingAreaInPrimary, SplitBedrooms, SelfClosingDrawers, ShowerOnly, Sink |
| Internet Automated Valuation Display?: | Yes |
| Internet Consumer Comment?: | Yes |
| Laundry Features: | WasherHookup, ElectricDryerHookup, GasDryerHookup |
| Lease Considered?: | No |
| Levels: | One |
| Listing Agreement: | ExclusiveRightToLease |
| Listing Terms: | Cash, Conventional, FHA, InvestorFinancing, Other, VaLoan |
| Living Area Source: | Appraiser |
| Lot Features: | Subdivision, Wooded, BacksToGreenbeltPark, SideYard |
| Lot Size Area: | 14,067.0 |
| Lot Size Source: | Appraiser |
| Lot Size Units: | SquareFeet |
| Middle Or Junior School: | TANGLEWOOD MIDDLE SCHOOL |
| Middle Or Junior School District: | 27 - Houston |
| MLS Area Major: | 22 |
| MLS Area Minor: | Galleria |
| New Construction?: | No |
| Original List Price: | $925,000 |
| Ownership: | Full Ownership |
| Parcel Number: | 078-009-017-0019 |
| Parking Features: | AdditionalParking, Attached, CircularDriveway, Driveway, ElectricGate, Garage, GarageDoorOpener, Oversized |
| Parking Total: | 2 |
| Patio And Porch Features: | Deck, Patio, Porch |
| Pending Timestamp: | 2026-09-23 |
| Pool Private?: | No |
| Postal City: | Houston |
| Postal Code Plus4: | 4006 |
| Public Survey Section: | 0 |
| Road Surface Type: | Concrete |
| Roof: | Composition, Other |
| Rooms Total: | 10 |
| Security Features: | SecurityGate, SmokeDetectors |
| Sewer: | PublicSewer |
| Status: | Closed |
| State Or Province: | TX |
| Stories: | 1 |
| Street Number Numeric: | 1,902 |
| Tax Year: | 2025 |
| Universal Property: | US-48201-N-0780090170019-R-N |
| Water Source: | Public |
| Window Features: | Low Emissivity Windows and Window Coverings |
| Year Built Source: | PublicRecords |
| Listing Key: | 1178696667 |
| Current Price: | $910,000.00 |
| Country Subdivision: | 48201 |
| Record Signature: | -1,666,492,913 |
| Universal Parcel Id: | urn:reso:upi:2.0:US:48201:078-009-017-0019 |
Listing Courtesy of: RE/MAX Signature
Listing Agent: Andrea M Thomas
281-536-8073
Mortgage Calculator
The data on this website relating to real estate for sale comes in part from the IDX Program of the Houston Association of REALTORS®.
All information is believed accurate but not guaranteed. The properties displayed may not be all of the properties available through the IDX Program. Any use of this site other than by potential buyers or sellers is strictly prohibited.
© 2026 Houston Association of REALTORS®.
Houston Association of REALTORS® data last updated on October 31, 2026 03:25 AM - ET.
Property Last Updated: October 31, 2026 03:25 AM - ET
