18607 Point Lookout Drive
Nassau Bay, TX 77058
$1,295,000
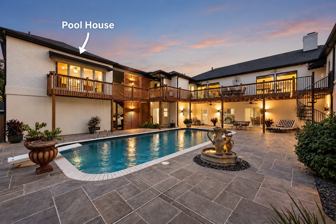
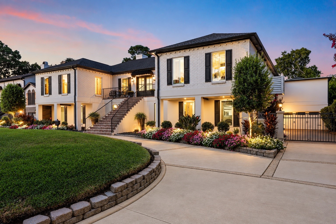
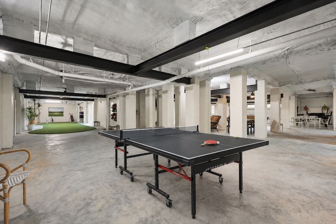
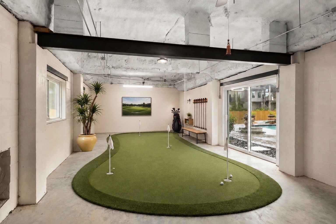
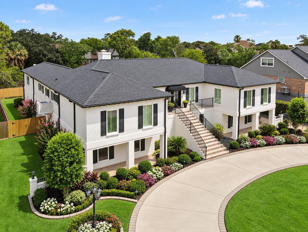
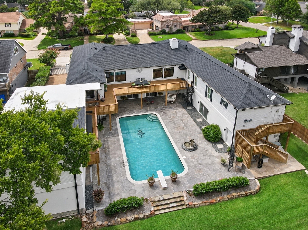
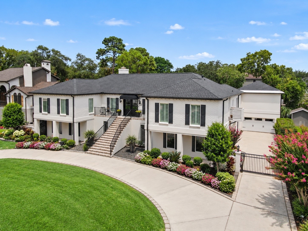
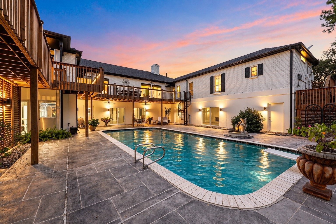
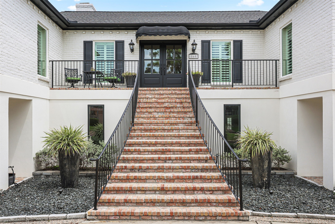
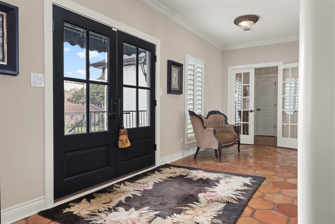
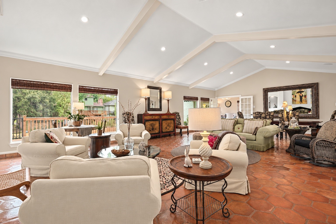
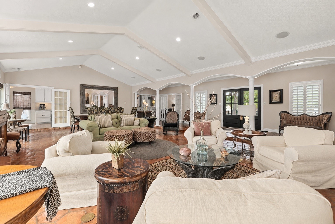
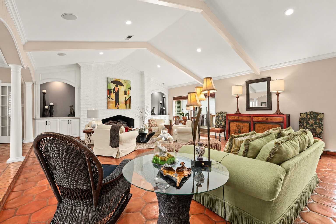
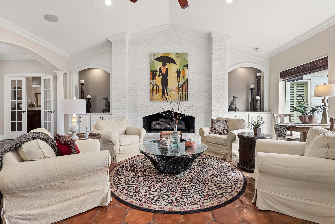
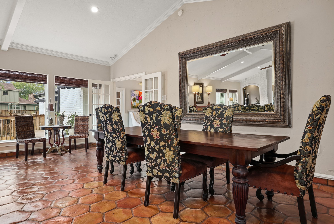
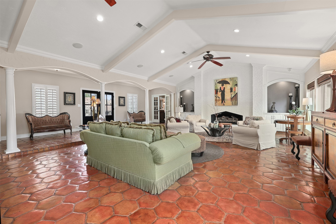
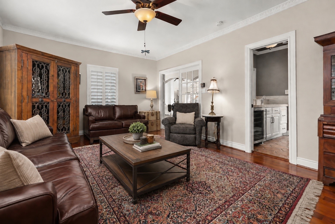
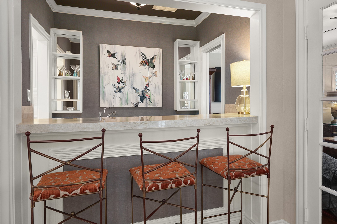
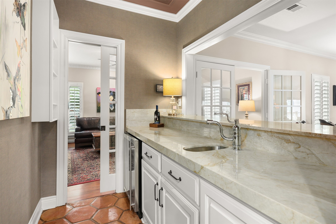
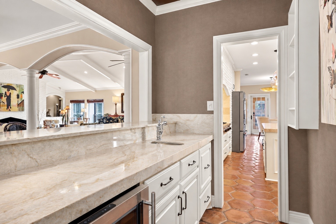
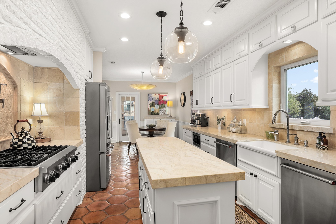
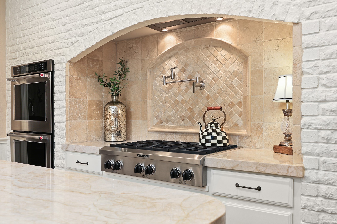
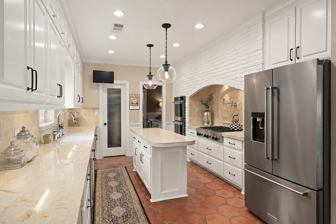
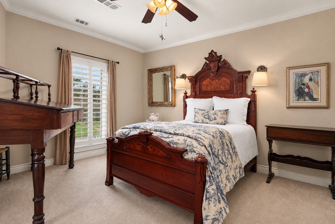
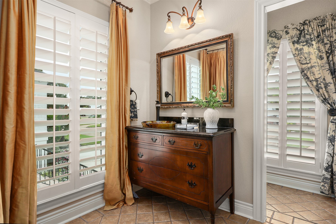
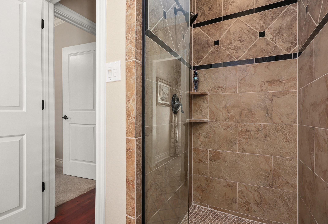
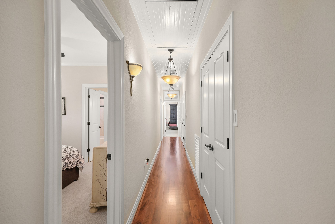
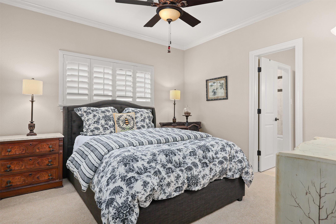
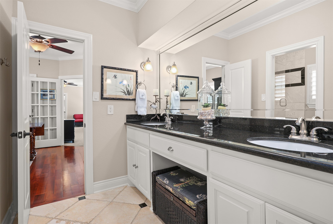
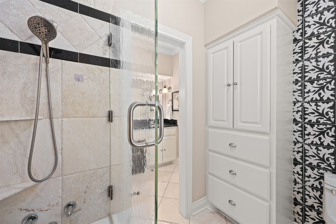
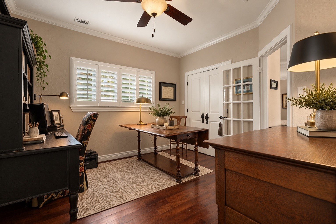
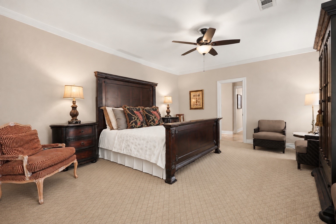
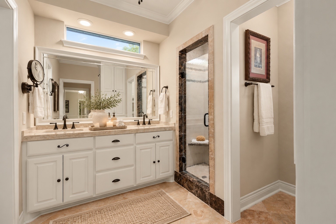
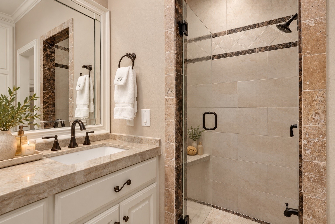
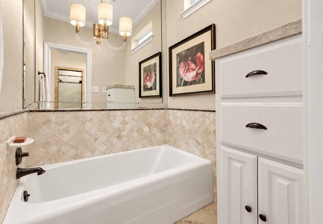
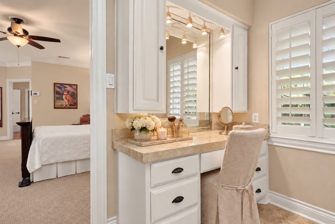
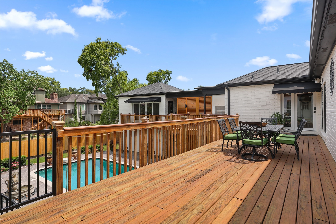
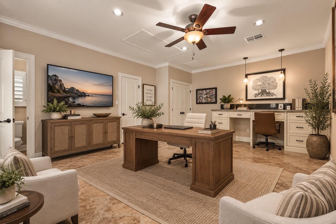
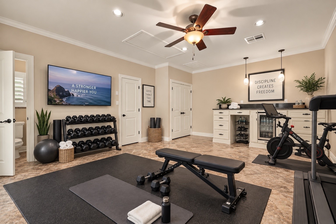
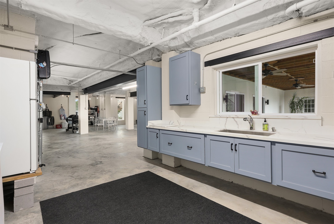
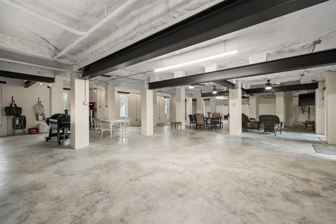
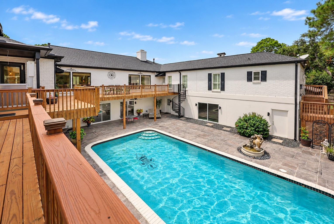
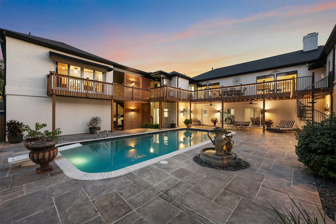
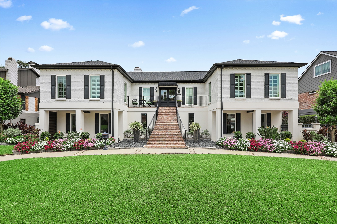
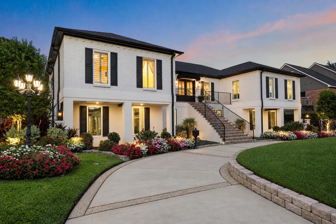
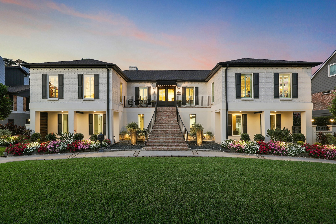
Distinctive custom-built executive home designed for gracious living and entertaining! Elevated approximately 10 feet with under-home plumbing replaced with PVC. Expansive enclosed ground level mirrors the main home’s footprint & features windows, sliding glass doors, ceiling fans, upgraded electrical, sink & countertop. Soaring ceilings, a grand brick fireplace & multiple gathering areas create an impressive open living & dining space. Picture windows overlook the sparkling pool & beautifully landscaped backyard. Authentic octagonal Saltillo tile, mesquite wood floors, travertine & Taj Mahal countertops add timeless character. Main home offers 4 bedrooms, 3.5 baths and a cozy private TV room. Separate pool house w/ full bath provides flexible guest or office space. Roof replaced 9/2024. From intimate gatherings to large celebrations, this home was designed to bring people together. A truly special property offering exceptional character, versatility & memorable entertaining spaces!
| Listing Id: | 94509313 |
|---|---|
| List Price: | $1,295,000 |
| Property Type: | Residential |
| Property Sub Type: | Detached |
| Status: | Active |
| Bedrooms Total: | 4 |
| Bathrooms Full: | 4 |
| Bathrooms Half: | 1 |
| Living Area: | 4,188 |
| Association Fee: | $104 |
| Tax Annual Amount: | $16,525 |
| Lot Size Acres: | 0.2399 |
| Architectural Style: | Mediterranean and Traditional |
| Waterfront?: | No |
| City: | Nassau Bay |
| County Or Parish: | Harris |
| Subdivision: | Nassau Bay |
| Postal Code: | 77058 |
| Year Built: | 1967 |
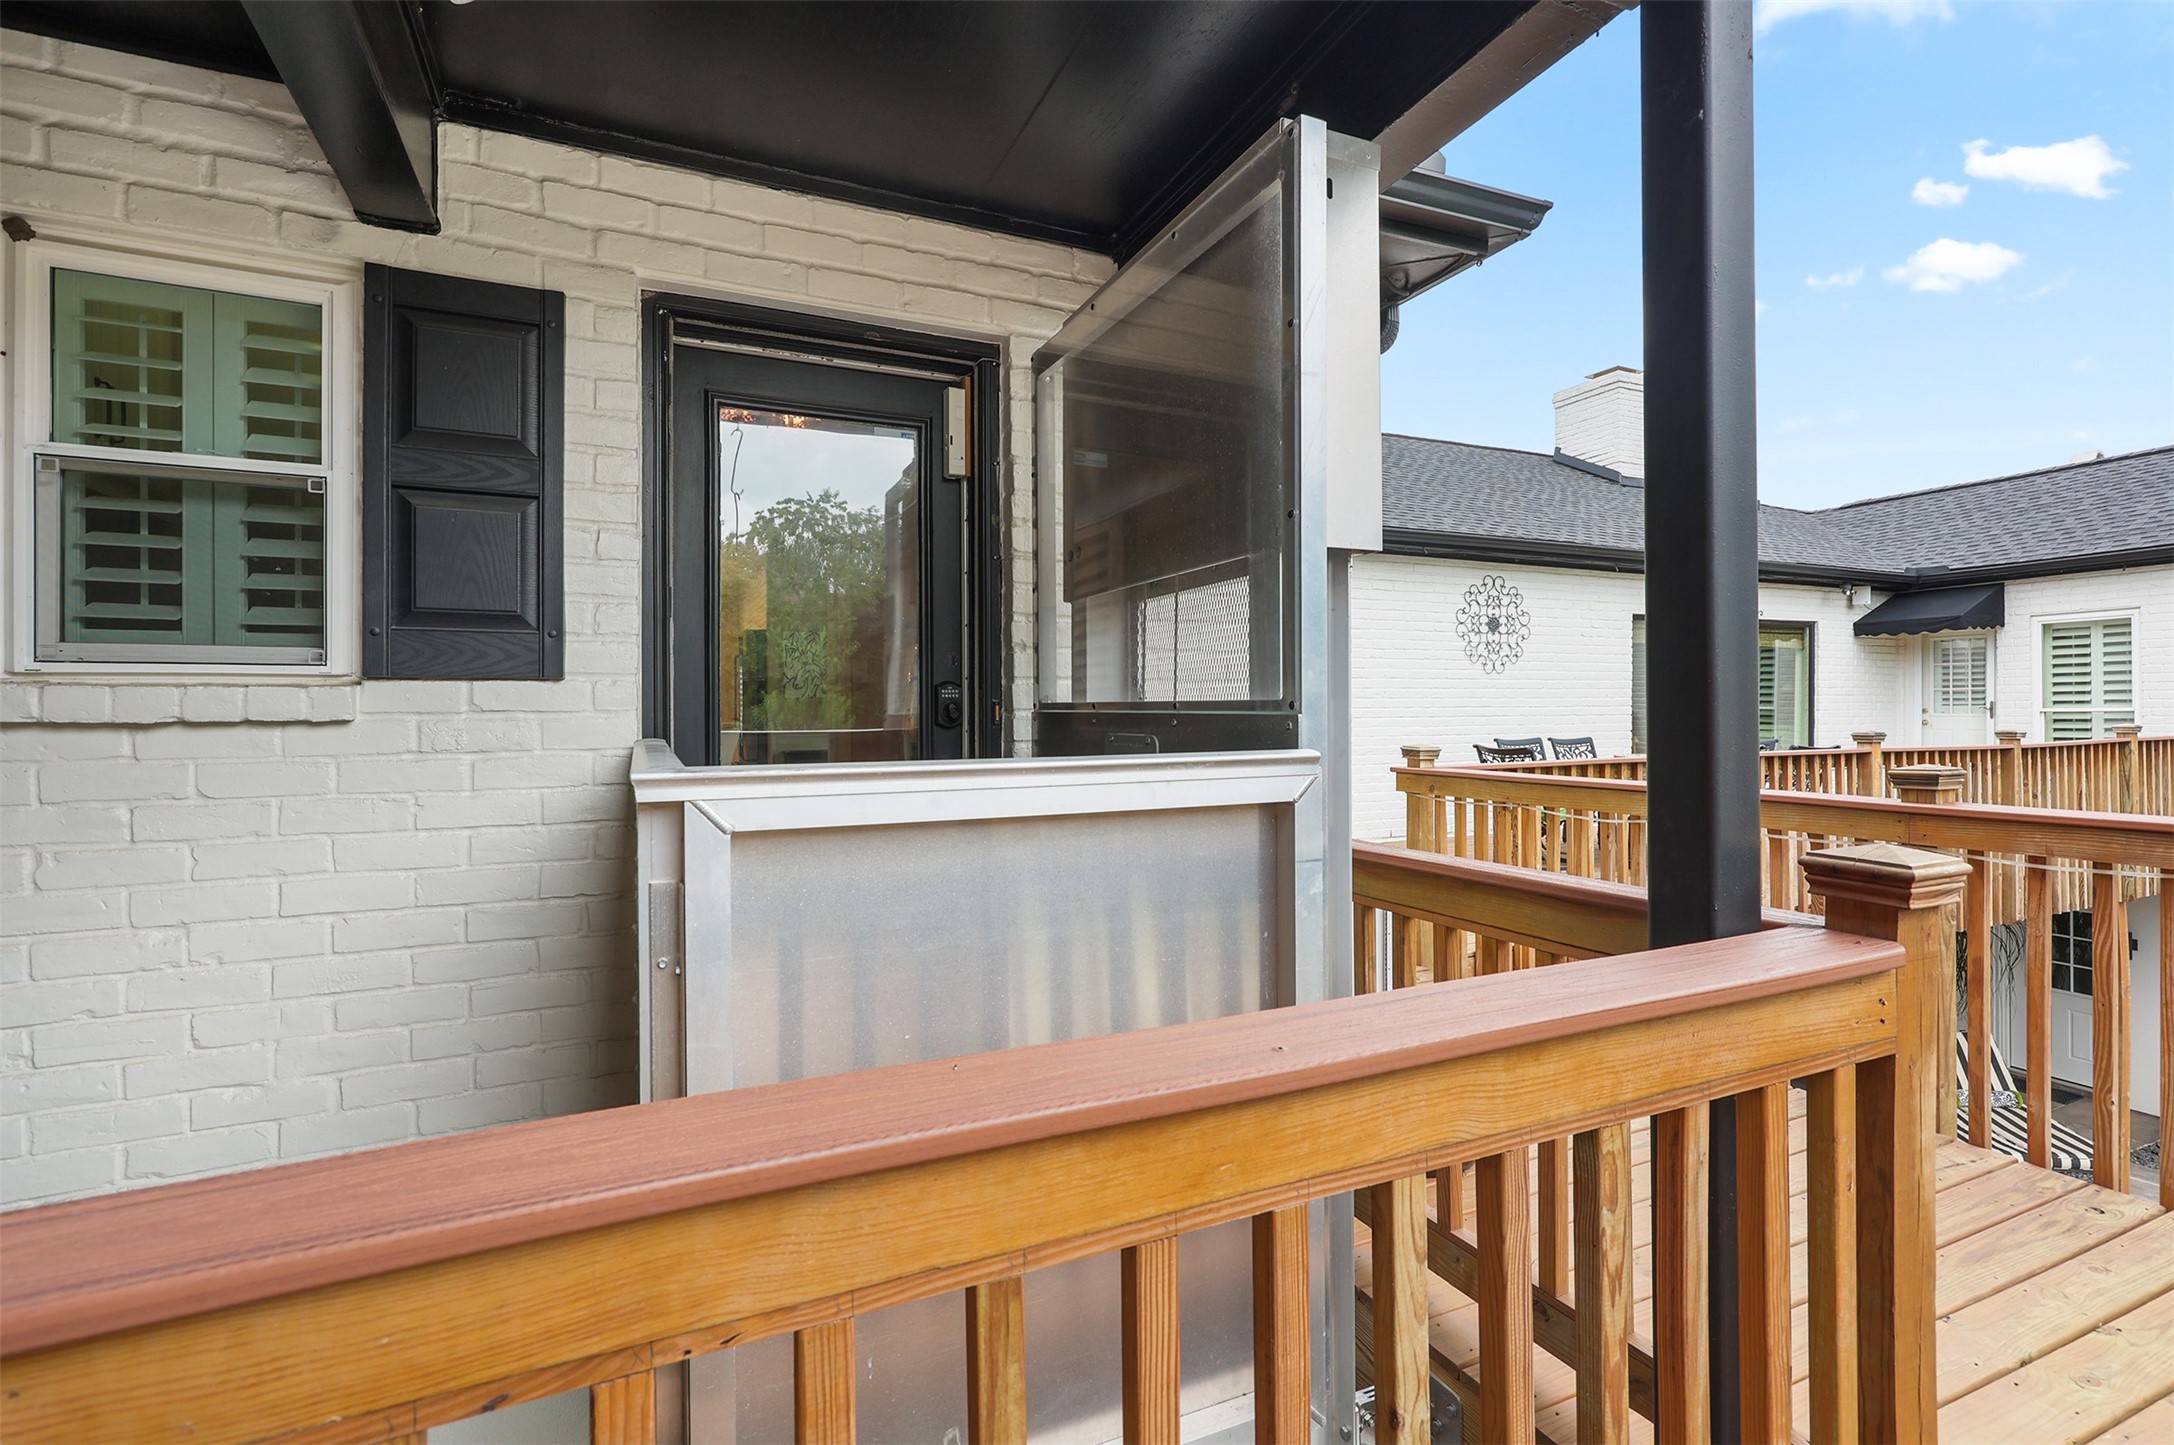
| Accessibility Features: | WheelchairAccess |
| Appliances: | Convection Oven, Double Oven, Dishwasher, Electric Oven, Gas Cooktop, Disposal, Ice Maker, Microwave, and Instant Hot Water |
| Association Amenities: | BasketballCourt, BoatRamp |
| Association Fee: | $104 |
| Association Fee Frequency: | Annually |
| Association Fee Includes: | Recreation Facilities |
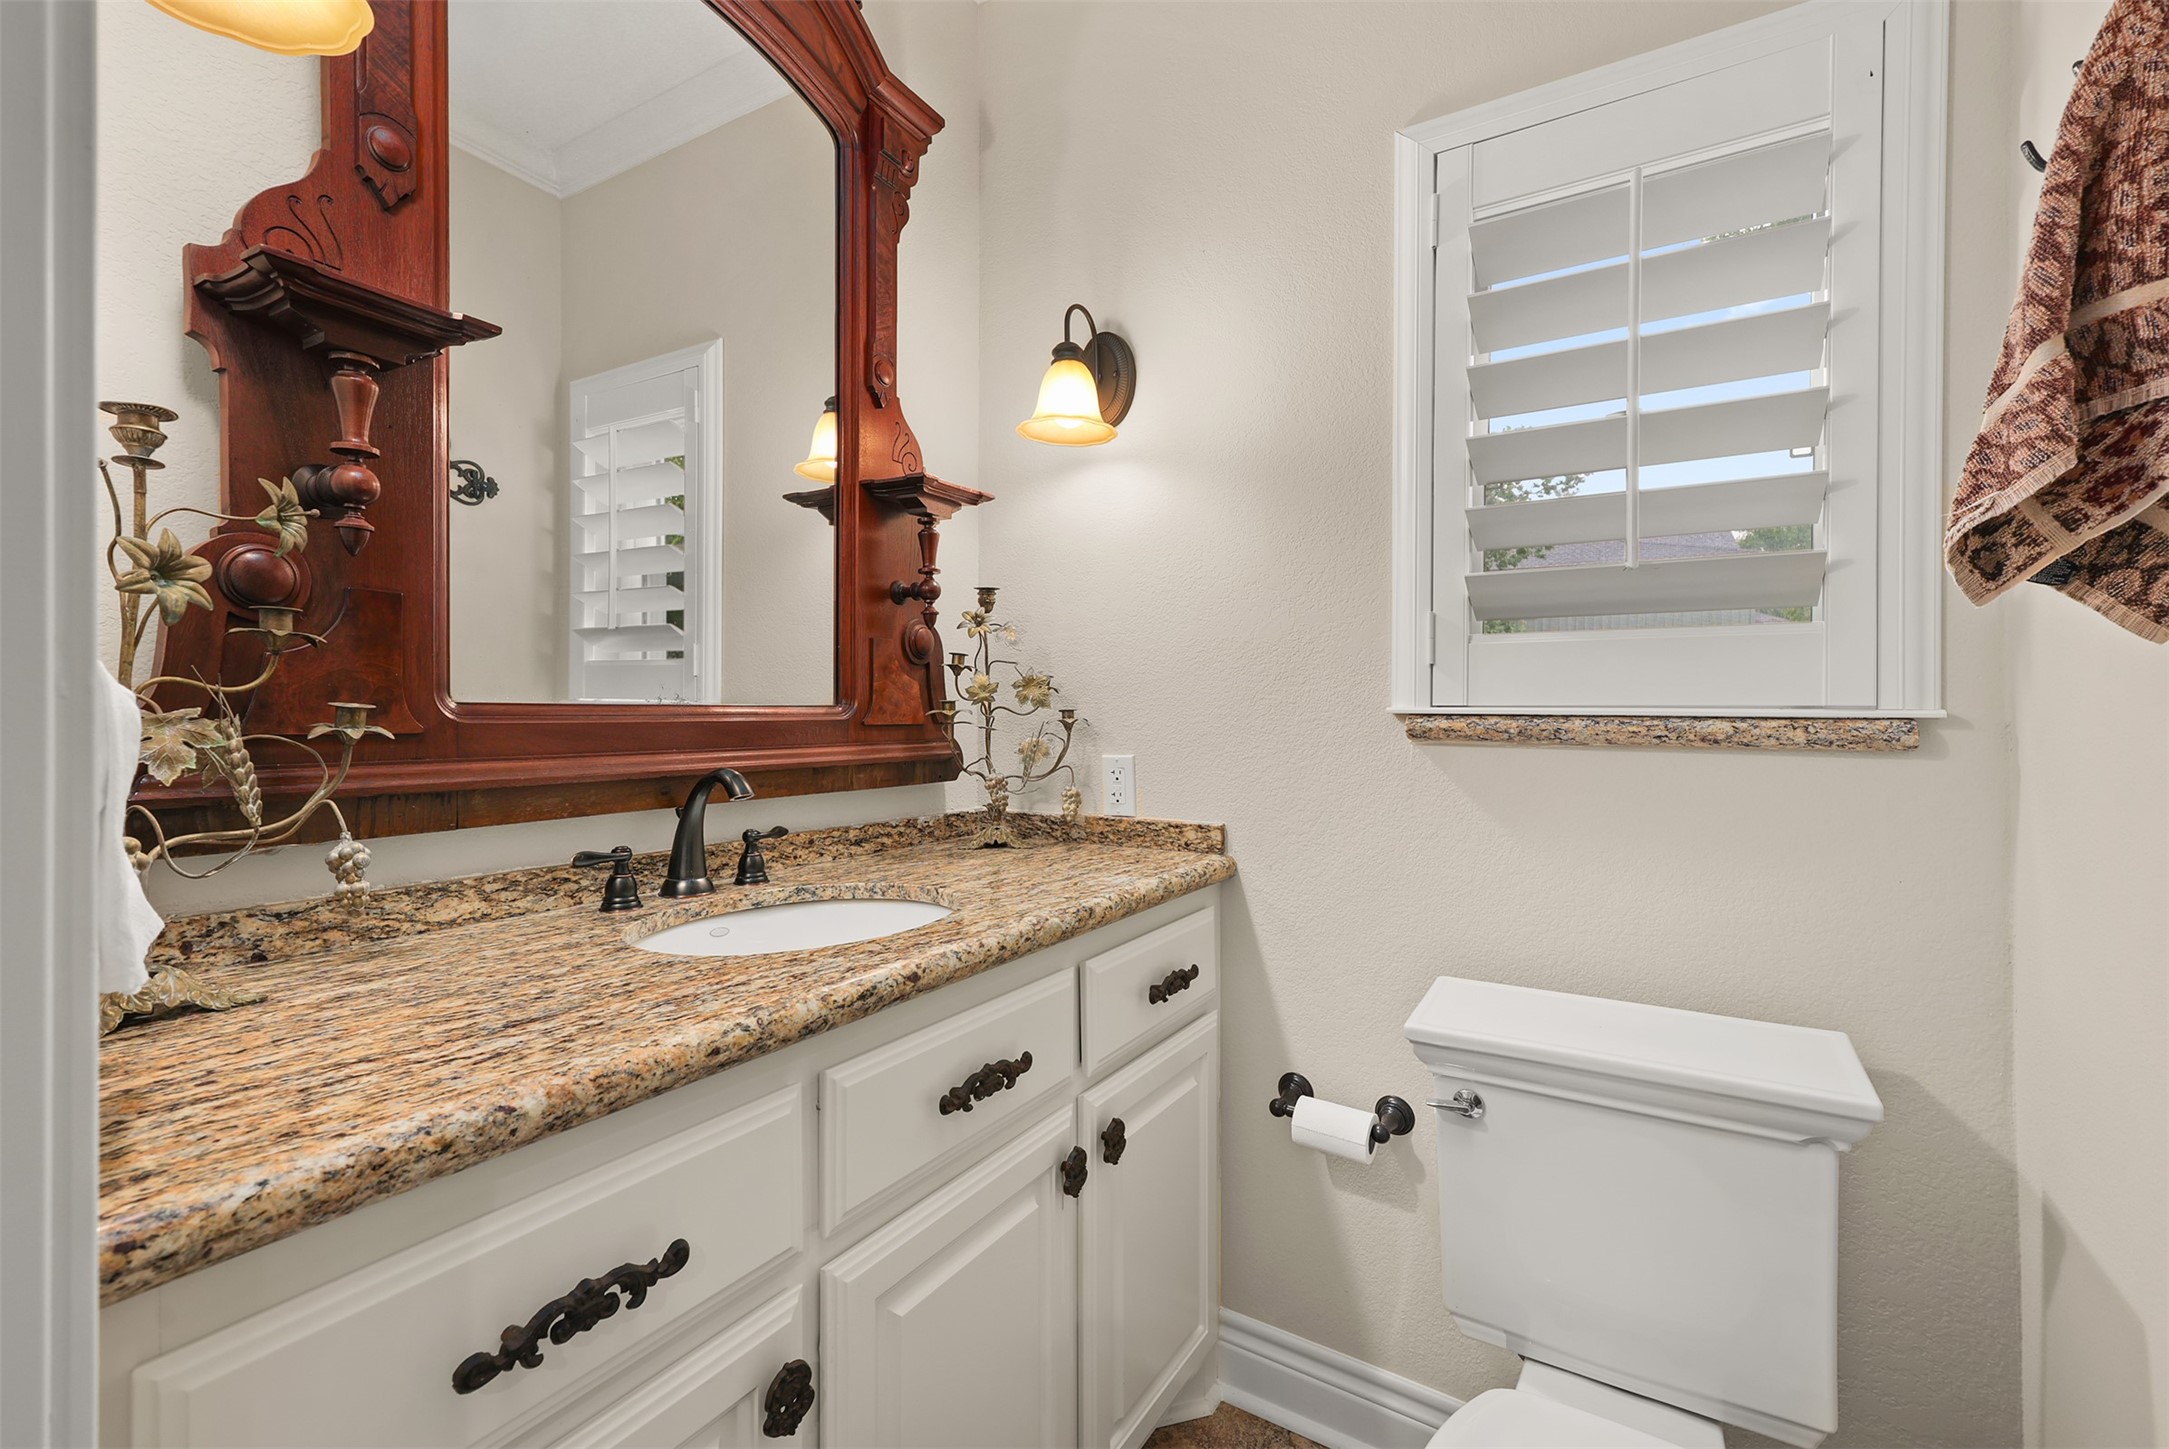
| Room Type: | BreakfastRoomNook, Den, DiningRoom, EntryFoyer, FamilyRoom, GarageApartment, GuestQuarters, Office, UtilityRoom, HalfBath, SittingRoom |
| Association Name: | Nassau Bay HOA |
| Association Phone: | 281-333-2570 |
| Association?: | Yes |
| Basement Yn: | No |
| Bathrooms Total Integer: | 5 |
| Bedrooms Possible: | 5 |
| Building Area Total: | 4,188.0 |
| Community Features: | CommunityPool, Curbs, Gutters |
| Construction Materials: | Brick, CementSiding, Stucco |
| Cooling: | Central Air and Electric |
| Cooling?: | Yes |
| Directions: | Nasa Parkway to Point Lookout |
| Disclosures: | ExclusionsDisclosure, OwnerIsListingAgent |
| Elementary School: | ROBINSON ELEMENTARY SCHOOL (CLEAR CREEK) |
| Elementary School District: | 9 - Clear Creek |
| Exclusions: | Wine refrigerator, Mirror in Pool house |
| Exterior Features: | Balcony, CoveredPatio, Deck, Fence, HandicapAccessible, IrrigationSprinklers, PavedDriveway, Porch, Patio, PrivateYard, TennisCourts |
| Fencing: | BackYard |
| Fireplace Features: | GasLog |
| Fireplaces Total: | 1 |
| Fireplace?: | Yes |
| Flooring: | Carpet, Tile, Travertine, Wood |
| Foundation Details: | Other |
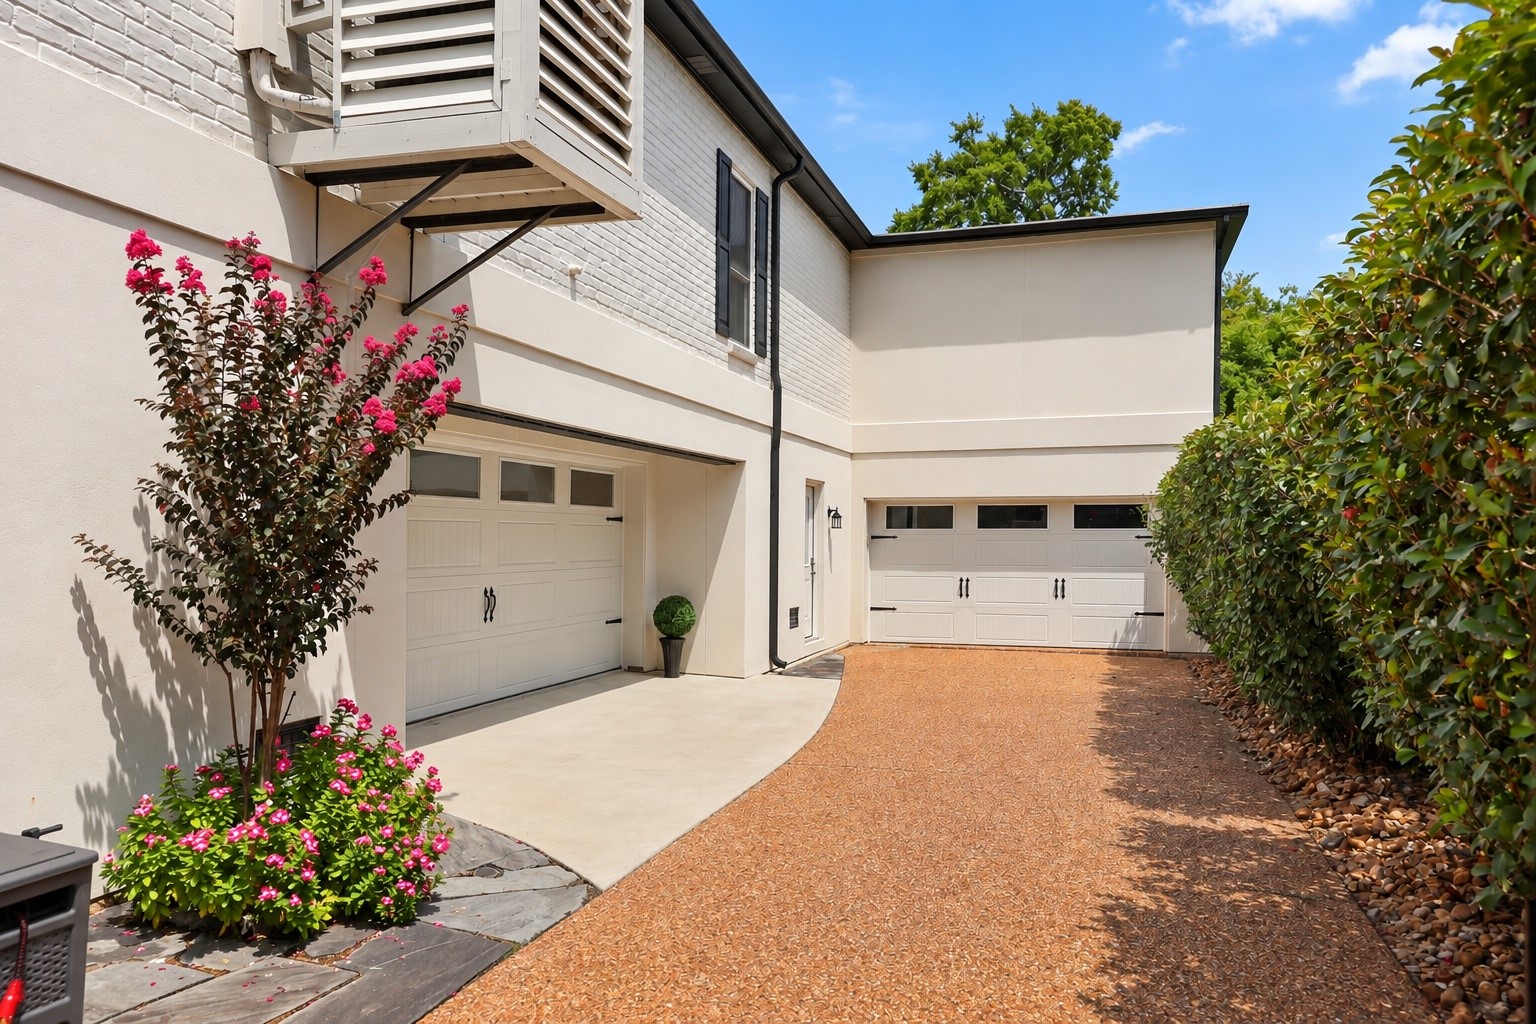
| Garage Spaces: | 5.0 |
| Garage?: | Yes |
| Green Energy Efficient: | Thermostat, Windows |
| Heating: | Central, Gas |
| Heating?: | Yes |
| High School: | CLEAR CREEK HIGH SCHOOL |
| High School District: | 9 - Clear Creek |
| Interior Features: | AllBedroomsDown, DoubleVanity, HollywoodBath, InstantHotWater, KitchenIsland, BathInPrimaryBedroom, MainLevelPrimary, PotsAndPanDrawers, Pantry, PotFiller, SittingAreaInPrimary, SelfClosingDrawers, SoakingTub, SeparateShower, TubShower, Vanity, WalkInPantry, WalkInClosets, CeilingFans, ProgrammableThermostat |
| Internet Automated Valuation Display?: | Yes |
| Internet Consumer Comment?: | Yes |
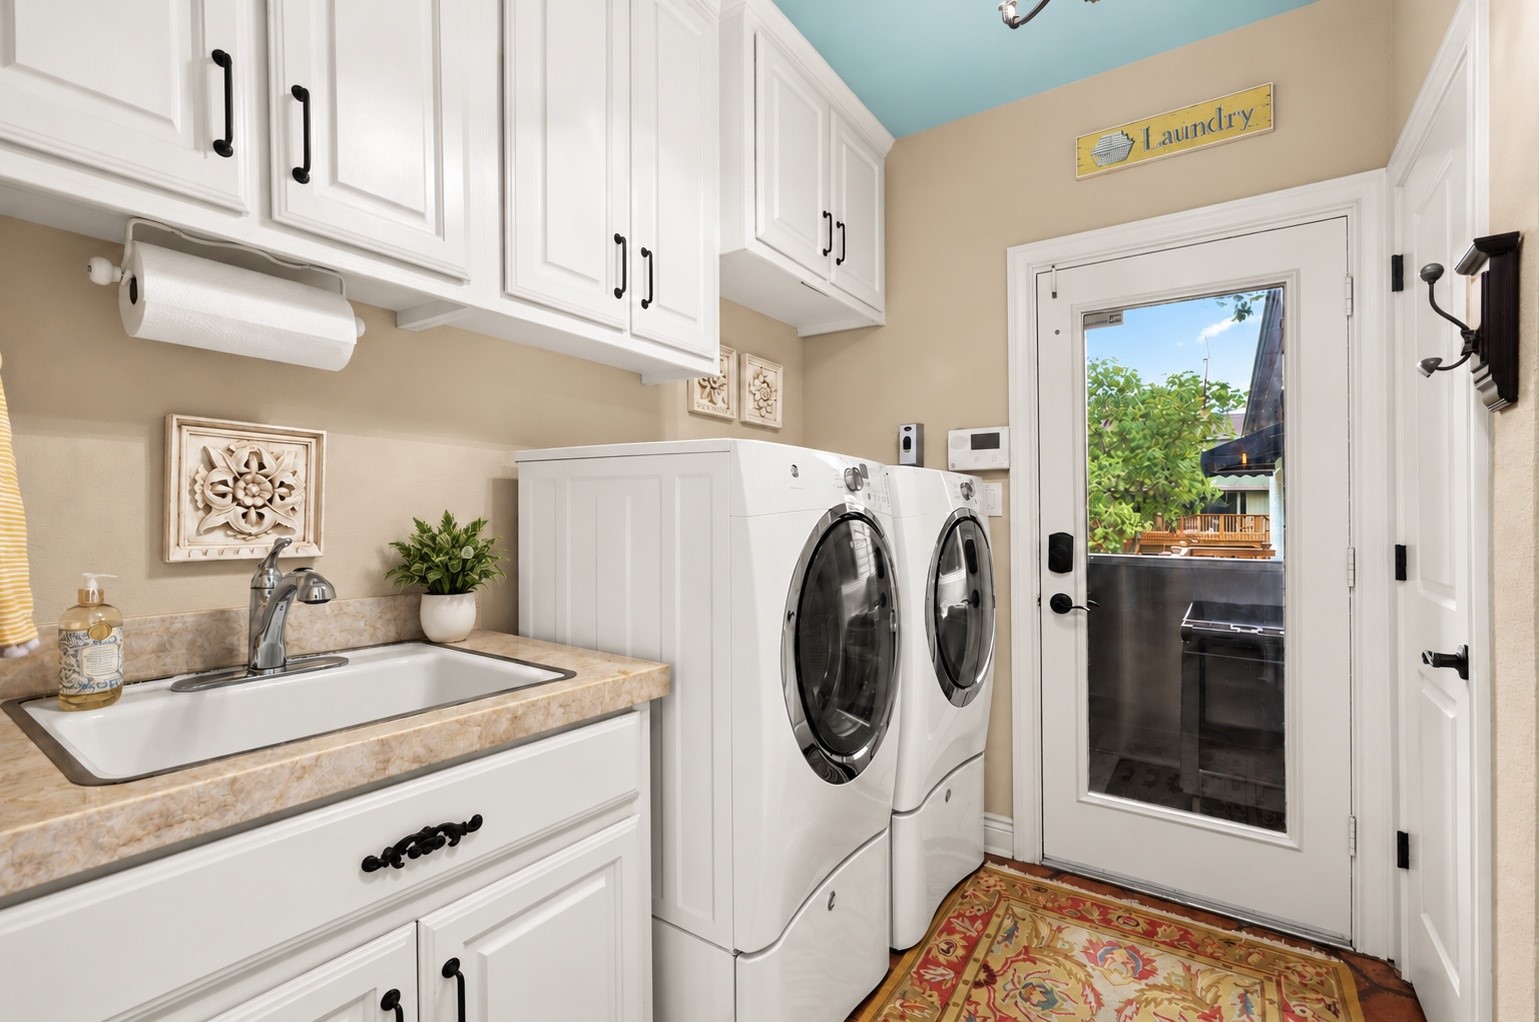
| Laundry Features: | WasherHookup, ElectricDryerHookup |
| Levels: | One |
| Listing Agreement: | ExclusiveRightToLease |
| Listing Terms: | Cash, Conventional |
| Living Area Source: | Appraiser |
| Lot Features: | Subdivision, SideYard |
| Lot Size Area: | 10,450.0 |
| Lot Size Source: | Appraiser |
| Lot Size Units: | SquareFeet |
| Middle Or Junior School: | SPACE CENTER INTERMEDIATE SCHOOL |
| Middle Or Junior School District: | 9 - Clear Creek |
| MLS Area Major: | 7 |
| MLS Area Minor: | Clear Lake Area |
| Original List Price: | $1,295,000 |
| Other Structures: | GarageApartment |
| Ownership: | Full Ownership |
| Parcel Number: | 097-562-000-0011 |
| Parking Features: | AdditionalParking, Boat, CircularDriveway, ConvertedGarage, ElectricGate, Garage, GolfCartGarage, GarageDoorOpener, Oversized |
| Parking Total: | 5 |
| Patio And Porch Features: | Balcony, Covered, Deck, Patio, Porch |
| Pool Features: | Gunite, InGround |
| Pool Private?: | Yes |
| Postal City: | Nassau Bay |
| Postal Code Plus4: | 4028 |
| Public Survey Section: | 5 |
| Road Surface Type: | Concrete |
| Roof: | Composition |
| Rooms Total: | 13 |
| Security Features: | SecurityGate, SecuritySystemOwned |
| Sewer: | PublicSewer |
| Status: | Active |
| State Or Province: | TX |
| Stories: | 1 |
| Street Number Numeric: | 18,607 |
| Tax Year: | 2026 |
| Universal Property: | US-48201-N-0975620000011-R-N |
| Water Source: | Public |
| Window Features: | Low Emissivity Windows |
| Year Built Source: | PublicRecords |
| Listing Key: | 1193327841 |
| Current Price: | $1,295,000.00 |
| Country Subdivision: | 48201 |
| Record Signature: | 829,092,095 |
| Universal Parcel Id: | urn:reso:upi:2.0:US:48201:097-562-000-0011 |
Listing Courtesy of: Coldwell Banker Realty - Houston Bay Area
Listing Agent: Renee E Dollar
281-682-7504
Mortgage Calculator
The data on this website relating to real estate for sale comes in part from the IDX Program of the Houston Association of REALTORS®.
All information is believed accurate but not guaranteed. The properties displayed may not be all of the properties available through the IDX Program. Any use of this site other than by potential buyers or sellers is strictly prohibited.
© 2026 Houston Association of REALTORS®.
Houston Association of REALTORS® data last updated on October 24, 2026 04:34 AM - ET.
Property Last Updated: October 24, 2026 04:34 AM - ET