18602 Eastwood Ridge Court
Crosby, TX 77532
$405,590
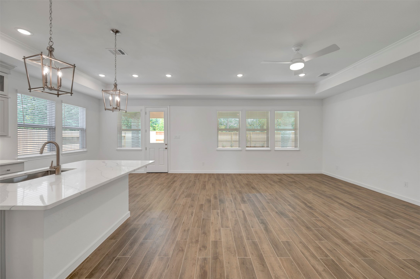
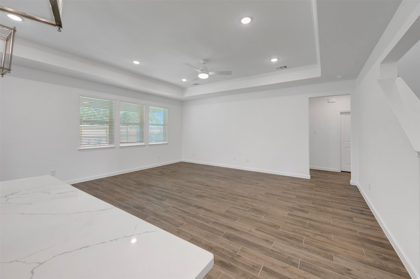
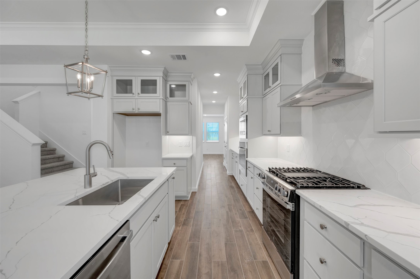
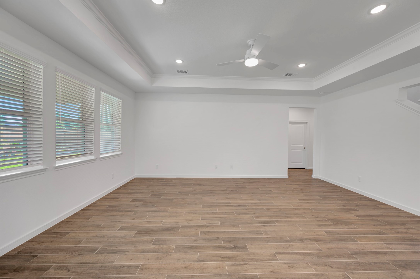
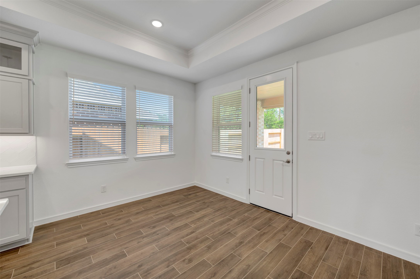
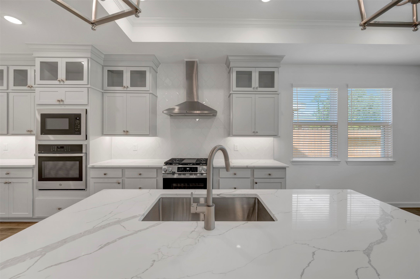
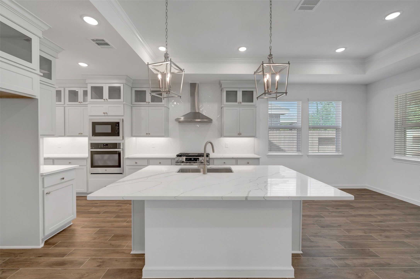
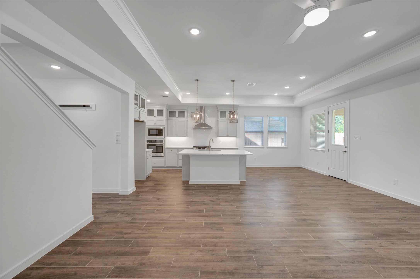
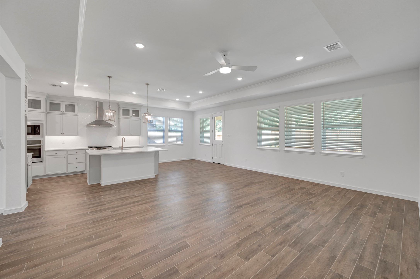
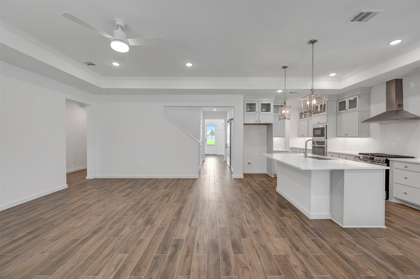
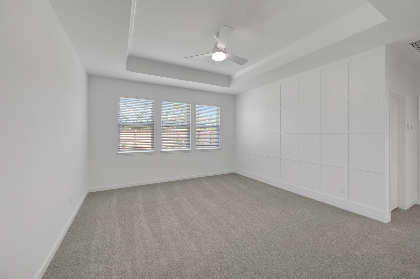
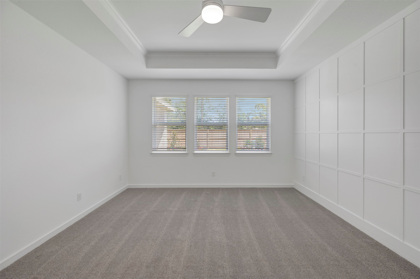
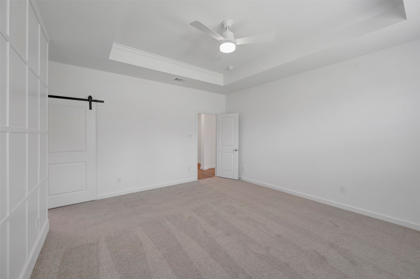
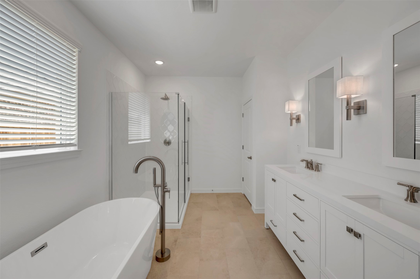
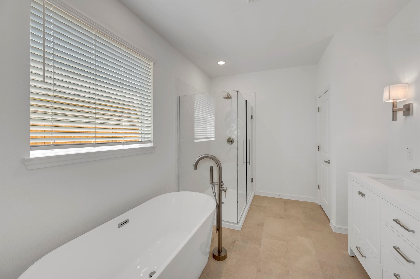
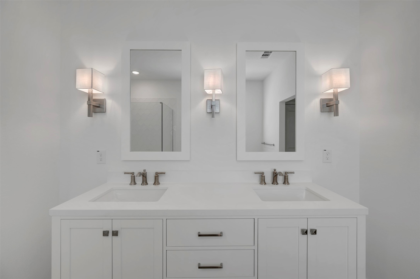
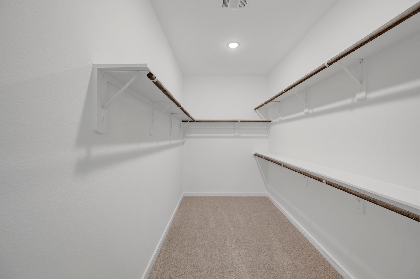
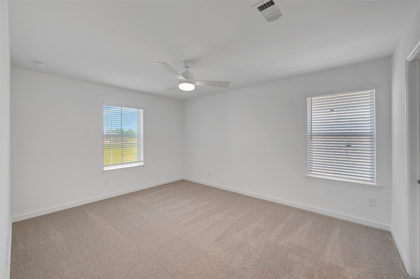
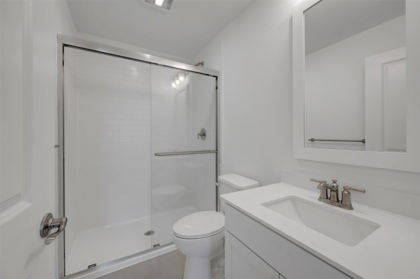
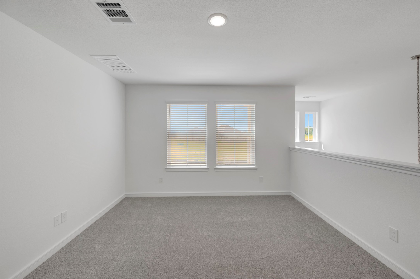
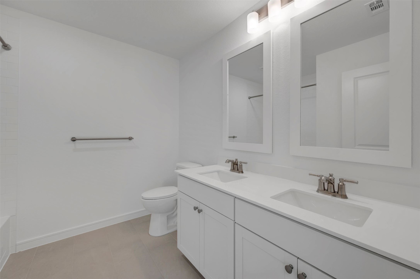
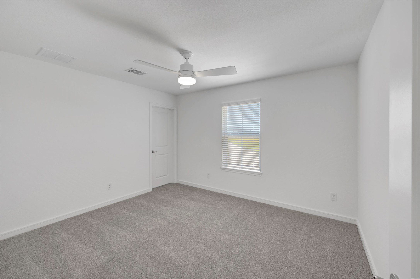
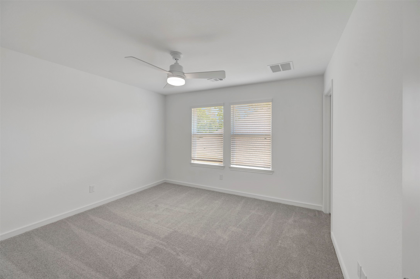
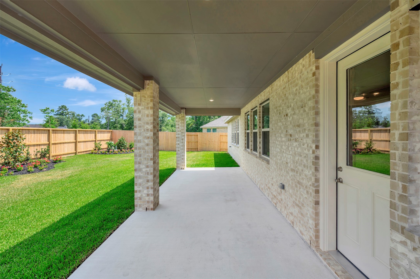
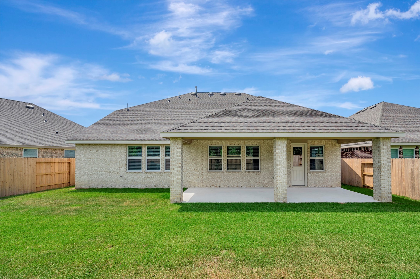
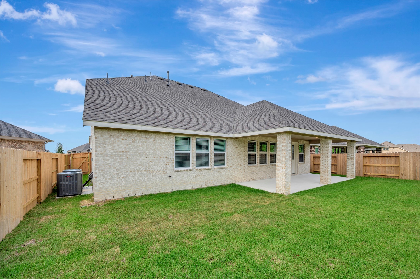
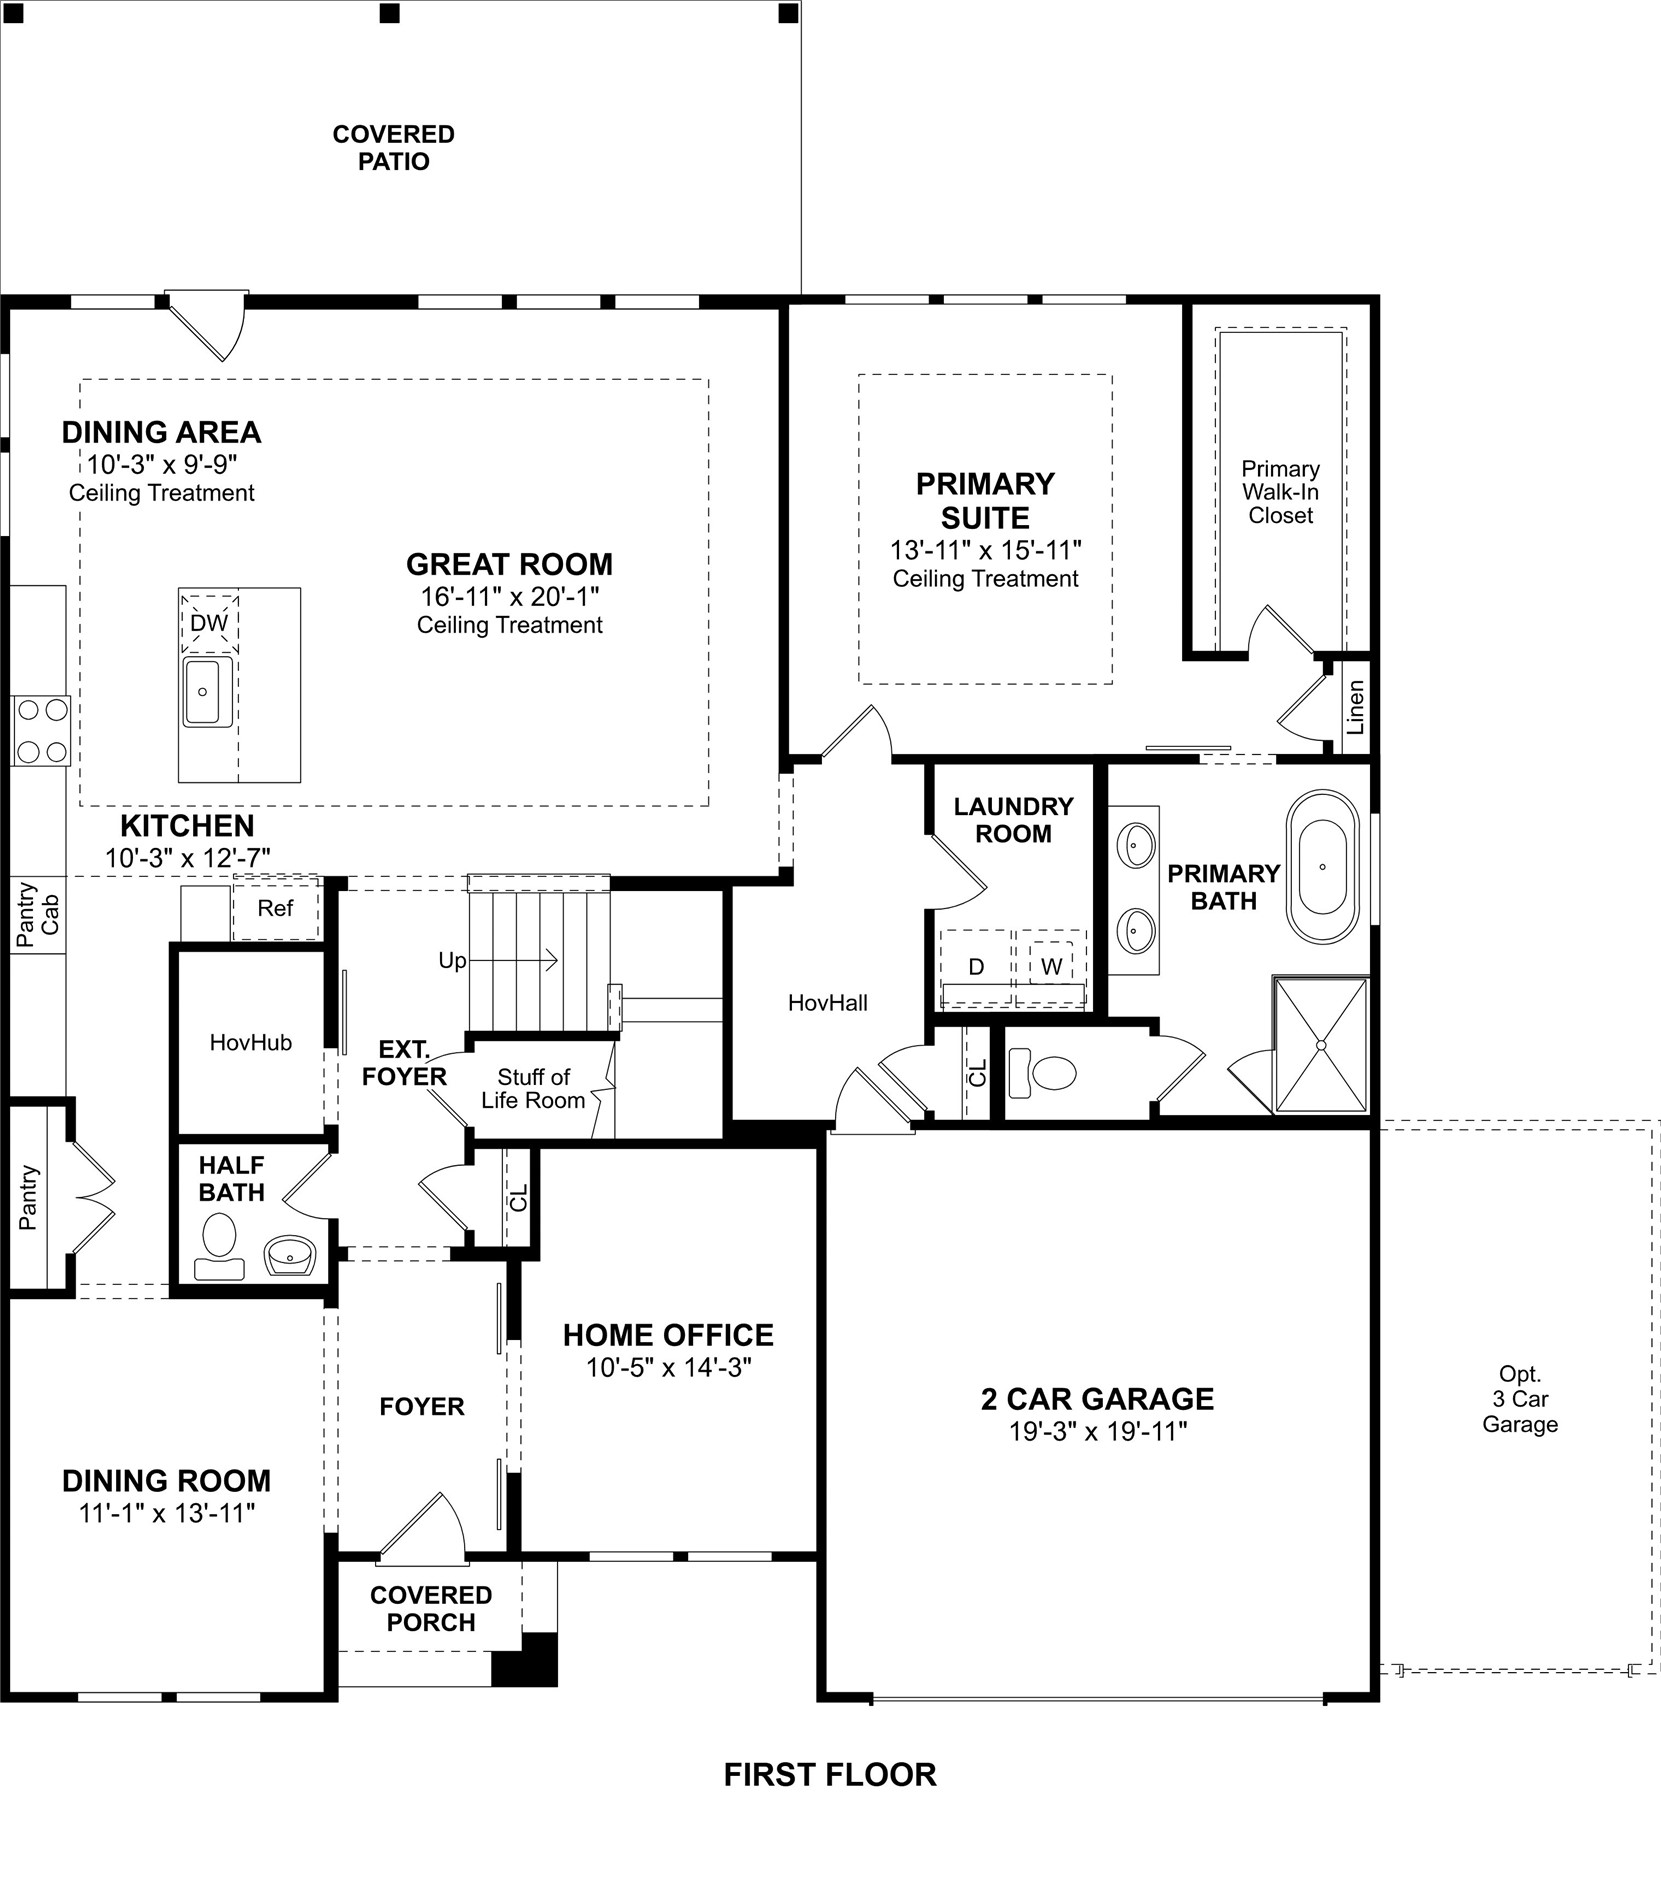
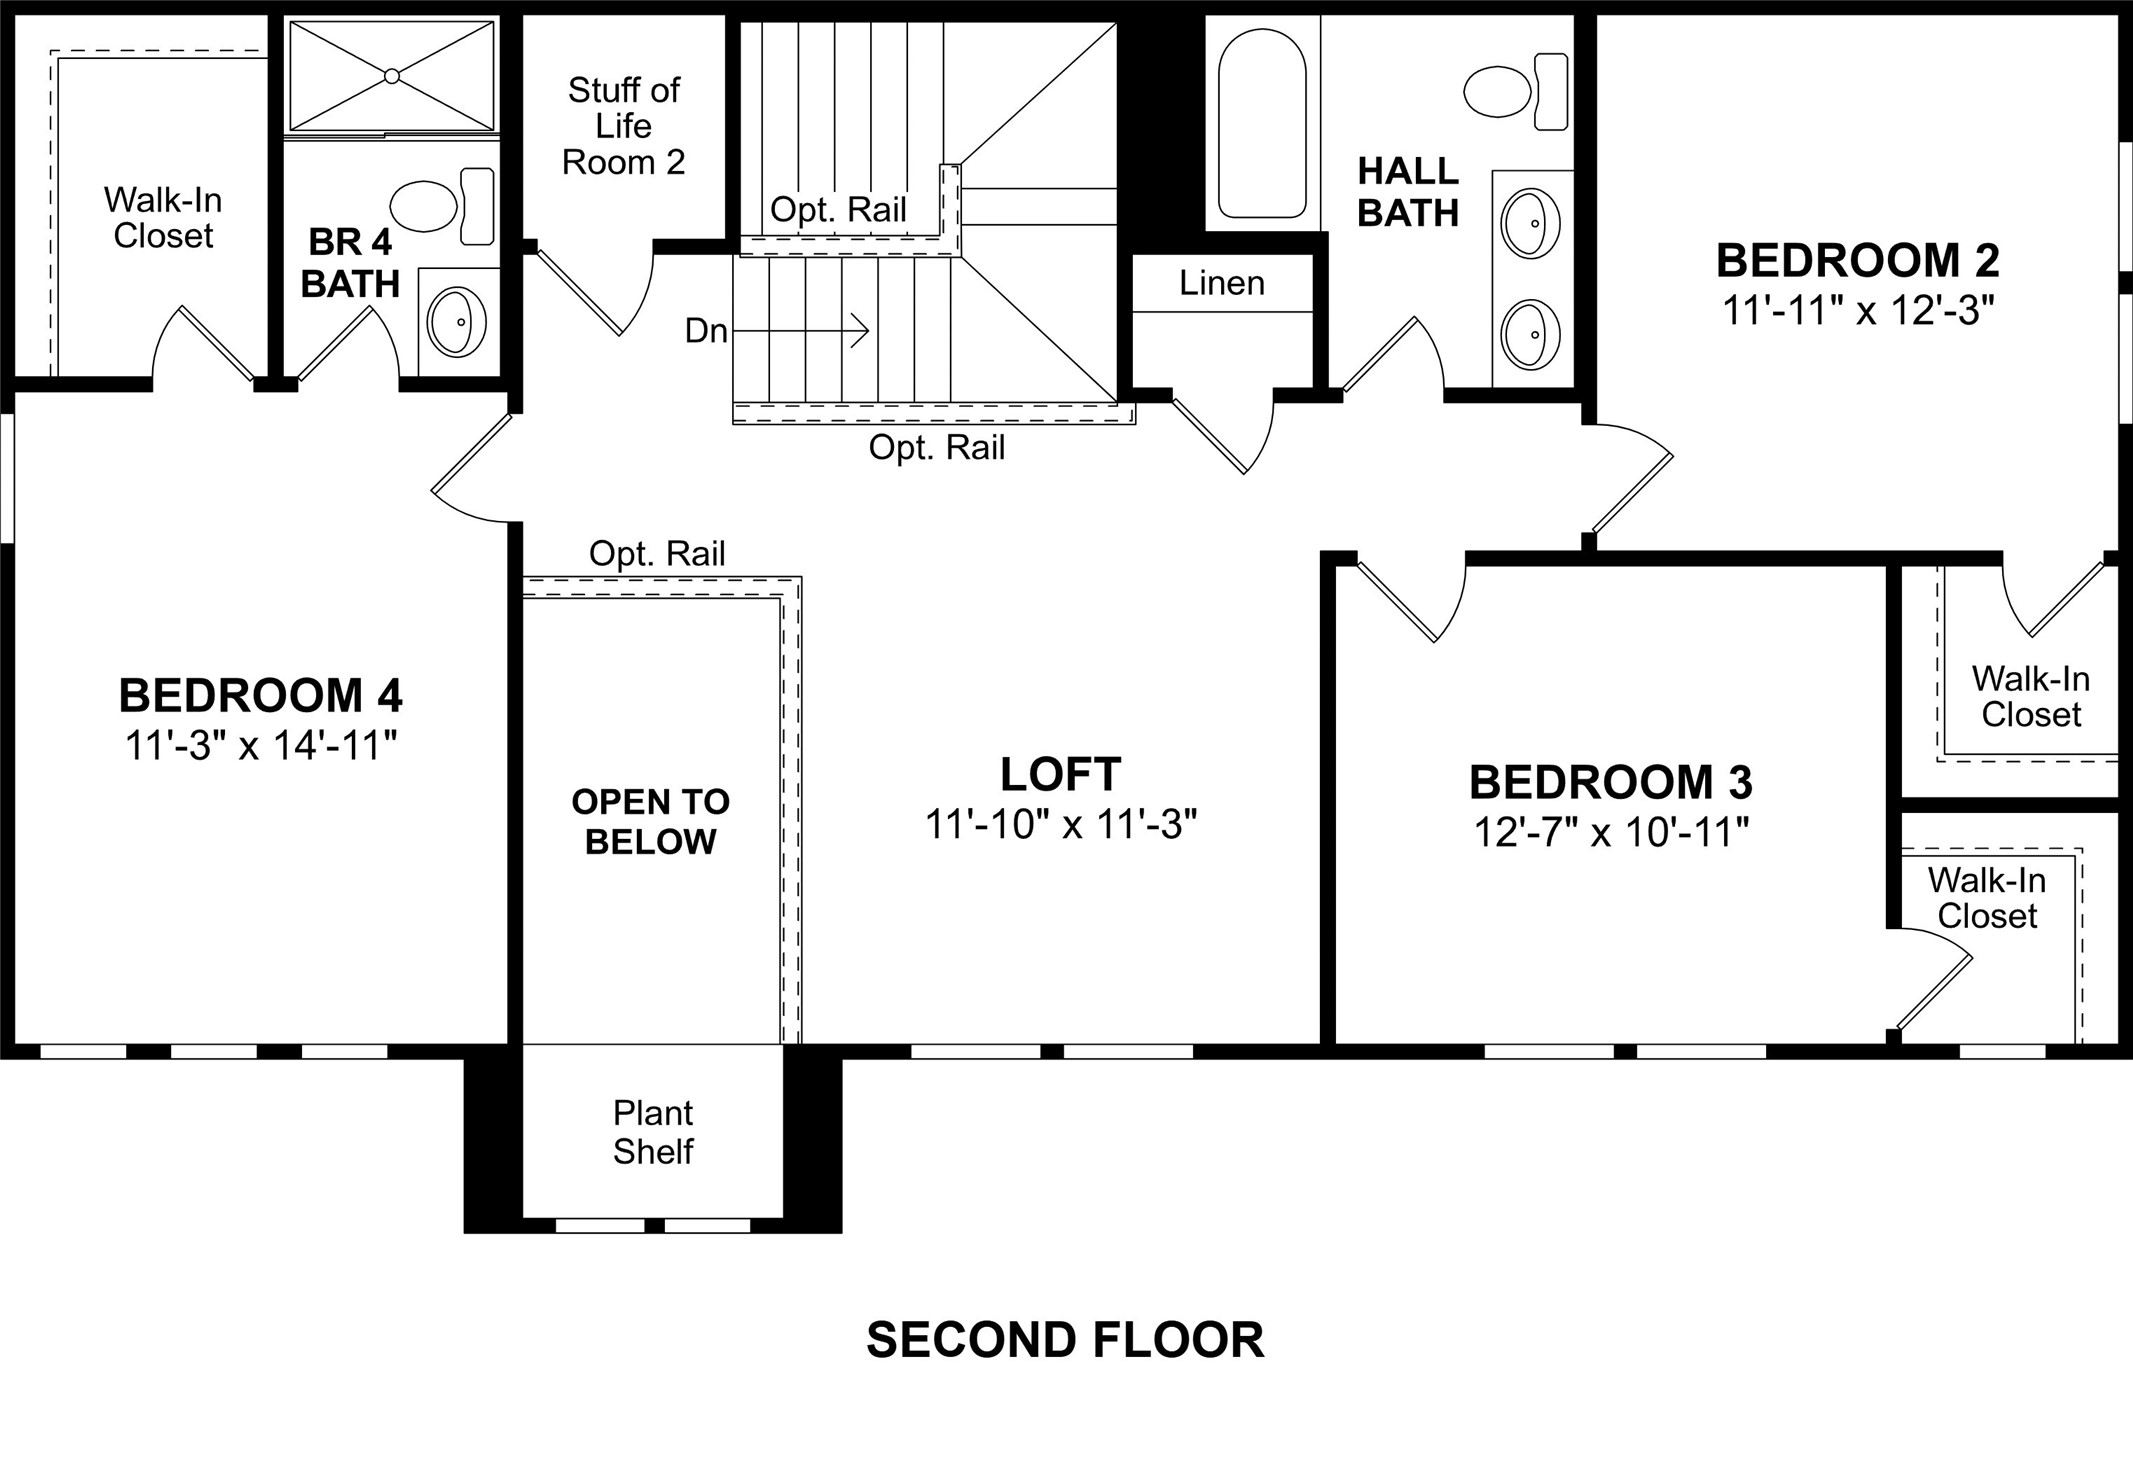
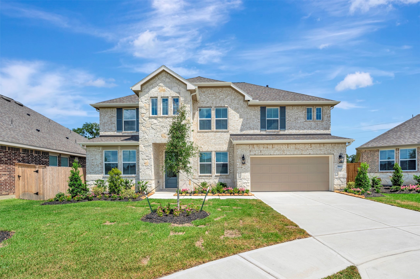
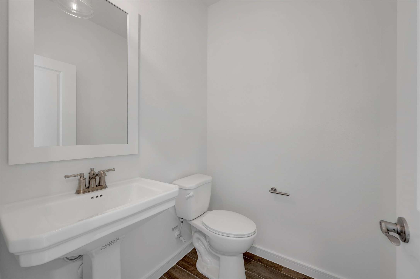
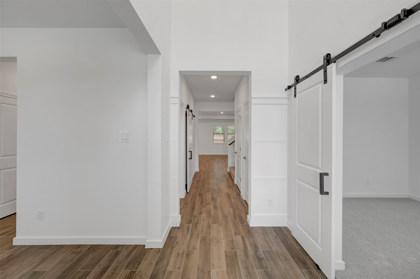
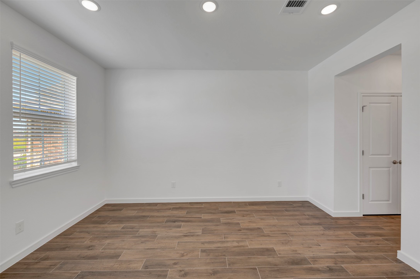
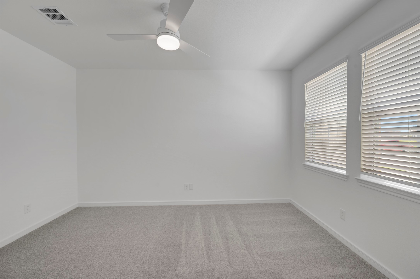
READY TO MOVE IN! LAKE LIFE AWAITS! Discover the stunning Malmo by K. Hovnanian Homes in Sundance Cove, a new community on Lake Houston! This impressive two-story home features 4 bedrooms, 3.5 baths, 2-car garage, private office, formal dining room, and versatile upstairs loft. The open-concept design is ideal for everyday living and entertaining, with a spacious kitchen flowing into the living area. Designer-inspired finishes add a WOW factor throughout, including feature walls, beautiful tile flooring, quartz countertops, and stylish ceiling treatments. The oversized primary suite offers a luxurious retreat with spa-like bath, dual sinks, freestanding soaking tub, and HUGE walk-in closet. Step outside to the covered patio and enjoy the peaceful setting. Live where every day feels like a getaway! Sundance Cove offers a unique Lake Houston lifestyle with future amenities planned to include a resort-style pool, clubhouse, playground, boat ramp, and more. Your dream lake home awaits!
| Listing Id: | 78830867 |
|---|---|
| List Price: | $405,590 |
| Property Type: | Residential |
| Property Sub Type: | Detached |
| Status: | Active |
| Bedrooms Total: | 4 |
| Bathrooms Full: | 3 |
| Bathrooms Half: | 1 |
| Living Area: | 3,209 |
| Association Fee: | $750 |
| Architectural Style: | Traditional |
| Waterfront?: | No |
| City: | Crosby |
| County Or Parish: | Harris |
| Subdivision: | Sundance Cove |
| Postal Code: | 77532 |
| Year Built: | 2026 |
| Appliances: | Double Oven, Dishwasher, Electric Oven, Gas Cooktop, Disposal, Microwave, Energy Star Qualified Appliances, and Tankless Water Heater |
| Association Amenities: | BoatDock, Clubhouse, FitnessCenter, Playground, Park, Pool, Trails |
| Association Fee: | $750 |
| Association Fee Frequency: | Annually |
| Association Fee Includes: | Recreation Facilities |
| Room Type: | BreakfastRoomNook, DiningRoom, FamilyRoom, GameRoom, Office, UtilityRoom, HalfBath |
| Association Name: | Sundance Cove Homeowners Associat |
| Association Phone: | 713-429-5440 |
| Association?: | Yes |
| Attached Garage?: | Yes |
| Basement Yn: | No |
| Bathrooms Total Integer: | 4 |
| Builder Name: | K. Hovnanian Homes |
| Building Area Total: | 3,209.0 |
| Community Features: | CommunityPool, Curbs, Gutters |
| Construction Materials: | Brick, CementSiding, Stone |
| Cooling: | Central Air and Electric |
| Cooling?: | Yes |
| Directions: | From FM 1960 Rd E, head south on Crosby Huffman Rd. Turn right onto Foley Rd, then right onto Sundance Pr Dr. Turn right onto Mescalero Creek Path, then right onto Ft Gibson Ln. Ft Gibson Ln curves left and becomes Troubadour Dr. Continue to 18602 Eastwood Ridge Ct. |
| Disclosures: | None |
| Elementary School: | NEWPORT ELEMENTARY SCHOOL |
| Elementary School District: | 12 - Crosby |
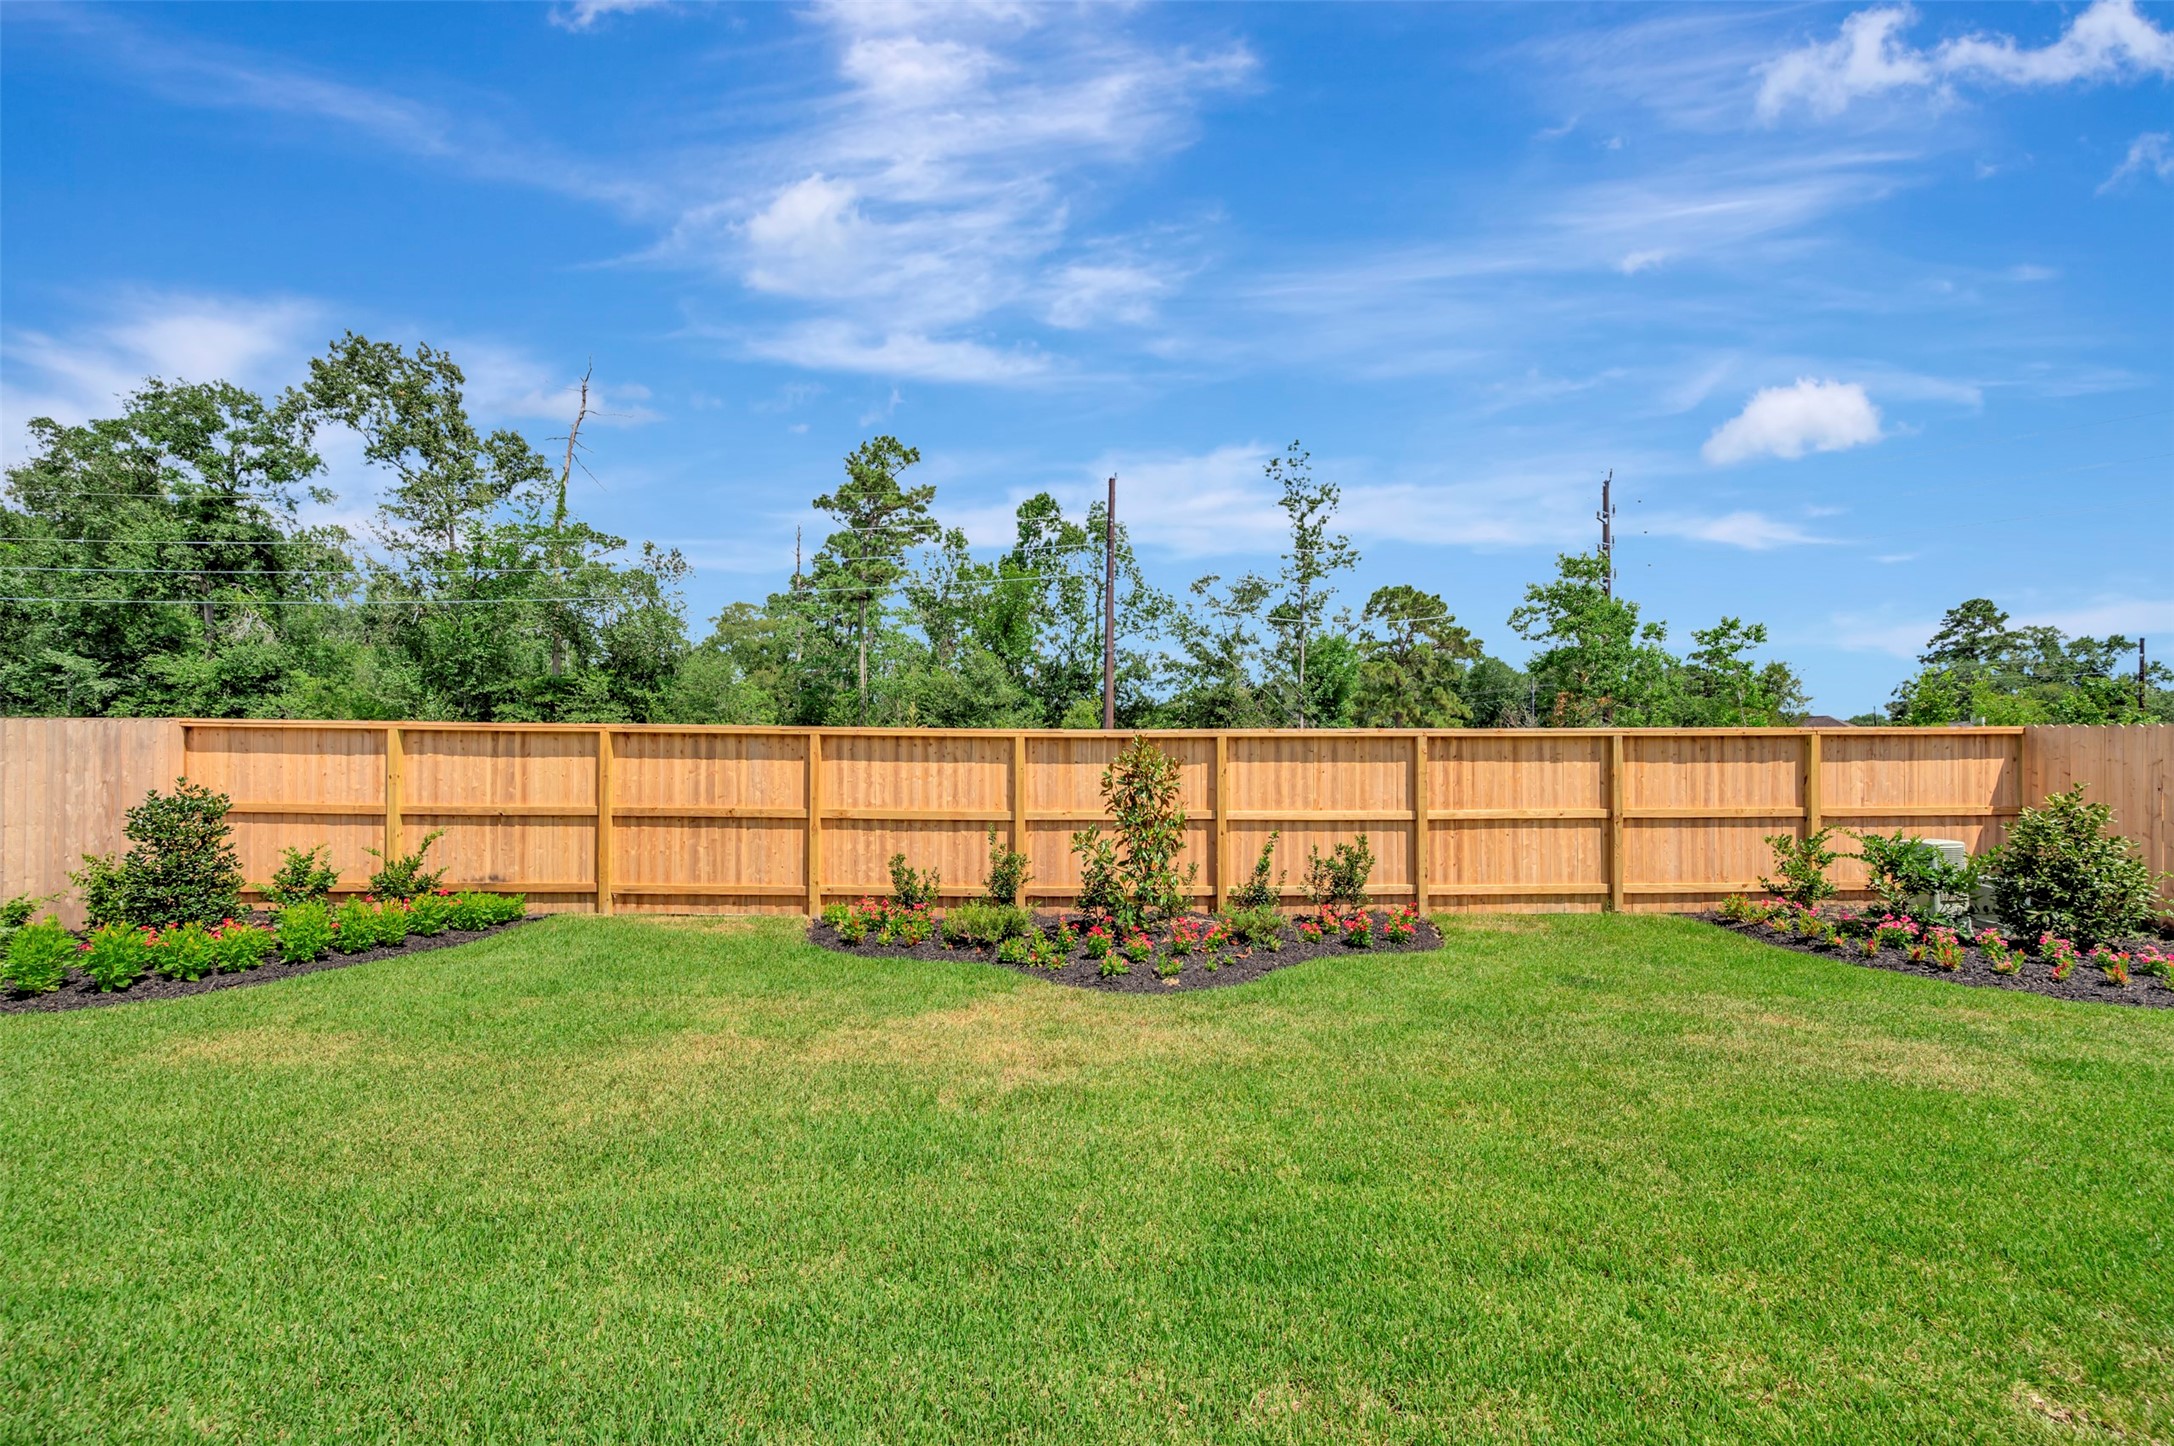
| Exterior Features: | CoveredPatio, Fence, Patio, PrivateYard |
| Fencing: | BackYard |
| Flooring: | Carpet, Tile |
| Foundation Details: | Slab |
| Garage Spaces: | 2.0 |
| Garage?: | Yes |
| Green Energy Efficient: | RadiantAtticBarrier, Appliances, ExposureShade, Hvac, Insulation, Lighting, Other, Thermostat, WaterHeater, Windows |
| Green Indoor Air Quality: | Ventilation |
| Heating: | Central, Gas |
| Heating?: | Yes |
| High School: | CROSBY HIGH SCHOOL |
| High School District: | 12 - Crosby |
| Interior Features: | DoubleVanity, EntranceFoyer, HighCeilings, KitchenIsland, KitchenFamilyRoomCombo, BathInPrimaryBedroom, MainLevelPrimary, Pantry, QuartzCounters, SoakingTub, SeparateShower, TubShower, WalkInClosets, WindowTreatments, CeilingFans, ProgrammableThermostat |
| Internet Automated Valuation Display?: | Yes |
| Internet Consumer Comment?: | Yes |
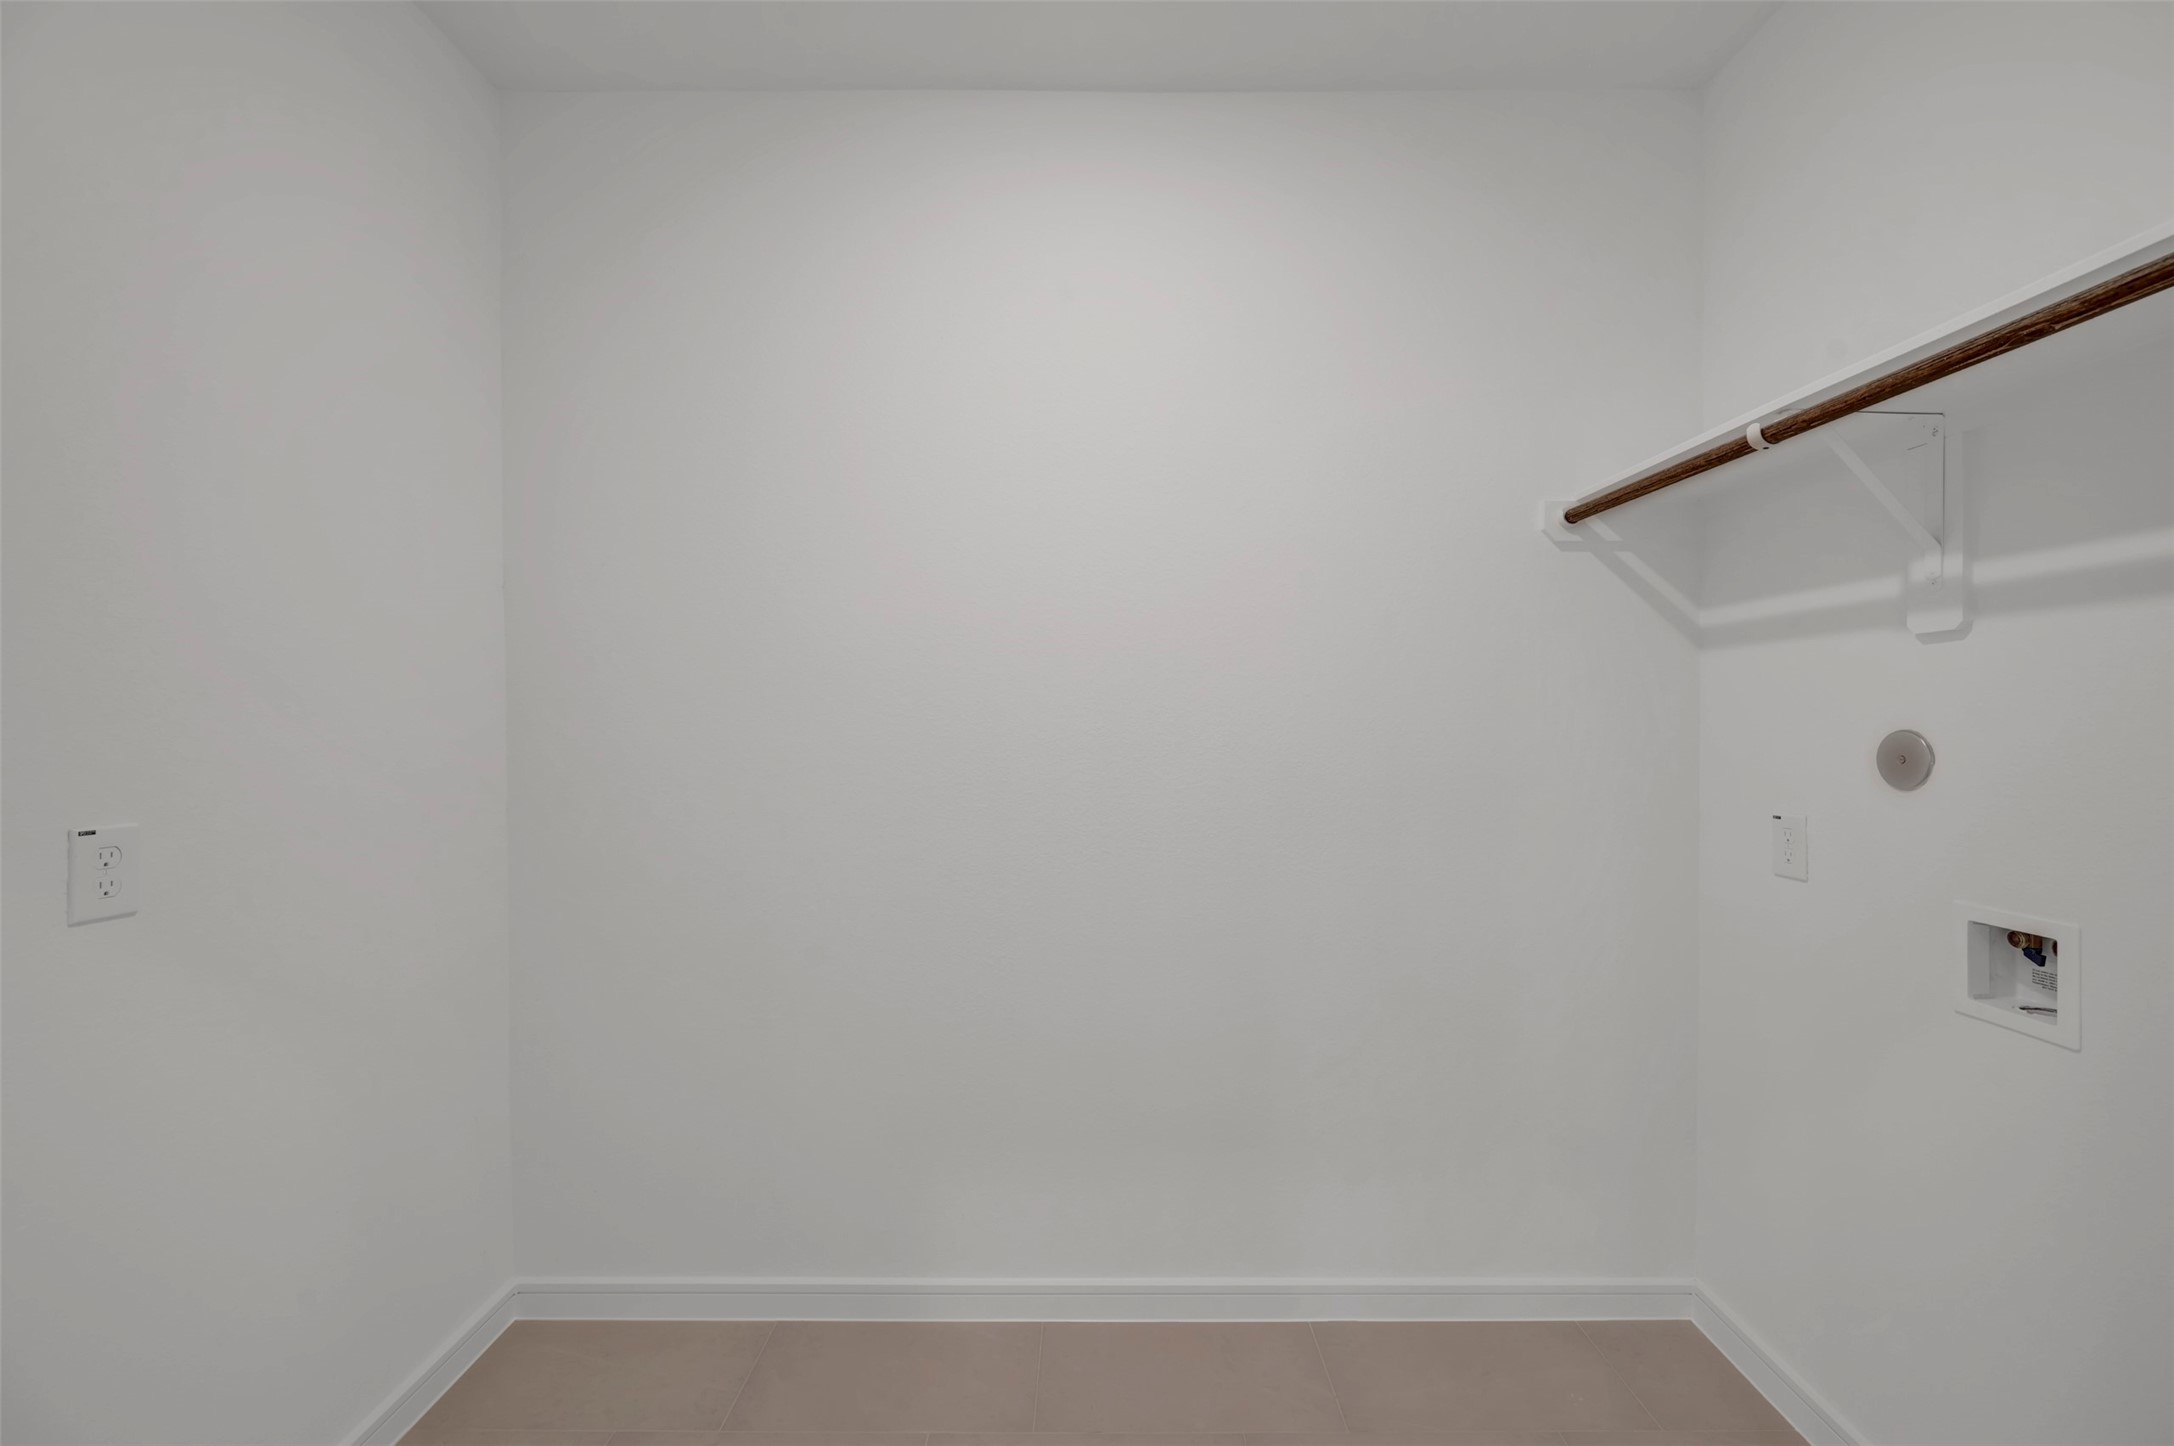
| Laundry Features: | ElectricDryerHookup, GasDryerHookup |
| Lease Considered?: | No |
| Levels: | Two |
| Listing Agreement: | ExclusiveRightToLease |
| Listing Terms: | Cash, Conventional, FHA, VaLoan |
| Living Area Source: | Builder |
| Lot Features: | Subdivision, PondOnLot |
| Lot Size Area: | 7,100.0 |
| Lot Size Source: | Survey |
| Lot Size Units: | SquareFeet |
| Middle Or Junior School: | CROSBY MIDDLE SCHOOL (CROSBY) |
| Middle Or Junior School District: | 12 - Crosby |
| MLS Area Major: | 1 |
| MLS Area Minor: | Crosby Area |
| New Construction?: | Yes |
| Original List Price: | $405,590 |
| Ownership: | Full Ownership |
| Parcel Number: | 148-696-002-0026 |
| Parking Features: | Attached, Garage |
| Parking Total: | 2 |
| Patio And Porch Features: | Covered, Deck, Patio |
| Pool Features: | Association |
| Pool Private?: | No |
| Postal City: | Crosby |
| Property Condition: | NewConstruction |
| Public Survey Section: | 8 |
| Road Surface Type: | Concrete |
| Roof: | Composition |
| Rooms Total: | 10 |
| Security Features: | Prewired, SmokeDetectors |
| Sewer: | PublicSewer |
| Status: | Active |
| State Or Province: | TX |
| Stories: | 2 |
| Street Number Numeric: | 18,602 |
| Tax Year: | 2025 |
| Universal Property: | US-48201-N-1486960020026-R-N |
| Water Source: | Public |
| Window Features: | Low Emissivity Windows and Window Coverings |
| Year Built Source: | Builder |
| Listing Key: | 1194424741 |
| Current Price: | $405,590.00 |
| Green Building Verification Type: | HersIndexScore |
| Country Subdivision: | 48201 |
| Record Signature: | 69,724,618 |
| Universal Parcel Id: | urn:reso:upi:2.0:US:48201:148-696-002-0026 |
Listing Courtesy of: eXp Realty LLC
Listing Agent: Heather M Anderson
281-440-7900
Mortgage Calculator
The data on this website relating to real estate for sale comes in part from the IDX Program of the Houston Association of REALTORS®.
All information is believed accurate but not guaranteed. The properties displayed may not be all of the properties available through the IDX Program. Any use of this site other than by potential buyers or sellers is strictly prohibited.
© 2026 Houston Association of REALTORS®.
Houston Association of REALTORS® data last updated on November 05, 2026 04:05 AM - ET.
Property Last Updated: November 05, 2026 04:05 AM - ET