1850 W Tidwell Road
Houston, TX 77091
$329,700
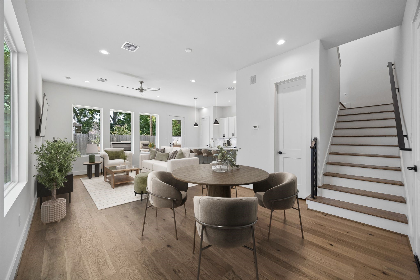
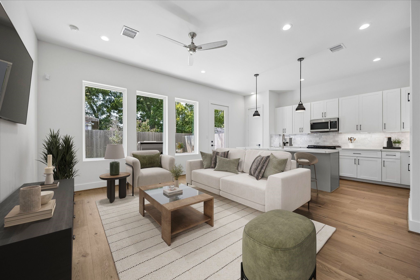
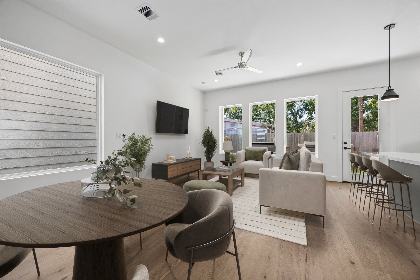
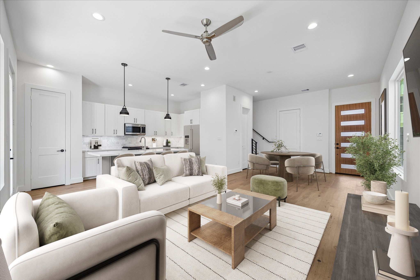
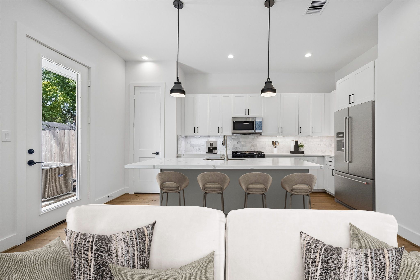
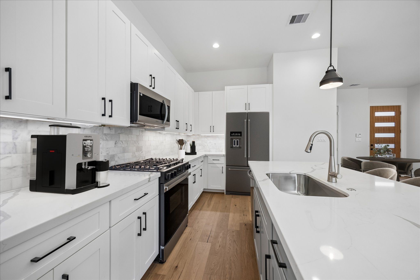
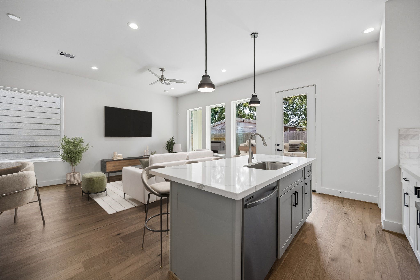
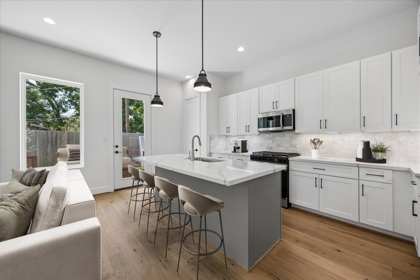
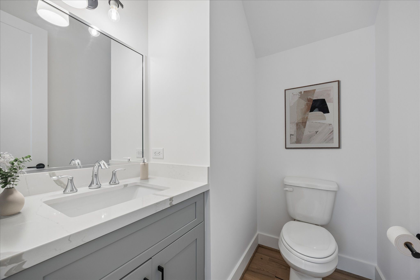
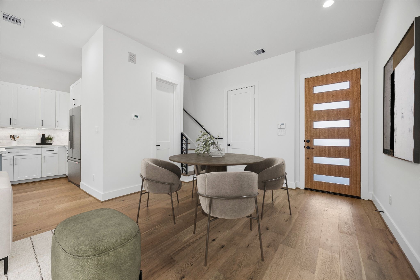
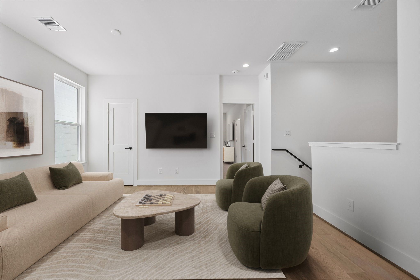
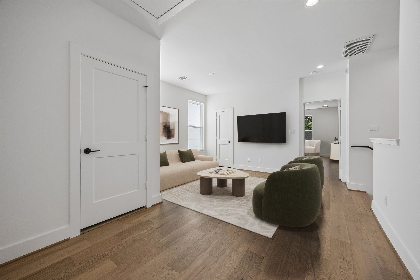
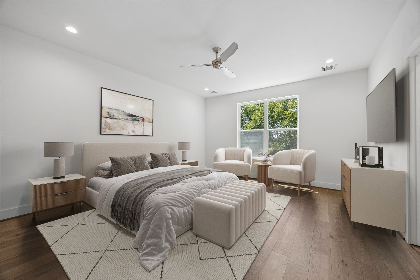
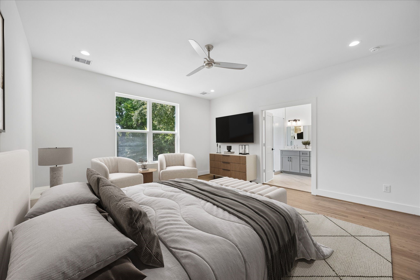
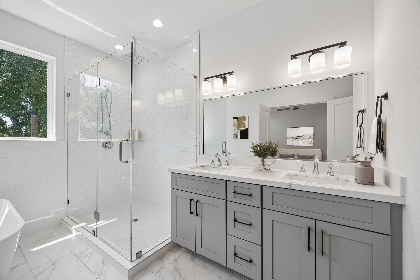
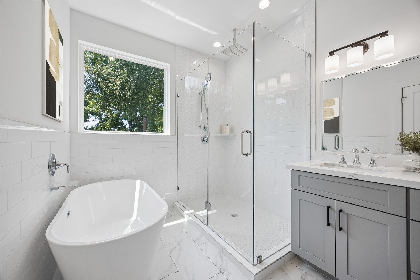
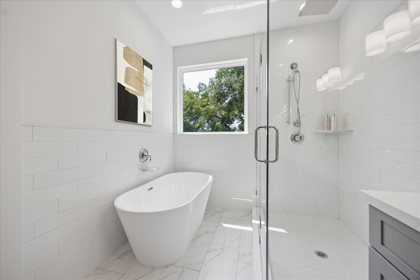
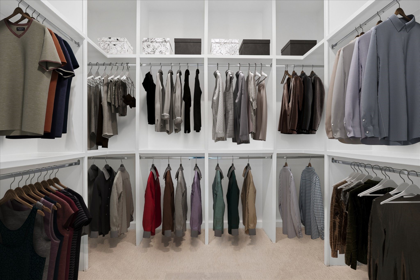
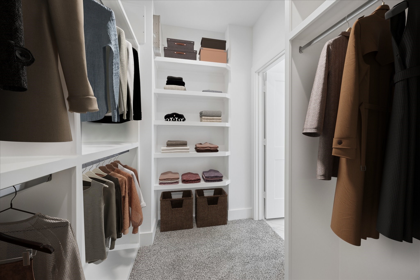
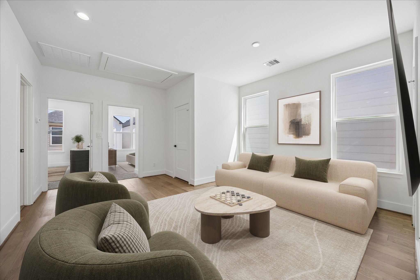
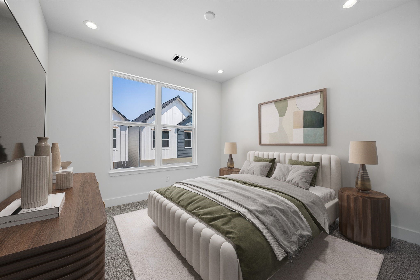
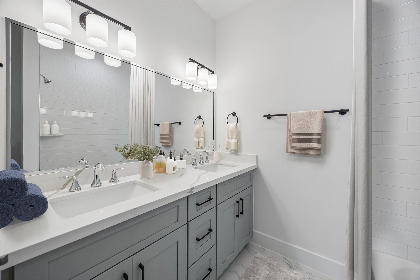
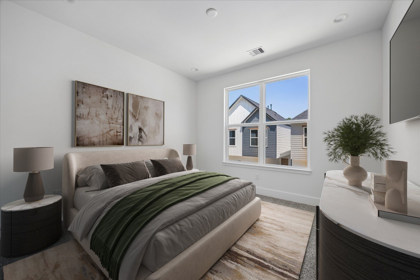
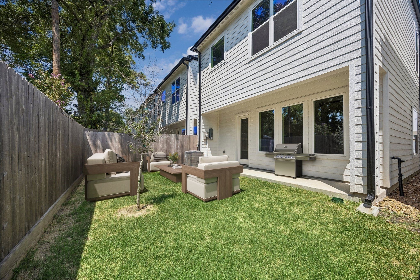
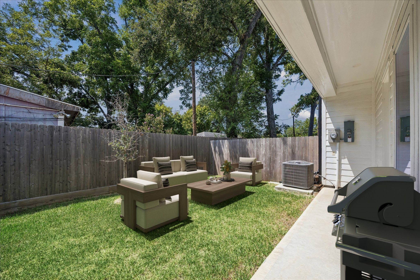
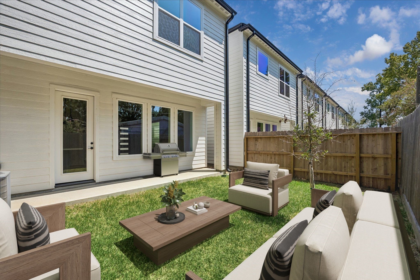
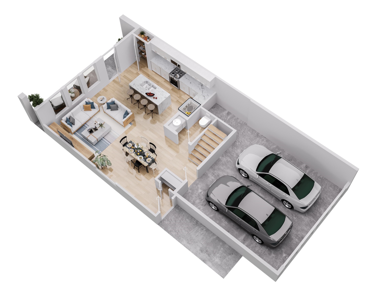
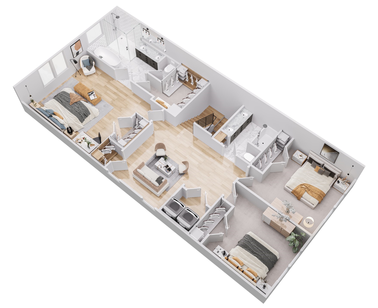
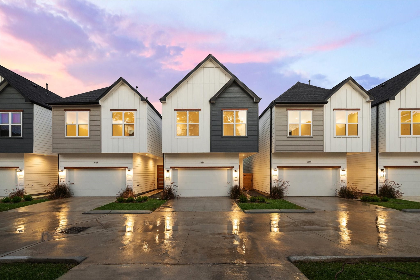
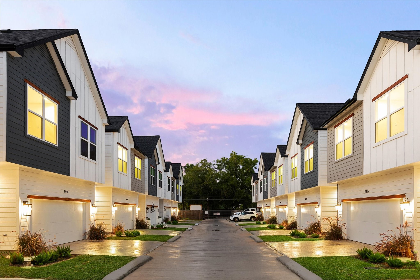
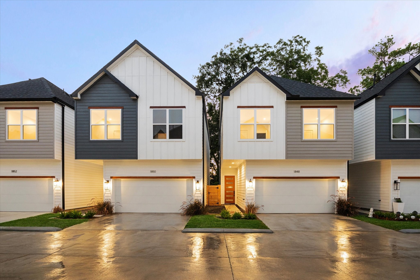
Setting a new benchmark for quality & craftsmanship in its class, 1850 W Tidwell delivers an exceptional standard of living within Highland Vista, an exclusive gated community by acclaimed BBZ Development. Showcasing timeless Craftsman architecture, this freestanding residence offers striking curb appeal, manicured landscaping, a private driveway & generous private yard. Inside, expansive, light-filled living & dining spaces flow into a designer kitchen featuring quartz countertops, premium stainless steel appliances, custom shaker cabinetry & an oversized island ideal for entertaining. Upstairs, the luxurious primary retreat features TWO spacious walk-in closets & a spa-inspired bath with dual vanities, soaking tub & glass-enclosed shower. Two generously sized secondary bedrooms & a versatile game room or home office complete the upper level. Superior construction, elevated finishes & meticulous attention to detail distinguish this remarkable home at every turn, inside and out.
| Listing Id: | 65925925 |
|---|---|
| List Price: | $329,700 |
| Property Type: | Residential |
| Property Sub Type: | Detached |
| Status: | Active |
| Bedrooms Total: | 3 |
| Bathrooms Full: | 2 |
| Bathrooms Half: | 1 |
| Living Area: | 1,925 |
| Association Fee: | $1,800 |
| Architectural Style: | Contemporary Modern and Other |
| Waterfront?: | No |
| City: | Houston |
| County Or Parish: | Harris |
| Subdivision: | Highland Vista |
| Postal Code: | 77091 |
| Year Built: | 2026 |
| Appliances: | Dishwasher, Free Standing Range, Disposal, Gas Oven, Gas Range, and Microwave |
| Association Amenities: | ControlledAccess, MaintenanceGrounds, Trash, Gated |
| Association Fee: | $1,800 |
| Association Fee Frequency: | Annually |
| Association Fee Includes: | Common Areas, Maintenance Grounds, and Other |
| Room Type: | DiningRoom, EntryFoyer, GameRoom, LivingRoom, UtilityRoom, HalfBath, SittingRoom |
| Association Name: | Associa Management |
| Association Phone: | 713-329-7100 |
| Association?: | Yes |
| Attached Garage?: | Yes |
| Basement Yn: | No |
| Bathrooms Total Integer: | 3 |
| Bedrooms Possible: | 4 |
| Builder Name: | BBZ Development |
| Building Area Total: | 1,925.0 |
| Community Features: | Curbs |
| Construction Materials: | CementSiding |
| Cooling: | Central Air and Electric |
| Cooling?: | Yes |
| Direction Faces: | South |
| Directions: | From 610 and Ella Blvd: North on Ella Blvd, left on W Tidwell Rd. Community will be on the right side. Gate code is 9517#. Please drive through gate upon entry and park in driveway of home you're viewing or model home! |
| Disclosures: | None |
| Elementary School: | HIGHLAND HEIGHTS ELEMENTARY SCHOOL |
| Elementary School District: | 27 - Houston |
| Exterior Features: | FullyFenced, Fence, PavedDriveway, PrivateYard |
| Fencing: | BackYard |
| Fireplaces Total: | 0 |
| Fireplace?: | No |
| Flooring: | Carpet, EngineeredHardwood, Stone |
| Foundation Details: | Slab |
| Garage Spaces: | 2.0 |
| Garage?: | Yes |
| Heating: | Central, Gas |
| Heating?: | Yes |
| High School: | WALTRIP HIGH SCHOOL |
| High School District: | 27 - Houston |
| Interior Features: | AllBedroomsUp, BreakfastBar, DoubleVanity, EntranceFoyer, HighCeilings, KitchenIsland, KitchenFamilyRoomCombo, BathInPrimaryBedroom, PotsAndPanDrawers, Pantry, QuartzCounters, SittingAreaInPrimary, SoakingTub, SeparateShower, TubShower, UpperLevelPrimary, Vanity, WalkInPantry, WalkInClosets |
| Internet Automated Valuation Display?: | Yes |
| Internet Consumer Comment?: | Yes |
| Laundry Features: | WasherHookup, ElectricDryerHookup, GasDryerHookup |
| Lease Considered?: | No |
| Levels: | Two |
| Listing Agreement: | ExclusiveRightToLease |
| Listing Terms: | Cash, Conventional, FHA, VaLoan |
| Living Area Source: | Appraiser |
| Lot Features: | Subdivision, BacksToGreenbeltPark, SideYard |
| Lot Size Area: | 2,528.0 |
| Lot Size Source: | Appraiser |
| Lot Size Units: | SquareFeet |
| Middle Or Junior School: | WILLIAMS MIDDLE SCHOOL |
| Middle Or Junior School District: | 27 - Houston |
| MLS Area Major: | 9 |
| MLS Area Minor: | Northwest Houston |
| New Construction?: | Yes |
| Original List Price: | $329,700 |
| Ownership: | Full Ownership |
| Parcel Number: | 144-078-001-0008 |
| Parking Features: | AdditionalParking, Attached, Driveway, ElectricGate, Garage, GarageDoorOpener, Oversized |
| Parking Total: | 2 |
| Pool Private?: | No |
| Postal City: | Houston |
| Property Condition: | NewConstruction |
| Public Survey Section: | NA |
| Road Surface Type: | Concrete |
| Roof: | Composition |
| Rooms Total: | 11 |
| Security Features: | SecurityGate, Prewired, SecuritySystemOwned, ControlledAccess, SmokeDetectors |
| Sewer: | PublicSewer |
| Status: | Active |
| State Or Province: | TX |
| Stories: | 2 |
| Street Number Numeric: | 1,850 |
| Universal Property: | US-48201-N-1440780010008-R-N |
| Water Source: | Public |
| Year Built Source: | PublicRecords |
| Listing Key: | 1194510862 |
| Current Price: | $329,700.00 |
| Country Subdivision: | 48201 |
| Record Signature: | -63,704,955 |
| Universal Parcel Id: | urn:reso:upi:2.0:US:48201:144-078-001-0008 |
Listing Courtesy of: OakHouse Real Estate
Listing Agent: Michael M Afshari
832-875-3252
Mortgage Calculator
The data on this website relating to real estate for sale comes in part from the IDX Program of the Houston Association of REALTORS®.
All information is believed accurate but not guaranteed. The properties displayed may not be all of the properties available through the IDX Program. Any use of this site other than by potential buyers or sellers is strictly prohibited.
© 2026 Houston Association of REALTORS®.
Houston Association of REALTORS® data last updated on November 06, 2026 03:45 AM - ET.
Property Last Updated: November 06, 2026 03:45 AM - ET