1837 Wycliffe Drive
Houston, TX 77043
$2,795
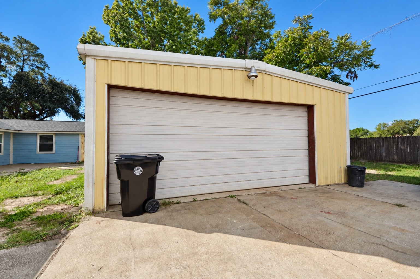
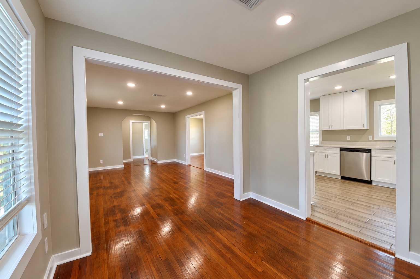
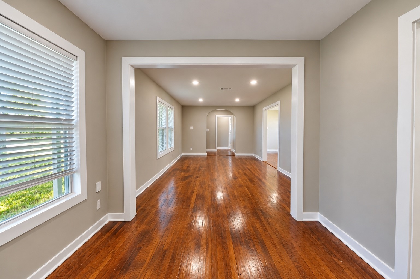
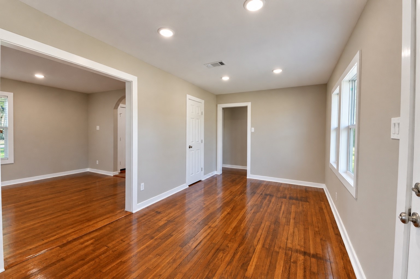
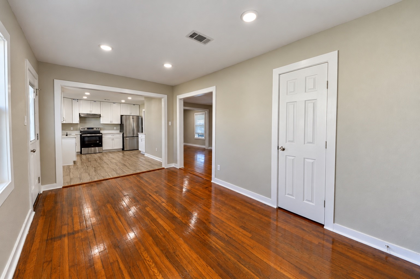
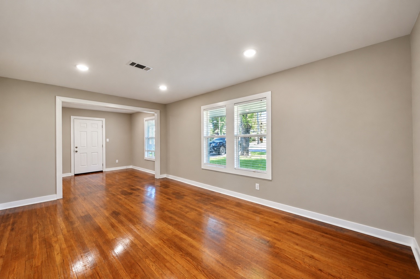
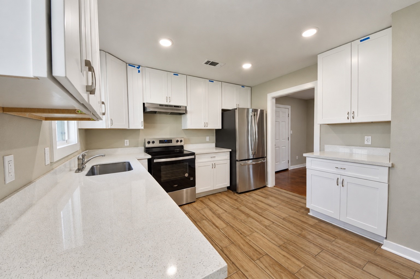
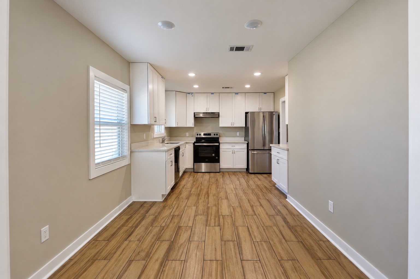
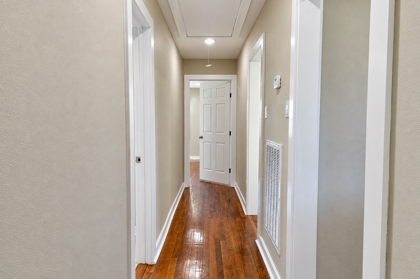
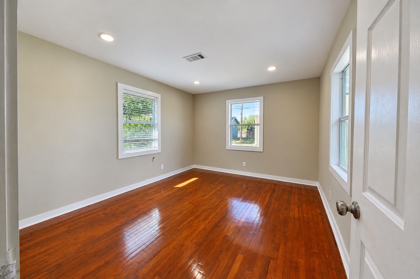
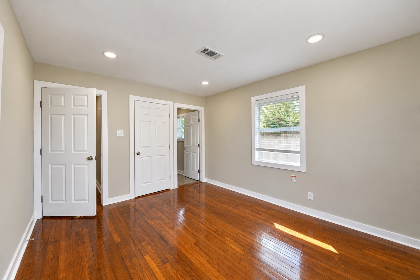
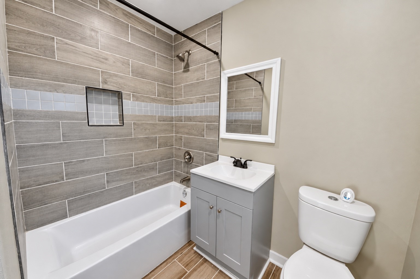
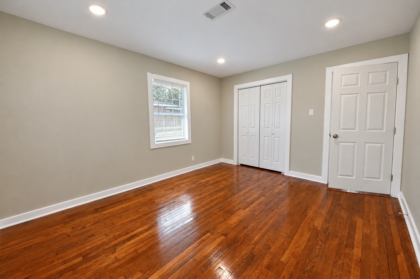
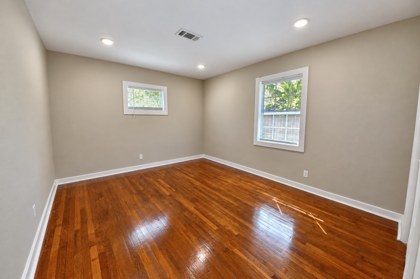
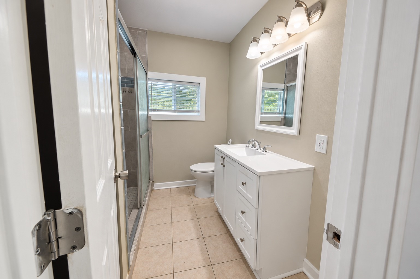
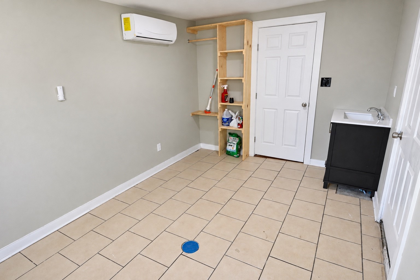
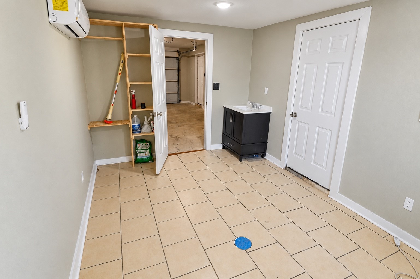
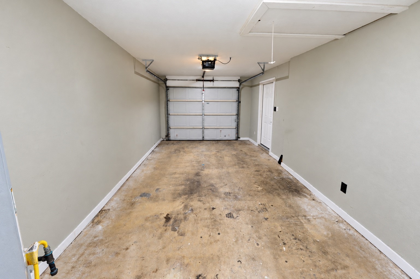
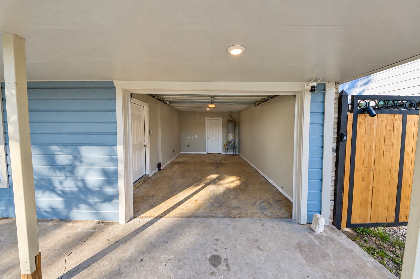
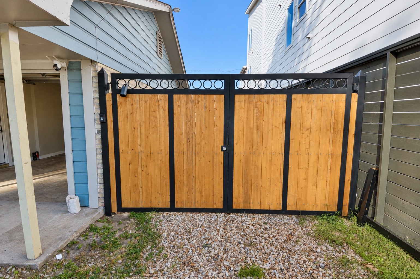
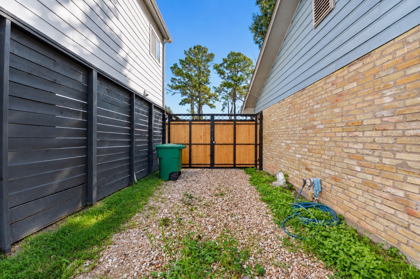
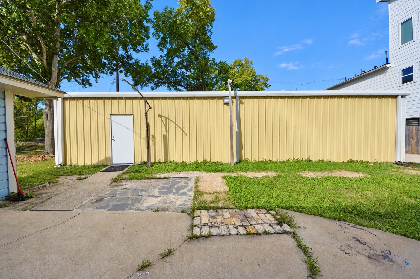
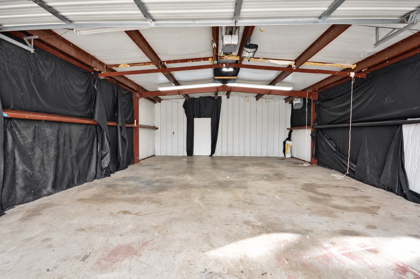
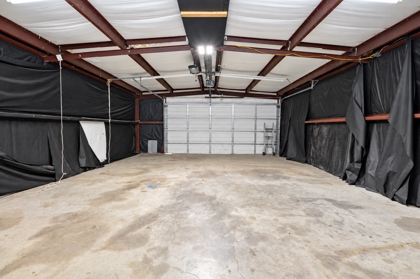
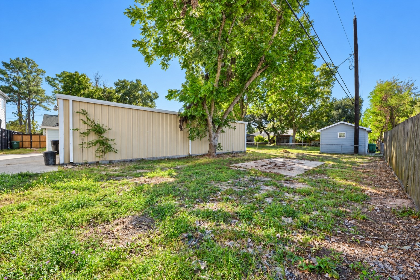
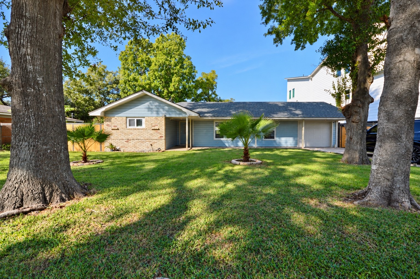
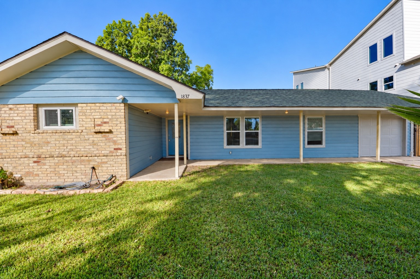
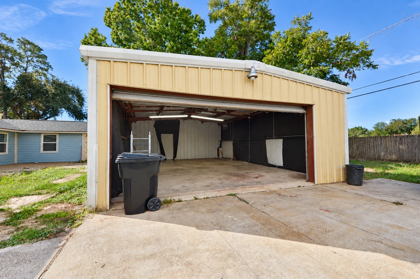
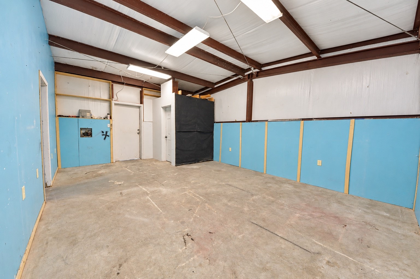
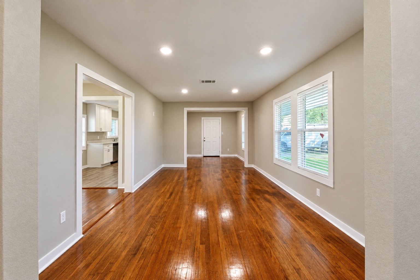
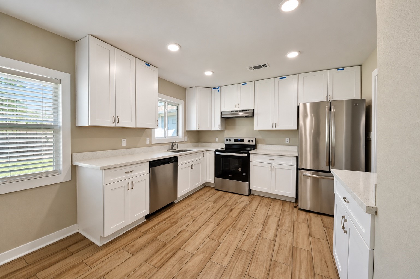
Charming single-story 2-bedroom, 2-bath home with an additional half bath in the detached workshop and fresh updates throughout. Gleaming hardwood floors and recessed lighting extend through the open living and dining areas, where large windows provide abundant natural light and an easy flow into the kitchen. The kitchen features white shaker-style cabinetry, stainless-steel appliances, a French-door refrigerator, and a double sink beneath the window. Both bedrooms offer hardwood flooring, and the updated baths include a glass-enclosed shower and tiled tub/shower. Outside, enjoy a deep yard, patio space, and concrete parking for an RV, boat, trailer, or additional vehicles. The standout feature is a massive detached garage with an adjoining workshop and half bath—ideal for vehicles, projects, storage, equipment, or recreational toys. A spacious front lawn shaded by mature trees completes this move-in-ready property. Schedule your showing today!
| Listing Id: | 71585238 |
|---|---|
| List Price: | $2,795 |
| Property Type: | Residential Lease |
| Property Sub Type: | Detached |
| Status: | Active |
| Bedrooms Total: | 2 |
| Bathrooms Full: | 2 |
| Bathrooms Half: | 1 |
| Living Area: | 1,554 |
| Lot Size Acres: | 0.286 |
| Architectural Style: | Detached and Ranch |
| Waterfront?: | No |
| City: | Houston |
| County Or Parish: | Harris |
| Subdivision: | Wrenwood Sec 02 |
| Postal Code: | 77043 |
| Year Built: | 1955 |
| Appliances: | Dishwasher, Disposal, Microwave, and Refrigerator |
| Room Type: | BreakfastRoomNook, Den, FamilyRoom, Kitchen, LivingRoom |
| Attached Garage?: | Yes |
| Availability Date: | 2026-10-20 |
| Basement Yn: | No |
| Bathrooms Total Integer: | 3 |
| Building Area Total: | 1,554.0 |
| Cooling: | Central Air and Electric |
| Cooling?: | Yes |
| Direction Faces: | East |
| Directions: | From I-10, head north on Wycliffe and home is on the left. |
| Disclosures: | None |
| Elementary School: | SHERWOOD ELEMENTARY SCHOOL |
| Elementary School District: | 49 - Spring Branch |
| Exterior Features: | Deck, PavedDriveway, Patio |
| Flooring: | Tile, Wood |
| Garage Spaces: | 5.0 |
| Garage?: | Yes |
| Heating: | Central, Gas |
| Heating?: | Yes |
| High School: | STRATFORD HIGH SCHOOL (SPRING BRANCH) |
| High School District: | 49 - Spring Branch |
| Interior Features: | EnSuiteBathroom, MainLevelPrimary, SolidSurfaceCounters, TwoBedroomsDown, KitchenDiningCombo, LivingDiningRoom |
| Internet Automated Valuation Display?: | Yes |
| Internet Consumer Comment?: | Yes |
| Laundry Features: | WasherHookup, ElectricDryerHookup, GasDryerHookup |
| Lease Term: | LongTerm |
| Levels: | One |
| Listing Agreement: | ExclusiveRightToLease |
| Living Area Source: | Appraiser |
| Lot Features: | Subdivision |
| Lot Size Area: | 12,458.0 |
| Lot Size Source: | Appraiser |
| Lot Size Units: | SquareFeet |
| Middle Or Junior School: | SPRING FOREST MIDDLE SCHOOL |
| Middle Or Junior School District: | 49 - Spring Branch |
| MLS Area Major: | 24 |
| MLS Area Minor: | Spring Branch |
| Original List Price: | $2,795 |
| Other Structures: | Workshop |
| Parcel Number: | 086-072-000-0106 |
| Parking Features: | AdditionalParking, Attached, Boat, Driveway, Detached, ElectricGate, Garage, Oversized, RvAccessParking, WorkshopInGarage |
| Parking Total: | 5 |
| Patio And Porch Features: | Deck, Patio |
| Pets Allowed: | Conditional, PetDeposit |
| Postal City: | Houston |
| Postal Code Plus4: | 3004 |
| Road Surface Type: | Asphalt |
| Rooms Total: | 2 |
| Security Features: | SmokeDetectors |
| Sewer: | PublicSewer |
| Status: | Active |
| State Or Province: | TX |
| Stories: | 1 |
| Stories Total: | 1 |
| Street Number Numeric: | 1,837 |
| Universal Property: | US-48201-N-0860720000106-R-N |
| Utilities: | Cable Available |
| Water Source: | Public |
| Year Built Source: | PublicRecords |
| Listing Key: | 1193406815 |
| Property Sub Type Additional: | Detached, SingleFamilyResidence |
| Current Price: | $2,795.00 |
| Country Subdivision: | 48201 |
| Record Signature: | -514,962,491 |
| Universal Parcel Id: | urn:reso:upi:2.0:US:48201:086-072-000-0106 |
Listing Courtesy of: Apex One Realty Group
Listing Agent: Rocky Monroe
832-390-1567
The data on this website relating to real estate for sale comes in part from the IDX Program of the Houston Association of REALTORS®.
All information is believed accurate but not guaranteed. The properties displayed may not be all of the properties available through the IDX Program. Any use of this site other than by potential buyers or sellers is strictly prohibited.
© 2026 Houston Association of REALTORS®.
Houston Association of REALTORS® data last updated on October 20, 2026 07:32 AM - ET.
Property Last Updated: October 20, 2026 07:32 AM - ET