1831 Upland Lakes
Houston, TX 77043
$3,400
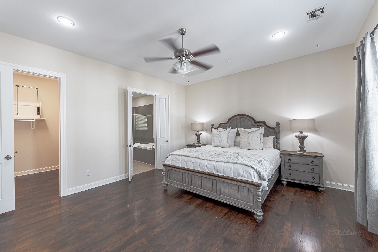
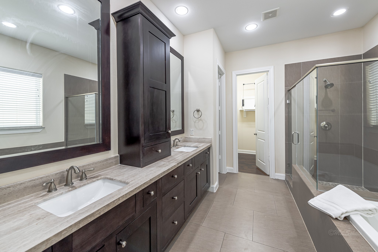
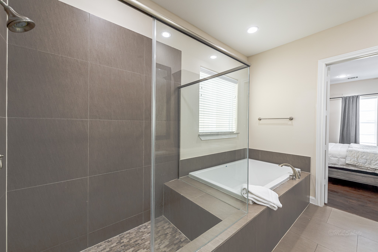
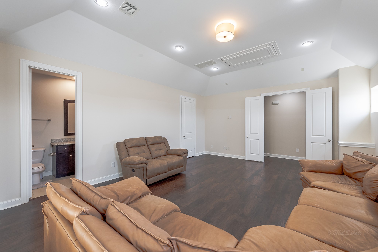
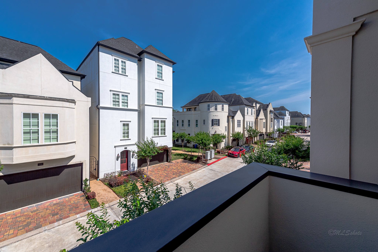
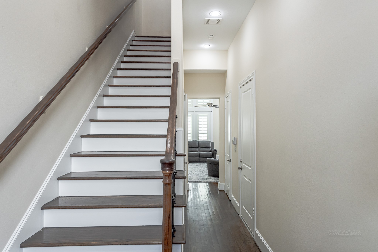
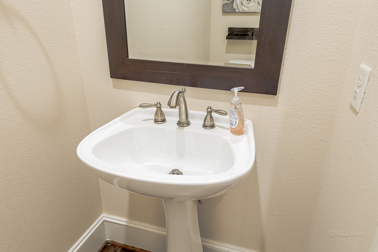
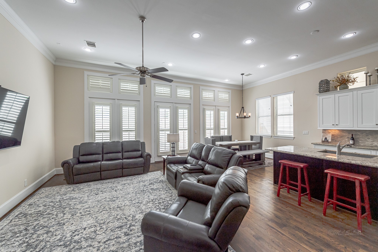
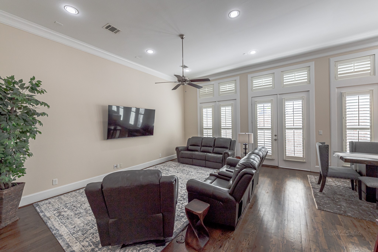
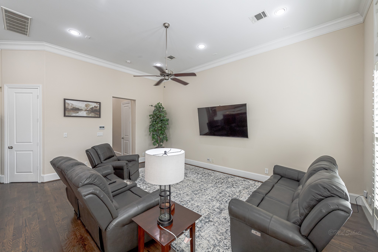
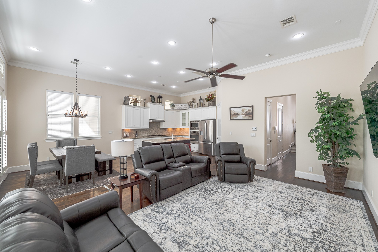
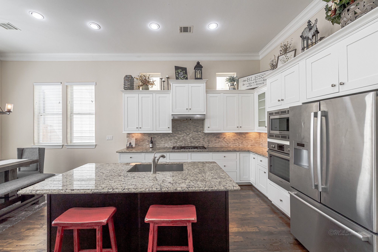
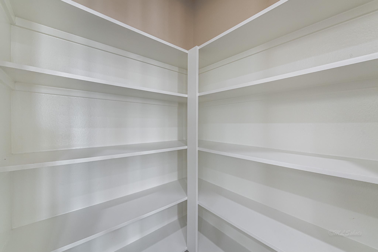
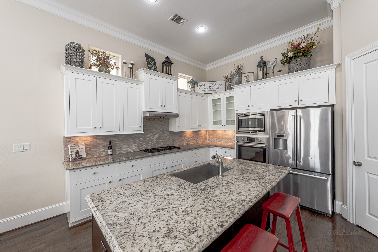
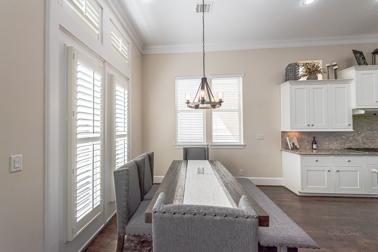
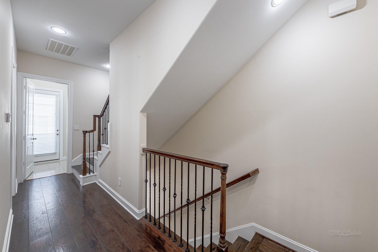
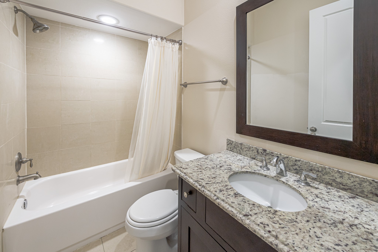
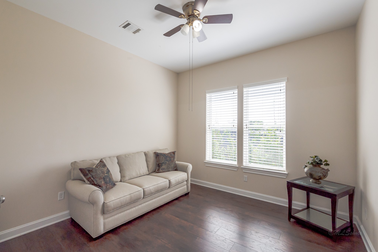
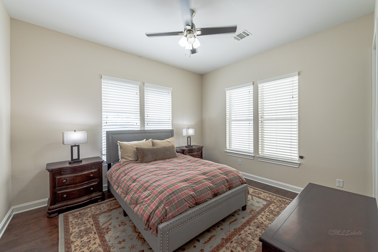
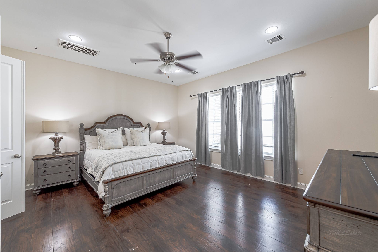
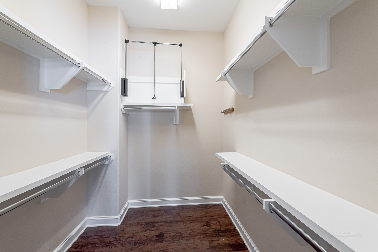
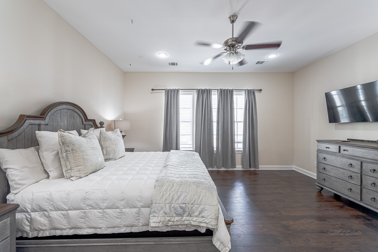
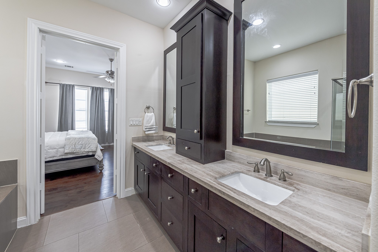
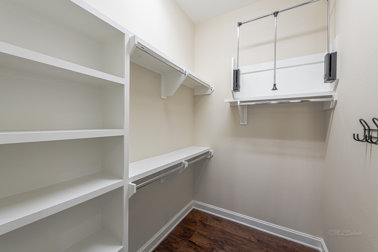
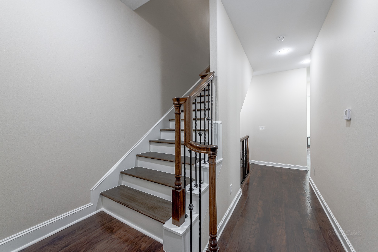
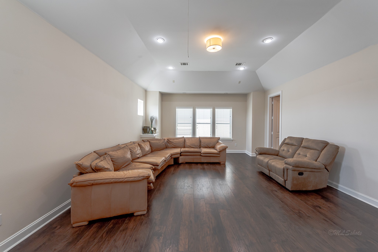
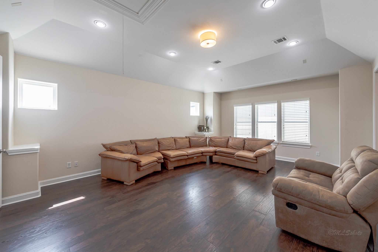
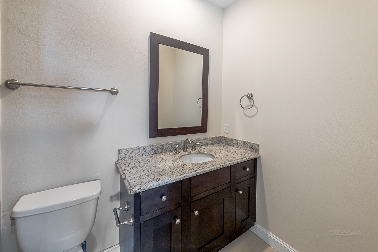
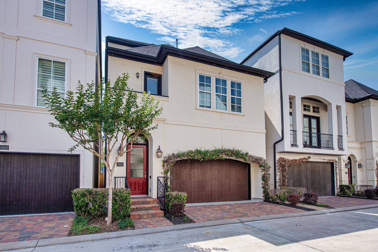
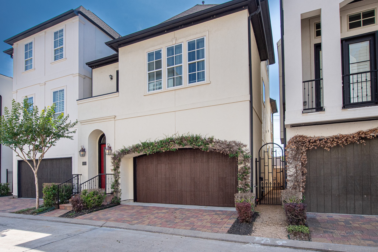
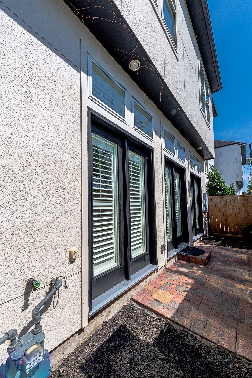
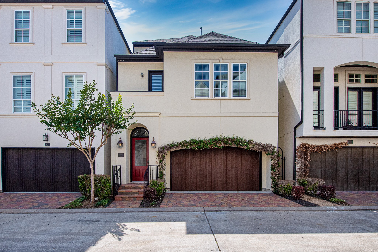
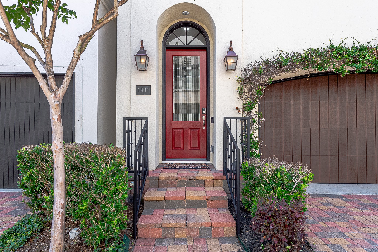
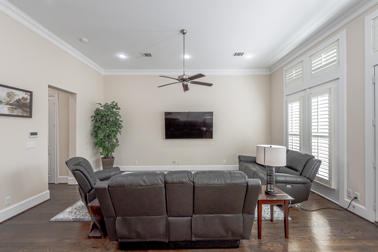
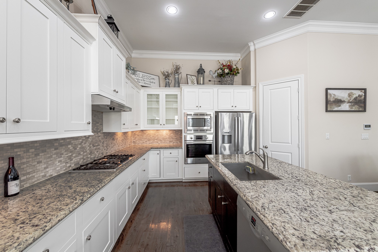
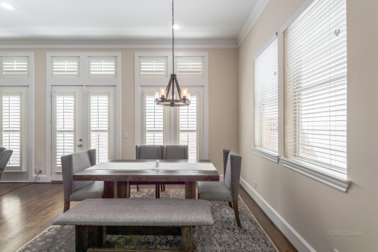
Welcome to the gated community of Upland Lakes. Uptown built single-family, three-story home with 3/4 bedrooms and 3.5 bathrooms. First floor has a spacious living room, breakfast area open to the kitchen with an abundance of cabinets and granite counters. Stainless appliances and a large granite sink island. Crown molding, recessed lighting and shutters throughout. Primary suite on the second level has a spacious ensuite bathroom with dual sinks, soaking tub & separate shower with a huge walk-in closet. Two additional secondary bedrooms on the second level include large closet space. Grand Gameroom on the third level with full bath can also be used as a fourth bedroom. Balcony patio. Front yard maintenance and water service provided by the HOA. Community features swimming pools & walking trails. Located minutes to Energy Corridor, I-10 & BW-8, Memorial Hospital, CityCentre, Memorial City. Spring Branch ISD; zoned to Stratford High School.
| Listing Id: | 8636644 |
|---|---|
| List Price: | $3,400 |
| Property Type: | Residential Lease |
| Property Sub Type: | Detached |
| Status: | Active |
| Bedrooms Total: | 3 |
| Bathrooms Full: | 3 |
| Bathrooms Half: | 1 |
| Living Area: | 3,300 |
| Lot Size Acres: | 0.0463 |
| Architectural Style: | Detached and French Provincial |
| Waterfront?: | No |
| City: | Houston |
| County Or Parish: | Harris |
| Subdivision: | Upland Park Rep 1 Sec 3 Amd |
| Postal Code: | 77043 |
| Year Built: | 2014 |
| Appliances: | Convection Oven, Dishwasher, Electric Oven, Disposal, Gas Range, Microwave, Refrigerator, Cooktop, and Energy Star Qualified Appliances |
| Room Type: | FamilyRoom, GameRoom, LivingRoom, UtilityRoom, HalfBath |
| Attached Garage?: | Yes |
| Availability Date: | 2026-11-01 |
| Basement Yn: | No |
| Bathrooms Total Integer: | 4 |
| Bedrooms Possible: | 4 |
| Building Area Total: | 3,300.0 |
| Community Features: | CommunityPool |
| Cooling: | Central Air, Electric, and Zoned |
| Cooling?: | Yes |
| Direction Faces: | East |
| Directions: | FROM DOWNTOWN TAKE I-10 WEST TO WILCREST RD. EXIT. PROCEED ON FRONTAGE ROAD PAST WILCREST AND TURN RIGHT ON UPLAND DR. PROCEED 1/2 MILE TO COMMUNITY ON THE RIGHT AND TURN INTO COMMUNITY. |
| Disclosures: | Other |
| Elementary School: | SHERWOOD ELEMENTARY SCHOOL |
| Elementary School District: | 49 - Spring Branch |
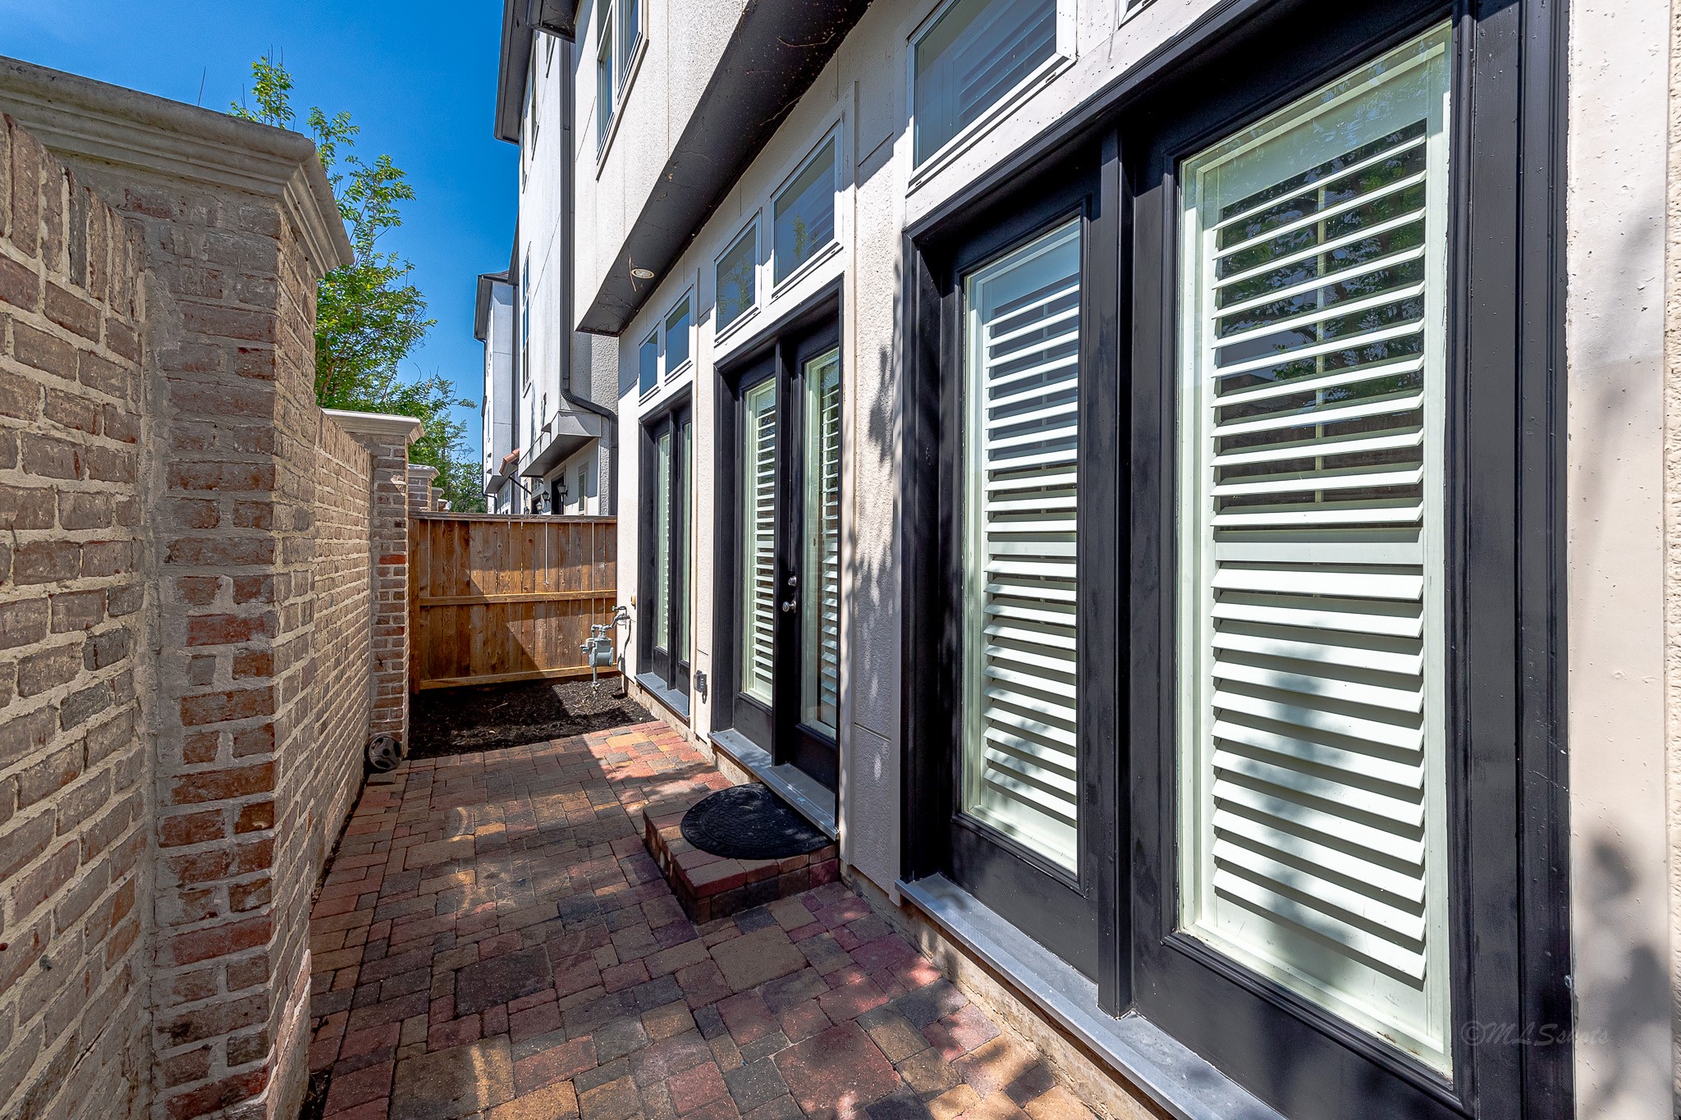
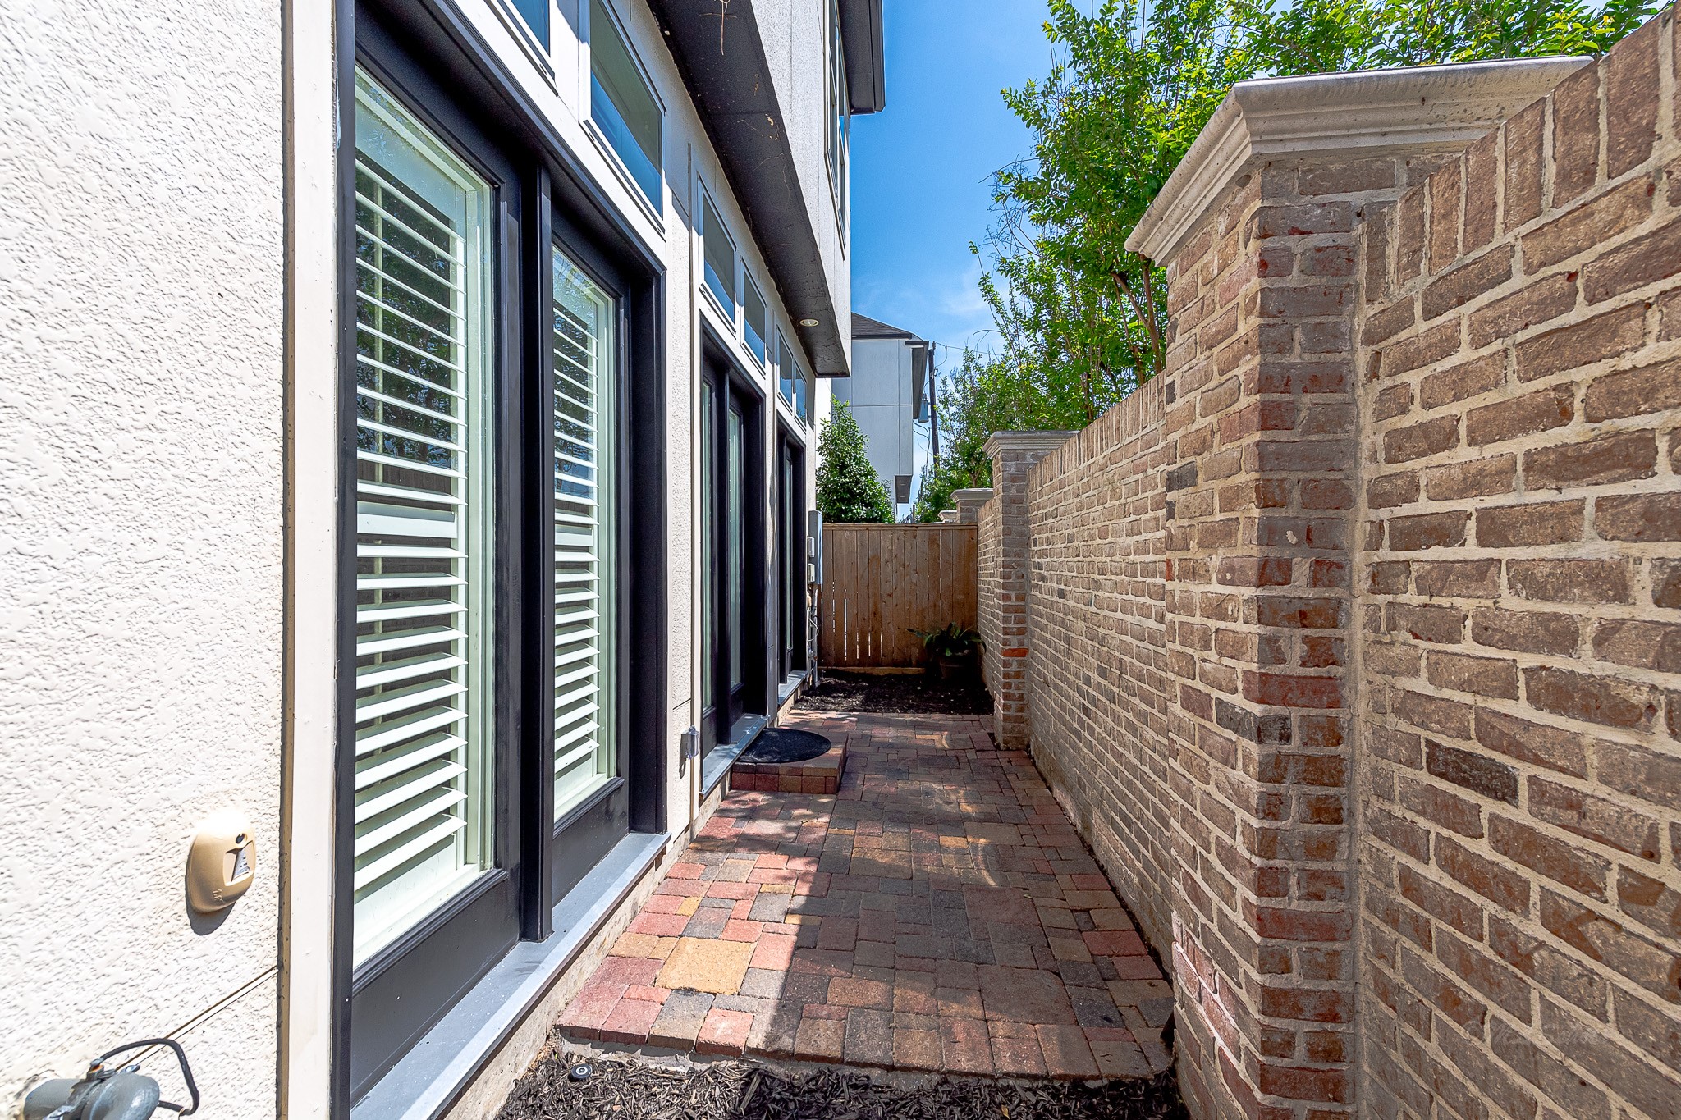
| Exterior Features: | Deck, Fence, IrrigationSprinklers, Patio, PrivateYard |
| Fencing: | BackYard |
| Flooring: | Carpet, EngineeredHardwood, Stone, Tile |
| Garage Spaces: | 2.0 |
| Garage?: | Yes |
| Green Energy Efficient: | RadiantAtticBarrier, Appliances, Hvac, Insulation, Lighting, Other, Roof, Thermostat, Windows |
| Green Indoor Air Quality: | Ventilation |
| Heating: | Central, Electric, Geothermal |
| Heating?: | Yes |
| High School: | STRATFORD HIGH SCHOOL (SPRING BRANCH) |
| High School District: | 49 - Spring Branch |
| Interior Features: | BreakfastBar, DoubleVanity, EnSuiteBathroom, GraniteCounters, HighCeilings, KitchenIsland, KitchenFamilyRoomCombo, BathInPrimaryBedroom, SeparateShower, UpperLevelPrimary, WalkInClosets, WindowTreatments, CeilingFans, ProgrammableThermostat |
| Internet Automated Valuation Display?: | Yes |
| Internet Consumer Comment?: | Yes |
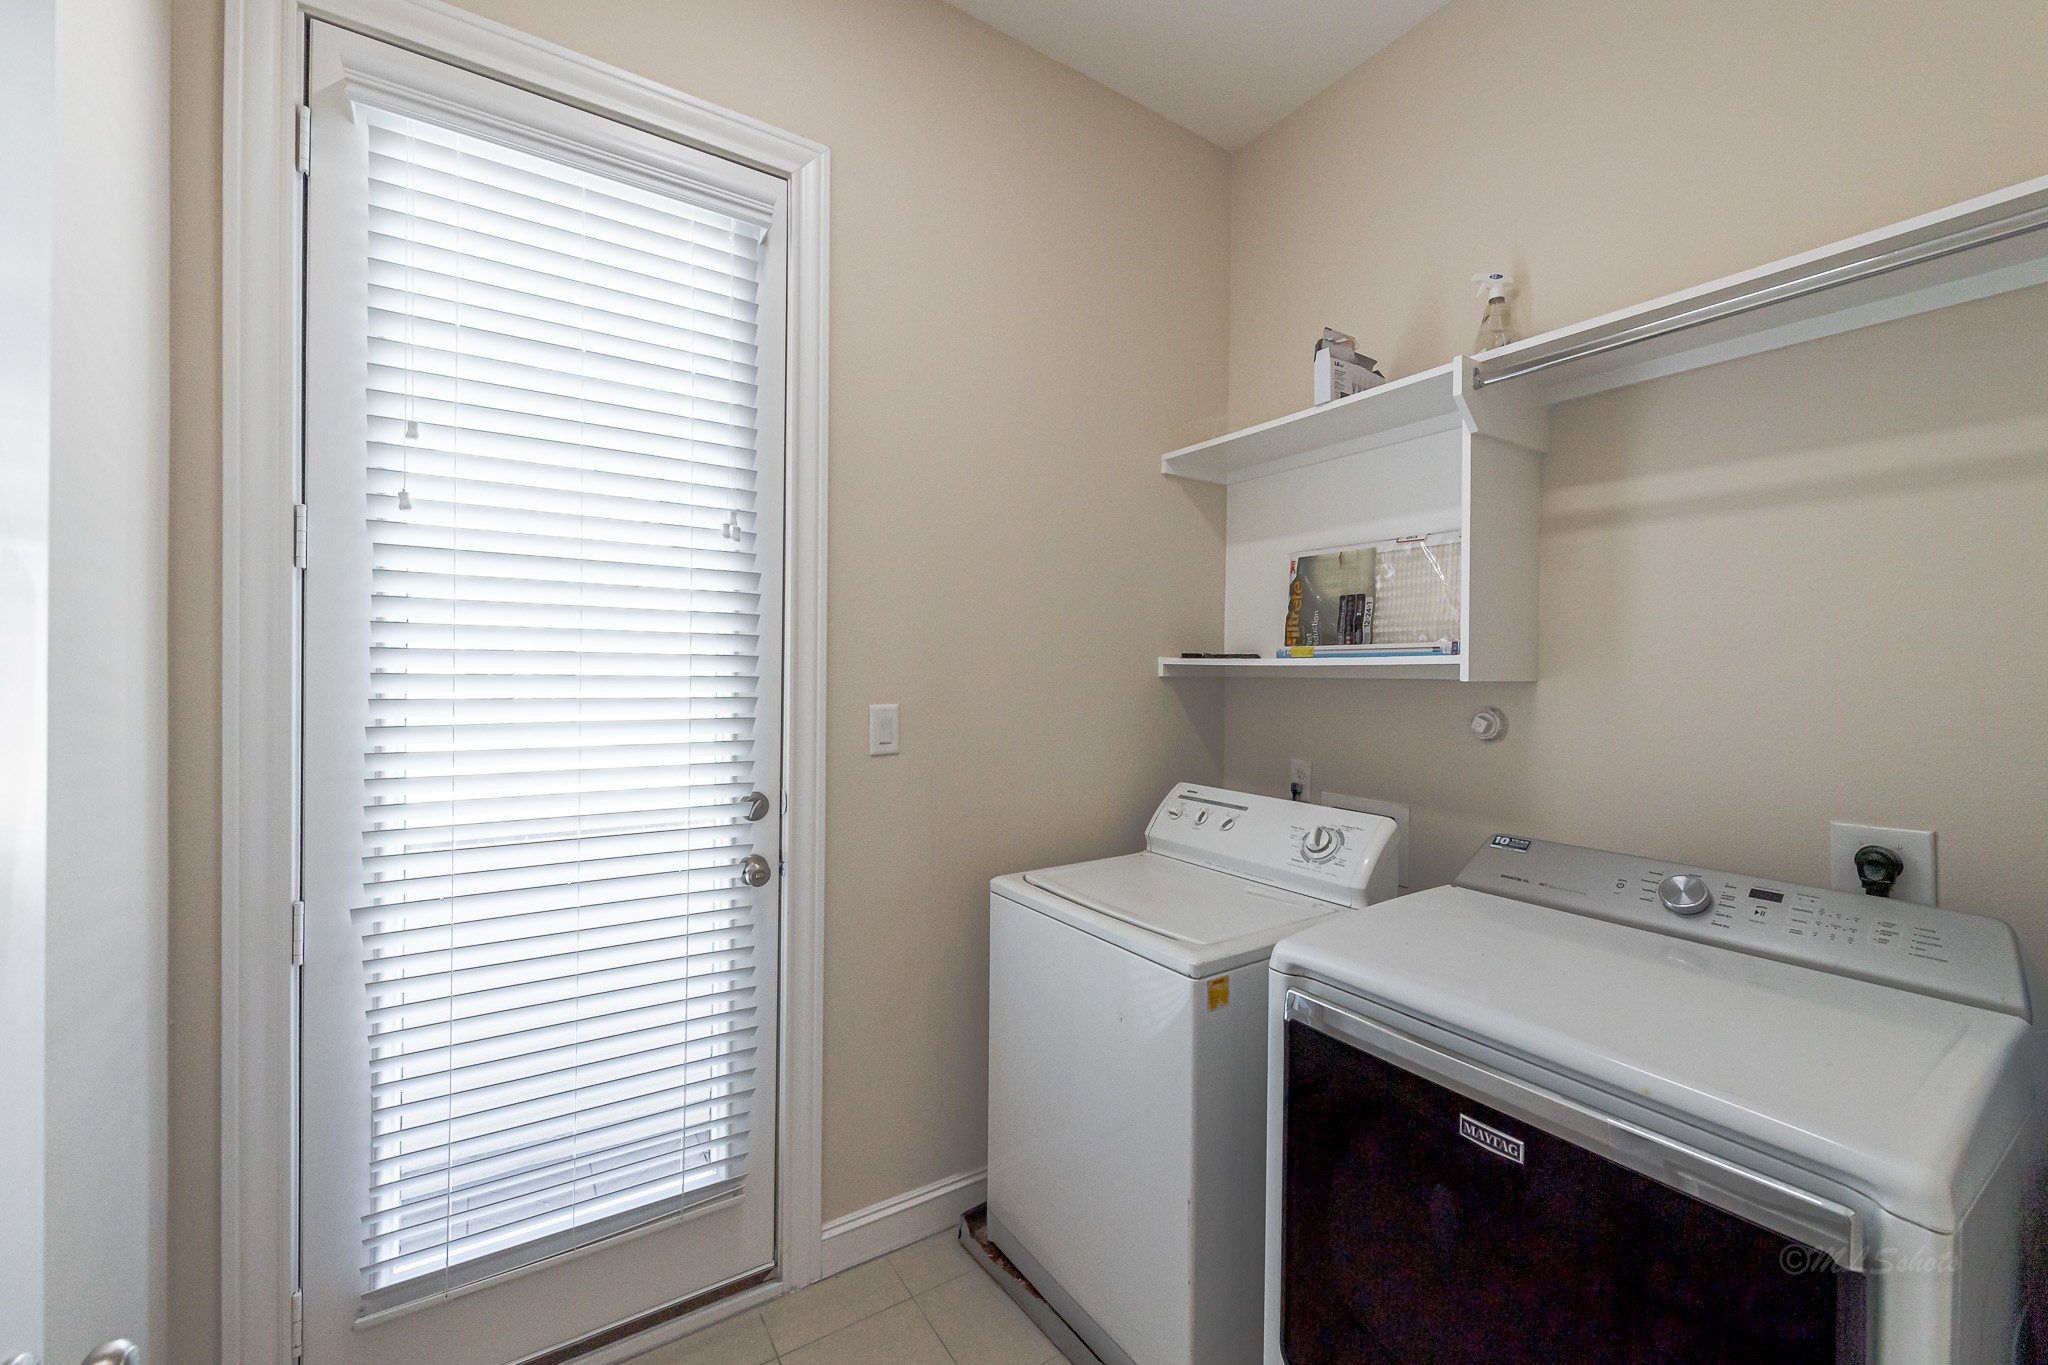
| Laundry Features: | WasherHookup, ElectricDryerHookup, GasDryerHookup |
| Lease Term: | LongTerm |
| Levels: | ThreeOrMore |
| Listing Agreement: | ExclusiveRightToLease |
| Living Area Source: | Owner |
| Lot Features: | Subdivision |
| Lot Size Area: | 2,015.0 |
| Lot Size Dimensions: | 31 X 65 |
| Lot Size Source: | Appraiser |
| Lot Size Units: | SquareFeet |
| Middle Or Junior School: | SPRING FOREST MIDDLE SCHOOL |
| Middle Or Junior School District: | 49 - Spring Branch |
| MLS Area Major: | 24 |
| MLS Area Minor: | Spring Branch |
| Original List Price: | $3,400 |
| Parcel Number: | 130-583-014-0004 |
| Parking Features: | Attached, ControlledEntrance, Garage, GarageDoorOpener |
| Parking Total: | 2 |
| Patio And Porch Features: | Deck, Patio |
| Pets Allowed: | Conditional, PetDeposit |
| Postal City: | Houston |
| Postal Code Plus4: | 3563 |
| Public Survey Section: | 3 |
| Road Surface Type: | Concrete |
| Rooms Total: | 8 |
| Security Features: | KeyCardEntry, Prewired, SecuritySystemOwned, ControlledAccess, SmokeDetectors |
| Sewer: | PublicSewer |
| Status: | Active |
| State Or Province: | TX |
| Stories: | 3 |
| Street Number Numeric: | 1,831 |
| Universal Property: | US-48201-N-1305830140004-R-N |
| Water Source: | Public |
| Window Features: | Low Emissivity Windows and Window Coverings |
| Year Built Source: | PublicRecords |
| Listing Key: | 1193634836 |
| Property Sub Type Additional: | Detached, SingleFamilyResidence |
| Current Price: | $3,400.00 |
| Green Building Verification Type: | EnergyStarCertifiedHomes, Other |
| Country Subdivision: | 48201 |
| Pets Comments: | PetDepositDescription:CASE BY CASE BASIS. |
| Record Signature: | -1,031,867,200 |
| Universal Parcel Id: | urn:reso:upi:2.0:US:48201:130-583-014-0004 |
Listing Courtesy of: RE/MAX Cinco Ranch
Listing Agent: Kristi Halphen
713-816-9099
The data on this website relating to real estate for sale comes in part from the IDX Program of the Houston Association of REALTORS®.
All information is believed accurate but not guaranteed. The properties displayed may not be all of the properties available through the IDX Program. Any use of this site other than by potential buyers or sellers is strictly prohibited.
© 2026 Houston Association of REALTORS®.
Houston Association of REALTORS® data last updated on October 22, 2026 02:18 AM - ET.
Property Last Updated: October 22, 2026 02:18 AM - ET