1829 W Main Street, #E
Houston, TX 77098
$869,500
Open Houses
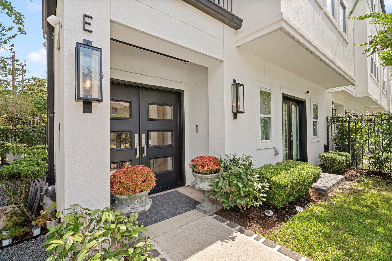
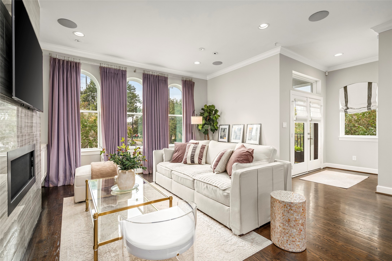
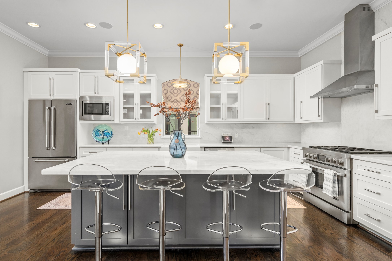
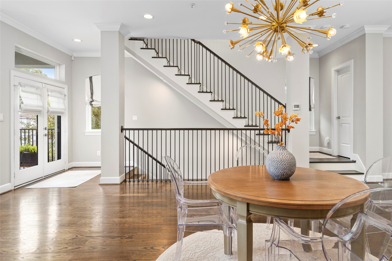
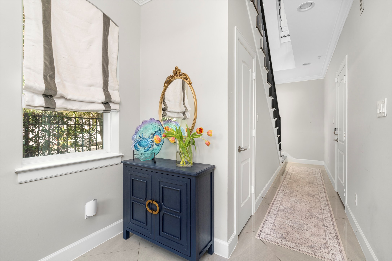
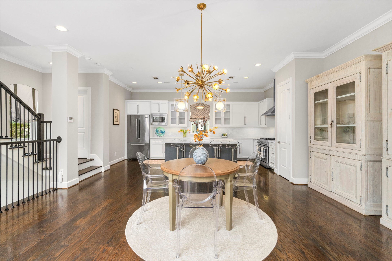
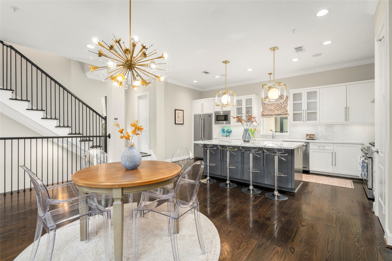
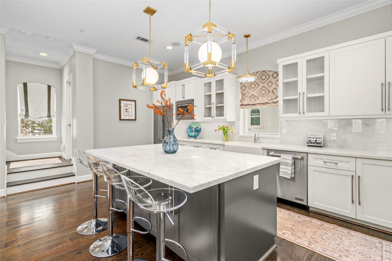
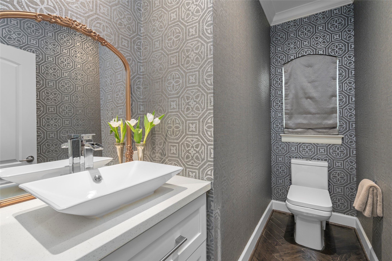
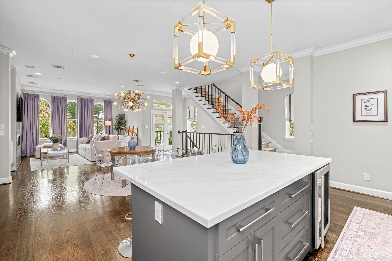
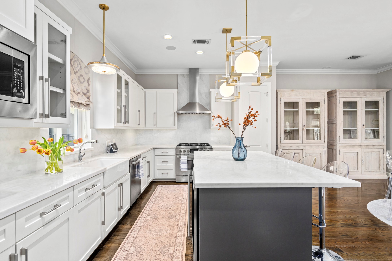
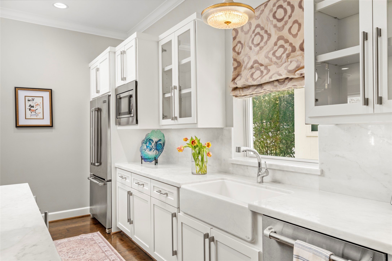
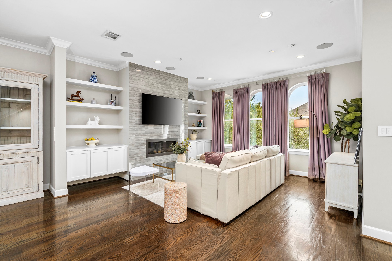
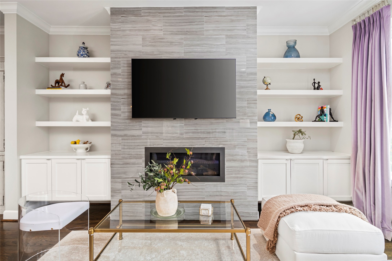
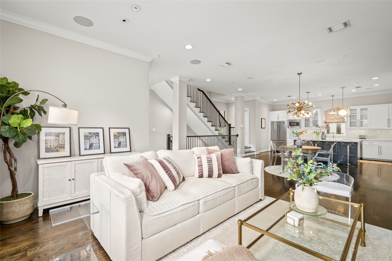
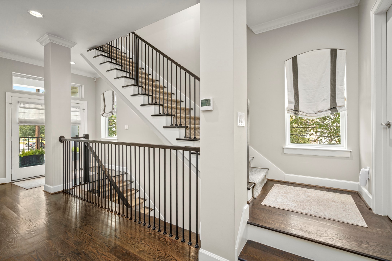
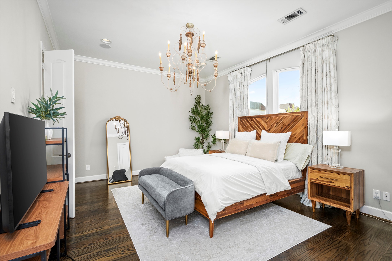
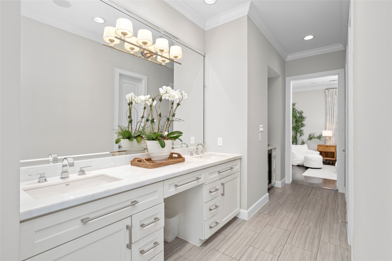
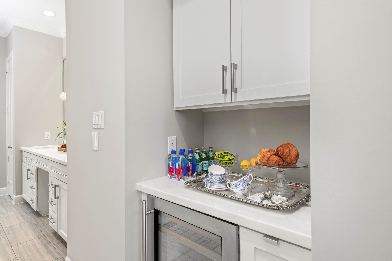
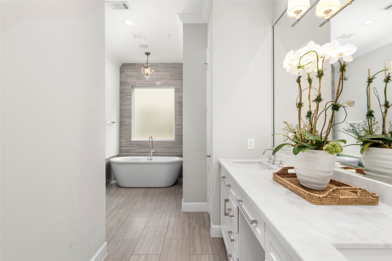
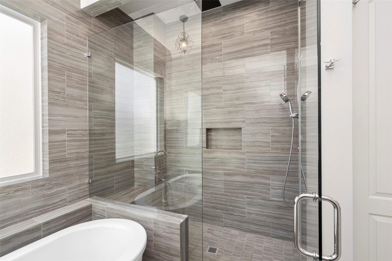
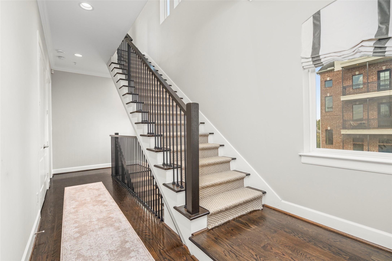
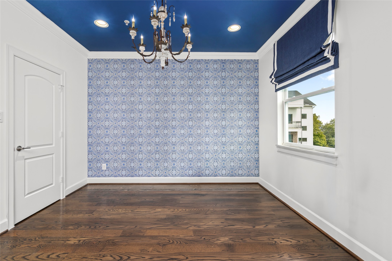
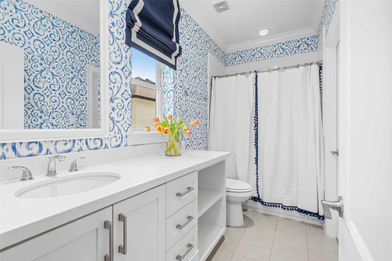
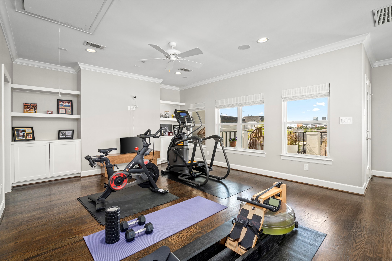
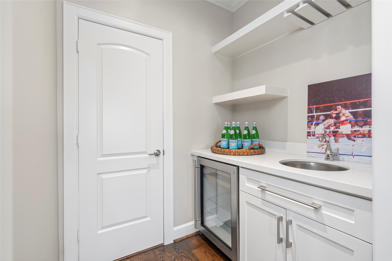
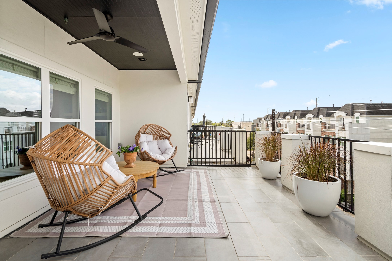
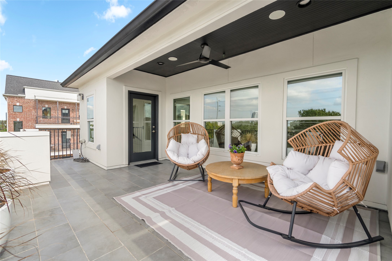
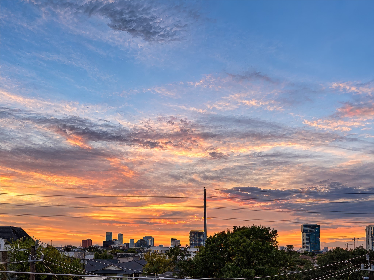
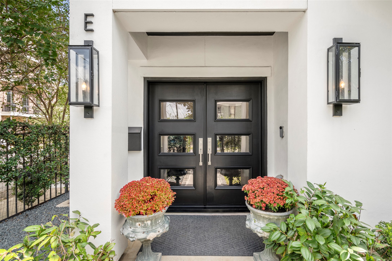
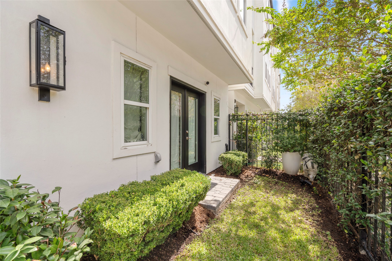
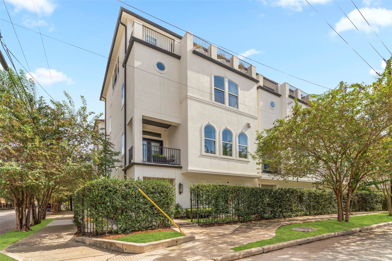
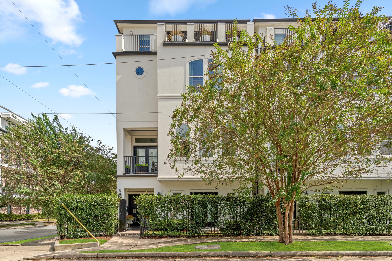
Nestled between Houston's coveted Upper Kirby and Museum District neighborhoods, this stunning 4 story residence offers an exceptional blend of luxury, style, and convenience. Designer finishes elevate every space, from exquisite window treatments and eye-catching light fixtures to beautiful wallpaper accents and newly installed custom-fitted seagrass stair runners. Rich hardwood floors and soaring ceilings create a sophisticated backdrop throughout the home. Thoughtfully designed for both everyday living and entertaining, the spacious kitchen features an oversized island ideal for gathering with family and friends. The living room is anchored by a sleek modern fireplace and opens to a private terrace perfect for cocktails, grilling, or cultivating a small herb garden. The 4th floor game room offers incredible flexibility and can easily serve as a gym, media room, or second living area. Complete with a wet bar and access to an expansive terrace, it provides breathtaking sunset views.
| Listing Id: | 15458050 |
|---|---|
| List Price: | $869,500 |
| Property Type: | Residential |
| Property Sub Type: | SingleFamilyResidence |
| Status: | Active |
| Bedrooms Total: | 4 |
| Bathrooms Full: | 4 |
| Bathrooms Half: | 1 |
| Living Area: | 3,136 |
| Association Fee: | $225 |
| Tax Annual Amount: | $9,263 |
| Lot Size Acres: | 0.0418 |
| Architectural Style: | Contemporary Modern and Patio Home |
| Waterfront?: | No |
| City: | Houston |
| County Or Parish: | Harris |
| Subdivision: | Ah Taghi |
| Postal Code: | 77098 |
| Year Built: | 2014 |
| Appliances: | Dishwasher, Electric Oven, Disposal, Gas Range, Microwave, Dryer, Refrigerator, and Washer |
| Association Amenities: | MaintenanceGrounds |
| Association Fee: | $225 |
| Association Fee Frequency: | Quarterly |
| Association Fee Includes: | Other |
| Room Type: | EntryFoyer, GameRoom, LivingRoom, Office, UtilityRoom, HalfBath |
| Association Name: | Jason Taylor |
| Association Phone: | 832-607-1191 |
| Association?: | Yes |
| Attached Garage?: | Yes |
| Basement Yn: | No |
| Bathrooms Total Integer: | 5 |
| Building Area Total: | 3,136.0 |
| Community Features: | Curbs |
| Construction Materials: | Stucco |
| Cooling: | Central Air, Electric, and Zoned |
| Cooling?: | Yes |
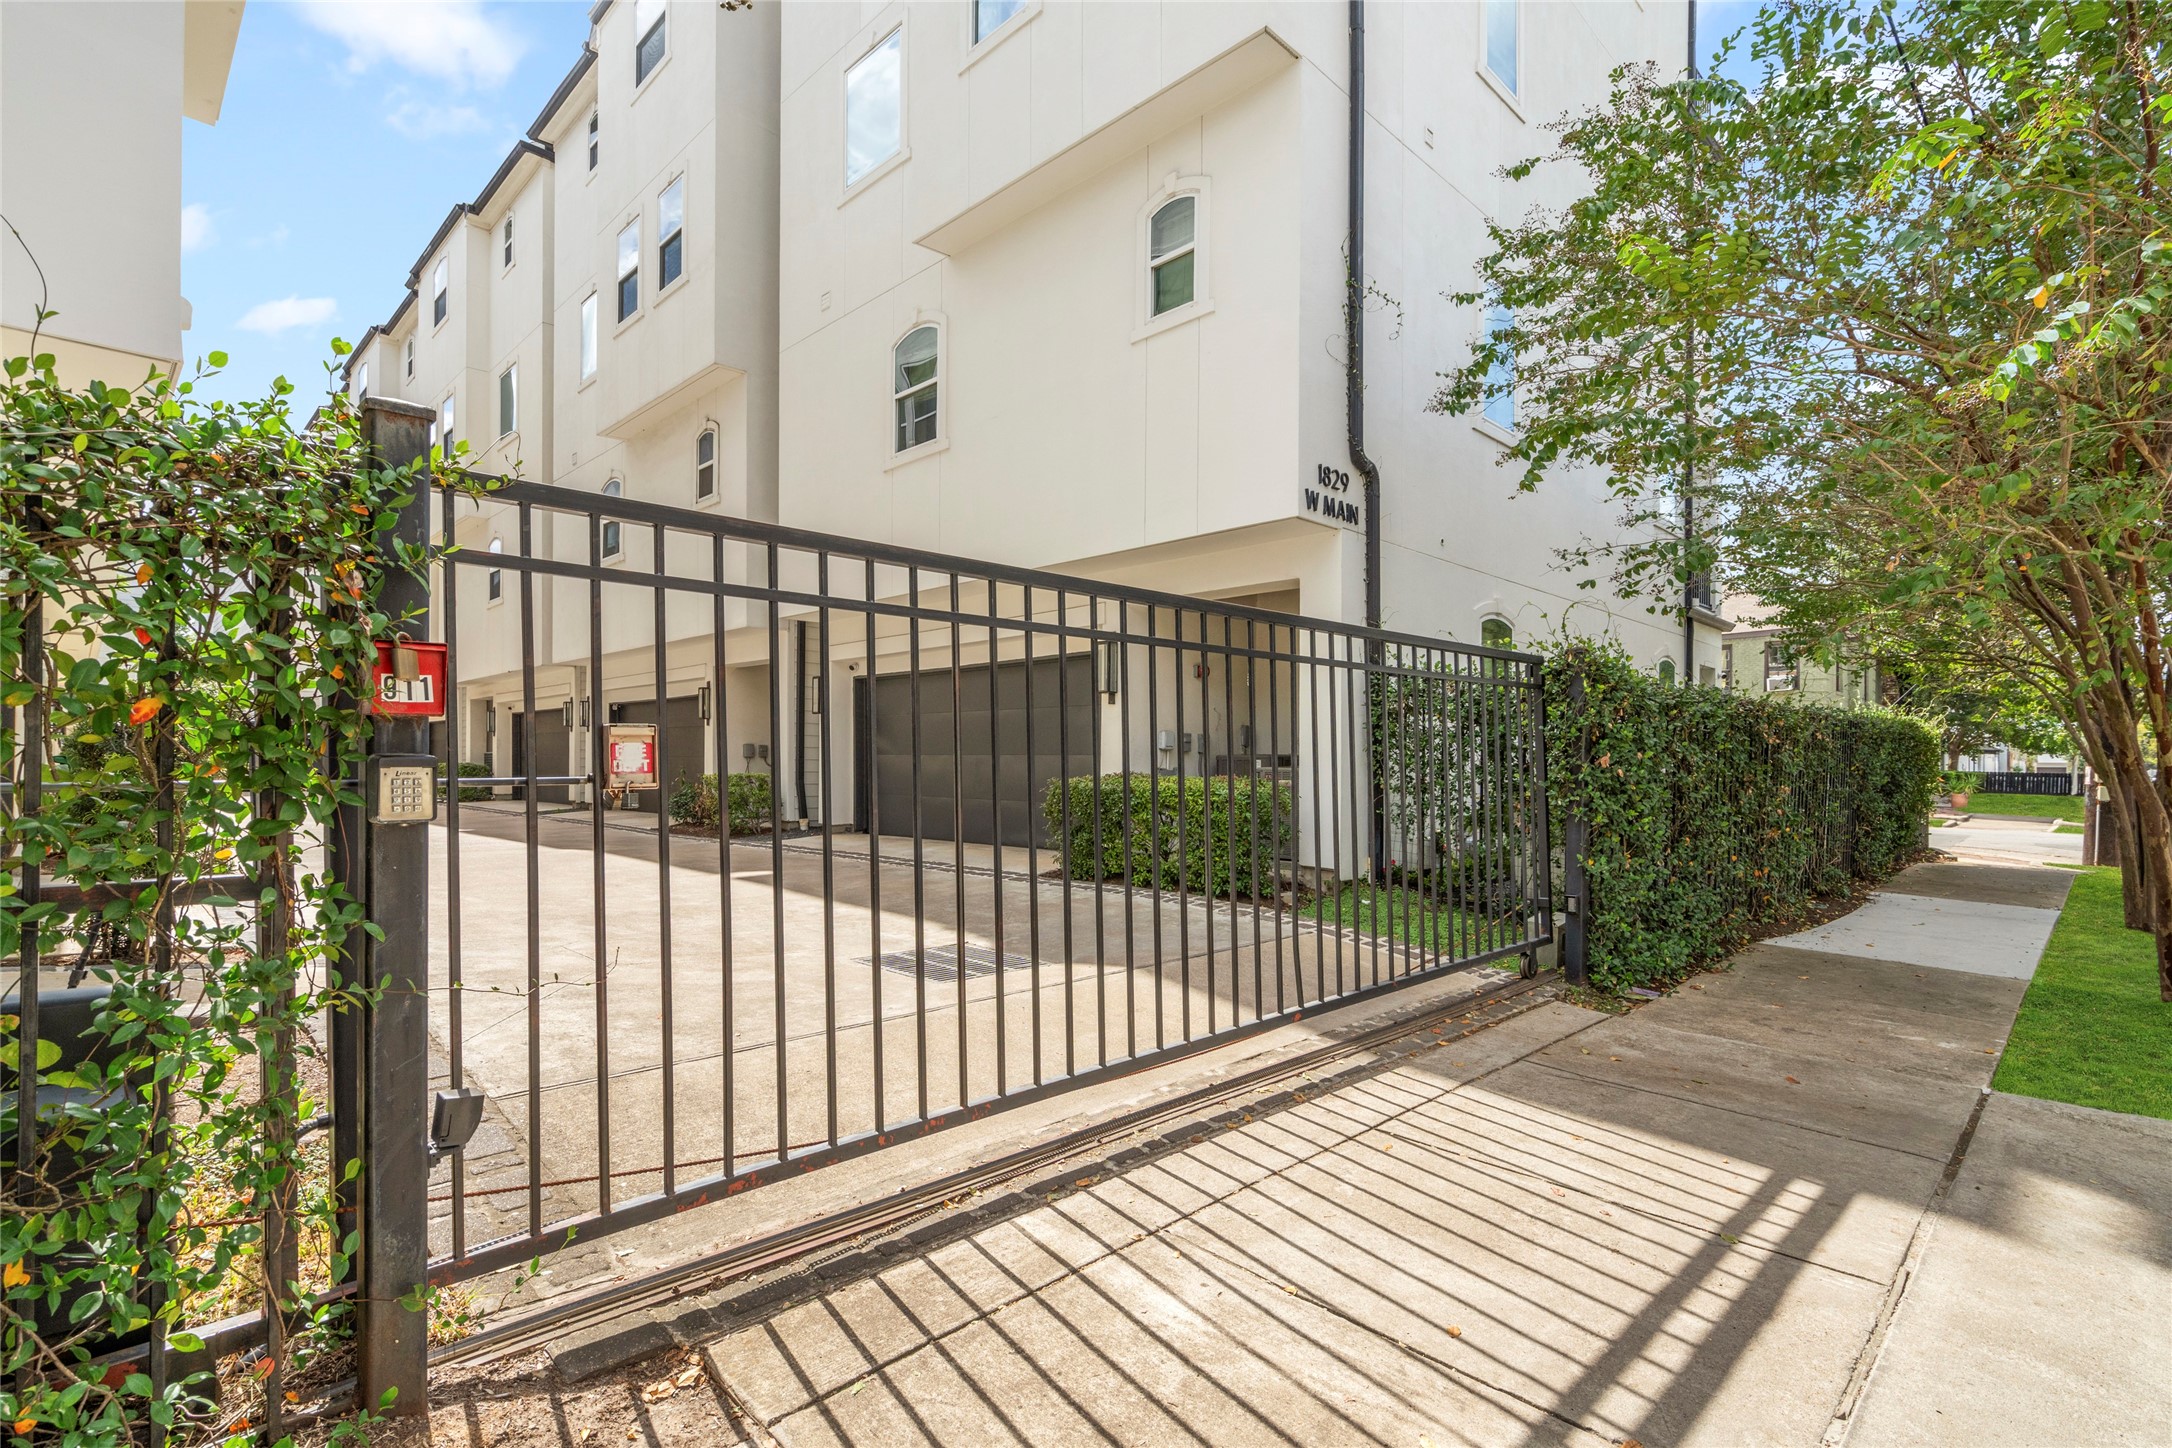
| Directions: | Take Hwy 59 exit Shepherd. Take a right on Shepherd heading North. Take a right on W. Main Street. The home is at the corner of W. Main and Driscoll. |
| Door Features: | InsulatedDoors |
| Elementary School: | POE ELEMENTARY SCHOOL |
| Elementary School District: | 27 - Houston |
| Exterior Features: | Balcony, Deck, FullyFenced, Patio |
| Fireplace Features: | GasLog |
| Fireplaces Total: | 1 |
| Fireplace?: | Yes |
| Flooring: | Tile, Wood |
| Foundation Details: | Slab |
| Garage Spaces: | 2.0 |
| Garage?: | Yes |
| Green Energy Efficient: | RadiantAtticBarrier, Doors |
| Heating: | Central, Gas, Zoned |
| Heating?: | Yes |
| High School: | LAMAR HIGH SCHOOL (HOUSTON) |
| High School District: | 27 - Houston |
| Interior Features: | BreakfastBar, Balcony, BedroomOnMainLevel, DoubleVanity, HighCeilings, KitchenFamilyRoomCombo, BathInPrimaryBedroom, PotsAndPanDrawers, SelfClosingCabinetDoors, SelfClosingDrawers, SoakingTub, SeparateShower, TubShower, ThreeBedroomsUp, UpperLevelPrimary, WalkInClosets, WindowTreatments, CeilingFans, LivingDiningRoom |
| Internet Automated Valuation Display?: | Yes |
| Internet Consumer Comment?: | Yes |
| Laundry Features: | WasherHookup, ElectricDryerHookup |
| Lease Considered?: | No |
| Listing Agreement: | ExclusiveRightToLease |
| Listing Terms: | Cash, Conventional, FHA |
| Living Area Source: | Builder |
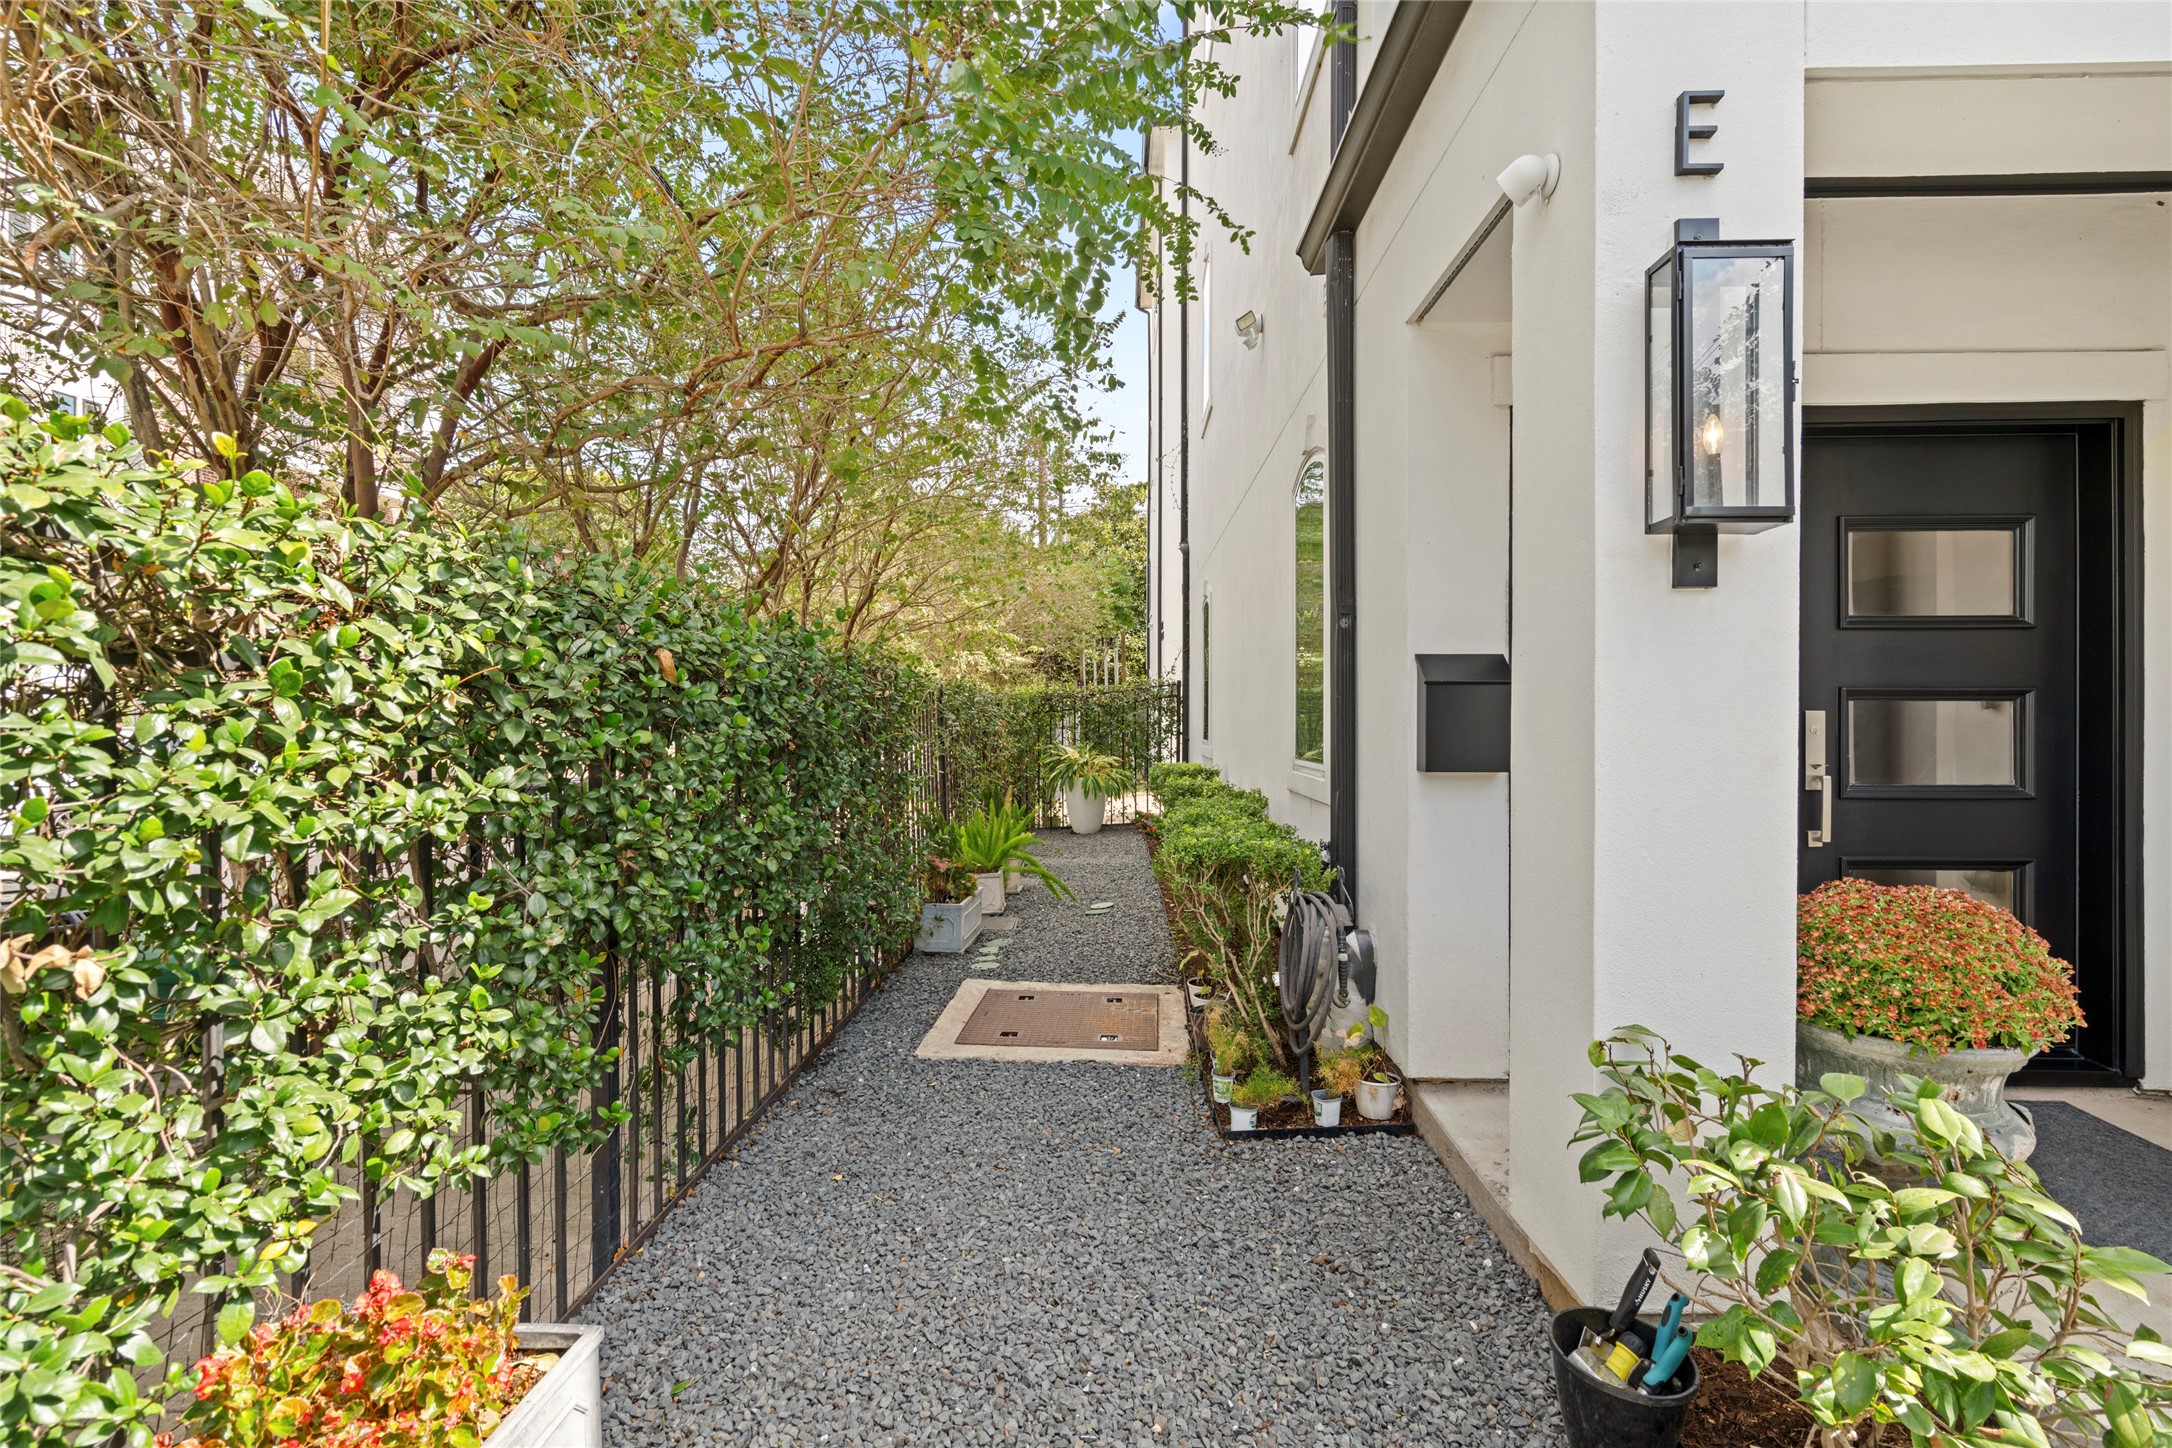
| Lot Features: | CornerLot, SideYard |
| Lot Size Area: | 1,820.0 |
| Lot Size Source: | Appraiser |
| Lot Size Units: | SquareFeet |
| Middle Or Junior School: | LANIER MIDDLE SCHOOL |
| Middle Or Junior School District: | 27 - Houston |
| MLS Area Major: | 16 |
| MLS Area Minor: | Montrose |
| New Construction?: | No |
| Original List Price: | $869,500 |
| Ownership: | Full Ownership |
| Parcel Number: | 134-510-001-0010 |
| Parking Features: | Attached, ElectricGate, Garage, GarageDoorOpener |
| Parking Total: | 2 |
| Patio And Porch Features: | Balcony, Deck, Patio |
| Pool Private?: | No |
| Postal City: | Houston |
| Postal Code Plus4: | 3590 |
| Public Survey Section: | 0 |
| Roof: | Composition |
| Rooms Total: | 9 |
| Security Features: | SecurityGate, Prewired, SecuritySystemLeased, SmokeDetectors |
| Sewer: | PublicSewer |
| Status: | Active |
| State Or Province: | TX |
| Stories: | 4 |
| Street Number Numeric: | 1,829 |
| Tax Year: | 2026 |
| Universal Property: | US-48201-N-1345100010010-R-N |
| Water Source: | Public |
| Window Features: | Window Coverings |
| Year Built Source: | PublicRecords |
| Listing Key: | 1194125774 |
| Property Sub Type Additional: | SingleFamilyResidence |
| Current Price: | $869,500.00 |
| Country Subdivision: | 48201 |
| Record Signature: | 1,128,764,443 |
| Universal Parcel Id: | urn:reso:upi:2.0:US:48201:134-510-001-0010 |
Listing Courtesy of: Martha Turner Sotheby's International Realty
Listing Agent: Tracey Smith
912-222-5128
Mortgage Calculator
The data on this website relating to real estate for sale comes in part from the IDX Program of the Houston Association of REALTORS®.
All information is believed accurate but not guaranteed. The properties displayed may not be all of the properties available through the IDX Program. Any use of this site other than by potential buyers or sellers is strictly prohibited.
© 2026 Houston Association of REALTORS®.
Houston Association of REALTORS® data last updated on November 05, 2026 05:57 AM - ET.
Property Last Updated: November 05, 2026 05:57 AM - ET