1829 Bering Drive, #15
Houston, TX 77057
$398,880
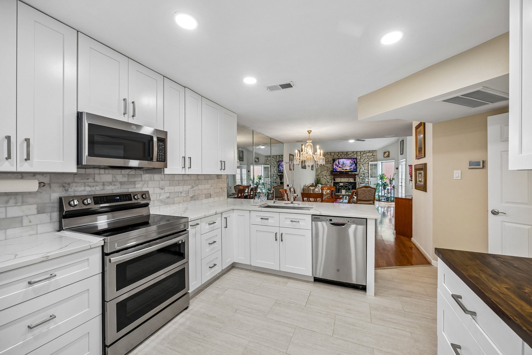
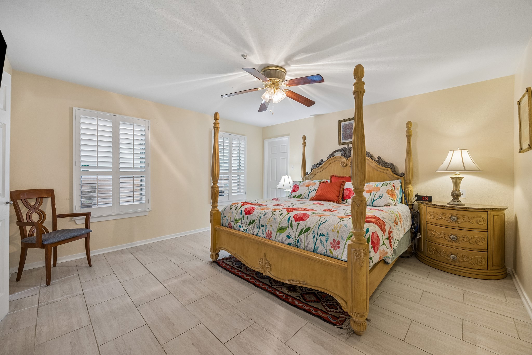
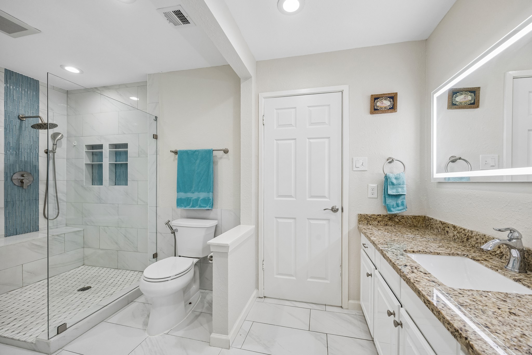
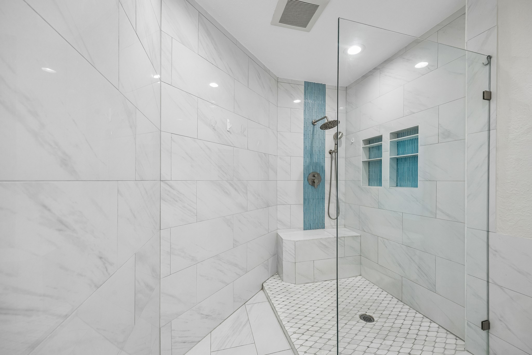
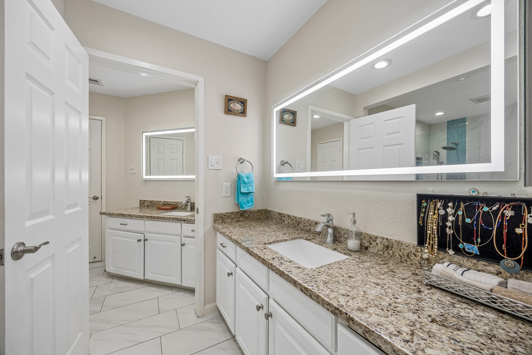
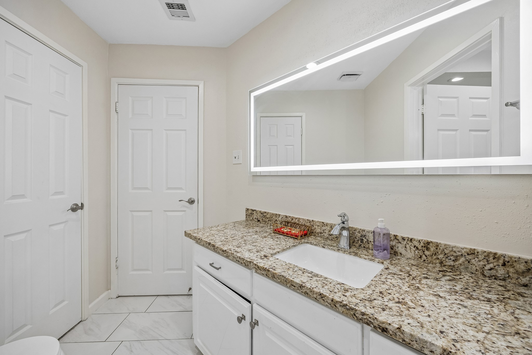
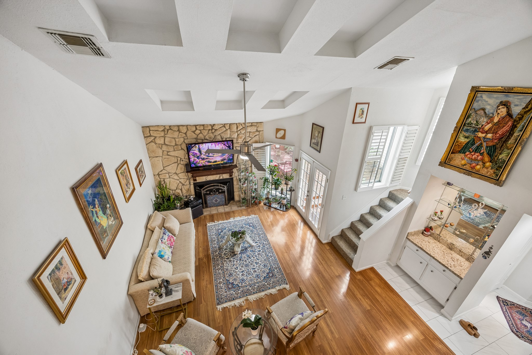
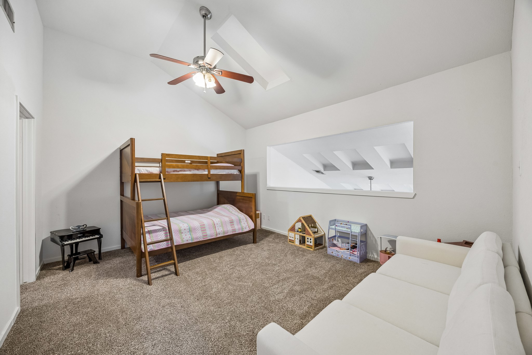
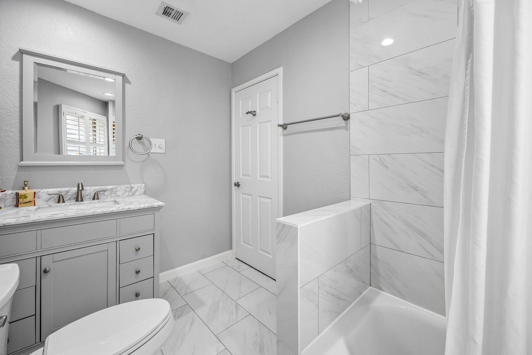
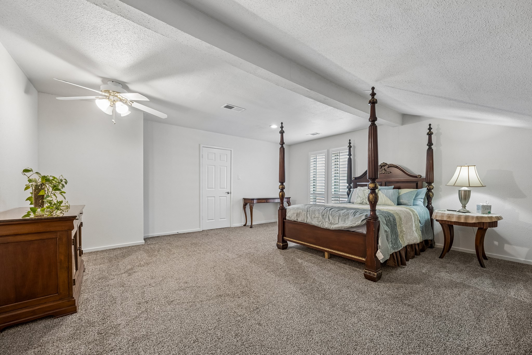
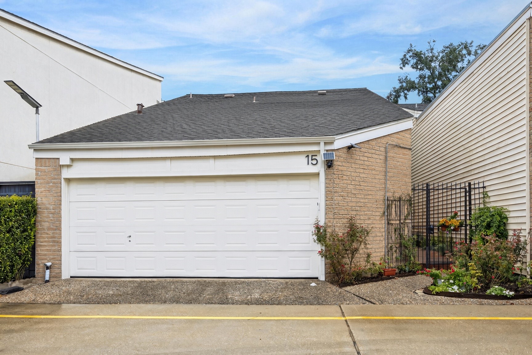
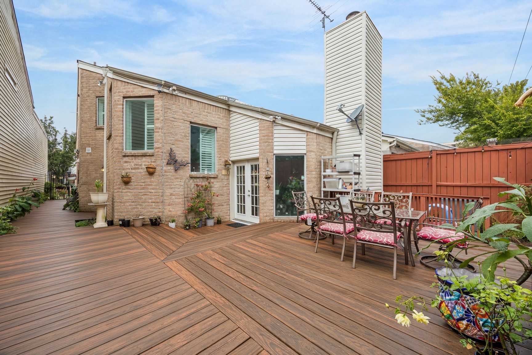
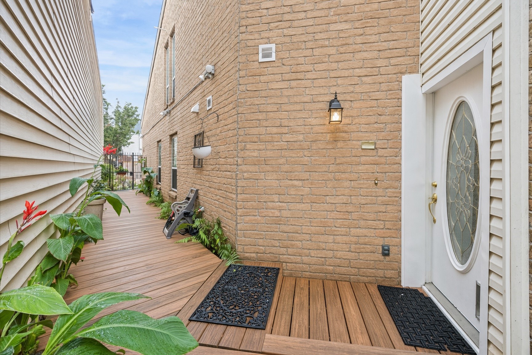
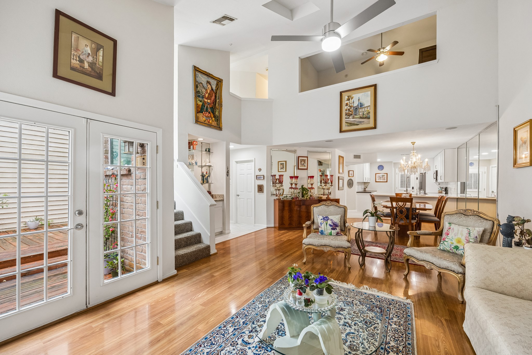
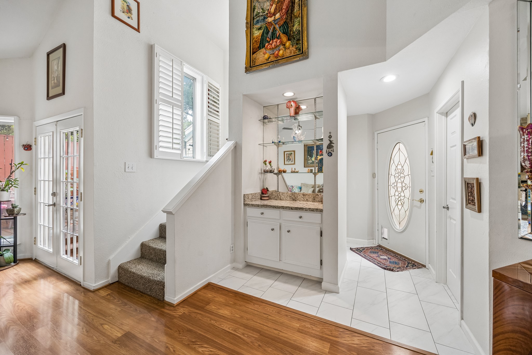
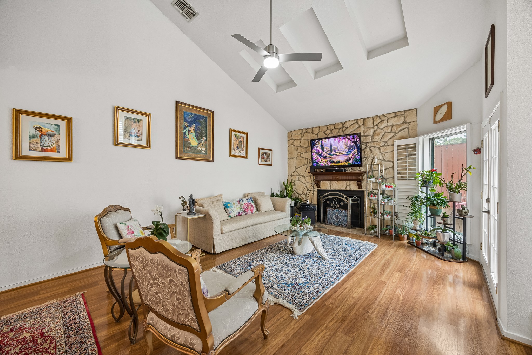
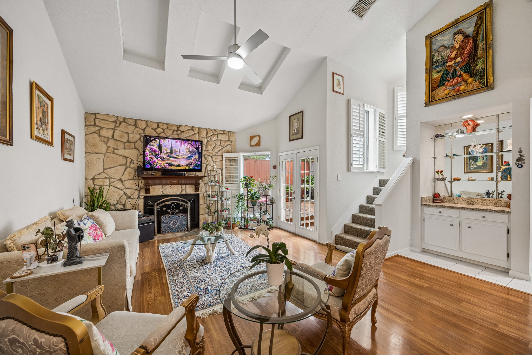
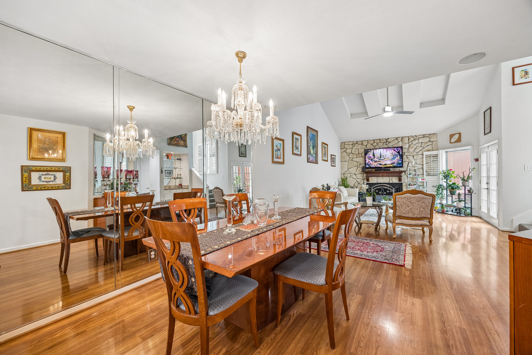
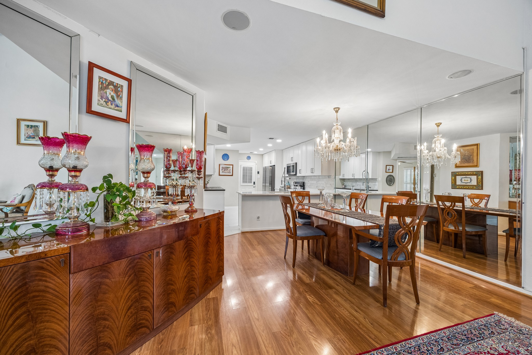
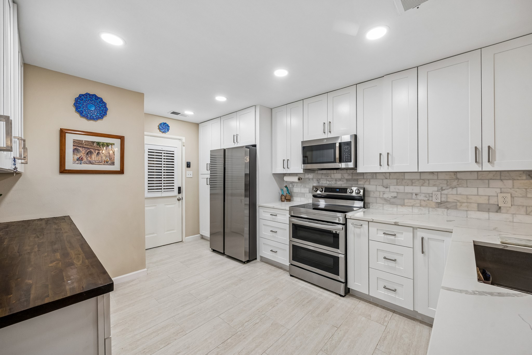
Location, location—you'll love this updated,never-flooded Galleria-area patio home inside the private, gated enclave of 1829 Bering Drive! Your new home is tucked away w/ its own private entry gate. Beyond the gate, walk the ivy-lined path to a charming entry that opens into a bright, open living room w/ soaring vaulted ceilings,& a stone fireplace flooded w/natural light.Gleaming floors flow into an elegant formal dining area w/STUNNING chandelier & mirrored wall,seamlessly connecting to a completely upgraded chef’s kitchen w/crisp white cabinetry, quartz counters,large farmer sink,PEX plumbing, new installation &stainless appliances. The first-floor primary suite offers a completely upgraded spa-inspired bath w/dual vanities,LED mirrors,a luxurious glass-enclosed shower & upgraded plumbing plus installation.Abundant storage including great attic storage (Texas basement),plus upstairs bedrms w/loft overlook/study. Outside, a private deck w/NO back neighbors to enjoy year around!
| Listing Id: | 52834741 |
|---|---|
| List Price: | $398,880 |
| Property Type: | Residential |
| Property Sub Type: | Townhouse |
| Status: | Active |
| Bedrooms Total: | 3 |
| Bathrooms Full: | 2 |
| Bathrooms Half: | 1 |
| Living Area: | 2,264 |
| Association Fee: | $350 |
| Tax Annual Amount: | $6,095 |
| Architectural Style: | Other and Traditional |
| Waterfront?: | No |
| City: | Houston |
| County Or Parish: | Harris |
| Subdivision: | Bering Drive |
| Postal Code: | 77057 |
| Year Built: | 1978 |
| Appliances: | Dryer, Dishwasher, Electric Cooktop, Electric Oven, Disposal, Microwave, and Washer |
| Association Amenities: | ControlledAccess |
| Association Fee: | $350 |
| Association Fee Frequency: | Annually |
| Association Fee Includes: | Common Areas, Maintenance Structure, and Other |
| Room Type: | DiningRoom, EntryFoyer, FamilyRoom, UtilityRoom, HalfBath |
| Association Name: | HOA Connect Inc |
| Attached Garage?: | Yes |
| Basement Yn: | No |
| Bathrooms Total Integer: | 3 |
| Building Area Total: | 2,264.0 |
| Community Features: | Curbs |
| Construction Materials: | Brick, VinylSiding |
| Cooling: | Central Air, Electric, and Zoned |
| Cooling?: | Yes |
| Directions: | 1/2 BLK S SAN FELIPE, 1 BLK W CHIMNEY ROCK, EAST SIDE ACROSS FROM UNITARIAN CHURCH. CODES REQUIRED FOR IN & OUT GATE ACCESS. |
| Elementary School: | BRIARGROVE ELEMENTARY SCHOOL |
| Elementary School District: | 27 - Houston |
| Exterior Features: | Deck, IrrigationSprinklers, Patio, Storage |
| Fireplace Features: | GasLog, WoodBurning |
| Fireplaces Total: | 1 |
| Fireplace?: | Yes |
| Flooring: | Carpet, Laminate, Tile |
| Foundation Details: | Slab |
| Garage Spaces: | 2.0 |
| Garage?: | Yes |
| Green Energy Efficient: | Hvac, Thermostat, Windows |
| Green Indoor Air Quality: | Ventilation |
| Heating: | Central, Electric, Zoned |
| Heating?: | Yes |
| High School: | WISDOM HIGH SCHOOL |
| High School District: | 27 - Houston |
| Interior Features: | BreakfastBar, CrownMolding, DryBar, DoubleVanity, EnSuiteBathroom, HighCeilings, KitchenFamilyRoomCombo, BathInPrimaryBedroom, MainLevelPrimary, PotsAndPanDrawers, Pantry, QuartzCounters, ShowerOnly, TwoBedroomsUp, TubShower, VaultedCeilings, WalkInClosets, WiredForSound, WindowTreatments, CeilingFans, ProgrammableThermostat |
| Internet Automated Valuation Display?: | Yes |
| Internet Consumer Comment?: | Yes |
| Laundry Features: | LaundryInUtilityRoom, ElectricDryerHookup |
| Lease Considered?: | No |
| Levels: | Two |
| Listing Agreement: | ExclusiveRightToLease |
| Listing Terms: | Cash, Conventional, FHA |
| List Team Key: | 13689 |
| List Team Key Numeric: | 13,689 |
| Living Area Source: | Appraiser |
| Lot Size Area: | 2,792.0 |
| Lot Size Source: | Appraiser |
| Lot Size Units: | SquareFeet |
| Middle Or Junior School: | TANGLEWOOD MIDDLE SCHOOL |
| Middle Or Junior School District: | 27 - Houston |
| MLS Area Major: | 22 |
| MLS Area Minor: | Galleria |
| New Construction?: | No |
| Original List Price: | $398,880 |
| Parcel Number: | 068-107-001-0015 |
| Parking Features: | AdditionalParking, Attached, ControlledEntrance, Garage, GarageDoorOpener |
| Parking Total: | 2 |
| Patio And Porch Features: | Deck, Patio |
| Pool Private?: | No |
| Postal City: | Houston |
| Postal Code Plus4: | 3139 |
| Public Survey Section: | 1 |
| Road Surface Type: | Concrete |
| Roof: | Composition |
| Rooms Total: | 5 |
| Security Features: | SecurityGate, Prewired, SecuritySystemOwned, SmokeDetectors |
| Sewer: | PublicSewer |
| Status: | Active |
| State Or Province: | TX |
| Stories: | 2 |
| Stories Total: | 2 |
| Street Number Numeric: | 1,829 |
| Tax Year: | 2026 |
| Universal Property: | US-48201-N-0681070010015-R-N |
| Window Features: | Low Emissivity Windows and Window Coverings |
| Year Built Source: | PublicRecords |
| Listing Key: | 1194136319 |
| Property Sub Type Additional: | Townhouse |
| Current Price: | $398,880.00 |
| Country Subdivision: | 48201 |
| Record Signature: | 982,130,311 |
| Universal Parcel Id: | urn:reso:upi:2.0:US:48201:068-107-001-0015 |
Listing Courtesy of: RE/MAX Southwest
Listing Agent: Sammy Younis
713-857-9156
Mortgage Calculator
The data on this website relating to real estate for sale comes in part from the IDX Program of the Houston Association of REALTORS®.
All information is believed accurate but not guaranteed. The properties displayed may not be all of the properties available through the IDX Program. Any use of this site other than by potential buyers or sellers is strictly prohibited.
© 2026 Houston Association of REALTORS®.
Houston Association of REALTORS® data last updated on October 31, 2026 03:20 AM - ET.
Property Last Updated: October 31, 2026 03:20 AM - ET