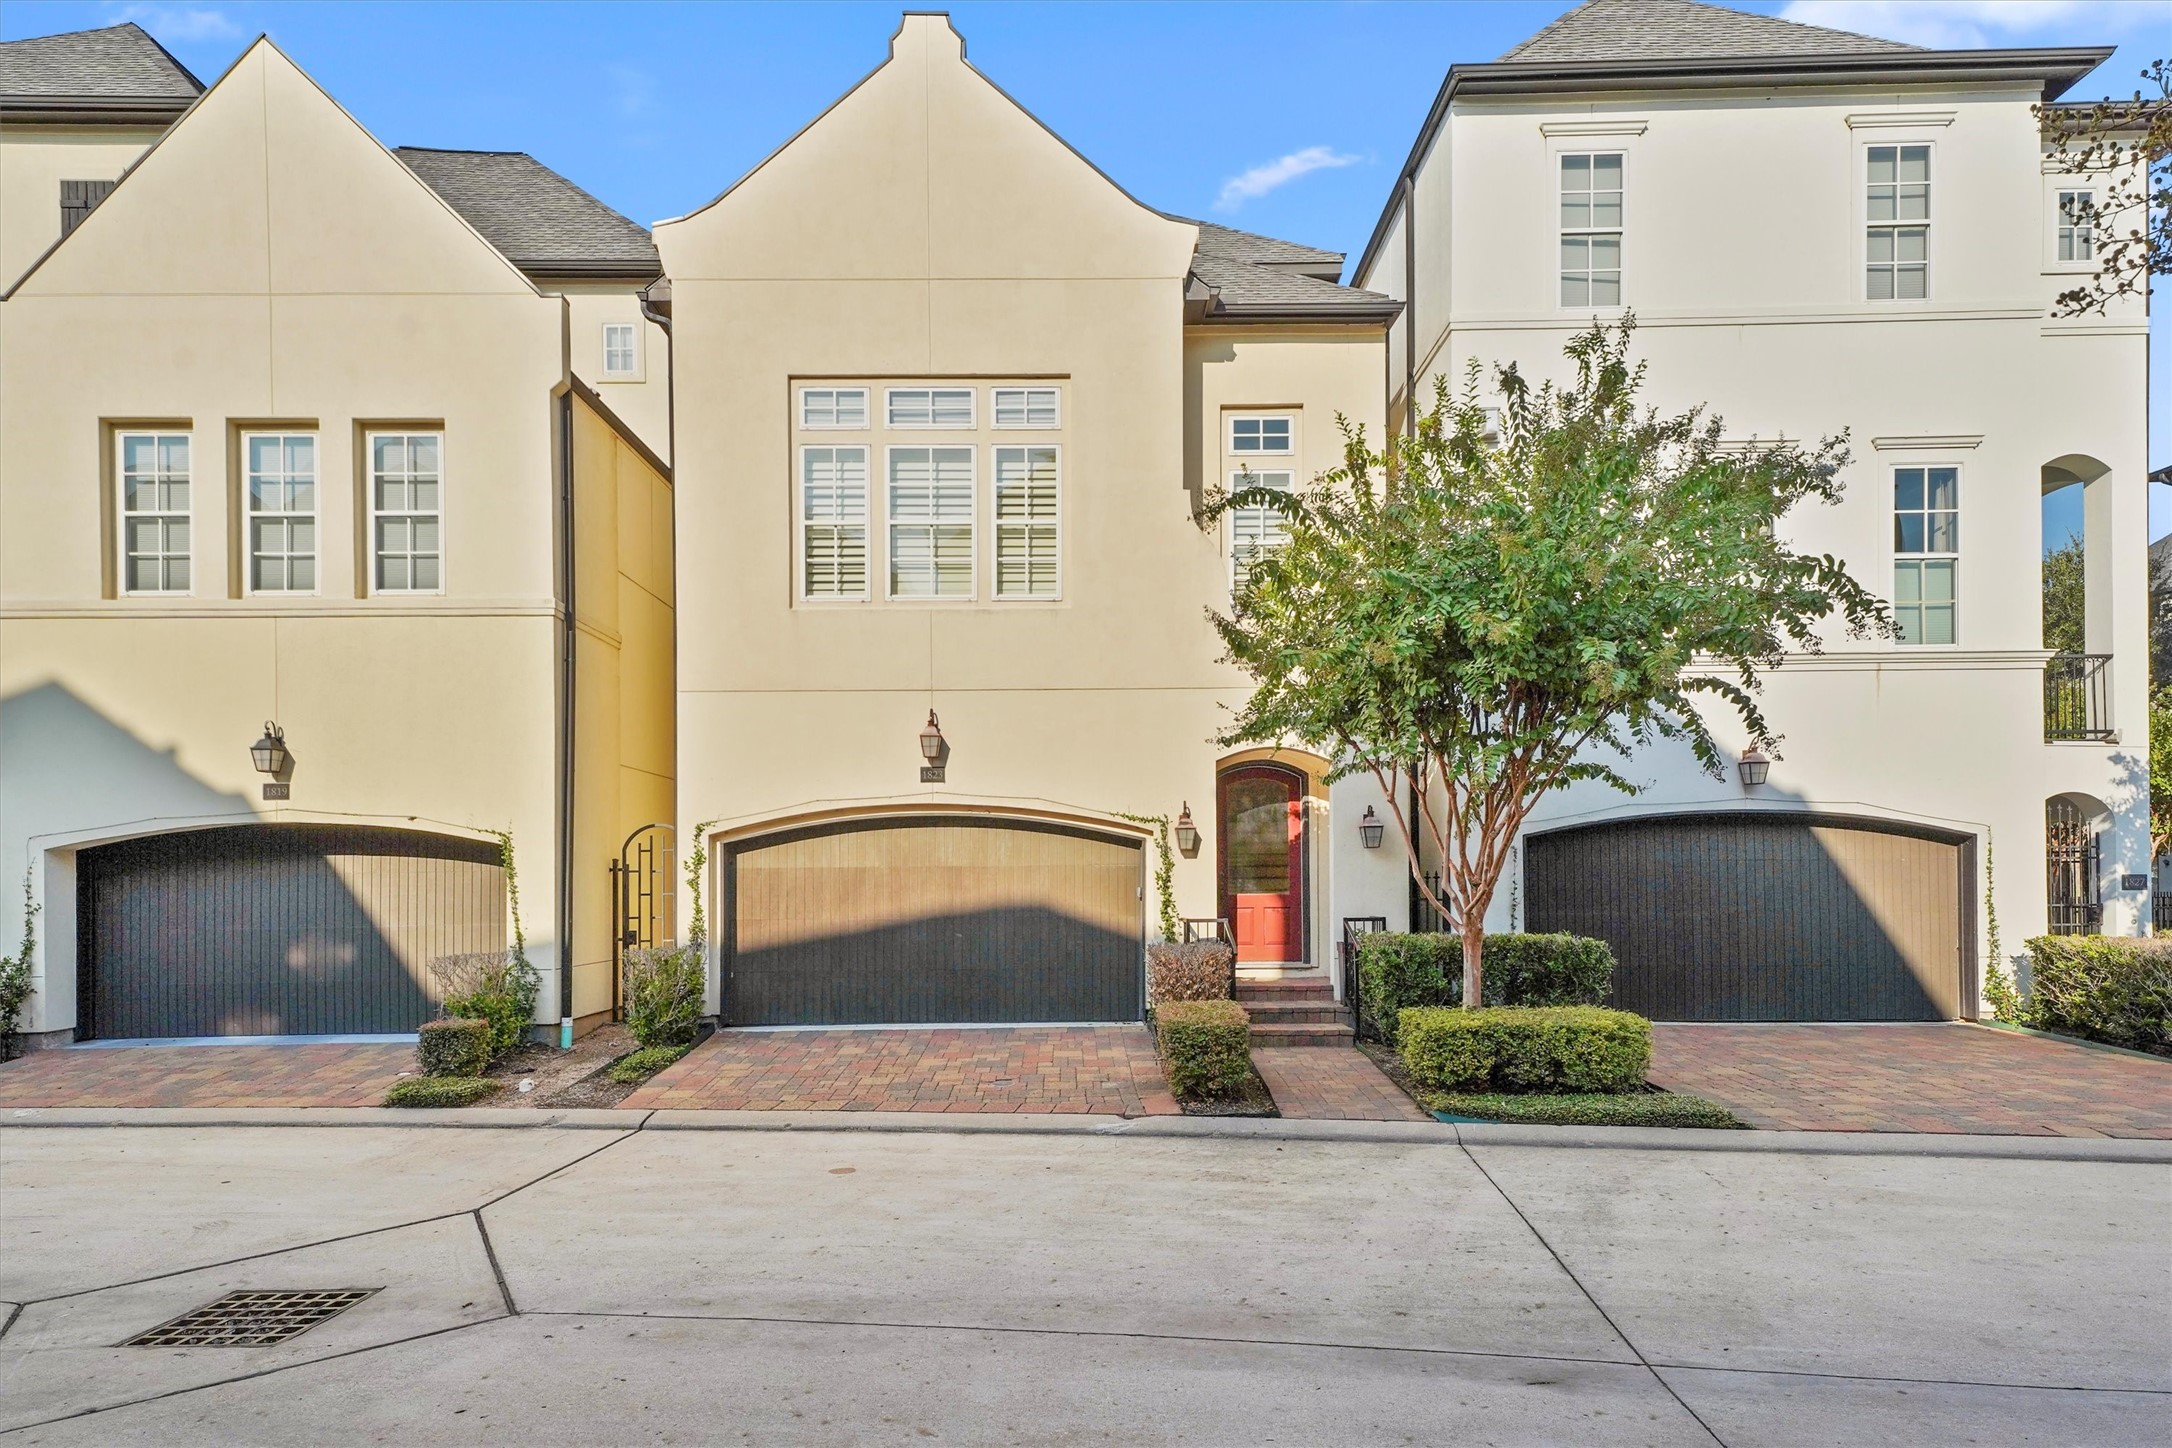
1823 Wrenwood Lakes
Houston, TX 77043
$3,400
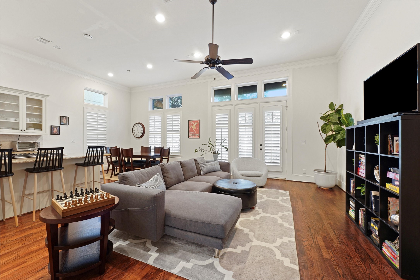
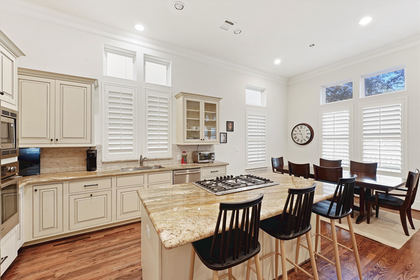
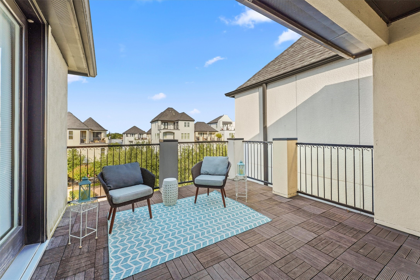
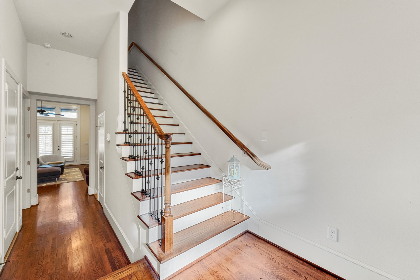
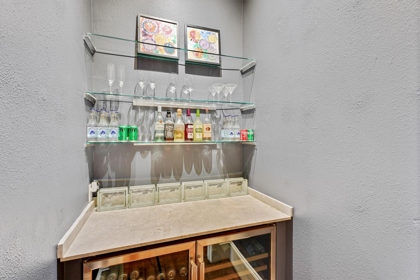
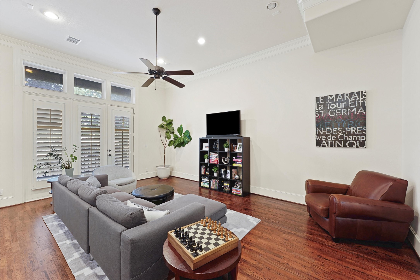
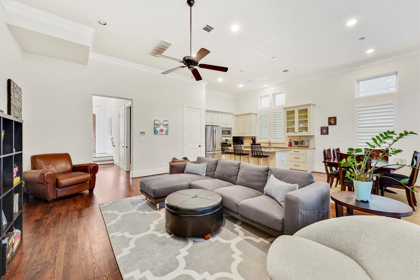
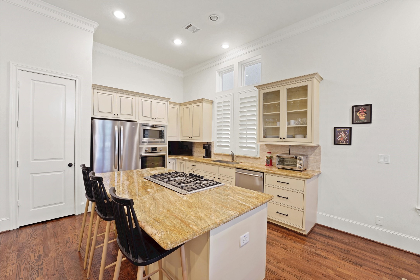
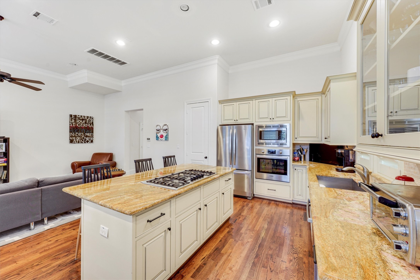
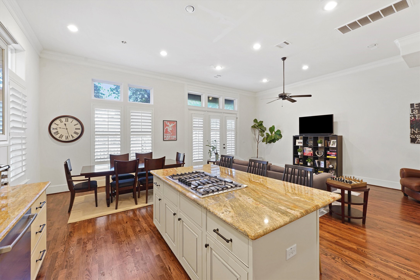
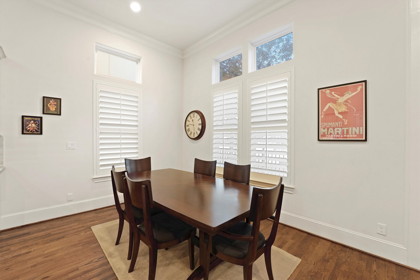
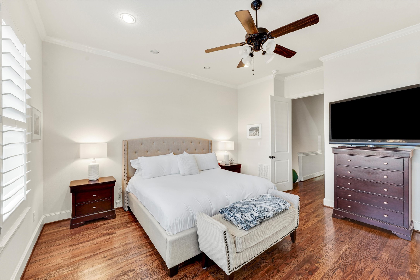
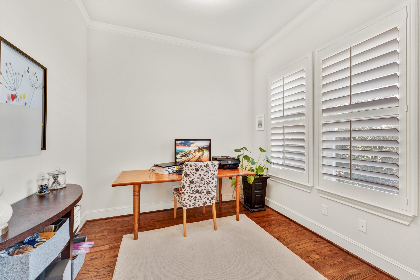
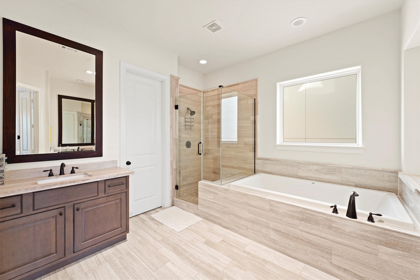
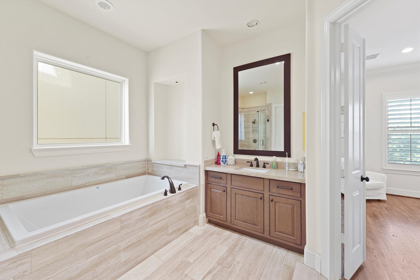
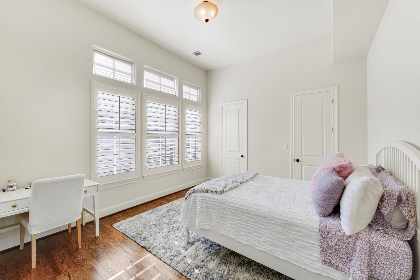
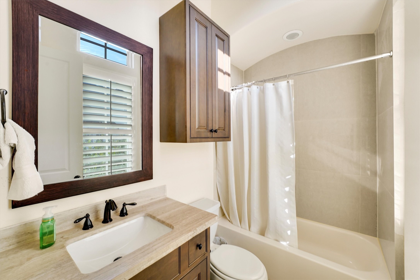
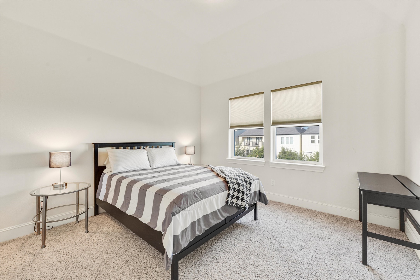
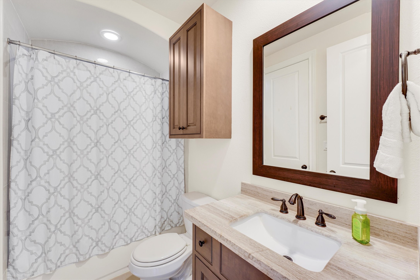
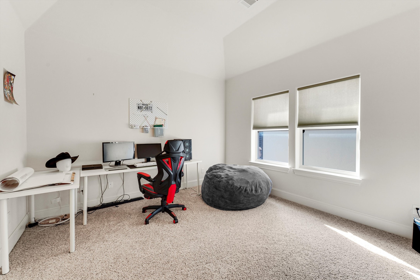
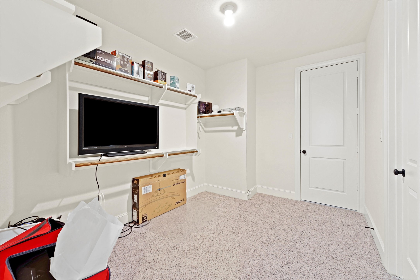
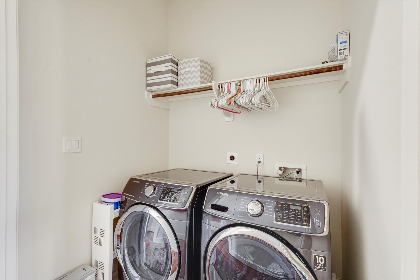
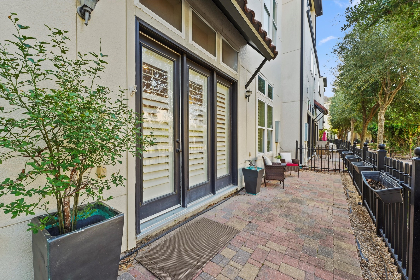
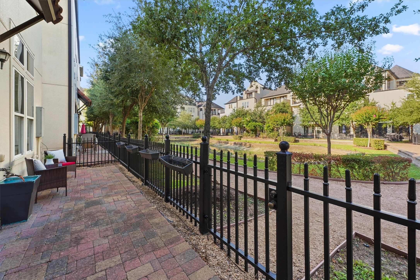
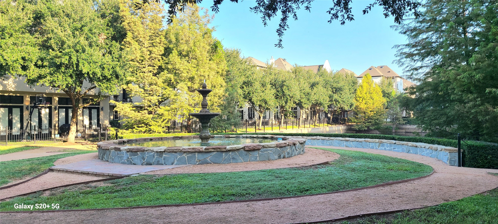
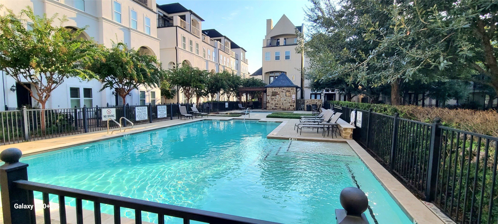
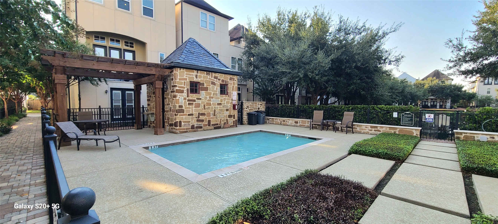
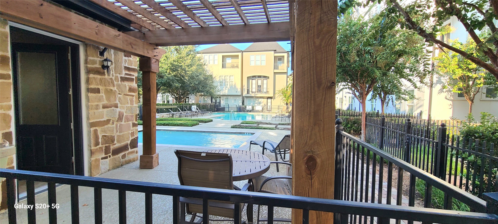
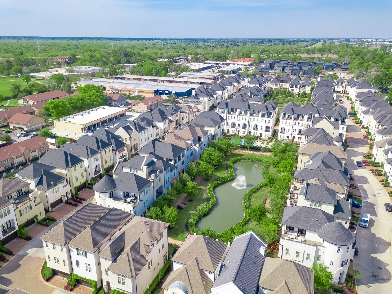
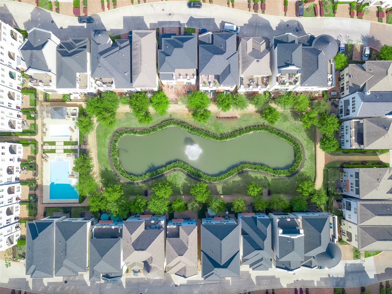
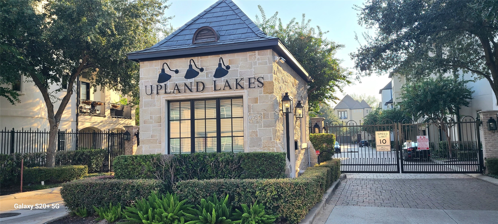
Fabulous 4 bedroom, 3.5 baths in the gated community of Upland Park. Lakefront views. Zoned to Stratford High School! First floor living with open floor plan, kitchen island with gas cooktop, custom cabinets, hardwood floors and wine/beverage chiller bar area. Second floor primary bedroom with additional office space. Large primary bath with separate tub and shower and oversized walk-in closet. Laundry and additional bedroom with ensuite bath on second floor. Third floor has 2 bedrooms, shared bath with tub/shower combination and generous storage room. Backyard fenced in patio area and third floor outdoor deck with lake/fountain views. Ready December 15th. Washer, dryer, refrigerator included. Community pool, dog park, mature trees and multiple walking paths.
| Listing Id: | 31291003 |
|---|---|
| List Price: | $3,400 |
| Property Type: | Residential Lease |
| Property Sub Type: | Detached |
| Status: | Active |
| Bedrooms Total: | 4 |
| Bathrooms Full: | 3 |
| Bathrooms Half: | 1 |
| Living Area: | 2,770 |
| Lot Size Acres: | 0.047 |
| Architectural Style: | Detached and Traditional |
| Waterfront?: | Yes |
| City: | Houston |
| County Or Parish: | Harris |
| Subdivision: | Upland Park Rep 1 Sec 3 Amd |
| Postal Code: | 77043 |
| Year Built: | 2014 |
| Appliances: | Dishwasher, Electric Oven, Gas Cooktop, Disposal, Microwave, Oven, Cooktop, Dryer, Refrigerator, and Washer |
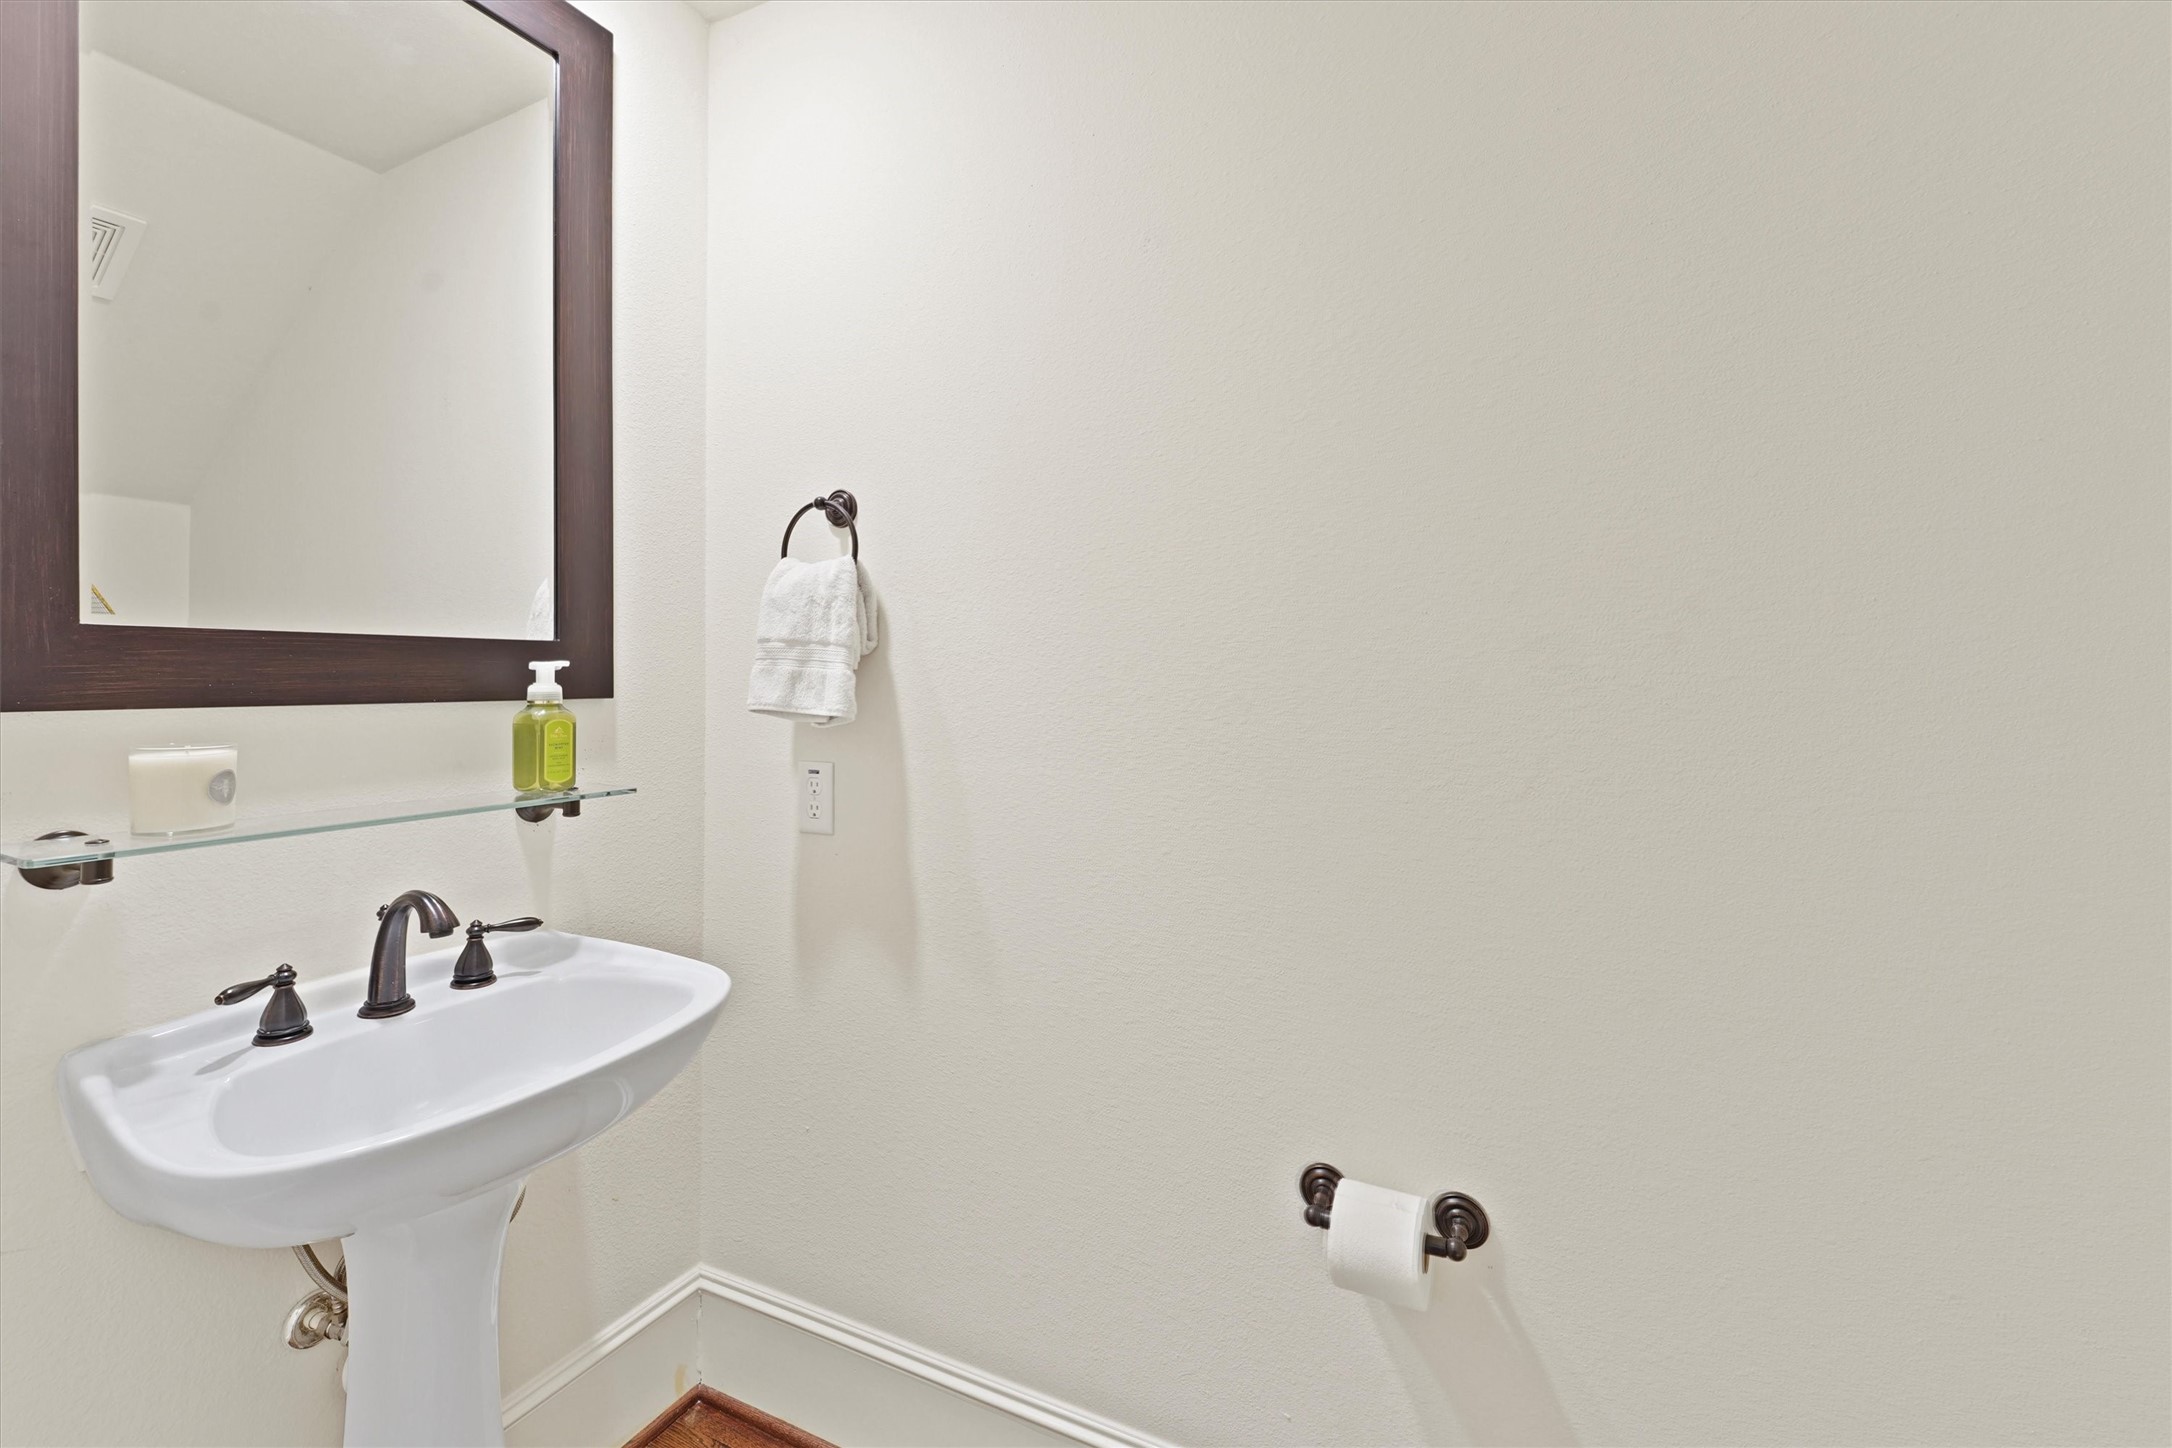
| Room Type: | Kitchen, LivingRoom, UtilityRoom, HalfBath |
| Attached Garage?: | Yes |
| Availability Date: | 2026-12-15 |
| Basement Yn: | No |
| Bathrooms Total Integer: | 4 |
| Bedrooms Possible: | 4 |
| Building Area Total: | 2,770.0 |
| Community Features: | CommunityPool, Curbs |
| Cooling: | Central Air and Electric |
| Cooling?: | Yes |
| Direction Faces: | East |
| Directions: | From I-10 and Beltway. Stay on North feeder road. Turn Right (North) on Upland Drive. Right at Upland Park. Enter complex and go straight. Left on Wrenwood Lakes. Property is on left. |
| Disclosures: | None |
| Elementary School: | SHERWOOD ELEMENTARY SCHOOL |
| Elementary School District: | 49 - Spring Branch |
| Exterior Features: | Balcony, Deck, Fence, IrrigationSprinklers, Patio |
| Fencing: | BackYard |
| Flooring: | Carpet, Tile, Wood |
| Furnished: | Unfurnished |
| Garage Spaces: | 2.0 |
| Garage?: | Yes |
| Green Energy Efficient: | Thermostat |
| Heating: | Central, Gas, Geothermal |
| Heating?: | Yes |
| High School: | STRATFORD HIGH SCHOOL (SPRING BRANCH) |
| High School District: | 49 - Spring Branch |
| Interior Features: | AllBedroomsUp, DryBar, DoubleVanity, EntranceFoyer, GraniteCounters, HighCeilings, KitchenIsland, KitchenFamilyRoomCombo, BathInPrimaryBedroom, PotsAndPanDrawers, Pantry, SelfClosingCabinetDoors, SelfClosingDrawers, Storage, SoakingTub, SeparateShower, TubShower, UpperLevelPrimary, Vanity, WindowTreatments, CeilingFans |
| Internet Automated Valuation Display?: | Yes |
| Internet Consumer Comment?: | Yes |
| Laundry Features: | WasherHookup, ElectricDryerHookup, GasDryerHookup |
| Lease Term: | LongTerm |
| Levels: | ThreeOrMore |
| Listing Agreement: | ExclusiveRightToLease |
| Living Area Source: | Appraiser |
| Lot Features: | Waterfront, SprinklersPartial |
| Lot Size Area: | 2,047.0 |
| Lot Size Source: | Appraiser |
| Lot Size Units: | SquareFeet |
| Middle Or Junior School: | SPRING FOREST MIDDLE SCHOOL |
| Middle Or Junior School District: | 49 - Spring Branch |
| MLS Area Major: | 24 |
| MLS Area Minor: | Spring Branch |
| New Construction?: | No |
| Original List Price: | $3,400 |
| Parcel Number: | 130-583-013-0020 |
| Parking Features: | Attached, Driveway, Garage, GarageDoorOpener |
| Parking Total: | 2 |
| Patio And Porch Features: | Deck, Patio, Terrace |
| Pets Allowed: | Conditional, PetDeposit |
| Pool Private?: | No |
| Postal City: | Houston |
| Postal Code Plus4: | 4769 |
| Property Attached?: | No |
| Road Surface Type: | Concrete |
| Rooms Total: | 8 |
| Security Features: | SecurityGate, KeyCardEntry, Prewired, ControlledAccess, SmokeDetectors |
| Sewer: | PublicSewer |
| Status: | Active |
| State Or Province: | TX |
| Stories: | 3 |
| Stories Total: | 3 |
| Street Number Numeric: | 1,823 |
| Universal Property: | US-48201-N-1305830130020-R-N |
| Utilities: | Cable Available and Trash Collection |
| View: | West |
| Waterfront Features: | Lake, LakeFront, Waterfront |
| Water Source: | Public |
| Window Features: | Window Coverings |
| Year Built Source: | PublicRecords |
| Listing Key: | 1195174186 |
| Property Sub Type Additional: | Detached, SingleFamilyResidence |
| Current Price: | $3,400.00 |
| Country Subdivision: | 48201 |
| Pets Comments: | PetDepositDescription:$250 non refundable |
| Record Signature: | -2,121,619,872 |
| Universal Parcel Id: | urn:reso:upi:2.0:US:48201:130-583-013-0020 |
Listing Courtesy of: Kay Stimson Properties, LLC
Listing Agent: Kathleen M Stimson
832-794-3718
The data on this website relating to real estate for sale comes in part from the IDX Program of the Houston Association of REALTORS®.
All information is believed accurate but not guaranteed. The properties displayed may not be all of the properties available through the IDX Program. Any use of this site other than by potential buyers or sellers is strictly prohibited.
© 2026 Houston Association of REALTORS®.
Houston Association of REALTORS® data last updated on November 14, 2026 01:13 AM - ET.
Property Last Updated: November 14, 2026 01:13 AM - ET